Get $3,000 OFF Your Kitchen Remodel or $2,000 OFF Your Bath Remodel! Financing Offers Available!* Schedule a Free Consultation

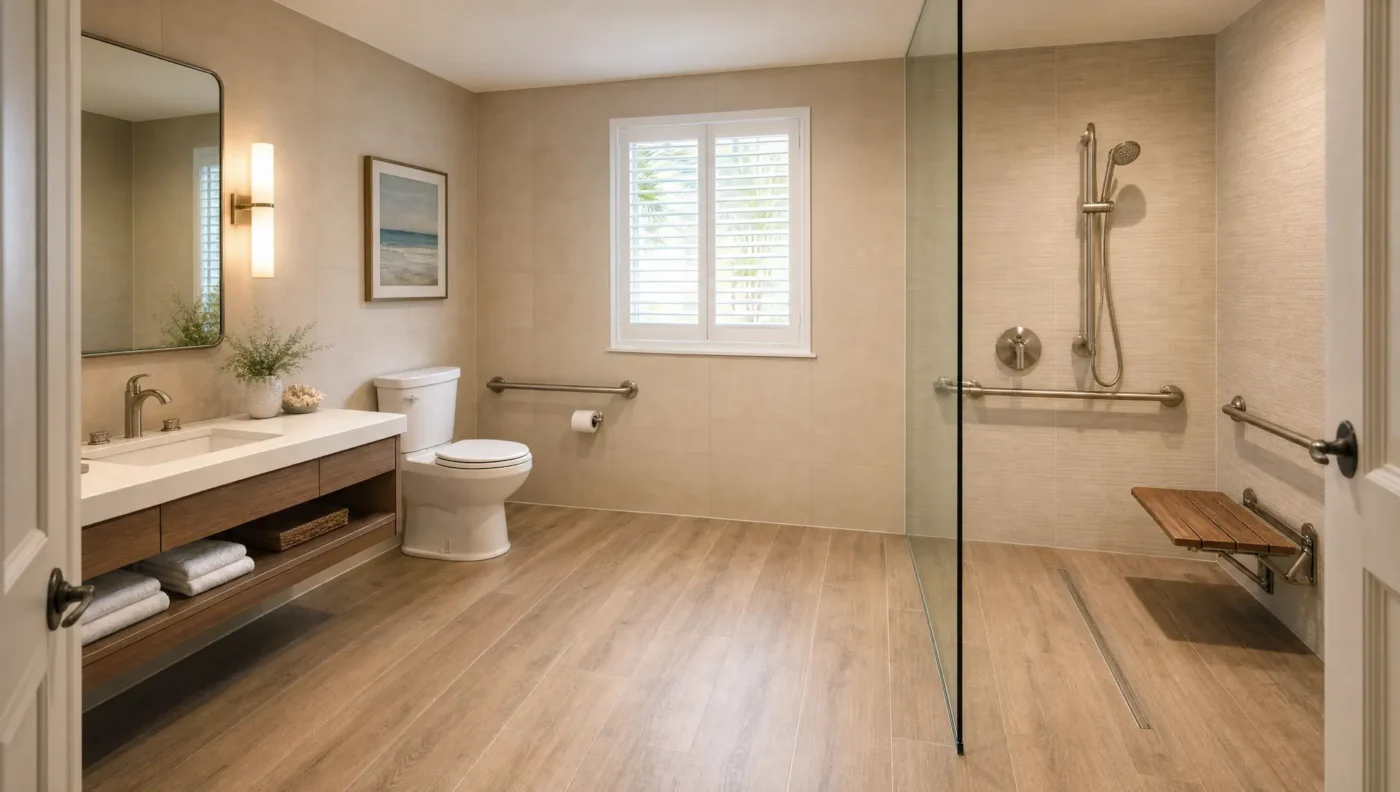
Accessible bathroom with a curbless shower, grab bars, a teak fold-down seat, and a floating vanity with open clearance underneath, by CMK Construction
CMK Accessible Bathrooms · Design-Build

Accessible Bathrooms in
Tampa & Sarasota

Barrier-free bathrooms designed around the person who uses them, and built so the room still looks like a bathroom. Tampa Bay's most-awarded bathroom remodeler since 2004.

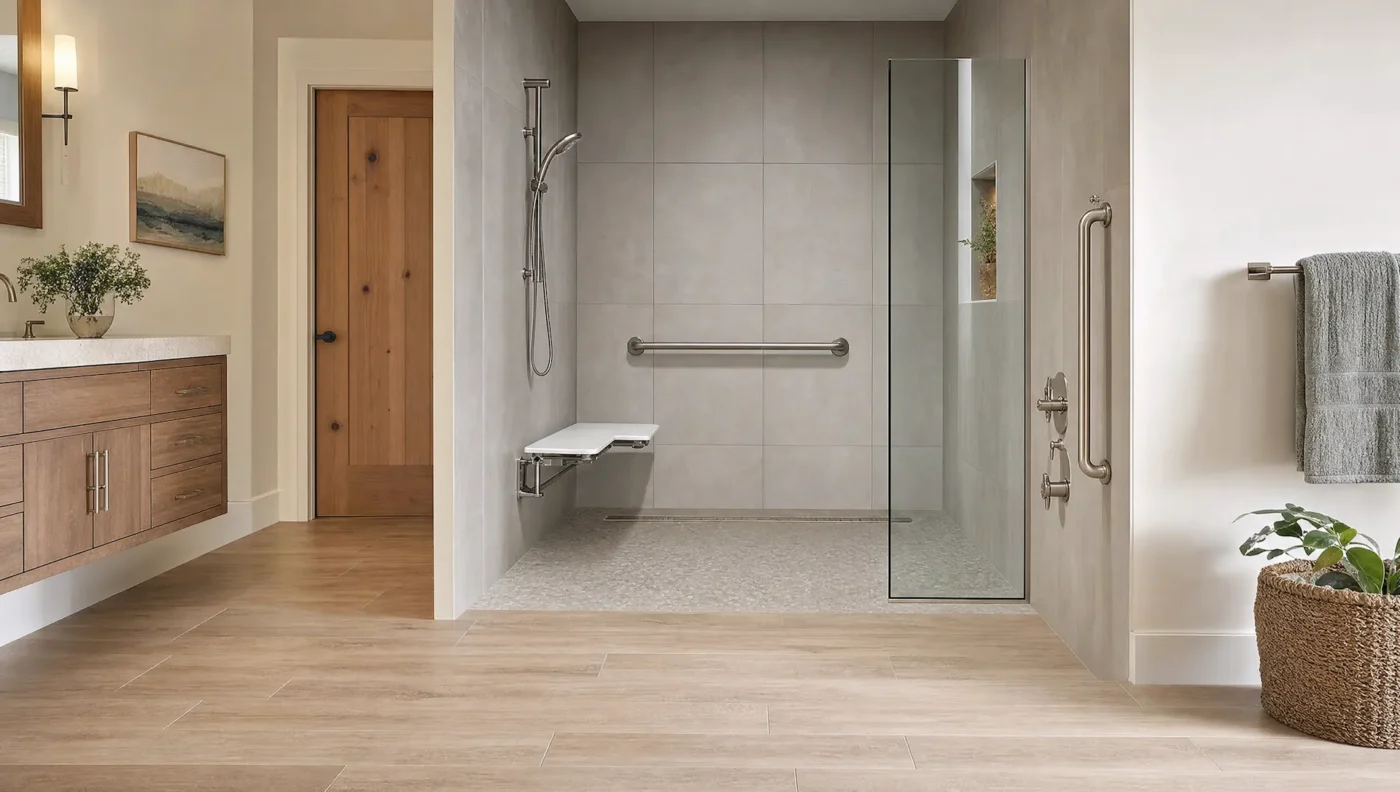
Roll-in shower with a completely flush entry, a fold-down seat, grab bars, and a handheld on a slide bar in a Tampa bathroom by CMK Construction

Start With the Person, Not the Product Catalogue

"Make it accessible" is not one specification. A bathroom that works for someone recovering from a hip replacement is not the same room as one for a permanent wheelchair user, or for a couple who simply intend to stay in this house for another thirty years. The first conversation is about which of those you are.

  • Standing and balance

    If the risk is a slip or a fall, the work is entry height, floor texture, seating, and something solid to hold at the right height.

  • Reach and grip

    Arthritis and limited grip change the hardware more than the layout. Lever handles, thermostatic valves, and controls that are reachable while seated.

  • Wheels

    A wheelchair changes the room, not just the shower. Door width, turning space, and clearance under the sink all have to be planned together.

The Whole Room, Not Just the Shower

Everything Between the Door and the Towel Bar

Most accessible bathrooms fail on the parts nobody thought about. A perfect roll-in shower is no help if the doorway is too narrow to reach it, or if there is nowhere to turn around once you are inside.

Widened bathroom doorway with a pocket door fully open and wood-look tile running through with no threshold, on a CMK Construction accessible bathroom remodel

Getting In, and Turning Around

The door is where accessibility usually breaks first. Widening the opening, or swapping a swing door for a pocket door or swing-clear hinges, buys the width a walker or chair needs. Inside, the layout is planned around a clear turning circle and a continuous floor with no threshold strip between hallway and bathroom, because a half-inch lip is enough to stop a wheel or catch a toe.

The Shower or the Tub

A curbless or roll-in shower with a seat and a handheld, or a walk-in tub with a watertight door. Which one depends on whether bathing or showering matters more.

The Toilet

Comfort-height fixtures sit closer to chair height, which makes sitting and standing easier. Clear space beside it and blocking in the side wall matter as much as the fixture itself.

The Vanity

A wall-hung vanity with open clearance underneath lets someone roll up to the sink. Insulate the trap, put the faucet within reach, and set the mirror so it works seated.

Light, Contrast, Floor

Brighter even lighting, a floor tone that contrasts with the walls so edges read clearly, and a textured tile rated for wet areas. Small decisions that quietly do a lot of the safety work.

The Decisions That Expire When the Walls Close

Some of this list costs almost nothing during framing and thousands afterwards, because doing it later means opening finished tile. If you are remodeling anyway, these are the ones to get right now.

Solid wood grab bar blocking let in between wall studs at bar height during framing, with plumbing rough-in nearby, on a CMK Construction bathroom remodel
Blocking goes in while the wall is open. Once tile is on, adding it means taking the wall apart again.
  1. Grab bar blocking

    Solid lumber let in between the studs, so a bar can be anchored into wood anywhere along the wall rather than into tile or drywall anchors. Put it in even if no bar is going up today.

  2. A recessed floor for a curbless entry

    A flush shower entry needs the floor structure dropped so the pan can still slope to the drain. That is a framing decision on a joist floor and a slab decision on a ground floor.

  3. Drain position and size

    A linear drain along one wall lets the whole floor pitch in a single plane, which is what makes a truly flat, roll-in entry work. Moving a drain later means opening the floor.

  4. Door framing

    Widening an opening or pocketing a door is straightforward while the wall is open and disruptive once it is finished. Load-bearing walls need a properly sized header.

  5. Switches, outlets, and light

    Lowering switches, raising outlets, and adding lighting are simple while the wires are exposed. Our Registered Electrical Contractor (ER 13016498) handles this in the same trip.

What "ADA Compliant" Does and Does Not Mean at Home

Plenty of contractors advertise ADA-compliant home bathrooms. It is worth knowing what that phrase actually covers, because it is not a certification you can hold on a private house.

  • The ADA governs public and commercial buildings, not private residences
  • No inspector certifies a home bathroom as ADA compliant, so nobody can promise you one
  • What the standards are genuinely good for is reference: bar heights, clear floor space, reach ranges
  • The right dimensions are the ones that fit the person, which is where a guideline stops and design starts

We build to that guidance and then adjust it to whoever will use the room. If a bar at the standard height is wrong for someone's reach, the standard is not the thing that matters.

Wall-hung floating vanity with open clearance beneath for seated use, a lever-handle faucet, and a mirror set at seated height, by CMK Construction

400+ Verified Reviews. 4.8 Stars.

★★★★★

"My mother moved in with us and the guest tub was never going to work for her. CMK took it out and built a curbless shower with a bench and bars in the right places. She uses it on her own now."

Denise A.
Tampa · Accessible Shower
★★★★★

"I am so happy with my bathroom and shower. Barry is my project manager and he was awesome, always answering my calls and questions and ensuring the work was high quality on top of all phases."

Kathleen Sackett
Tampa · Bathroom & Shower
★★★★★

"We completed 2 bathroom remodels through CMK and couldn't be happier with how the process went and the final product! They made sure we always had a working toilet and shower during the process, since we lived here during the remodel."

Christie McGhee
Two Bathroom Remodels

Read all 400+ reviews →

Why CMK Construction

What Sets Us Apart on an Accessible Build

These projects are usually running against a real deadline, a discharge date or a change in someone's health, and they are the ones where a general contractor holding every licence in house matters most.

Schluter Waterproofing on Every Bathroom

Lifetime-warranted waterproofing membrane installed under every tile we lay. No paint-on membranes, no skipped steps. Built to last 30+ years in Florida's humidity and salt air.

6x Tampa Bay Times Best of the Best

Named People's Choice Best of the Best every year from 2020 through 2025. Voted on by the Tampa Bay community, not a panel of judges.

CMK Design Studios

After your project begins, you select every tile, vanity, fixture, and finish in person at a CMK Design Studio. Nothing is ordered until you approve it.

Dedicated Project Manager on Every Job

You get a dedicated, named project manager who visits your home and will communicate with you directly.

Licensed Plumbing & Electrical

Licensed plumbing and Registered Electrical Contractor ER 13016498. Our plumbers and electricians are on every CMK bathroom remodel, start to finish.

Peace of Mind Warranty

Every CMK project is covered for one full year on all workmanship and materials. If something isn't right, we make it right. No arguments, no extra charge.

Other Service Areas

Communities We Serve

CMK Construction serves homeowners across Hillsborough, Pinellas, Pasco, Manatee, and Sarasota Counties. Explore other communities we serve.

Common Questions

Accessible Bathroom FAQ

No, and it is the single most common worry we hear. Every element that makes a bathroom safer has a version that reads as design rather than equipment: grab bars in the same finish as the faucets, a teak fold-down seat instead of a moulded plastic one, a curbless shower that simply looks like a modern shower, and a floating vanity that looks like a floating vanity. What makes a bathroom feel clinical is fixtures added on afterward. What makes one feel normal is planning them in from the start.

No. The Americans with Disabilities Act applies to public accommodations and commercial buildings, not to private homes, so a residential bathroom is not legally required to meet it and cannot really be certified against it. What we do is use ADA and universal design guidance as a reference for things like grab bar heights, clear floor space, and reach ranges, then adjust to the person who will actually use the room. Someone six foot four and someone in a wheelchair need different heights, and the guideline is a starting point rather than the answer.

Bars themselves can be added later, but only if solid wood blocking is inside the wall to anchor them to. Blocking goes in during framing, before the walls close, and it costs very little at that stage. Retrofitting it later means opening finished tile and drywall. If you are remodeling a bathroom now and think a bar might be wanted in ten years, put the blocking in now. It is the smallest line item on this page and the one most people wish they had done.

Usually yes, though it depends on what the wall is doing. A non-load-bearing partition is straightforward to reframe for a wider opening. A load-bearing wall needs a header sized for the span, and plumbing or electrical inside the wall may need rerouting. A pocket door or a swing-clear hinge often buys usable width without moving the framing at all. We look at the wall, the structure, and what is inside it before telling you which of those applies.

It depends on whether bathing or showering is the priority, and on balance. A curbless shower is easier to enter, works seated or standing, and is what most people use daily. A walk-in tub lets someone actually soak, which matters for some conditions, but you sit inside while it fills and drains. If mobility is likely to keep changing, the curbless shower is the more flexible of the two. Many households end up with a curbless shower in the primary bathroom and keep a tub elsewhere.

A full accessible bathroom generally runs three to six weeks of on-site work, with a design and selections phase beforehand. Recessing a floor for a curbless entry, widening a doorway, or rerouting plumbing adds time, and older homes with cast-iron drain lines add more. If the work is being done because of a recent change in someone's health, tell us at the consultation and we will sequence the project so the essential parts land first.

Related: showers, bathtubs, tub-to-shower conversions, and custom bathrooms.

Ready to Start Your Project?

Schedule a free in-home consultation. No obligation, no high-pressure pitch.

Free in-home estimate. No obligation.