
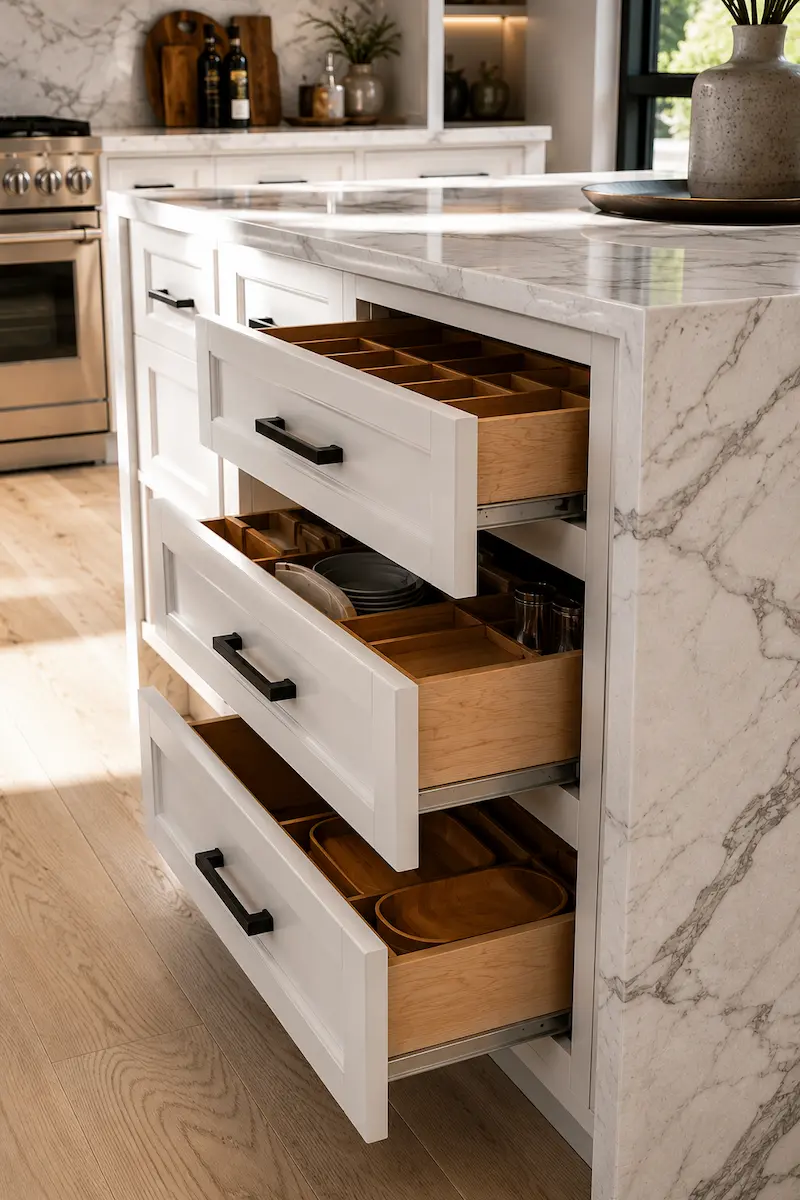
01
Perimeter Cabinetry
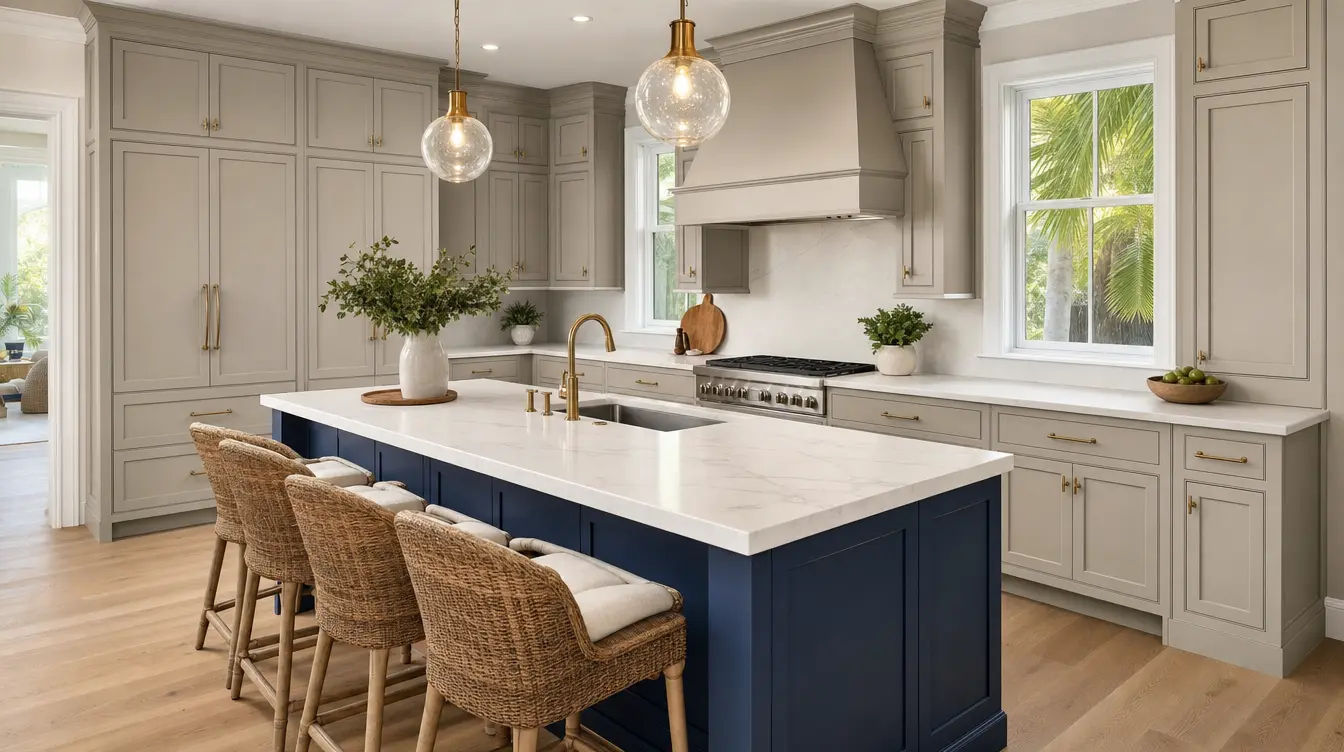
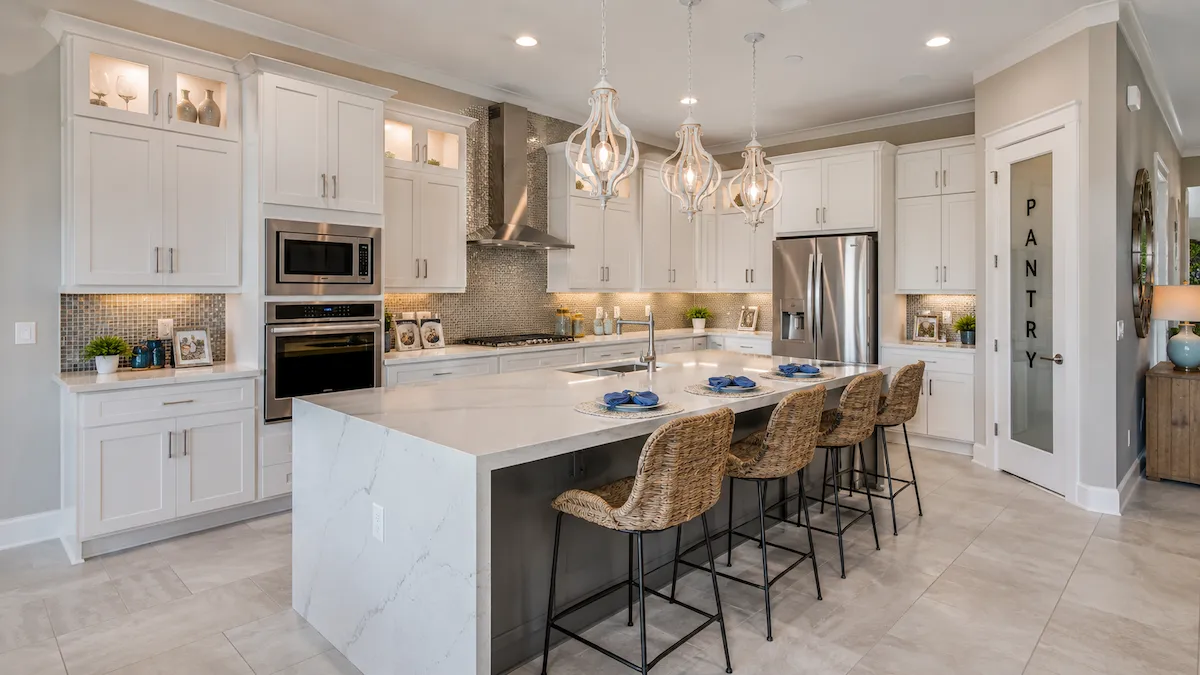
The main runs: base cabinets, uppers taken to the ceiling instead of stopping short, and filler-free transitions into appliances and walls.
Get $3,000 OFF Your Kitchen Remodel or $2,000 OFF Your Bath Remodel! Financing Offers Available!* Schedule a Free Consultation
Custom and semi-custom cabinetry, sized to your walls instead of a catalog. Door styles and finishes you pick in person, interior storage planned around what you actually keep, and installation by the same team that designed it. Tampa Bay's most-awarded kitchen remodeler since 2004.

You open a cabinet or pull a drawer dozens of times a day. When the layout is wrong, you feel it every single time: digging past the back row to reach a pot, a corner cabinet nothing can be stored in, doors that no longer sit square. Cabinets are the biggest single decision in a kitchen remodel, and the one you live with most.
CMK designs cabinetry around how you actually cook and store things, then builds and installs it as one job. No handing your kitchen to a separate supplier and hoping the install crew makes it work.
“A cabinet run is not a product you order. It is built into the house, so it should be measured, drawn, and installed by the same people.”
Courtney Kavouklis · Vice President
Most kitchens do not need every cabinet built from scratch, and some do. Your designer recommends the right approach after measuring your space, because the deciding factor is usually the room itself: ceiling height, odd wall runs, and where the appliances have to land.
Manufacturer door styles and finishes, ordered in the sizes and configurations your kitchen needs, with a deep range of interior storage options. As a partner of Fabuwood and R.D. Henry & Company, we install lines built for daily use and backed by real manufacturer warranties.
Built to exact dimensions when the room demands it: cabinetry that runs to a 10-foot ceiling, follows an out-of-square wall in an older home, or wraps a specific appliance layout with no filler panels to hide the gaps.
Refrigerator and dishwasher fronts panelled to match the run, integrated hoods, and built-in banquettes or coffee stations, so the cabinetry reads as one continuous piece of millwork instead of separate boxes.


Two kitchens can use the same paint color and look nothing alike. The difference is the door profile, how much of the frame it covers, and whether the box is framed or frameless. Here is what you are actually choosing between.
A recessed flat center panel inside a square frame. The most requested style in Tampa Bay because it reads clean in a modern kitchen and still suits a 1920s bungalow.
A single flat face with no frame. Pairs with wood grain and integrated pulls for a contemporary, handleless look, and it is the easiest profile to keep clean.
A contoured center panel with a profiled edge. The traditional choice, and the one that carries stain and glazed finishes best.
Doors sit flush inside the face frame rather than on top of it. The most exacting style to build and install, with visible hinges and a furniture-grade result.
Framed boxes add a face frame for a classic look. Frameless, or full-access, drops the frame for wider openings and noticeably more usable space inside every cabinet.
How much of the frame the door covers. Full overlay leaves only a thin reveal for a seamless front; partial overlay shows more frame. Read our full comparison →
Cabinetry runs through the whole kitchen and often past it. CMK plans and installs every piece together, so the island, the pantry, and the built-ins all read as one design.
The main runs: base cabinets, uppers taken to the ceiling instead of stopping short, and filler-free transitions into appliances and walls.
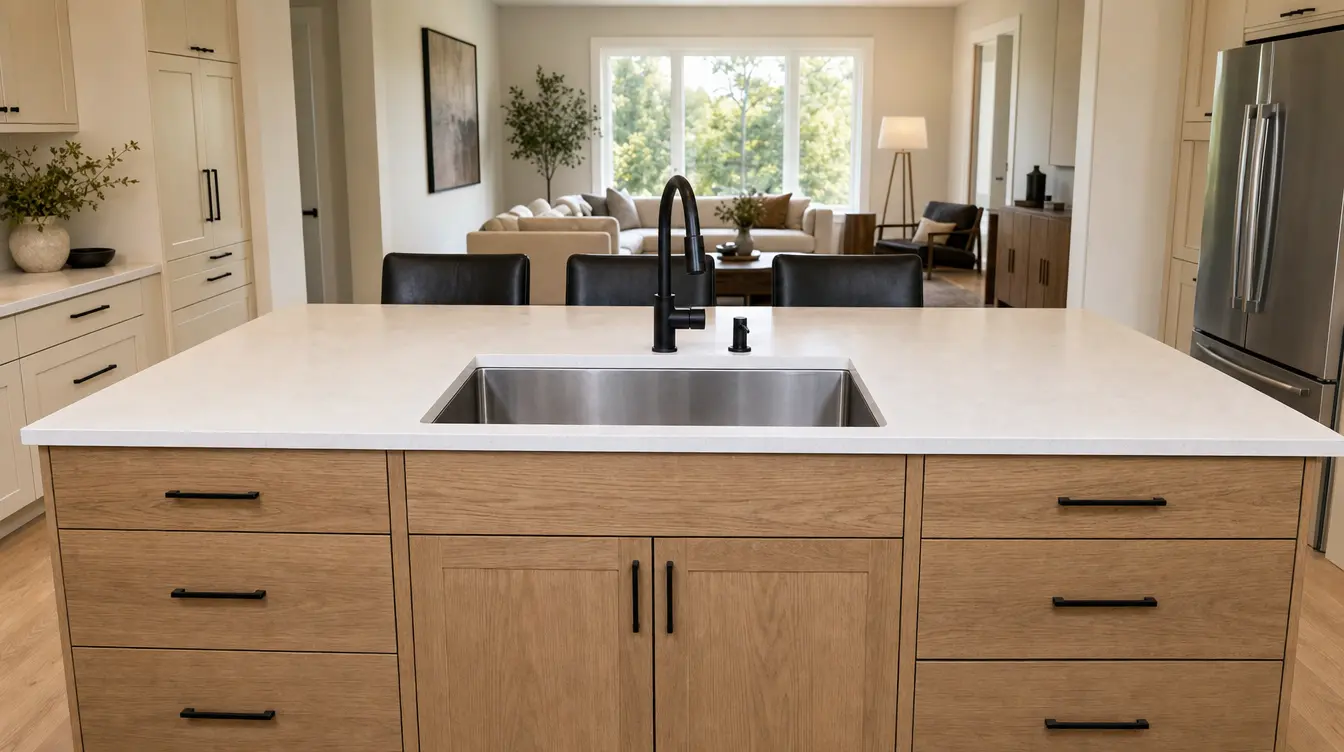
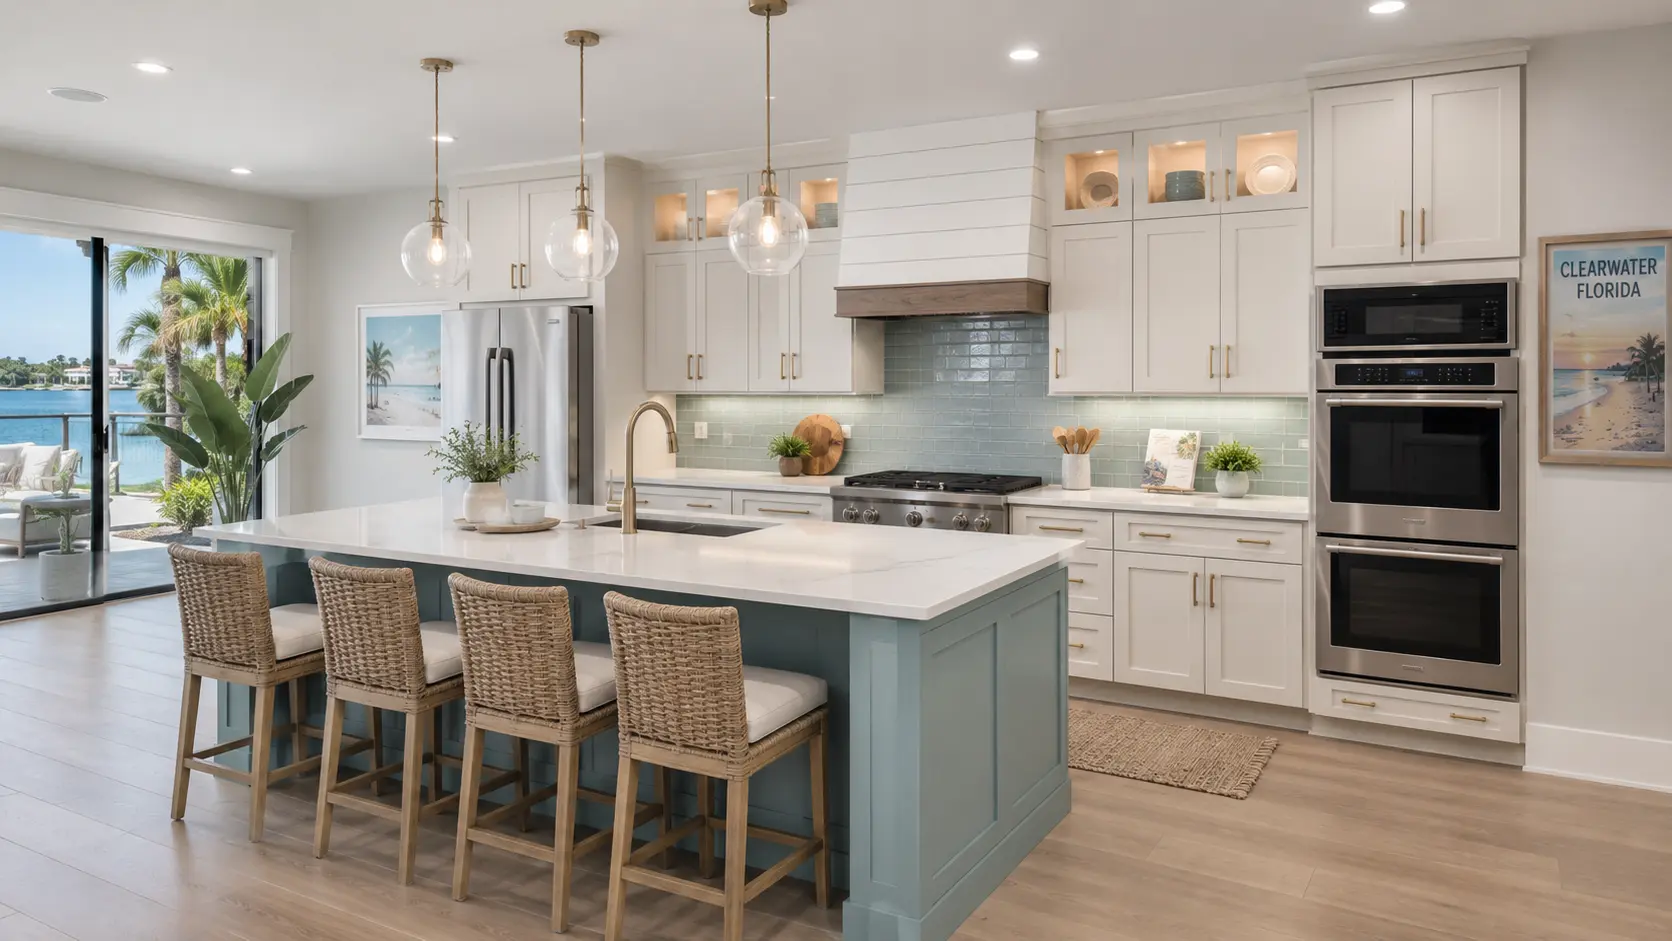
Drawer banks, a seating overhang sized for real stools, furniture-style end panels, and a contrasting finish when the island should be the focal point.
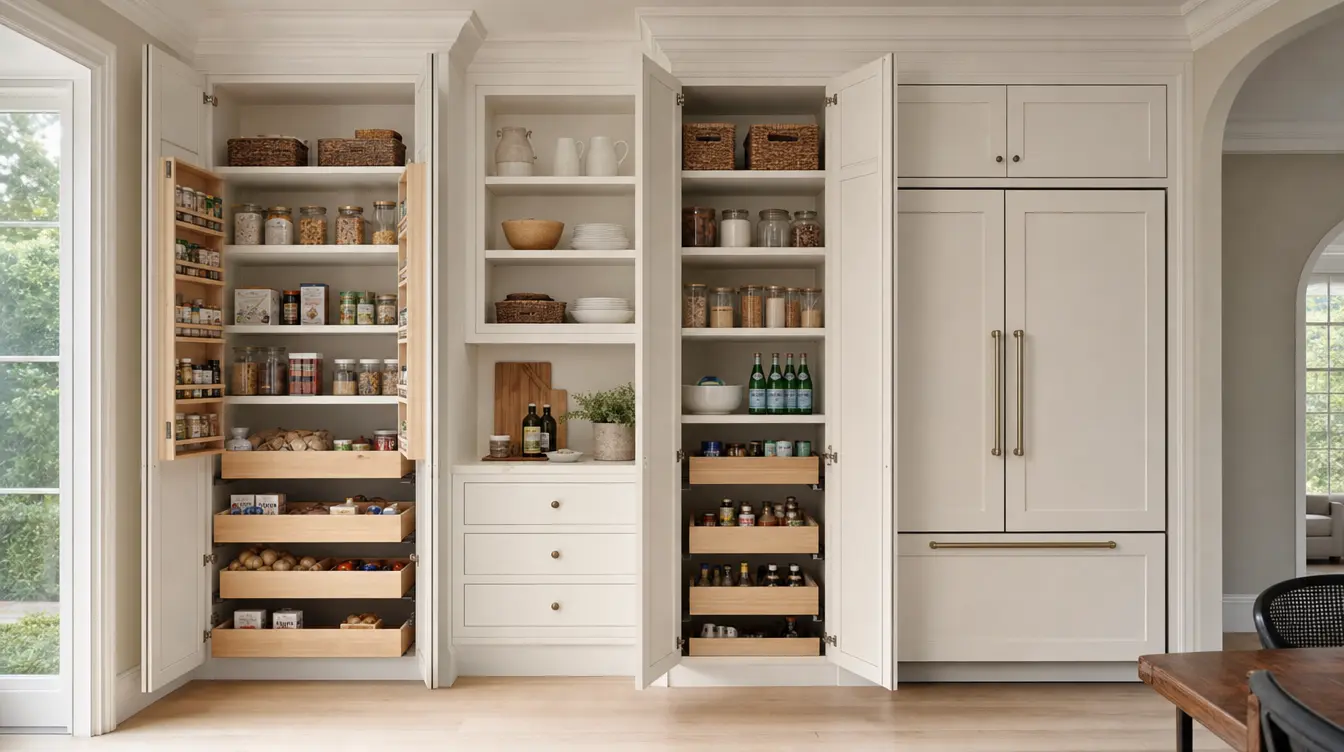
Floor-to-ceiling pantry cabinets with adjustable shelving and pull-outs, plus panel-ready appliance surrounds that keep the wall reading as one plane.
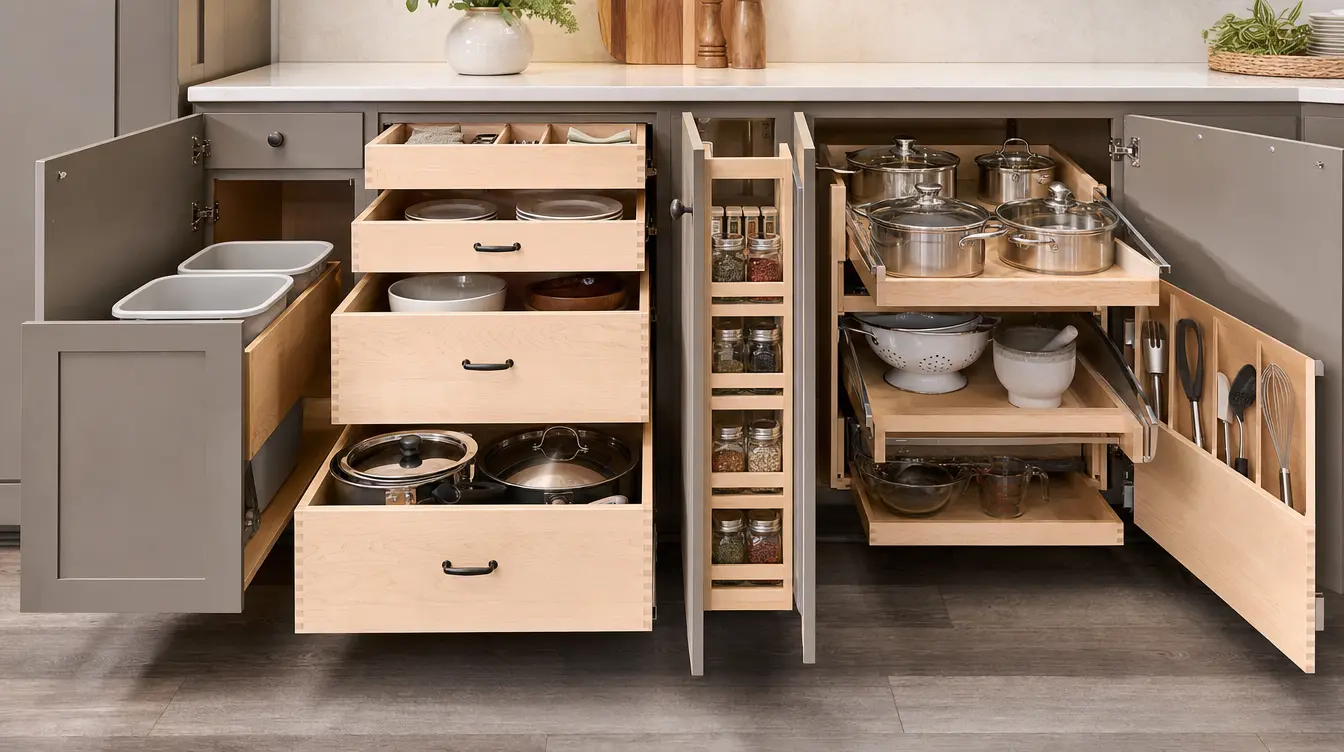
Dovetailed drawer boxes on soft-close slides, deep pot drawers, roll-outs, spice and tray pull-outs, corner solutions, and hidden waste and recycling bins.
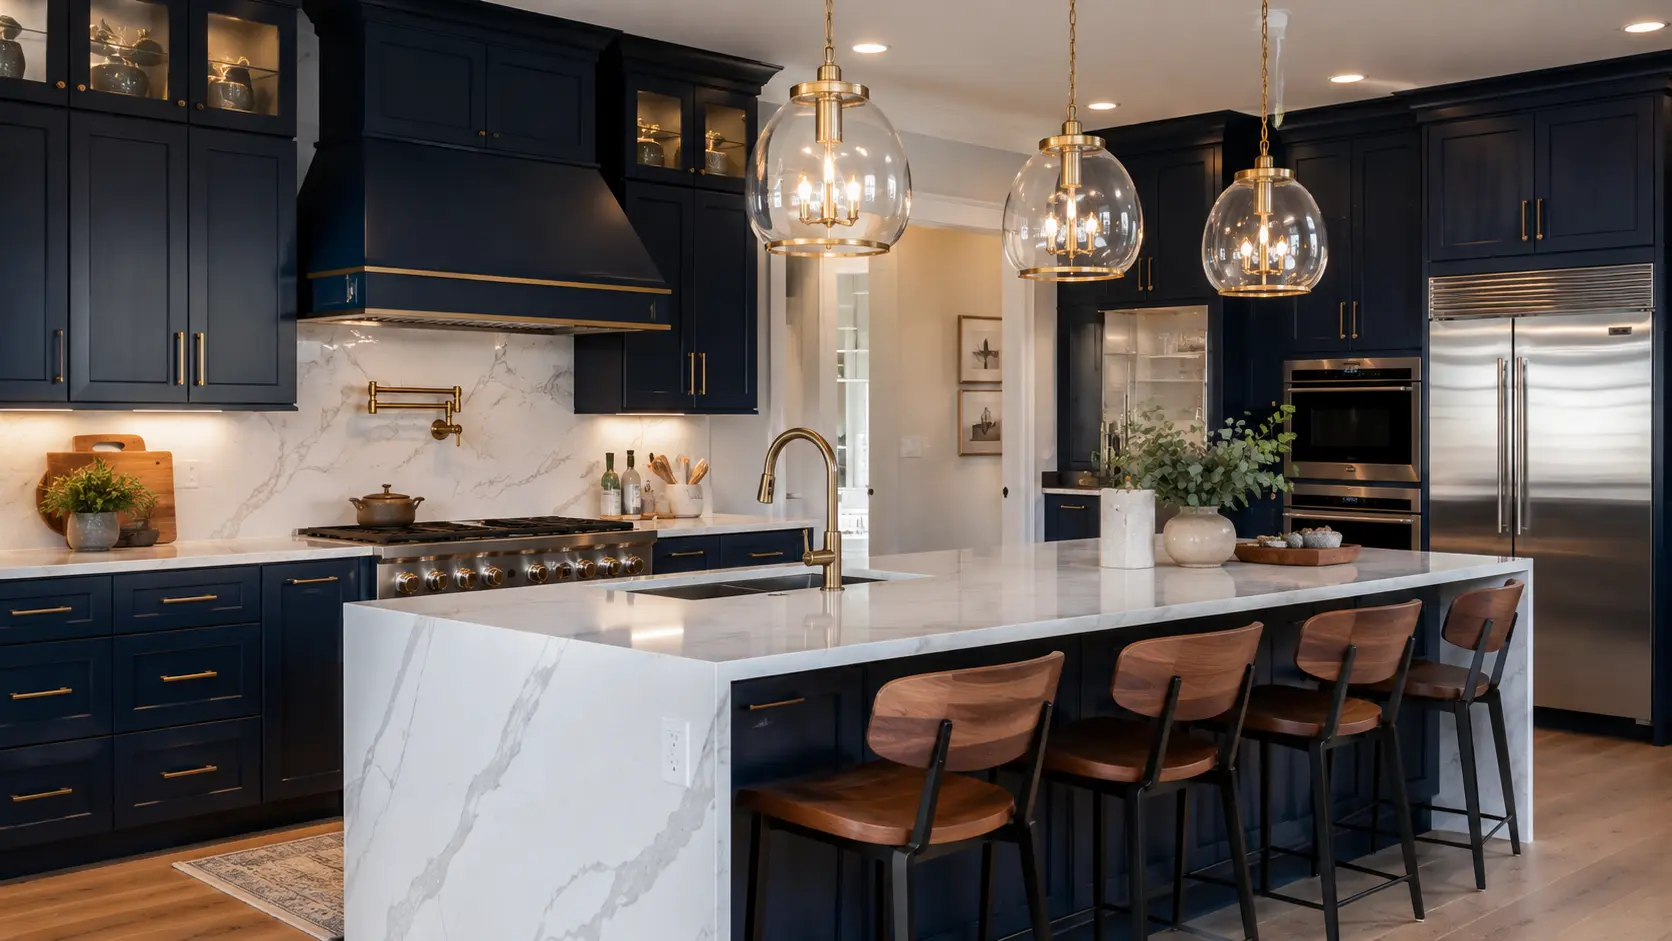
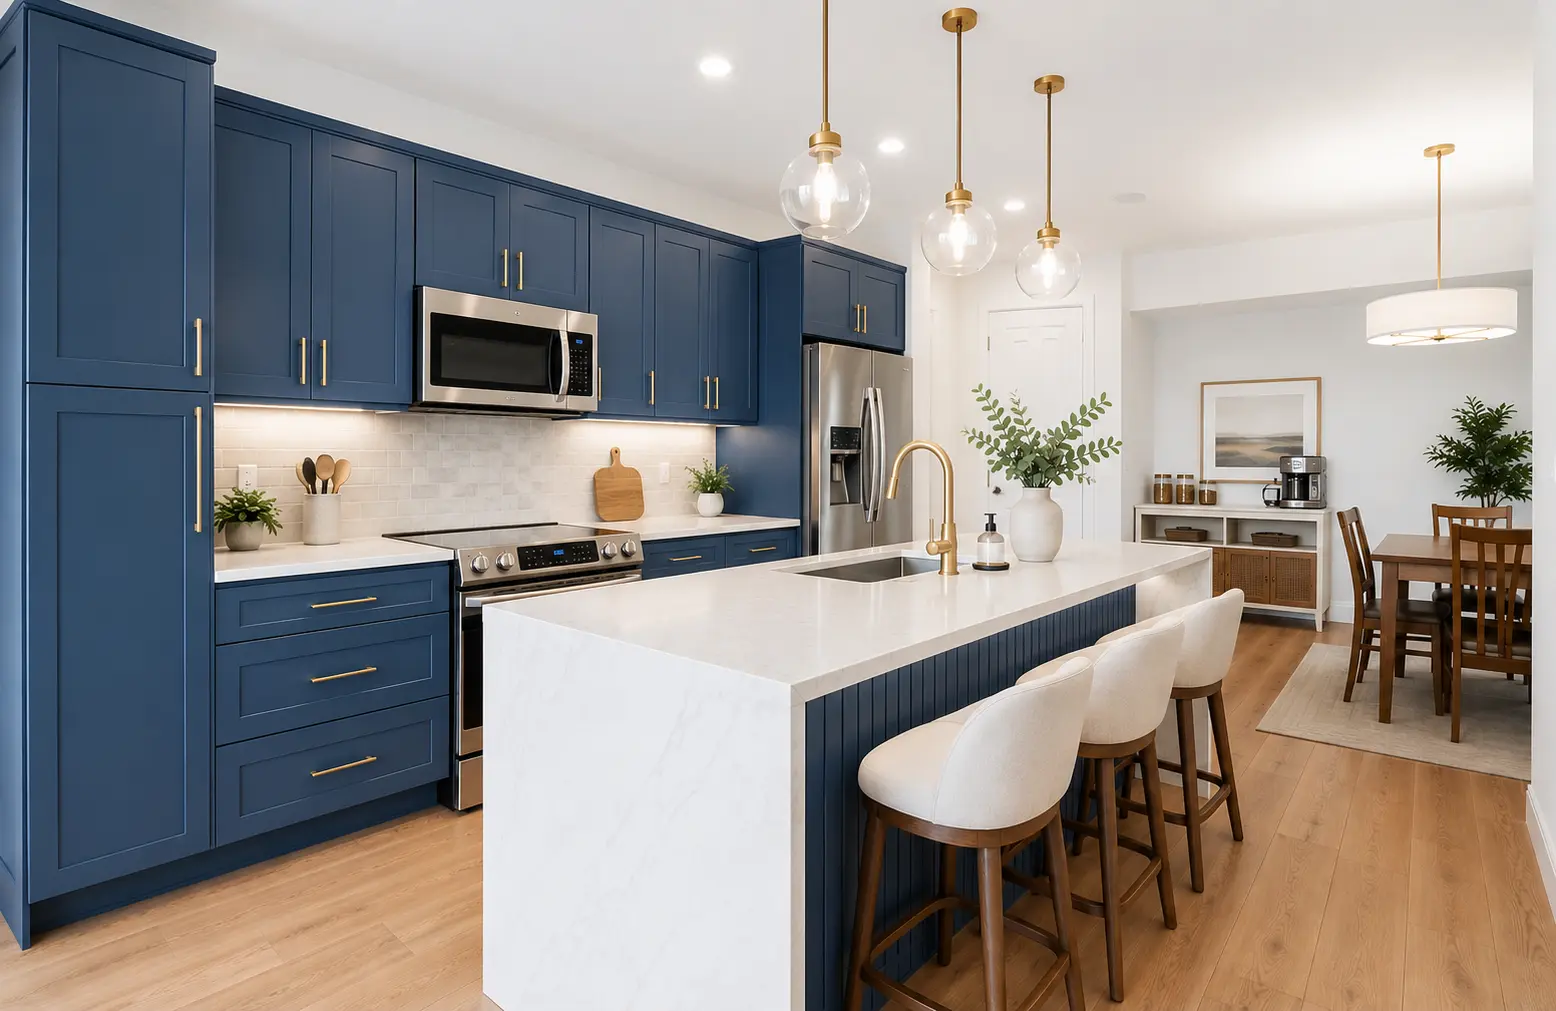
Painted, stained, and glazed finishes across maple, birch, oak, and hickory, including two-tone schemes that set the island apart from the perimeter.
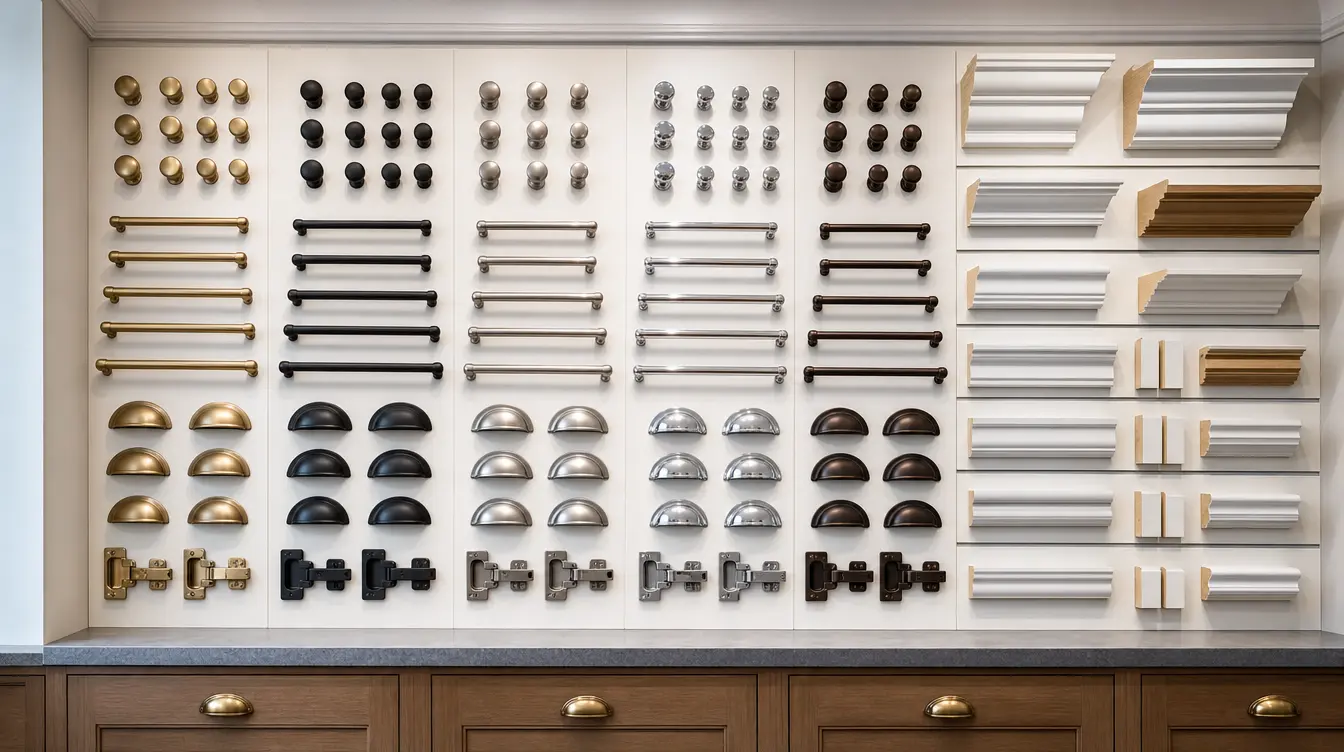
Pulls, knobs, hinges, crown and light rail, toe kicks, and scribe work, the last ten percent that decides whether the install looks built-in or bolted on.

Paint colors shift under kitchen lighting, and a door profile you liked in a photo can feel wrong once you hold it. Your project starts with a free in-home consultation. Once it is underway, you sit down with your CMK designer in our 4,000 sq ft Design Studio and choose the exact door, finish, hardware, and interior storage with the real samples in front of you.
Those selections carry straight into the order, so what arrives on install day is what you picked. Nothing gets lost between the design table and the job site.
Book a free, no-obligation consultation. We learn how you use your kitchen and what is not working about the cabinets you have.
We measure every wall, ceiling height, and appliance opening precisely, because cabinetry is ordered off these numbers.
Select your door style, finish, hardware, and interior storage in person at the CMK Design Studio.
Finalize the cabinet layout, storage plan, 3D renderings, and a timeline built around your home.
Cabinetry goes on order, we pull every permit, and your dedicated project manager takes ownership of the build.
Our carpenters set and scribe every cabinet, then countertops are templated to the finished install, all backed by our one-year Peace of Mind Warranty.
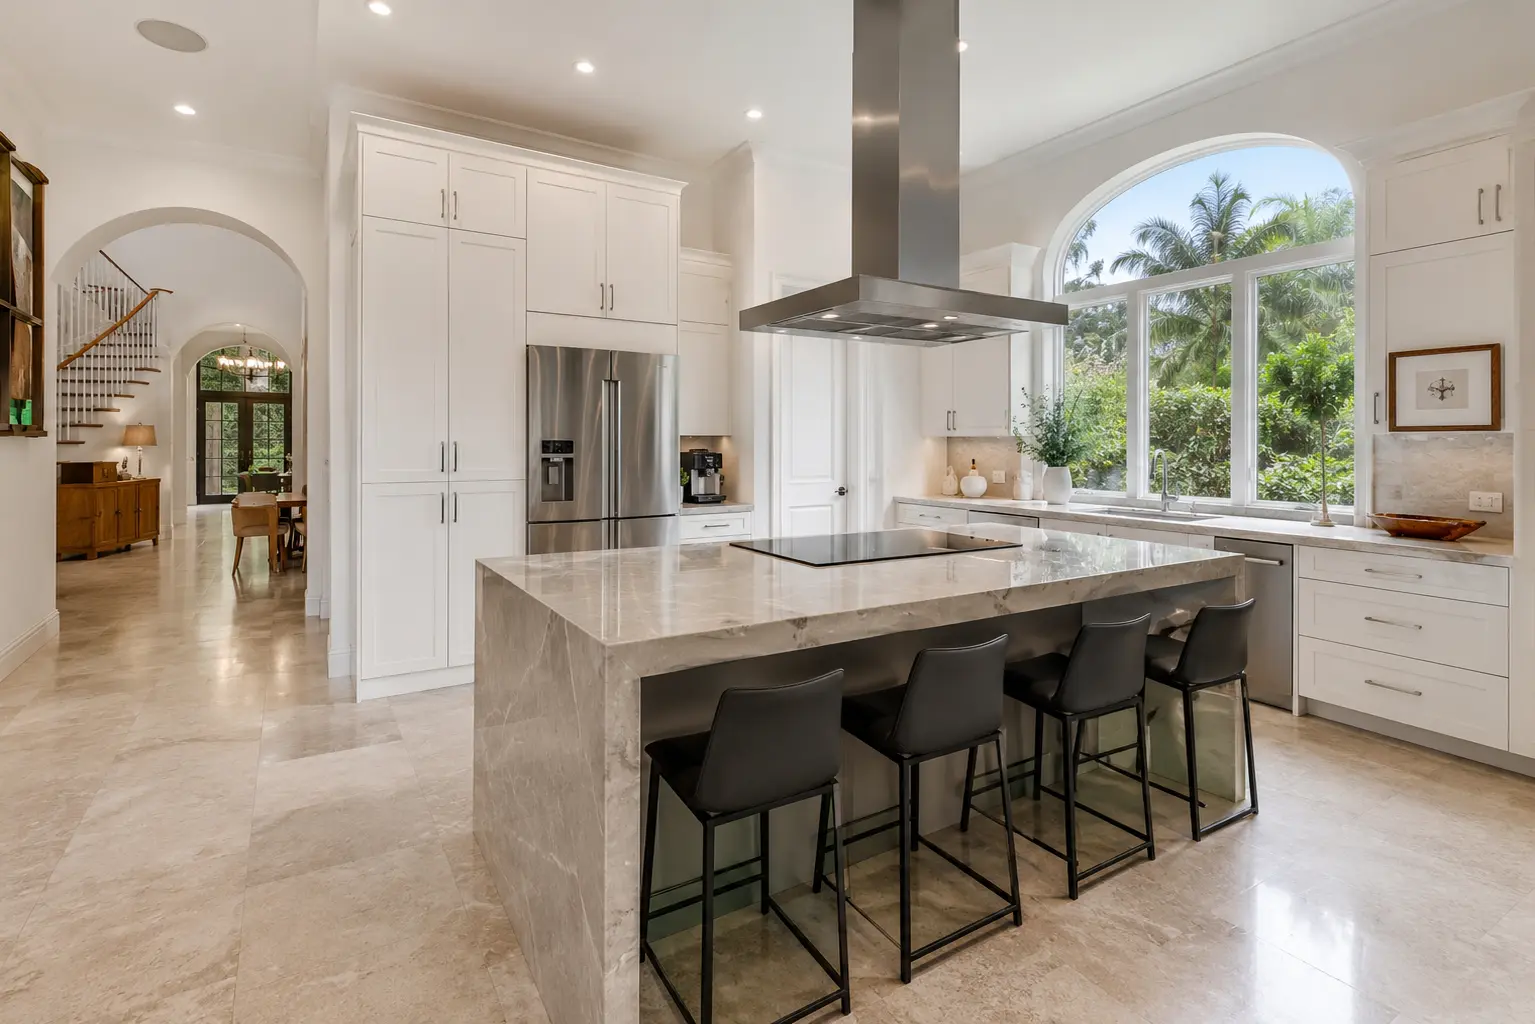
We order the cabinetry and we hang it. If something arrives wrong or needs adjusting, there is one company to call and one company accountable.
A partner of Fabuwood and R.D. Henry & Company, with long-term manufacturer warranties behind the cabinetry we install.
Licensed plumbers (CFC 1430533) and electricians (ER 13016498) under State Certified General Contractor CGC 1516665, for sink, appliance, and lighting work around the cabinets.
Tampa Bay Times People's Choice, 2020 through 2025, with 7,000+ projects completed across Tampa Bay since 2004.
"We took the uppers all the way to the ceiling and added a pantry wall we did not think would fit. The designer worked out the storage plan drawer by drawer, and I finally have somewhere for the sheet pans."
"Our house is from 1962 and not one wall is square. CMK scribed every cabinet in so you would never know. The inset doors line up perfectly across the whole run."
"Picking the door and paint in person at the studio made the whole decision easier. What showed up on install day was exactly what we chose, and the crew finished the island the same week."
Semi-custom cabinets start from a manufacturer's door styles and finishes but are ordered in sizes and configurations chosen for your kitchen, with a wide range of interior storage options. Custom cabinetry is built to your exact dimensions with no size limits, so it can follow an unusual wall, run to the ceiling, or wrap a specific appliance layout. CMK designs and installs both, and your designer will recommend the right approach once we measure your kitchen and understand how you use it.
No. CMK does not offer cabinet refacing or refinishing. We design and install new cabinetry, either semi-custom or fully custom, so the boxes, doors, drawers, hinges, and interior storage are all new and covered under warranty. Installing new cabinets also lets us correct layout problems, add storage, and bring the kitchen up to current code, which is not possible when the original boxes stay in place.
You can choose shaker, flat-panel slab, raised-panel, and inset doors, in framed or frameless construction, with partial or full overlay. Finishes include painted, stained, and glazed options across maple, birch, oak, and hickory, plus paired combinations such as a contrasting island. You select the exact door and finish in person at the CMK Design Studio with the real samples in hand, and that selection carries straight into your build.
Every kitchen is different, so timelines are always case by case. Cabinetry is ordered during the design phase so it is ready when the build reaches it. Once installation begins, a typical cabinet install runs several days to about two weeks depending on the size of the kitchen, with countertop templating following after the boxes are set. Projects that also involve wall removal or rerouted plumbing and electrical run longer. Your dedicated project manager gives you a full schedule before demolition starts.
Interior storage is planned during design, not added as an afterthought. Common options include dovetailed solid-wood drawer boxes with soft-close slides, deep pot-and-pan drawers, roll-out shelving, vertical tray and spice pull-outs, angled utensil dividers, corner solutions, pull-out waste and recycling bins, and full-height pantry cabinets with adjustable shelving. Your designer maps these to what you actually store so the layout works on day one.
Yes, on two levels. The cabinetry itself carries the manufacturer's warranty, and the installation is covered by CMK's one-year Peace of Mind Warranty on workmanship. Because CMK both supplies and installs the cabinets under State Certified General Contractor license CGC 1516665, there is no dispute between a supplier and a separate installer if something needs attention. One team is accountable for the whole job.
Schedule a free in-home consultation. No obligation, no high-pressure pitch.
Free in-home estimate. No obligation.

Courtney & Manny Kavouklis
Owners, CMK Construction

Courtney & Manny Kavouklis
Owners, CMK Construction
A gift before you go
When the time is right, you'll want to plan it well. Let us send you our free Remodeling Investment Guide — real Tampa Bay project costs, what impacts your budget, and how to get the most value from your remodel.
You're all set!
The Remodeling Investment Guide is on its way to your inbox. Talk soon!