
- Home
- Kitchen Remodel Before and After
Kitchen Remodel Before and After
Real kitchens CMK Construction rebuilt in Tampa Bay and Sarasota homes. Pick a project to see the before photos, the plan, and the result.
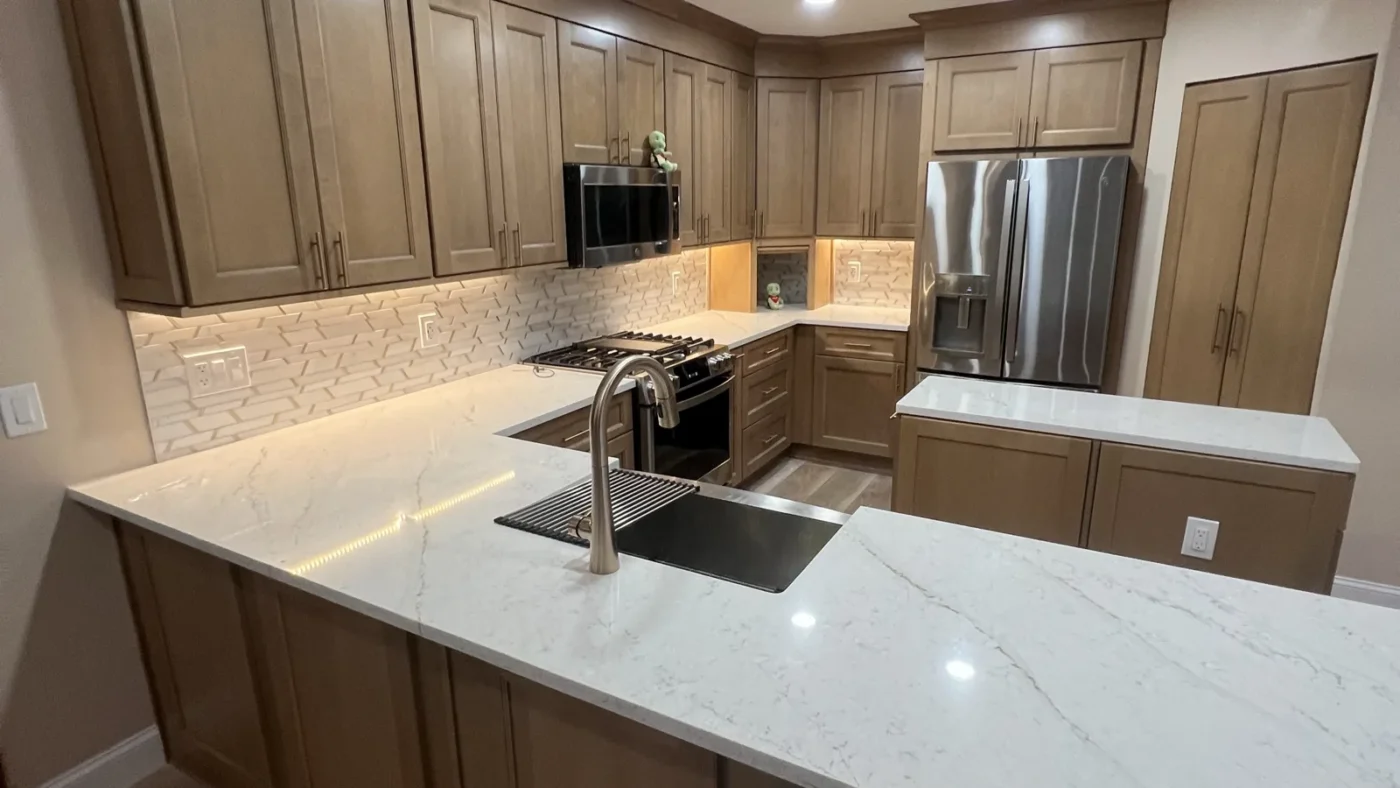
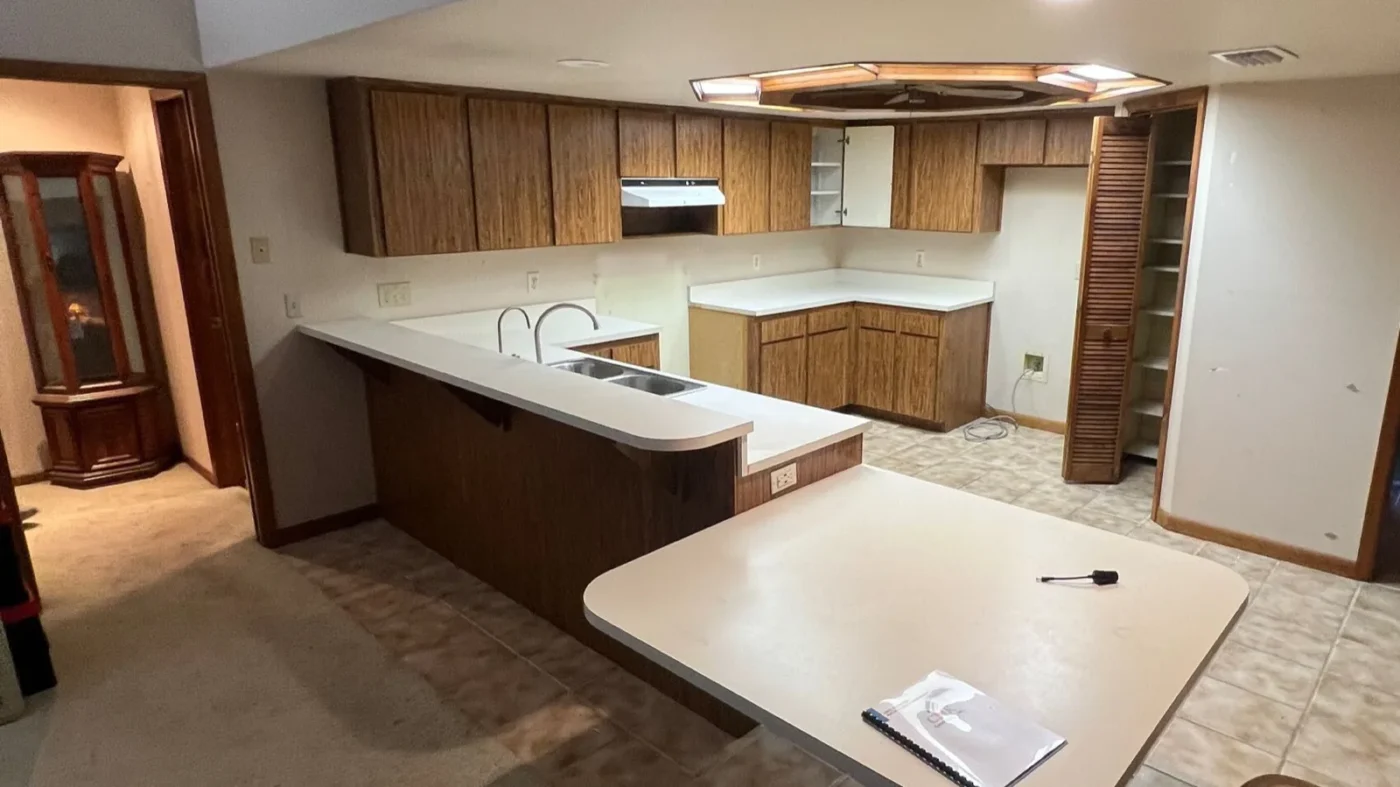
Odessa 1980s Kitchen Remodel Before and After
One fluorescent light box, a walled-in pantry, and a knee wall hiding the kitchen from the great room. The wall came out, the knee wall came down, and everything was rebuilt in wood and quartz.
View the before and afterYour kitchen could be the next before.
Every project here started with a free in-home consultation.
Schedule a Free ConsultationWhat makes a great kitchen remodel before and after?
A great kitchen remodel before and after changes more than the finishes. New doors on the same layout still photograph like the same kitchen. The ones that look like a different house change four things at once.
- Layout
- A wall comes down, a knee wall drops to counter height, or a peninsula becomes an island, so the kitchen connects to the rooms around it.
- Storage
- Drawers replace doors, pullouts fill the blind corners, and a tall pantry cabinet replaces a closet. The same footprint holds more.
- Light
- One ceiling fixture becomes recessed cans plus under-cabinet lighting, and the room reads larger in every photo.
- Materials
- Cabinets, counters, backsplash, and hardware chosen together, so the kitchen looks like it always belonged to the house.
Kitchen remodeling across Tampa Bay and Sarasota.
Find your area for neighborhoods, permits, and local reviews.
Kitchen remodel before and after FAQ.
Your kitchen has a before too.
Ready to Start Your Project?
Schedule a free in-home consultation. No obligation, no high-pressure pitch.
Free in-home estimate. No obligation.
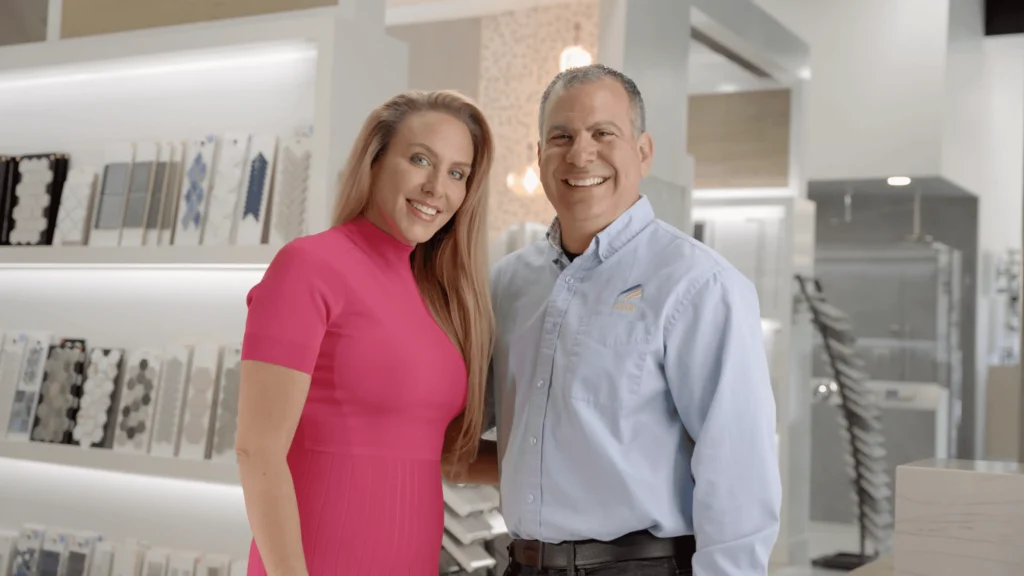
Courtney & Manny Kavouklis
Owners, CMK Construction

Courtney & Manny Kavouklis
Owners, CMK Construction
A gift before you go
Not ready to remodel right now? No problem. Wondering What Your Remodel Will Cost? Get Your Free Cost Guide
When the time is right, you'll want to plan it well. Let us send you our free Remodeling Investment Guide — real Tampa Bay project costs, what impacts your budget, and how to get the most value from your remodel.
You're all set!
The Remodeling Investment Guide is on its way to your inbox. Talk soon!