Get $3,000 OFF Your Kitchen Remodel or $2,000 OFF Your Bath Remodel! Financing Offers Available!* Schedule a Free Consultation

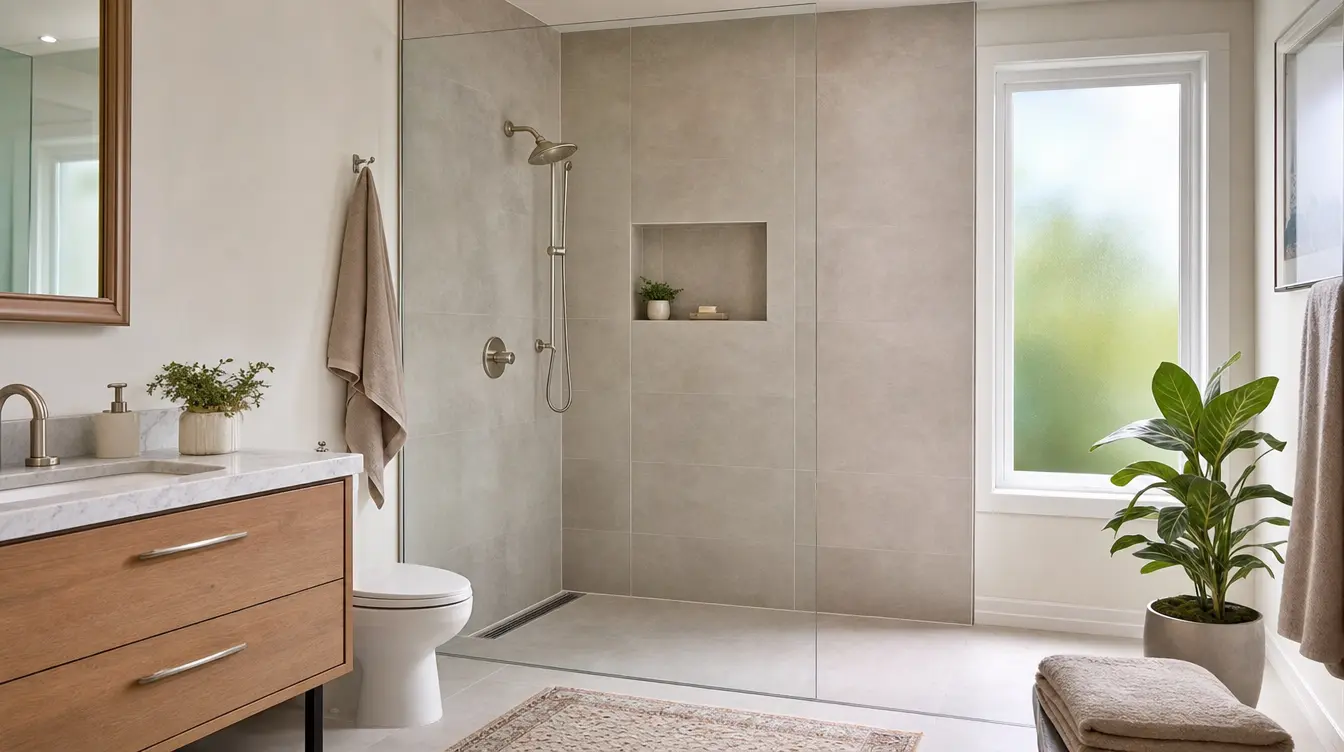
Curbless walk-in shower with large-format tile and a frameless glass panel, installed where a bathtub used to be, by CMK Construction
CMK Tub-to-Shower Conversions · Design-Build

Tub-to-Shower Conversions in
Tampa & Sarasota

Stop climbing over the side of your tub. We remove it and build a real tiled walk-in shower in its place. Tampa Bay's most-awarded bathroom remodeler since 2004.

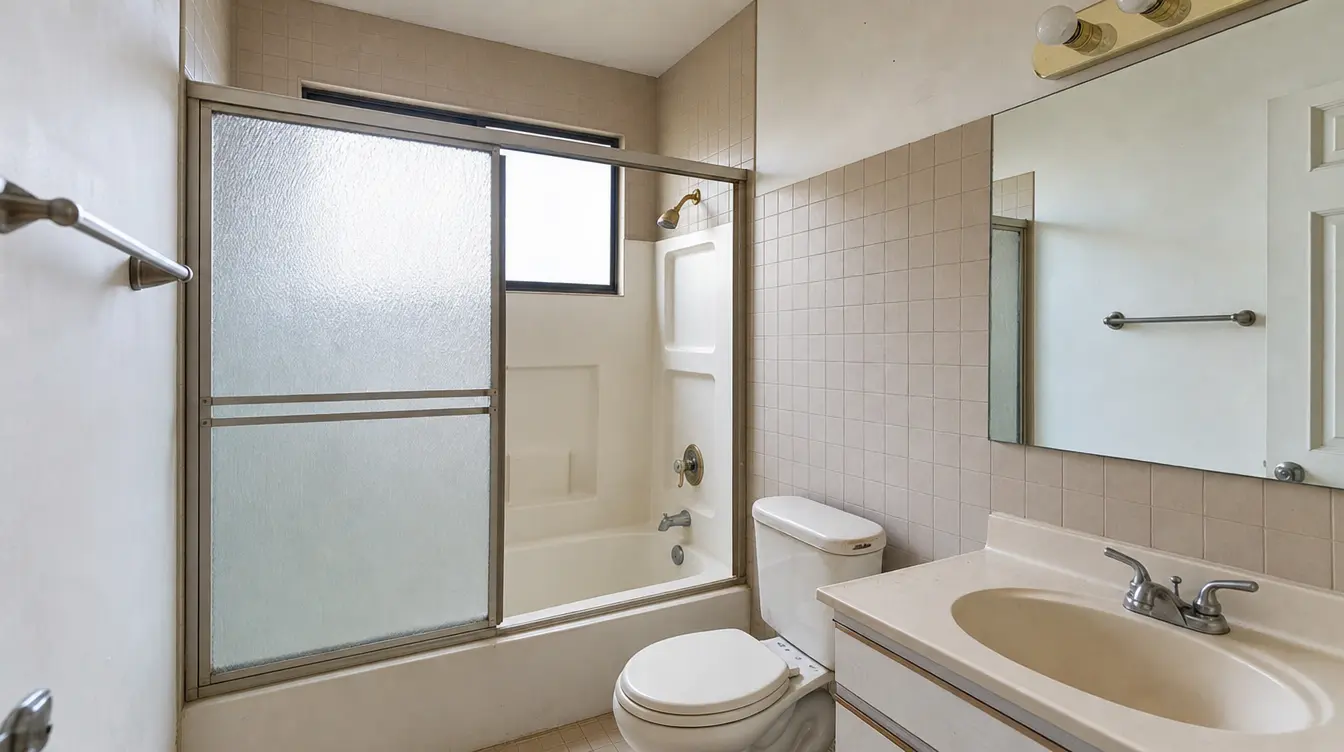
A dated builder-grade fiberglass tub and shower combination with a high step-over wall, before conversion

The Tub Nobody in the House Actually Uses

A standard tub wall is fifteen to twenty inches high. Every shower starts by lifting a leg over it, onto a wet surface, holding a towel bar that was never meant to carry weight. For most households the tub stopped being a bath years ago and became an obstacle.

  • The step is the risk

    The high step-over is the part of the routine most likely to cause a slip. A curbless or low-threshold entry takes it out of the equation.

  • You get the floor space back

    A tub occupies a fixed rectangle whether you use it or not. A shower can take that same footprint and feel twice the size, with a bench and real storage.

  • It is easier to keep clean

    No molded fiberglass seams, no sliding-door track collecting grime. Large-format tile and a single glass panel wipe down in a fraction of the time.

  • It suits how long you plan to stay

    If the plan is to stay in this house, a walk-in shower is the single change that most extends how long the bathroom keeps working for you.

Schedule a Free Consultation
Built Around the Person Using It

Accessible Without Looking Like a Hospital

Every one of these is a design decision, not a medical fixture bolted on afterwards. Specified during design, framed for during construction, and finished so the bathroom still looks like a bathroom.

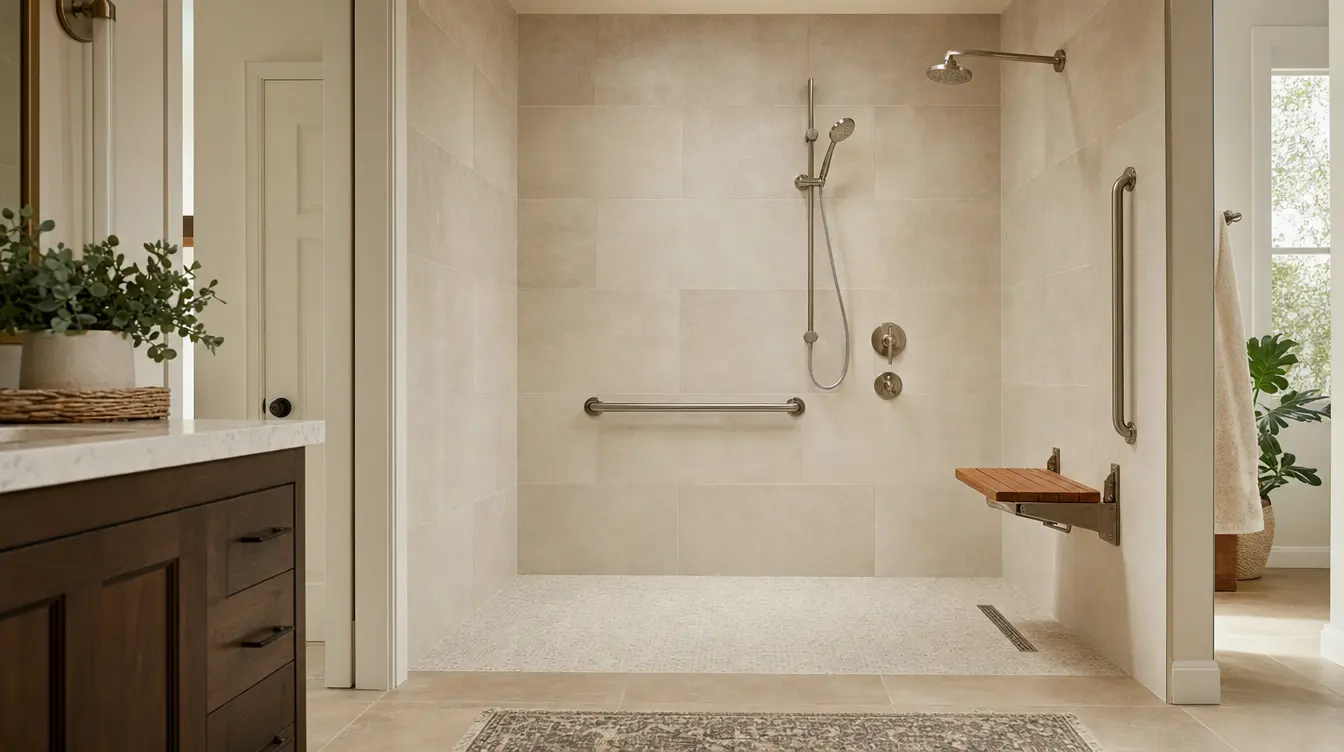
Accessible walk-in shower with a curbless entry, teak fold-down bench, grab bars, and a handheld shower on a slide bar, by CMK Construction

Curbless and Low-Threshold Entry

The floor structure is recessed so the shower floor sits flush with the bathroom floor and still slopes correctly to the drain. Where the structure will not allow a fully flush entry, we build the lowest threshold your structure allows instead, and tell you which one your bathroom can take before you sign anything.
Grab Bars in Solid Blocking

Blocking goes in during framing so bars anchor into solid wood blocking, never into tile or drywall anchors. ADA guidance informs height and placement, then we adjust to the person actually using the shower.

Bench or Fold-Down Seat

A tiled built-in bench or a teak fold-down seat, sized and positioned so it is reachable from the entry and clear of the spray.

Handheld on a Slide Bar

A handheld head alongside the fixed one, height-adjustable, so the shower works seated or standing without any compromise.

Non-Slip Floor and Lever Controls

Textured floor tile rated for wet areas, plus lever handles and thermostatic valves that are easy to operate with limited grip strength.

Tile Is Not What Keeps the Water Out

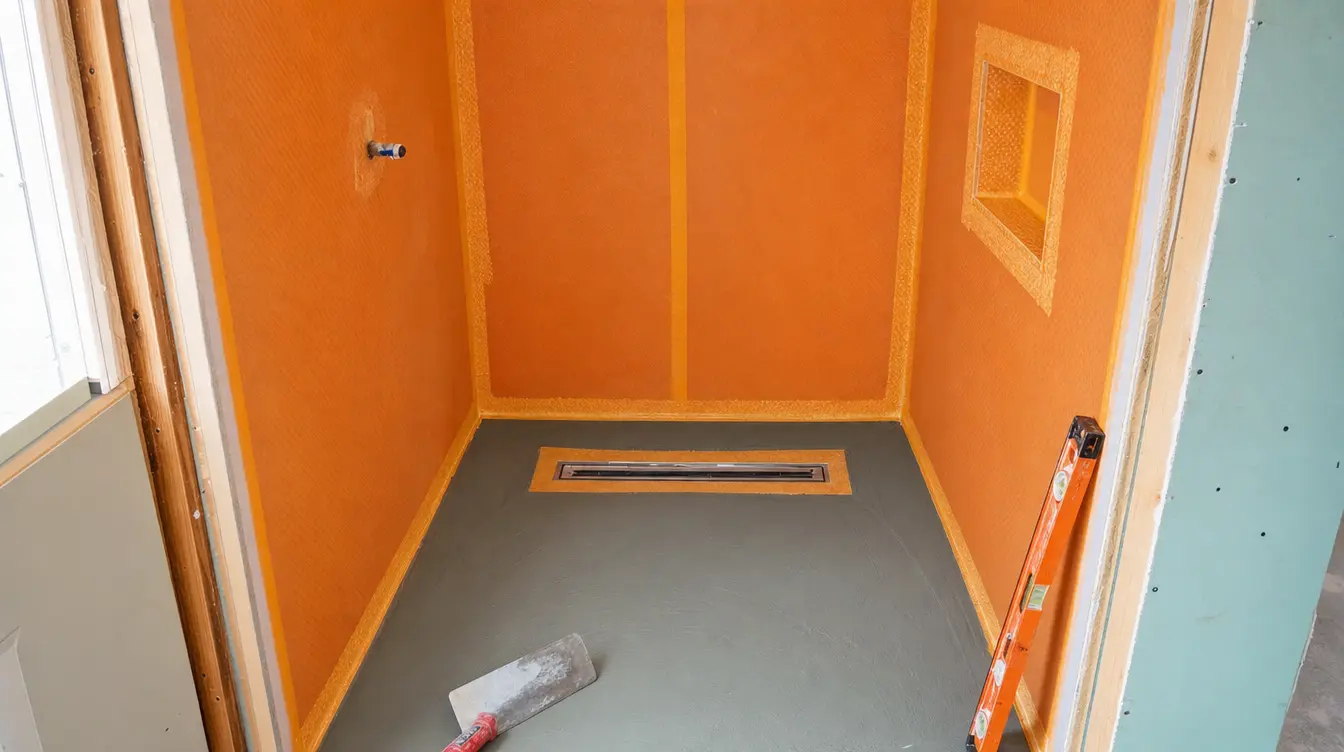
Grout is porous and tile has seams. Everything that protects your framing sits behind them, which is exactly the part a low bid leaves out. Here is what goes in before a single tile is set.

Shower enclosure mid-build with orange Schluter KERDI waterproofing membrane bonded over the walls, banded seams and corners, a waterproofed niche, and a sloped pan draining to a linear drain, by CMK Construction
Orange is Schluter KERDI membrane, banded at every corner and around the niche. Grey is the mortar pan, pitched to its linear drain.
  1. Sloped pan

    A mortar bed pitched evenly to the drain so water has somewhere to go. Get this wrong and nothing downstream saves it.

  2. Bonded Schluter membrane

    The orange Schluter KERDI sheet you see here, bonded over the pan and up every wall, forming the actual watertight vessel that holds the shower. It goes on every CMK bathroom, not just the ones that ask for it.

  3. Sealed seams and corners

    Every corner, joint, and change of plane is banded and sealed. Seams are where failures start, so they get treated as their own step.

  4. Bonded drain collar

    The membrane is bonded directly into the drain assembly, so water reaching the waterproofing layer drains away instead of sitting in the pan.

  5. Then tile

    Only once the enclosure is watertight does tile go on. Our licensed plumbers (CFC 1430533) handle the drain and valve work throughout.

Going the Other Way

Converting a shower back into a tub is less common, and we do it regularly. Usually it is a family with small children who bought a house where every bathroom has a walk-in shower.

  • Expand the enclosure so a full-size or freestanding tub actually fits
  • Change the bathroom layout rather than forcing the tub into the old footprint
  • Move plumbing and electrical, including the fill, waste, and any new lighting
Schedule a Free Consultation
Freestanding soaking tub with a floor-mounted filler installed in an alcove where a shower stall used to be, by CMK Construction

400+ Verified Reviews. 4.8 Stars.

★★★★★

"My mother moved in with us and the guest tub was never going to work for her. CMK took it out and built a curbless shower with a bench and bars in the right places. She uses it on her own now."

Denise A.
Tampa · Tub-to-Shower Conversion
★★★★★

"They found rot under the old tub once it came out and showed me before they covered anything up. Fixed the framing, waterproofed the whole enclosure, and still finished close to the original schedule."

Rob T.
Clearwater · Tub-to-Shower Conversion
★★★★★

"Our only bathroom, so being out of commission mattered. One crew, licensed plumber on their own team, and we had it back in under two weeks."

Marisol V.
Sarasota · Tub-to-Shower Conversion

Read all 400+ reviews →

Why CMK Construction

What Sets Us Apart on a Conversion

A conversion touches plumbing, electrical, waterproofing, and tile inside a space the size of a closet. Every one of those trades is ours, under one contract and one license.

Schluter Waterproofing on Every Bathroom

Lifetime-warranted waterproofing membrane installed under every tile we lay. No paint-on membranes, no skipped steps. Built to last 30+ years in Florida's humidity and salt air.

6x Tampa Bay Times Best of the Best

Named People's Choice Best of the Best every year from 2020 through 2025. Voted on by the Tampa Bay community, not a panel of judges.

CMK Design Studios

After your project begins, you select every tile, vanity, fixture, and finish in person at a CMK Design Studio. Nothing is ordered until you approve it.

Dedicated Project Manager on Every Job

You get a dedicated, named project manager who visits your home and will communicate with you directly.

Licensed Plumbing & Electrical

Licensed plumbing and Registered Electrical Contractor ER 13016498. Our plumbers and electricians are on every CMK bathroom remodel, start to finish.

Peace of Mind Warranty

Every CMK project is covered for one full year on all workmanship and materials. If something isn't right, we make it right. No arguments, no extra charge.

Other Service Areas

Communities We Serve

CMK Construction serves homeowners across Hillsborough, Pinellas, Pasco, Manatee, and Sarasota Counties. Explore other communities we serve.

Common Questions

Tub & Shower Conversion FAQ

Most CMK tub to shower conversions run about one to two weeks of on-site work, with a design and selections phase beforehand. The tub comes out, the plumbing is reworked to the new drain and valve positions, the enclosure is framed and waterproofed, then tile, glass, and fixtures go in. Conversions that move a wall, change the room layout, or upgrade old cast-iron plumbing take longer. Your project manager gives you a full schedule before demolition starts.

Usually yes. A curbless shower needs the floor structure recessed so the shower floor sits flush with the bathroom floor and still slopes to the drain, which depends on your joist direction and depth, or on a slab. On a concrete slab we can often core and recess the pan area. Where a fully curbless entry is not structurally possible, we build a low-threshold entry instead, a low lip you step over rather than the fifteen to twenty inch wall you climb over with a tub. We tell you which one your bathroom can take after we look at the structure.

Grab bars must be anchored into solid blocking installed inside the wall, not into tile or drywall anchors, which is why they have to be planned before the walls close up. We add blocking during framing so bars can be placed where they are genuinely useful: at the entry, along the long wall, and near the controls. Placement follows ADA guidelines as a reference for height and length, adjusted to the person actually using the shower. Even if you do not want bars today, we can add the blocking now so they can be fitted later without opening the wall.

It depends on the house. If it is your only tub and the home is likely to sell to families with small children, keeping one tub somewhere in the house is usually the safer call, and we will say so. If you have another tub elsewhere, or the household is aging in place, converting the primary bathroom to a well-built walk-in shower generally reads as an upgrade rather than a loss. This is worth a straight conversation at the consultation rather than a rule of thumb.

Tile and grout are not waterproof. What keeps water out of your framing is the waterproofing layer behind and beneath the tile: a correctly sloped pan, a bonded waterproof membrane over the walls and floor, sealed seams at every corner and change of plane, and a bonding collar at the drain. CMK builds every shower with a full bonded waterproofing system and our licensed plumbers (CFC 1430533) handle the drain and valve work. This is the part you never see and the part that decides whether the shower lasts.

Scope, mostly. The things that move the number are how far the drain and valve have to relocate, whether the entry is curbless (which means recessing the floor structure), the tile you choose and how much of it, glass versus a curtain, bench and niche work, fixture selection, and anything we find once the old tub is out, such as rot or failed waterproofing. We give you a fixed written price after we have seen the bathroom rather than a number over the phone. See our bathroom remodel cost guide for how we break pricing down.

Yes. It is less common but we do it regularly, usually when a family with young children buys a home where every bathroom has a walk-in shower. Because we are a full general contractor rather than a tub-swap outfit, we can also expand the enclosure, change the room layout, and move plumbing and electrical to make the new tub fit properly instead of forcing it into the old footprint.

Ready to Start Your Project?

Schedule a free in-home consultation. No obligation, no high-pressure pitch.

Free in-home estimate. No obligation.