Get $3,000 OFF Your Kitchen Remodel or $2,000 OFF Your Bath Remodel! Financing Offers Available!* Schedule a Free Consultation

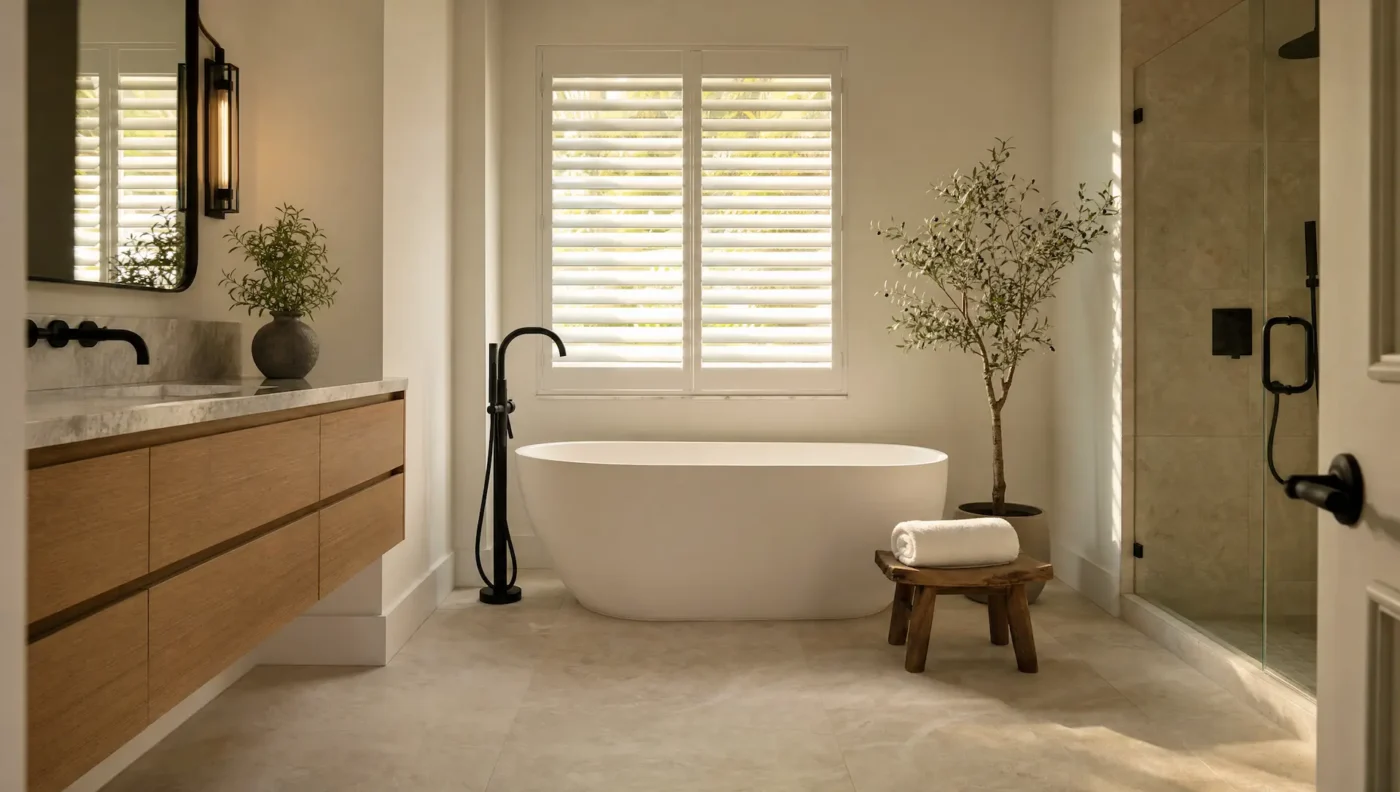
Freestanding soaking tub with a matte black floor-mounted filler on large-format tile in a remodeled Tampa owner's suite bathroom by CMK Construction
CMK Bathtubs · Design-Build

Bathtub Replacement in
Tampa & Sarasota

Freestanding, alcove, and walk-in tubs, plumbed and set by the same licensed team that tiles the surround. Tampa Bay's most-awarded bathroom remodeler since 2004.

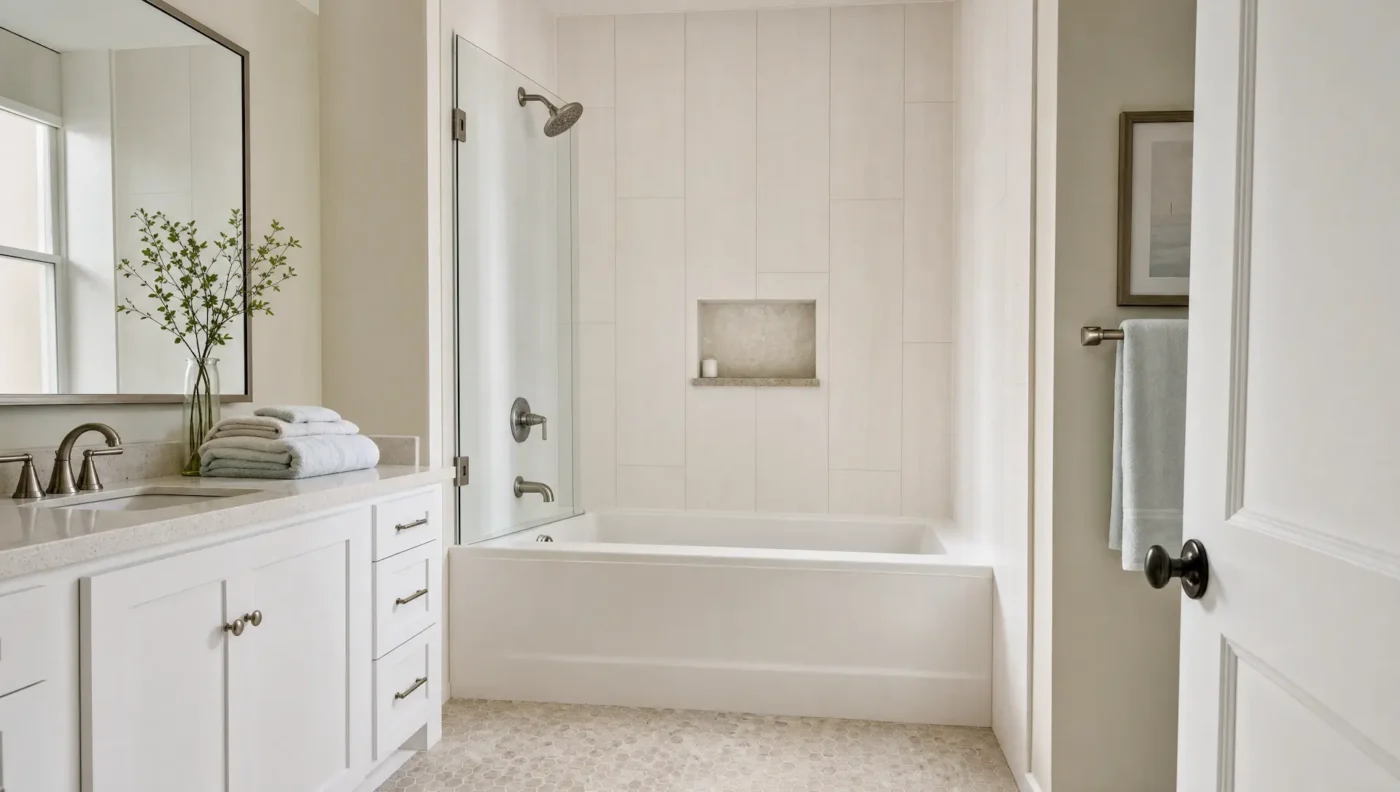
Alcove bathtub with a full tiled surround, a recessed niche, and a glass splash panel in a remodeled Tampa family bathroom by CMK Construction

A Tub Is Replaced for One of Three Reasons

Almost every tub project we quote in Tampa Bay starts from one of these, and which one it is changes the whole scope. Worth knowing which is yours before anyone gives you a number.

  • The tub itself is finished

    Chips, crazing, a stain that will not come out, or a fibreglass unit that flexes underfoot. Reglazing buys a couple of years. Replacing is the fix that lasts.

  • The surround failed, not the tub

    Cracked grout and soft drywall behind the tile mean water has been getting past the finish. That is a surround rebuild, and the tub usually comes out to do it properly.

  • The room is being redesigned

    A builder-grade tub gets swapped for a freestanding soaker, or an unused garden tub gives up its footprint. Here the tub is a design decision, not a repair.

Four Ways a Tub Sits in a Room

The Style Follows the Room, Not the Other Way Around

How a tub meets the floor and walls decides what it costs to install, what plumbing has to move, and whether it can also be a shower. Your designer walks these with you once the project is underway.

Base of a freestanding soaking tub standing clear on large-format tile with a brass floor-mounted filler and handheld sprayer beside it, by CMK Construction

Freestanding Soaking Tubs

The tub stands clear of the walls as the focal point of the room, usually with a floor-mounted filler rising beside it. It needs real floor space around it, the drain almost always moves, and on a second floor the joists get checked before anything is ordered. It does not take a shower, so it belongs in a bathroom that already has one.

Alcove Tubs

Set between three walls with a tiled surround and a shower above. The practical choice when one room has to be both tub and shower, and the only layout where a straight swap is realistic.

Drop-In and Undermount

The tub sits inside a framed, tiled deck. It gives you a ledge to sit on and step over, and it is how an oversized garden tub gets reclaimed without losing the footprint.

Walk-In Tubs

A watertight door and a built-in seat, so entry is a low step instead of a climb. Deeper than a standard tub, so we check the water heater and the drain size, not just the opening.

Fillers and Controls

Deck-mounted, wall-mounted, or a floor-standing filler on its own riser. This is a rough-in decision made before the walls close, and our licensed plumbers (CFC 1430533) set it.

Why "Just Swap the Tub" Is Rarely Just a Swap

A tub is one of the few fixtures that touches the structure, the plumbing, and the finish all at once. These are the five things we check before quoting, because each one can change the job.

New white acrylic alcove bathtub set level between exposed wood studs with the drain connected and supply lines roughed in, before tile, on a CMK Construction bathroom remodel
A tub is set, levelled, and plumbed before a single tile goes on. Everything after this point is finish work.
  1. What the floor can carry

    A filled tub with someone in it is a concentrated load. On a second floor we check joist span and direction, and sister or add blocking where the numbers call for it. Cast iron doubles the problem before you add water.

  2. Whether it fits through the house

    A 66-inch freestanding tub has to get through the front door, up the stairs, and around the landing. We measure the route, not just the bathroom, and it occasionally decides which tub you can have.

  3. Where the drain actually is

    Every tub style puts the drain in a different place. Moving it means opening the floor and reworking the waste line, which is straightforward on a first floor over a crawlspace and a bigger job on a slab.

  4. What is behind the old surround

    Tile set on drywall, soft framing, and no waterproofing at all are all common finds. The wall gets rebuilt with a bonded membrane before the new surround goes on, the same system we use in showers.

  5. The valve and filler rough-in

    Deck-mount, wall-mount, and floor-standing fillers all rough in differently and cannot be changed once tile is set. This gets decided during design, not on install day.

Keep One Tub, Not Necessarily Four

We remove more tubs than we install, and we still tell most homeowners to keep one somewhere in the house. Buyers with young children look for it, and a house with no tub at all narrows your pool later.

  • Owner's suite: a walk-in shower is what most people actually use daily
  • Guest or family bath: keep the tub here, where children and resale both want it
  • An unused garden tub is usually the one worth reclaiming for floor space
  • If climbing over the wall is the hard part, that is an accessible bathroom question

If the plan is to take the tub out of the primary bathroom, that is a tub-to-shower conversion, and we handle both sides of that trade in the same project.

Deep undermount soaking tub set into a stone-topped tiled deck with a brass deck-mounted filler and handheld in a remodeled Tampa owner's suite by CMK Construction

400+ Verified Reviews. 4.8 Stars.

★★★★★

"CMK did a fantastic job with our master bathroom. The design session was fun, choosing all the amazing products to update our bathroom. Construction started on time, and our project manager was here 2 to 3 times a week."

Andrea Sullivan
Master Bathroom Remodel
★★★★★

"We completed 2 bathroom remodels through CMK and couldn't be happier with how the process went and the final product! They made sure we always had a working toilet and shower during the process, since we lived here during the remodel."

Christie McGhee
Two Bathroom Remodels
★★★★★

"My husband and I had our Owner's Suite bathroom remodeled and are thrilled with CMK and the work performed under Project Manager Barry. He and his hard-working crew showed up on the days he said they would."

Robbin Lacey
Owner's Suite Bathroom

Read all 400+ reviews →

Why CMK Construction

What Sets Us Apart on a Tub

The tub is the easy part to buy and the easy part to get wrong, because most of what determines whether it lasts happens behind the surround and under the floor.

Schluter Waterproofing on Every Bathroom

Lifetime-warranted waterproofing membrane installed under every tile we lay. No paint-on membranes, no skipped steps. Built to last 30+ years in Florida's humidity and salt air.

6x Tampa Bay Times Best of the Best

Named People's Choice Best of the Best every year from 2020 through 2025. Voted on by the Tampa Bay community, not a panel of judges.

CMK Design Studios

After your project begins, you select every tile, vanity, fixture, and finish in person at a CMK Design Studio. Nothing is ordered until you approve it.

Dedicated Project Manager on Every Job

You get a dedicated, named project manager who visits your home and will communicate with you directly.

Licensed Plumbing & Electrical

Licensed plumbing and Registered Electrical Contractor ER 13016498. Our plumbers and electricians are on every CMK bathroom remodel, start to finish.

Peace of Mind Warranty

Every CMK project is covered for one full year on all workmanship and materials. If something isn't right, we make it right. No arguments, no extra charge.

Other Service Areas

Communities We Serve

CMK Construction serves homeowners across Hillsborough, Pinellas, Pasco, Manatee, and Sarasota Counties. Explore other communities we serve.

Common Questions

Bathtub FAQ

A straight swap of an alcove tub, where the new tub matches the old footprint and the drain stays put, is usually a few days of on-site work once materials are in. Add a tiled surround and it runs about one to two weeks. Moving the drain, switching to a freestanding tub, or reinforcing the floor takes longer, and so does opening a wall and finding old cast-iron plumbing. Your project manager gives you a full schedule before demolition starts.

Usually, but it is a structural question before it is a style question. A filled tub plus the person in it is a real load in one spot, so on a second floor we check joist span and direction and add blocking or sistering where it is needed. Freestanding tubs also need clearance all the way around for cleaning, and the drain almost always has to move because it sits in a different place than an alcove tub's. We measure the room, look at the structure, and tell you what fits before anything is ordered.

An alcove tub sits between three walls, takes a tiled surround and a shower head above it, and is the practical choice for a family bathroom that has to do both jobs. A freestanding tub sits out in the room as the focal point, needs floor space around it, and does not take a shower. If the bathroom is the only full bath in the house, alcove almost always wins. If it is an owner's suite with a separate shower already, freestanding is the one people are usually after.

Most agents will tell you to keep at least one, and we agree with that as a general rule. Buyers with small children look for it, and a house with no tub anywhere narrows your pool later. That does not mean every bathroom needs one. A common plan is a walk-in shower in the owner's suite and a tub kept in the guest or family bath, which is exactly what a tub-to-shower conversion in the primary bathroom gives you.

Yes. A walk-in tub has a watertight door and a built-in seat so you step over a low threshold instead of climbing over a tub wall. They are deeper than a standard tub and hold more water, so the water heater and the floor structure both get checked first, and the drain is sized so the tub empties quickly. Grab bars go into solid blocking installed during framing, and lever controls are placed to be reachable from the seat.

Yes, on two levels. The tub carries its manufacturer warranty, and the installation is covered by CMK's one-year Peace of Mind Warranty on workmanship. Because CMK holds the general, plumbing, and electrical licenses in house, State Certified General Contractor CGC 1516665, Certified Plumbing Contractor CFC 1430533, and Registered Electrical Contractor ER 13016498, one company is accountable for the tub, the plumbing, and the surround rather than a supplier and a separate installer.

Related: tub-to-shower conversions, showers, accessibility, and custom bathrooms.

Ready to Start Your Project?

Schedule a free in-home consultation. No obligation, no high-pressure pitch.

Free in-home estimate. No obligation.