The vanity is the first thing you see when you walk into a bathroom and the piece you touch every single day, which is why our designers treat it as the anchor of every bathroom design. Every vanity in this guide comes from a real CMK Construction project in the Tampa Bay area. These are not stock photos or showroom mockups. They are finished bathrooms in Tampa, Clearwater, Seminole, Wesley Chapel, and Lakewood Ranch, photographed after the final walkthrough, with the designer who selected each one credited by name. That library runs deep: CMK has completed more than 7,136 projects across Tampa Bay since 2004 and has been voted Tampa Bay Times Best of the Best six consecutive years, 2020 through 2025, so the ideas below are drawn from what actually gets built and loved in local homes.
Reviewed by the CMK Construction design team. CMK is a state certified general contractor, license CGC 1516665, with in house licensed plumbing under CFC 1430533.
Quick Answer: The Best Bathroom Vanity Ideas for 2026
The strongest bathroom vanity ideas right now are white oak and warm wood double vanities with quartz countertops, floating vanities that open up floor space in smaller bathrooms, counter to ceiling storage towers that replace a separate linen closet, and saturated color like navy or deep blue paired with contrasting hardware. For countertops, quartz is the workhorse our designers specify most, and the full countertop comparison later in this guide covers when granite, cultured marble, or solid surface is the smarter pick. The right vanity for your bathroom depends on the room size, your storage needs, and whether plumbing stays in place, and the ten ideas below show how each approach looks in a finished Tampa Bay home.
10 Bathroom Vanity Ideas From Real CMK Projects
1. White Oak Double Vanity With Brushed Gold Fixtures
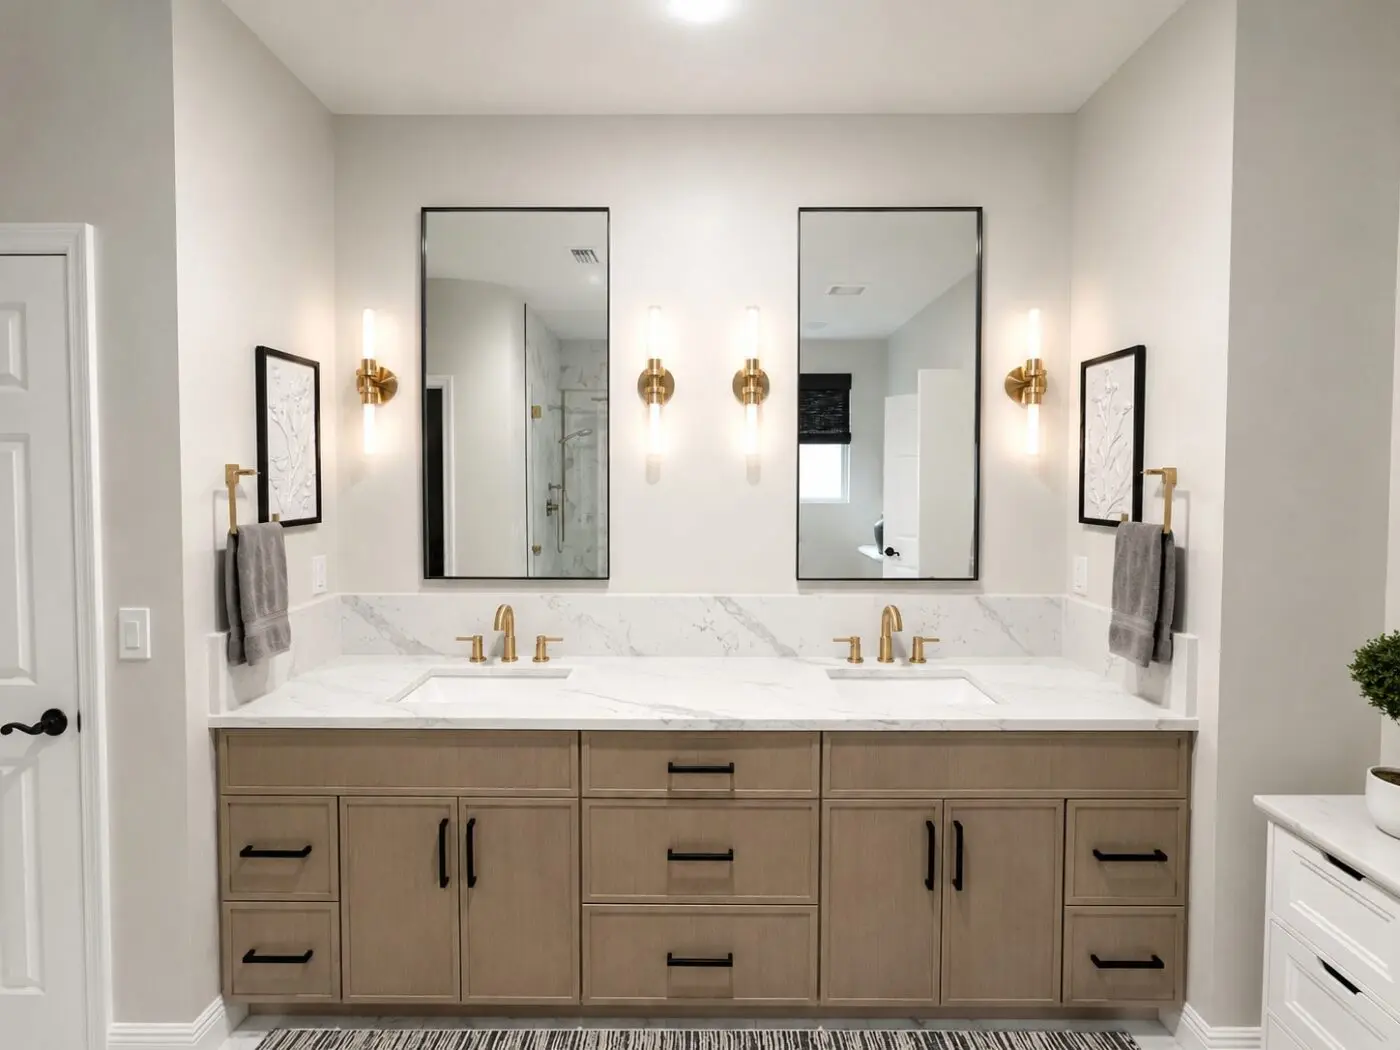
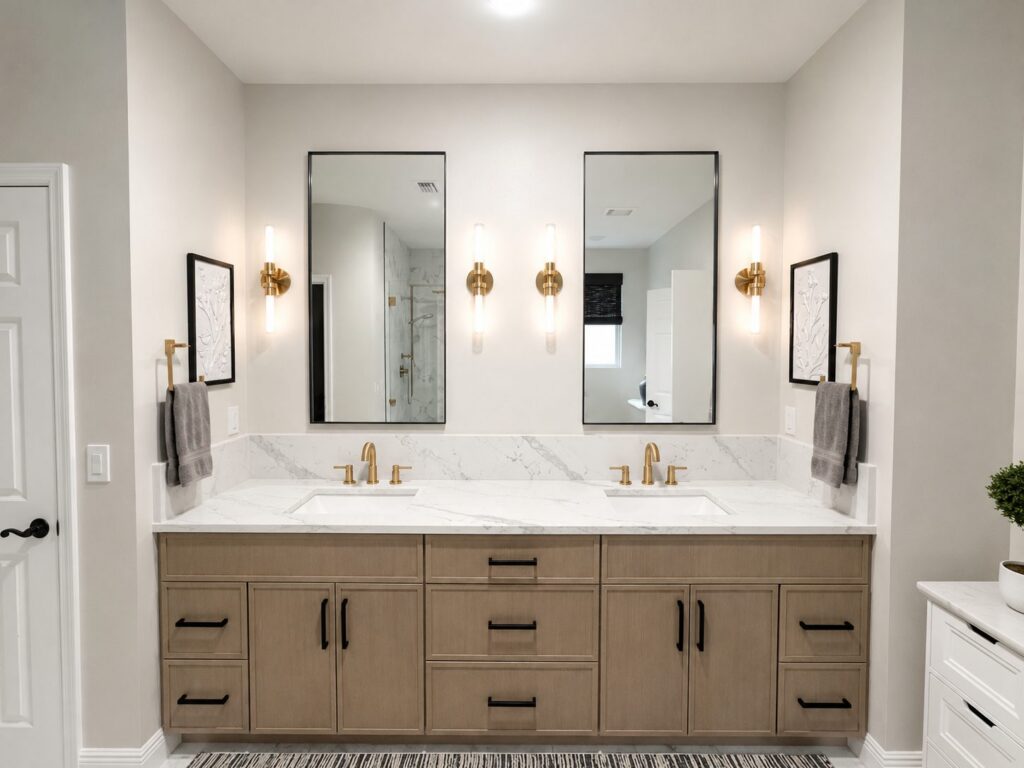
This Seminole primary bath shows why white oak has become the most requested vanity finish in our Design Studio. The grain adds warmth without reading as rustic, and the quartz countertop with soft marble style veining continues up the wall as a short ledge backsplash, so there is no tile grout line to maintain behind the faucets. Brushed gold widespread faucets and matte black mirror frames give the room two metal tones that our designer Emily balanced deliberately: gold at hand level, black at eye level. The drawer bank in the center keeps hair tools and daily items between the two sinks where both people can reach them.
2. Navy Double Vanity With a Counter to Ceiling Storage Tower
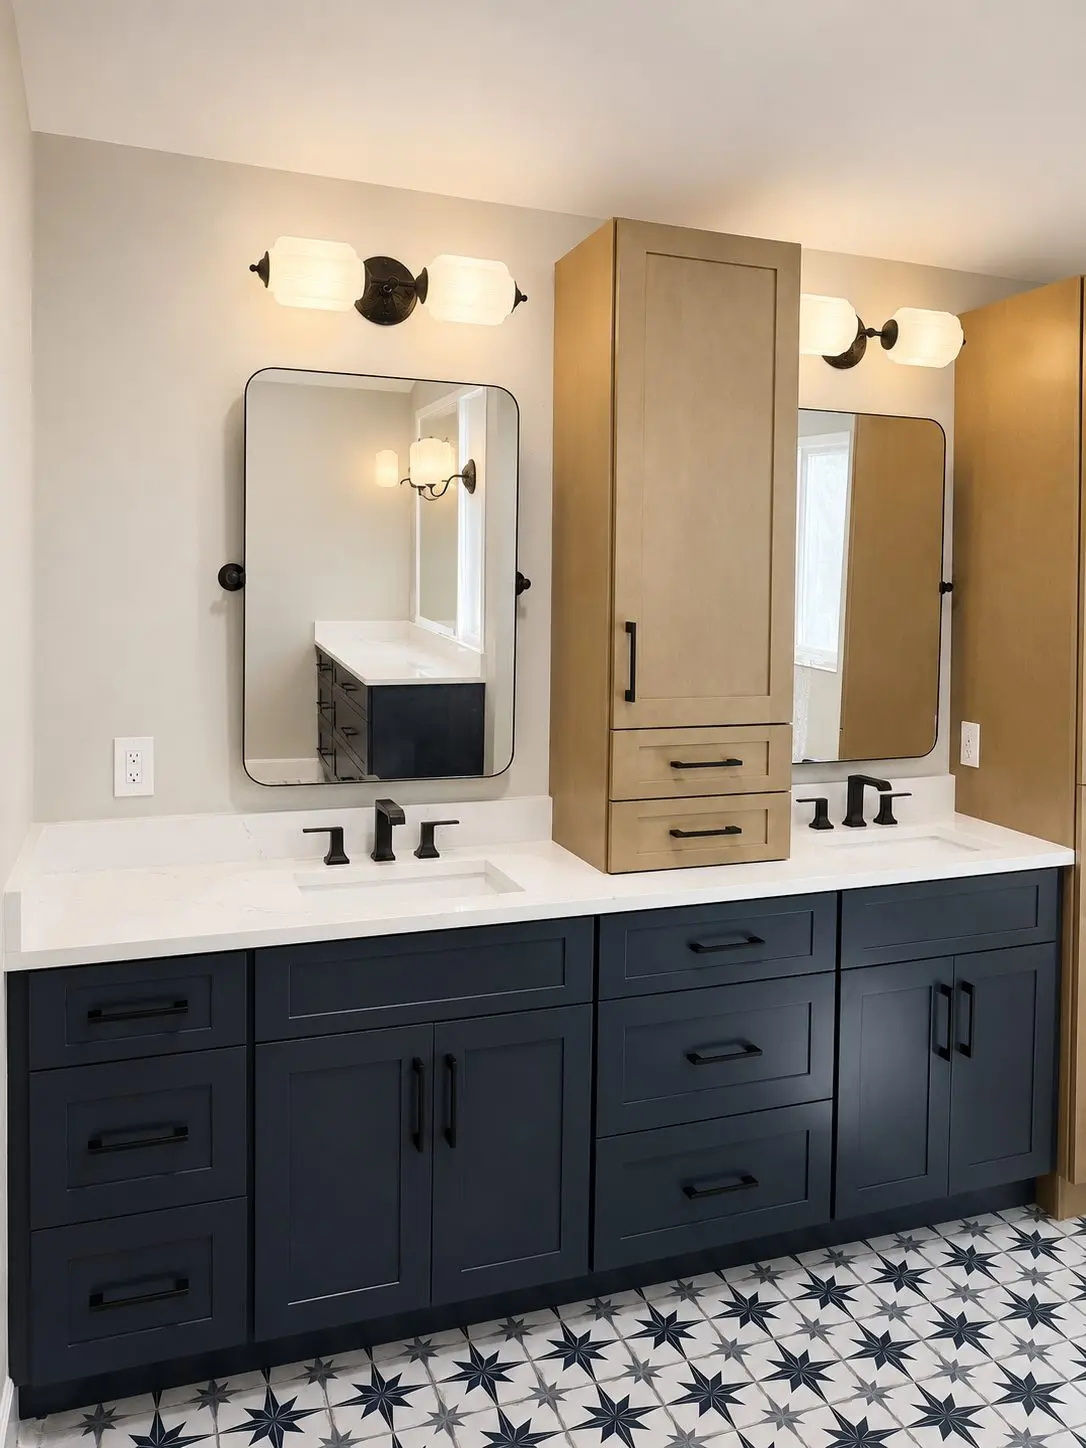
A storage tower sitting on the countertop turns the dead wall space between two sinks into a full linen cabinet. In this Tampa remodel, our designer Terry ran a white oak tower between navy shaker cabinets, so the tower reads as intentional contrast rather than more of the same. The white quartz countertop keeps the deep blue from making the room feel dark, and the star patterned porcelain floor tile picks the navy back up at ground level. Pivot mirrors tilt to the height of each user, a small detail that couples fight over less than you would think once it is installed.
“The tower is the piece people do not know to ask for. Every double vanity has that dead zone between the sinks. Build up instead of out and you gain a linen closet without losing an inch of floor.” Terry, CMK design team.
3. Floating Vanity With a Built In Makeup Counter
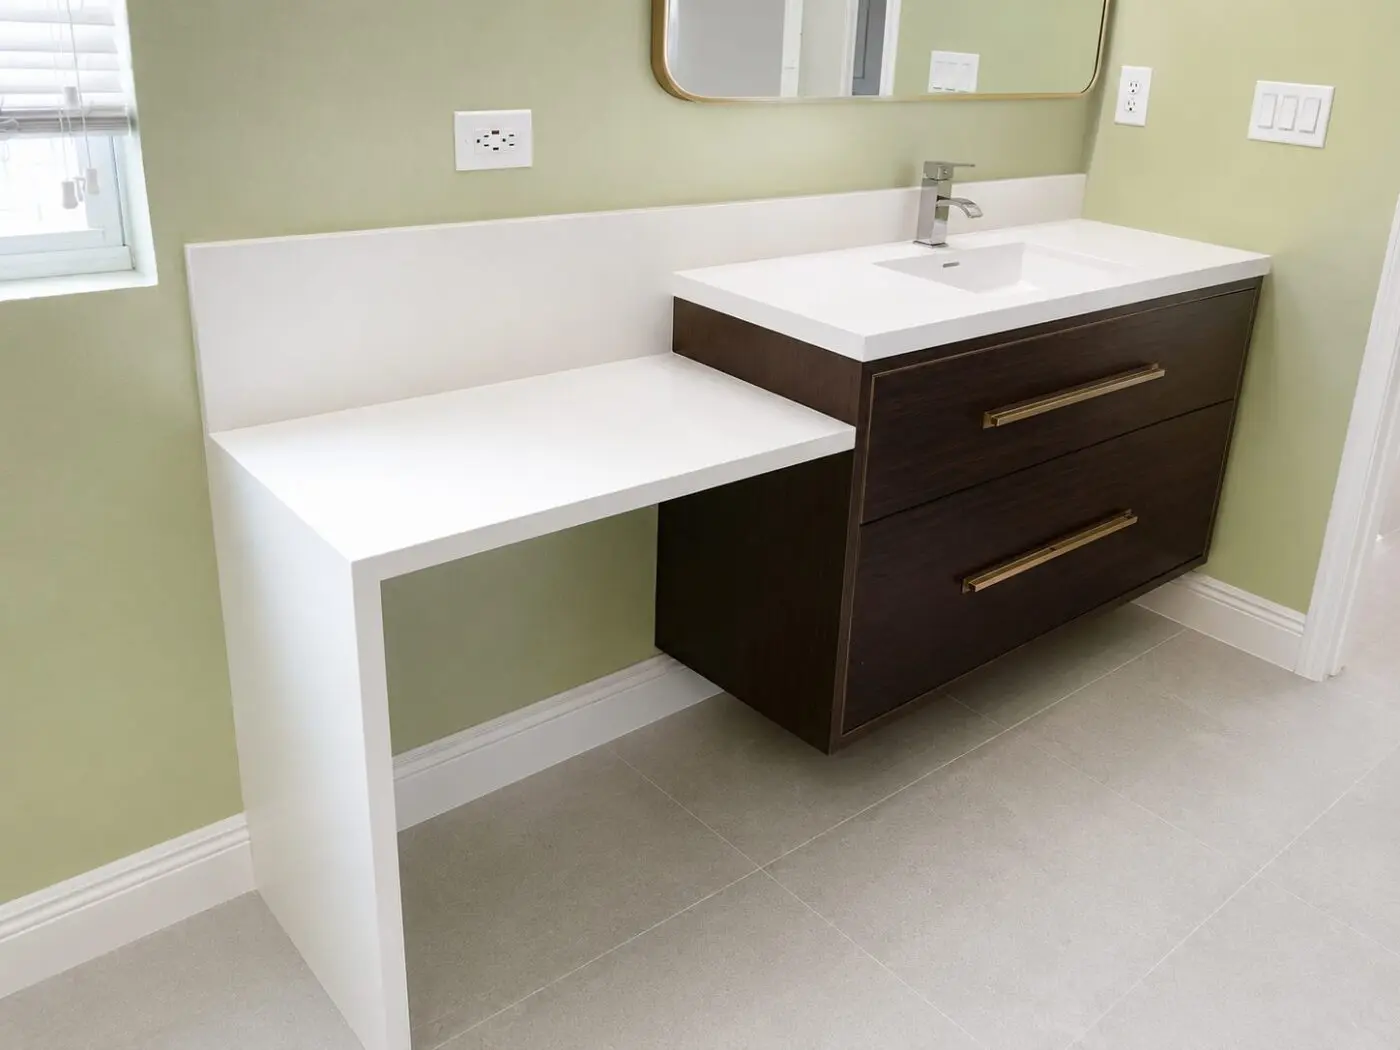
This Tampa project combines two ideas in one run: a wall mounted walnut vanity with brass edged drawers, and a lower seated makeup counter that wraps to the floor in a waterfall edge. The white solid surface top flows across both heights as one continuous material, which is what makes the two level design look built for the room instead of pieced together. Our designer Lindsey specified the sink at standard height and dropped the makeup section to desk height, so it works with a stool. Floating the cabinet keeps the floor tile running underneath, which visually widens the room.
4. Modern Console Vanity on an Open Metal Frame
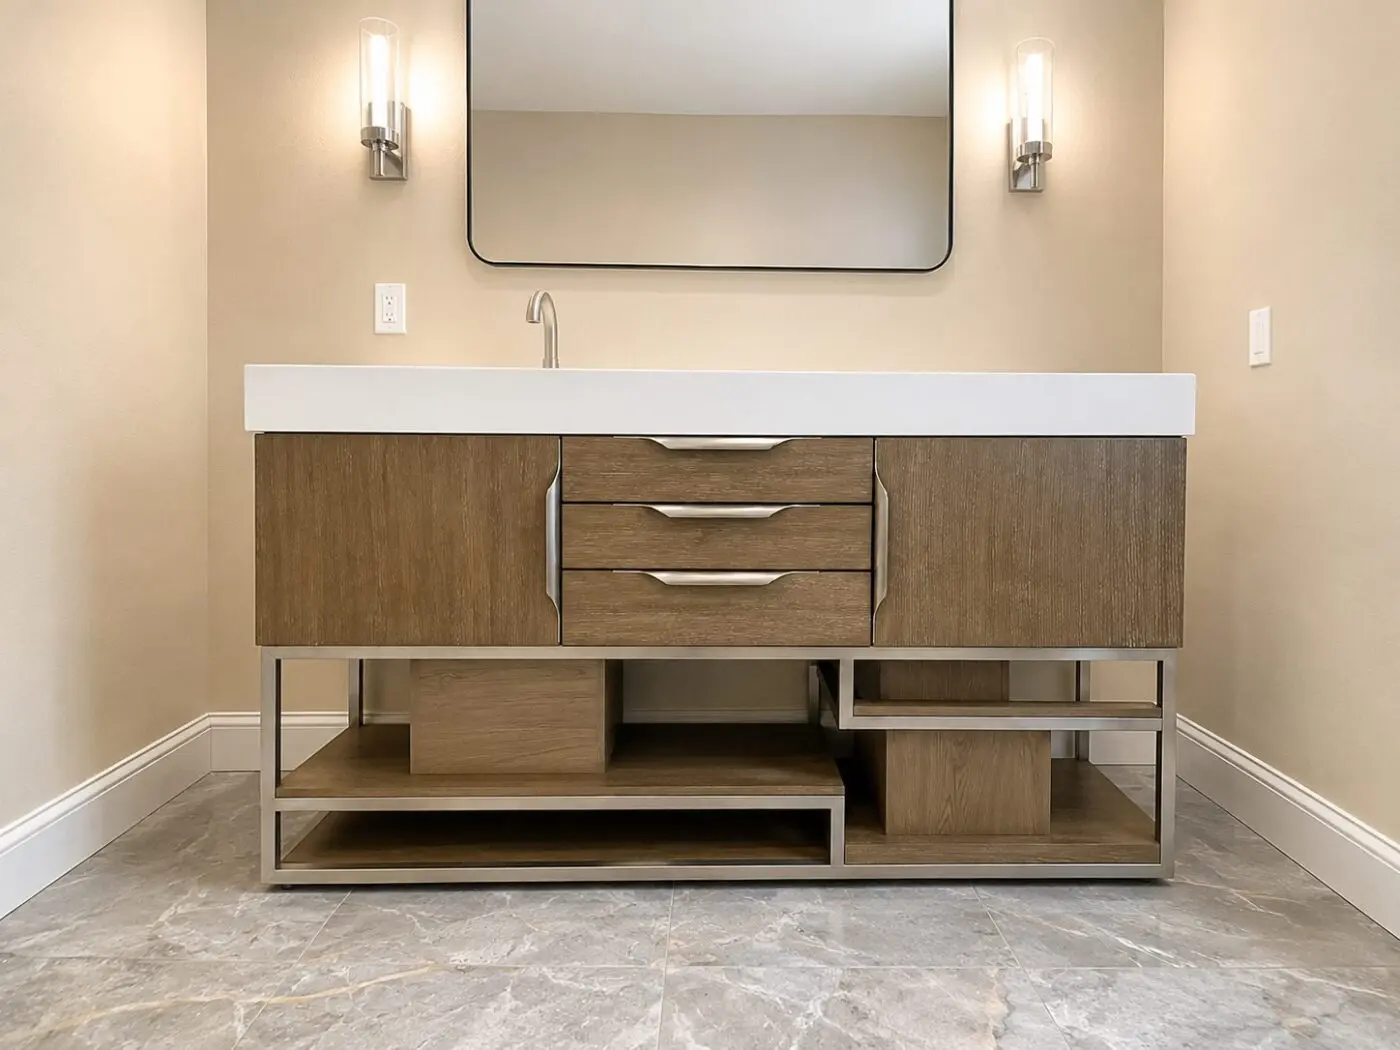
Furniture style vanities are the counterpoint to the floating trend, and this Lakewood Ranch bath shows the look done right. The washed oak cabinet sits on an open brushed nickel frame with a lower display shelf, so the piece reads like a console table rather than a cabinet box. The thick integrated solid surface top includes the sink in one seamless pour, with no rim or caulk joint to clean around. Our designer Kari matched the frame finish to cylinder glass sconces and a minimal gooseneck faucet, keeping every metal in the room in the same brushed nickel family.
5. Warm White Double Vanity With LED Backlit Mirrors
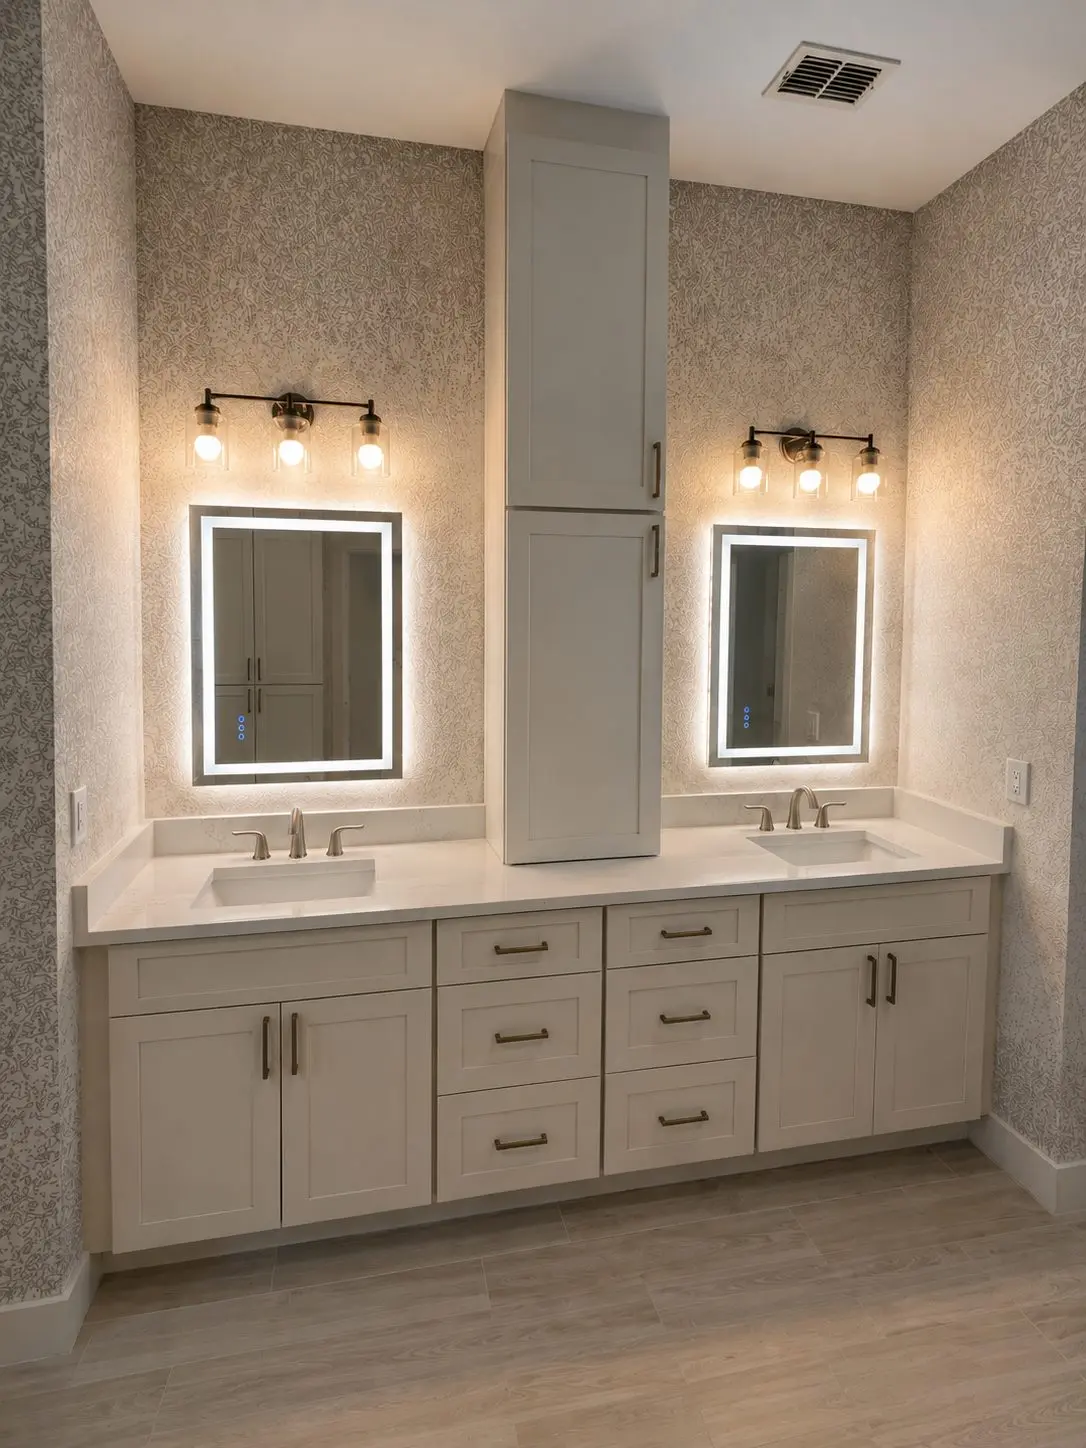
This Wesley Chapel primary bath layers three light sources: LED halo mirrors, glass shade sconces above them, and the warm cream cabinetry that bounces all of it around the room. The center tower here runs floor to ceiling, splitting his and hers sides with real separation. Champagne bronze pulls tie into the sconce arms, and the quartz countertop in a soft white keeps makeup lighting true to color, something our designer Grady checks on every project because a heavily veined or warm toned counter can throw color reflections onto your face at the mirror. The patterned wallpaper proves cream cabinetry does not have to mean a plain room.
6. Classic White Shaker Vanity With Matte Black Hardware
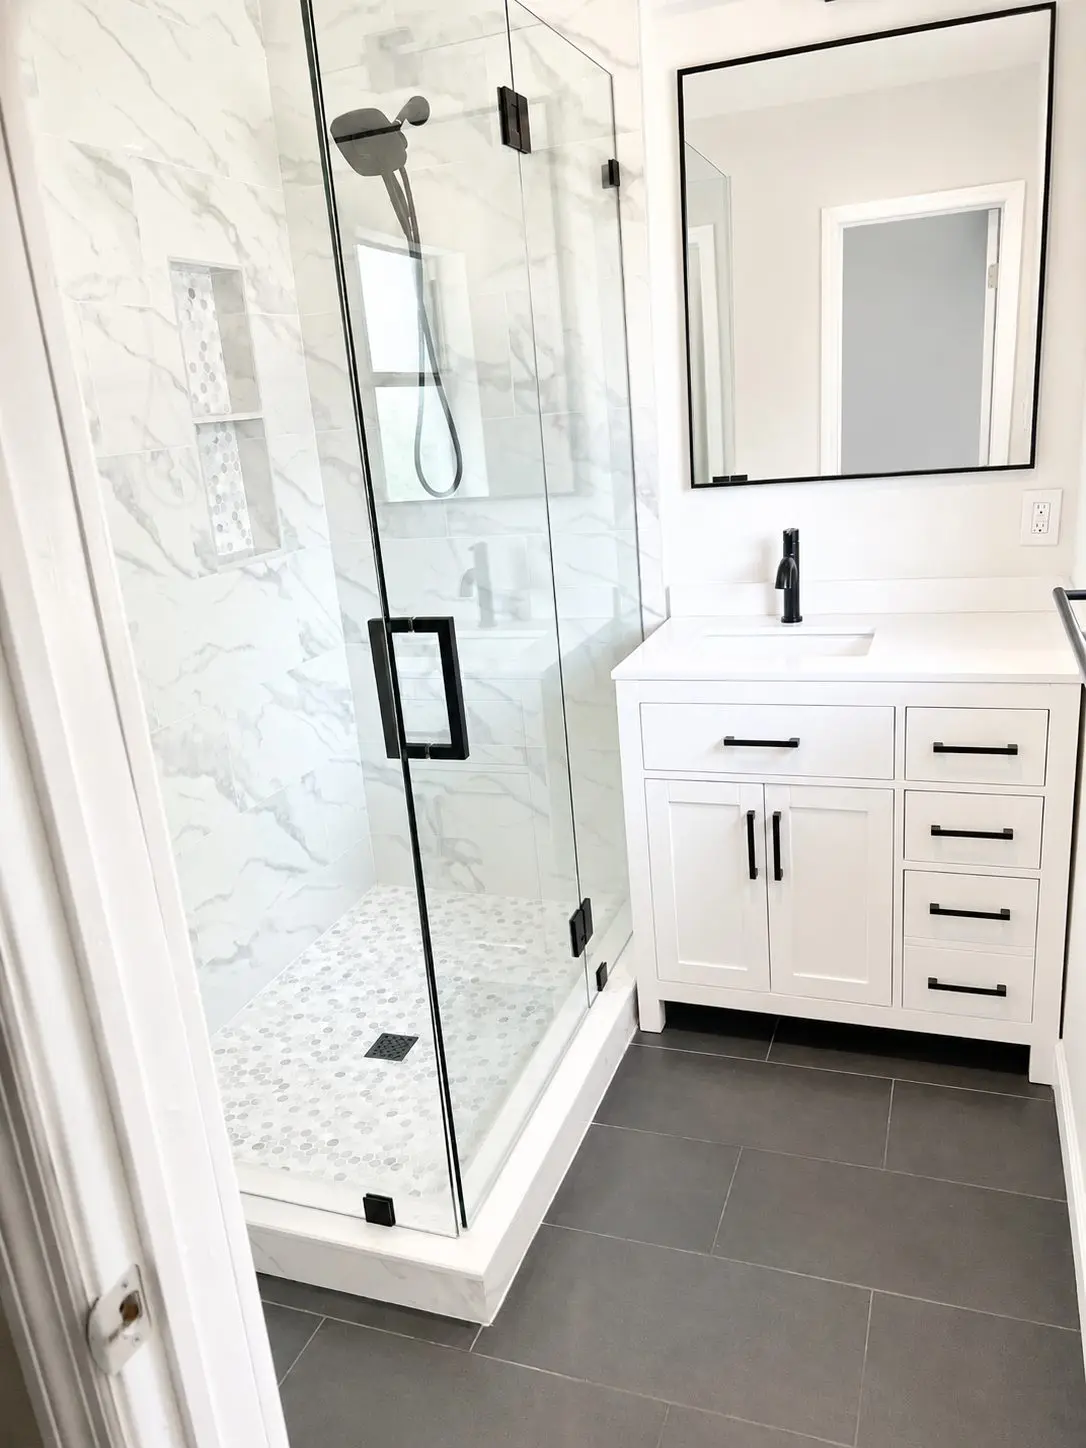
Some ideas earn their popularity. A white shaker vanity with matte black pulls, a white quartz countertop, and a black framed mirror is the combination our designers install more than any other, because it photographs well the day it is finished and still looks current ten years later. In this Tampa bathroom, Kari carried the black through the faucet, shower hardware, and glass door hinges so the room reads as one decision. The four drawer bank beside the sink doors is the configuration to ask for: drawers hold more usable items than an open cabinet with a lone shelf.
7. Saturated Navy Vanity for a Small Bathroom
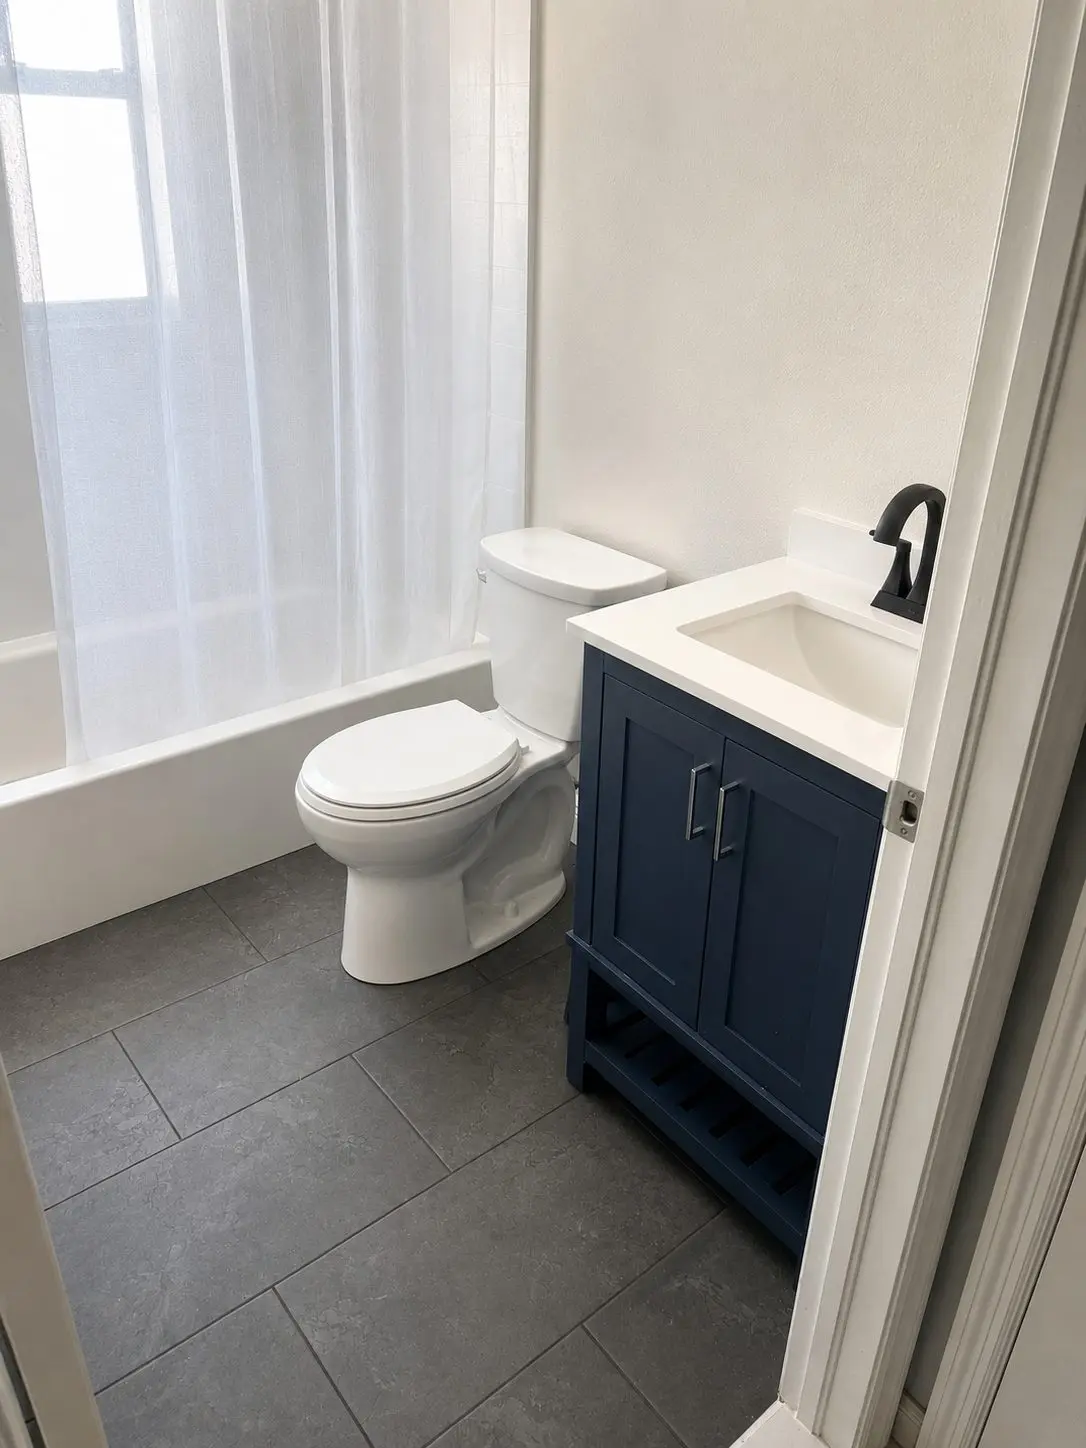
Small bathrooms are where color pays off fastest, because one 24 to 30 inch cabinet delivers the entire personality of the room. This Clearwater guest bath pairs a navy furniture style vanity with a one piece cultured marble top and integrated sink, which eliminates the undermount seam and keeps cleaning to a single wipe. The slatted open shelf below holds rolled towels and keeps the piece from feeling like a solid block in a tight footprint. Lindsey mixed the metals here on purpose: brushed nickel pulls on the cabinet, matte black at the faucet, a combination that lets future fixture swaps happen without a full redo.
8. Sculptural Pedestal Sink When a Vanity Will Not Fit
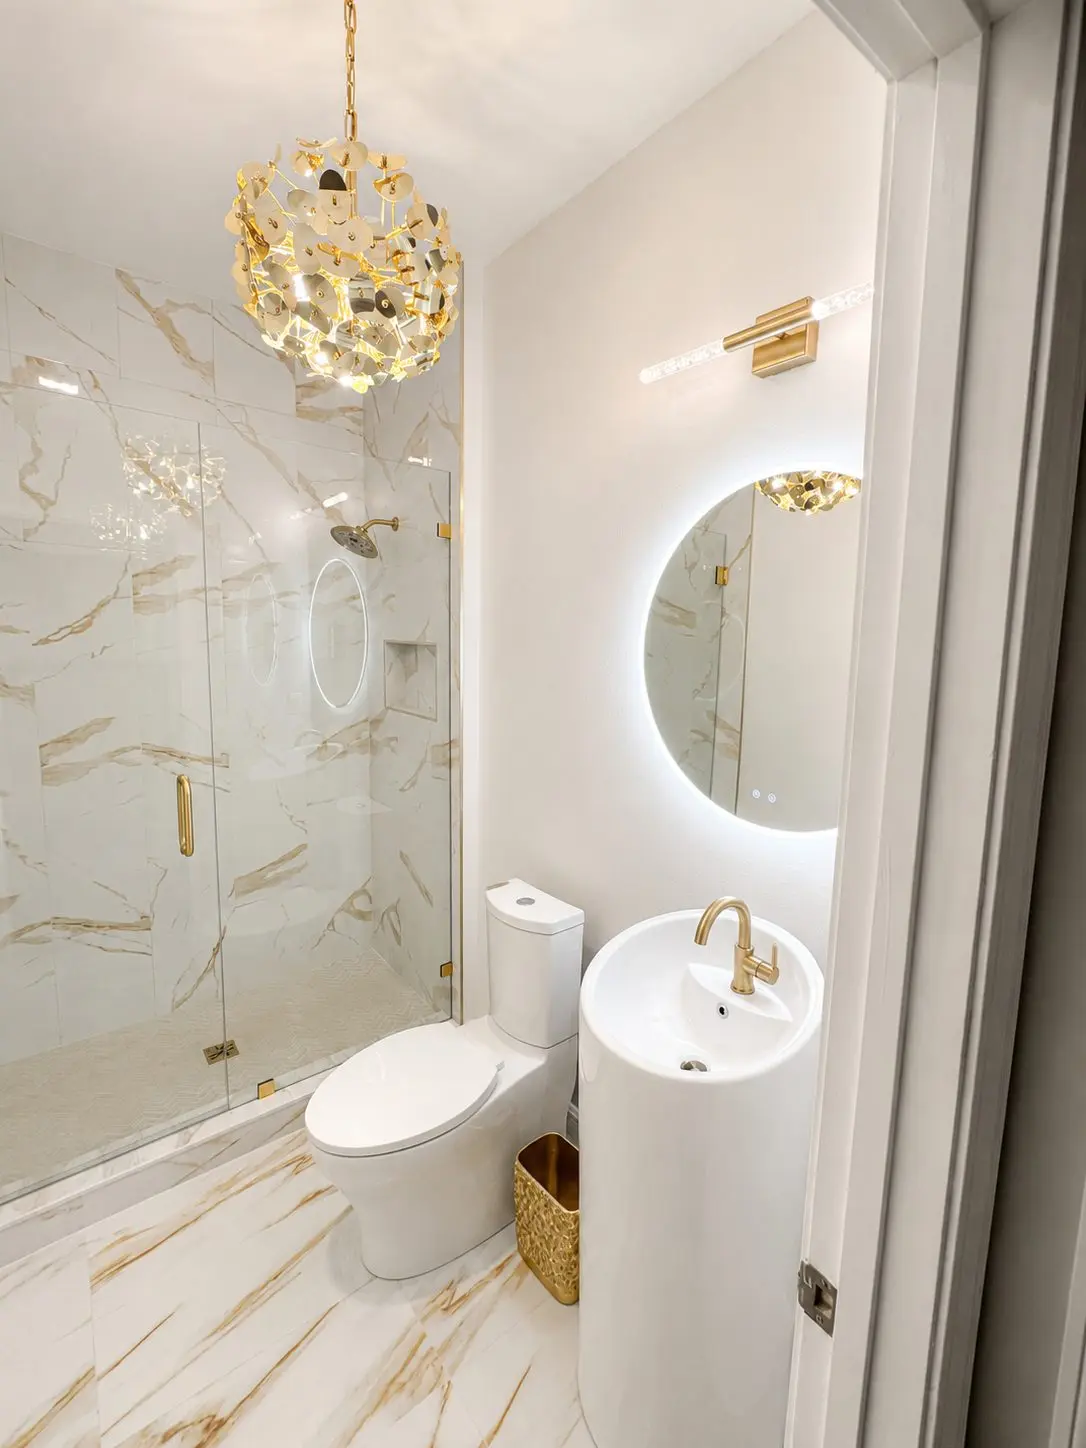
Sometimes the best vanity idea is no vanity at all. In this Tampa powder room, a round column pedestal sink in vitreous china frees up the floor a cabinet would have consumed, and the room spends its budget on atmosphere instead: gold veined porcelain tile, a brass disc pendant, and an LED halo mirror. Emily designed this space for guests, where storage matters far less than impression. If you have a powder room under 20 square feet, this is the move. Keep the daily storage in the bathrooms that need it and let the small room be the jewel box.
9. Gray Double Vanity With Quartz Countertops
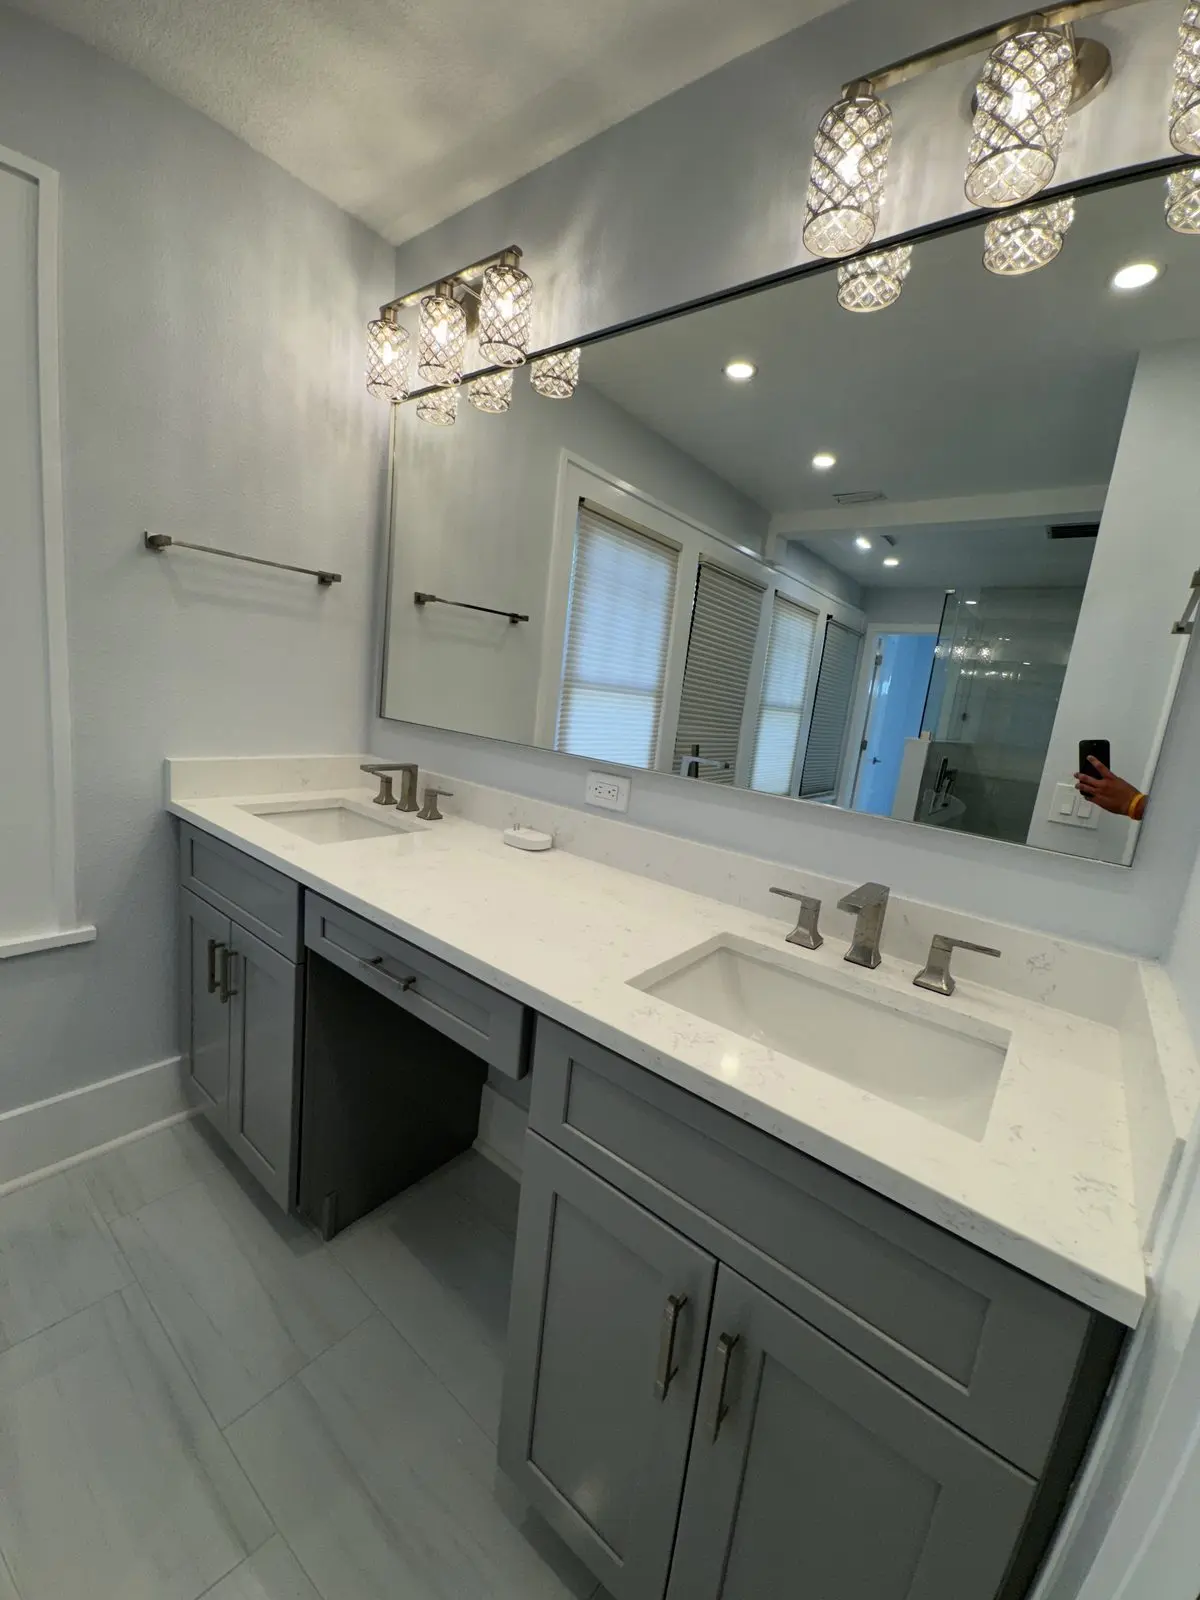
Gray cabinetry is the bridge between white and the saturated blues earlier in this list, and it hides water spots and toothpaste flecks better than either. This Tampa primary bath pairs gray shaker cabinets with a quartz countertop in a soft Carrara style white, brushed nickel widespread faucets, and crystal shade vanity lights that bounce sparkle across the full width mirror. Look at the center of the run: our designer Grady dropped a lower section with open knee space between the two sinks, so one side of the counter doubles as a seated makeup station without giving up a full cabinet. Gray double vanities are one of our most repeated requests, and you can see another one anchor a complete transformation in our Brandon bathroom remodel guide.
10. Comfort Height Vanity Designed for Aging in Place
Standard vanities run about 32 inches tall, while comfort height runs 36 inches, the same as a kitchen counter, and the difference in daily back strain is real for taller adults and anyone planning to stay in their home long term. For accessible designs we go further: open knee space below the sink, single lever or touch faucets, D shaped pulls that do not require gripping, and granite or quartz countertops with eased edges. These choices disappear into the design, which is the point. Our accessible bathroom remodels are built to be safe without ever looking clinical. Design by Kari.
Match a Vanity Style to Your Bathroom
| Your situation | Best ideas from this list | Why it works |
|---|---|---|
| Small guest bath or powder room | Ideas 7, 8 | Compact footprint, personality from color or sculpture |
| Shared primary bath | Ideas 1, 2, 5 | Two sinks plus real storage between them |
| Modern or contemporary home | Ideas 3, 4 | Floating and console designs show floor and light |
| Traditional or older Tampa home | Ideas 6, 7 | Shaker and furniture style details match the architecture |
| Planning to age in place | Idea 10 | Comfort height and accessible hardware built in |
| Storage is the top priority | Ideas 2, 5, 6 | Towers and drawer banks beat open cabinets |
Floating vs. Furniture Style: How to Choose
Floating vanities win on visual space and cleaning. The floor runs uninterrupted beneath them, which makes small bathrooms read larger, and nothing collects at a toe kick. The tradeoffs are storage, since wall mounting usually costs you the bottom few inches of cabinet, and installation, because the wall needs blocking behind the drywall to carry the weight, and drain lines often need to be moved up inside the wall. Furniture style and standard base vanities win on storage volume, simpler installation, and character. Our in house licensed plumbers handle the drain and supply relocations a floating vanity requires, which is one reason both styles price predictably on a CMK project instead of turning into a change order.
What a New Vanity Costs in Tampa Bay
Vanity budgets depend on size, cabinet construction, the countertop material, and whether plumbing moves. These planning ranges reflect what we see across Tampa Bay projects when the vanity is part of a larger bathroom remodel.
| Scope | Typical installed range |
|---|---|
| Stock vanity swap, same plumbing location | $1,500 to $3,500 |
| Semi custom single vanity with quartz top | $3,500 to $7,500 |
| Floating vanity with plumbing relocation | $4,500 to $10,000 |
| Custom double vanity with quartz and storage tower | $8,000 to $16,000+ |
For full room budgets that put these numbers in context, our guide to bathroom remodel costs in Tampa breaks down what drives the total for every scope level.
Ready to see these vanities in person? Call CMK Construction at (813) 379-2116 or schedule a free in home consultation. Once your project begins, your accredited designer walks you through real vanities, countertop slabs, and hardware in our 4,000 sq ft Design Studio, so you approve every selection in person before anything is ordered.
Countertops: What Our Designers Specify and Why
Quartz leads nearly every vanity conversation in our Design Studio because it is engineered to be nonporous. In Florida humidity, that means no sealing schedule, no etching from skincare products, and no staining from hair color. Granite remains a strong natural stone option when the homeowner wants one of a kind veining and accepts periodic sealing. Cultured marble with an integrated sink, like the Clearwater vanity above, is the value play for guest baths, one piece, no seams, easy to clean. Solid surface earns its place on integrated and two level designs, such as the Lakewood Ranch console and the Tampa makeup counter, where the sink or the waterfall edge is formed from the same material as the top. Marble is beautiful and we install it, but we tell clients honestly that it will patina with use, and most Tampa Bay families are happier with quartz that looks like marble.
Five Vanity Mistakes We Fix Most Often
First, buying the vanity before measuring door swings, so the cabinet blocks the bathroom door or the shower glass. Second, choosing doors over drawers, then living out of two deep shelves where everything migrates to the back. Third, undersizing the mirror relative to the vanity width, which unbalances the whole wall. Fourth, skipping the plumbing conversation on floating vanities, then discovering the drain sits too low to hide inside the cabinet. Fifth, mixing more than two metal finishes in one small room. A designer catches all five of these on paper, before they cost anything to fix, which is exactly what happens during the design phase of our custom bathroom designs process.
Planning a Vanity Upgrade in Tampa Bay
A vanity replacement rarely travels alone. Once the old cabinet comes out, most homeowners address the flooring beneath it, the lighting above it, and often the shower beside it, which is why the vanities in this guide were all installed as part of complete projects. If you are weighing a full renovation of the space, start with our bathroom remodeling services overview, and if you are in Hillsborough County, the dedicated page for bathroom remodeling in Tampa covers local permitting and how our process works from the first in home visit. Every CMK bathroom is built by one team under one contract, with design, plumbing, electrical coordination, tile, and permits handled in house, and backed by our Peace of Mind Warranty covering workmanship and materials we install for one full year.
FAQ
What is the most popular bathroom vanity style in 2026?
White oak and warm wood tone double vanities with quartz countertops are the most requested style in our Tampa Design Studio right now, followed closely by navy and deep blue painted cabinets with contrasting hardware. Floating vanities continue to gain ground in smaller bathrooms because they make the floor read larger. The white shaker vanity with black hardware remains the most installed combination overall because it holds its look and its resale appeal for a decade or more. If you are deciding between trend and timeless, our designers usually steer the permanent, expensive pieces toward timeless and let paint, hardware, and mirrors carry the trend, since those are the parts that are affordable to change later.
Are floating vanities better than standard vanities?
Neither is better across the board, and the right answer depends on your bathroom and priorities. Floating vanities make small bathrooms feel larger, simplify floor cleaning, and give a modern look, but they hold less, require blocking inside the wall for support, and usually need drain and supply lines moved up, which adds plumbing cost. Standard and furniture style vanities hold more, install with less wall work, and suit traditional homes. In our projects, floating vanities show up most in modern primary baths and compact guest baths, while families who need maximum storage almost always land on a full height cabinet with a drawer bank. Because CMK plumbing is licensed and in house, the relocation work a floating vanity needs is priced into your proposal up front rather than surfacing later as a surprise.
What is the best countertop material for a bathroom vanity?
For most Tampa Bay homeowners, quartz is the best all around vanity countertop. It is nonporous, so it resists staining from cosmetics and hair products, it never needs sealing, and it handles our humidity without any special care. Granite is an excellent natural alternative if you want unique veining and do not mind resealing every year or two. Cultured marble with an integrated sink is a smart budget choice for guest baths because the top and sink are one seamless, easy to clean piece. Solid surface is ideal for integrated sinks and multi level designs. Real marble looks stunning but etches and stains more easily than the alternatives, so we recommend it only to clients who will embrace the patina. In our Design Studio you can compare full slabs of each material side by side before deciding.
What height should a bathroom vanity be?
Standard vanity height is 30 to 32 inches, and comfort height is 36 inches, the same as a kitchen counter. Most adults find comfort height noticeably easier on the back for daily grooming, which is why nearly all of our primary bath projects now use 36 inches. Standard height still makes sense in a children’s bathroom or when a vessel sink sits on top of the counter and adds several inches to the working height. If anyone in the home uses a wheelchair or plans to age in place, we design lower sections with open knee space at 34 inches or below to meet accessibility guidelines. Your designer will confirm heights against the people actually using the room, not just the industry default.
How much does a custom bathroom vanity cost in Tampa?
In the Tampa Bay market, a straightforward stock vanity swap in the same plumbing location typically runs $1,500 to $3,500 installed. A semi custom single vanity with a quartz countertop generally lands between $3,500 and $7,500. Floating vanities that require plumbing relocation usually run $4,500 to $10,000, and a custom double vanity with quartz countertops and a storage tower typically ranges from $8,000 to $16,000 or more depending on cabinet construction and materials. These are planning ranges, and your exact number depends on size, materials, and site conditions. CMK provides a detailed fixed proposal during the design phase, so you know your full investment before any work begins, and financing options are available.
Can my vanity be moved to a different wall during a remodel?
Yes, in most Tampa Bay homes a vanity can be relocated, and it is one of the most common layout changes we make when a bathroom’s original floor plan wastes space. Moving a vanity means rerouting the drain, vent, and supply lines, and on slab foundation homes, which are most of Tampa Bay, that can involve trenching the slab, so it is a decision to make deliberately with real pricing in front of you. Because CMK is a state certified plumbing contractor with our own in house plumbers, the relocation is designed, permitted, and priced as part of your single contract rather than subcontracted out. Your designer will show you the layout both ways so you can weigh the improvement against the cost before committing.