Get $3,000 OFF Your Kitchen Remodel or $2,000 OFF Your Bath Remodel! Financing Offers Available!* Schedule a Free Consultation
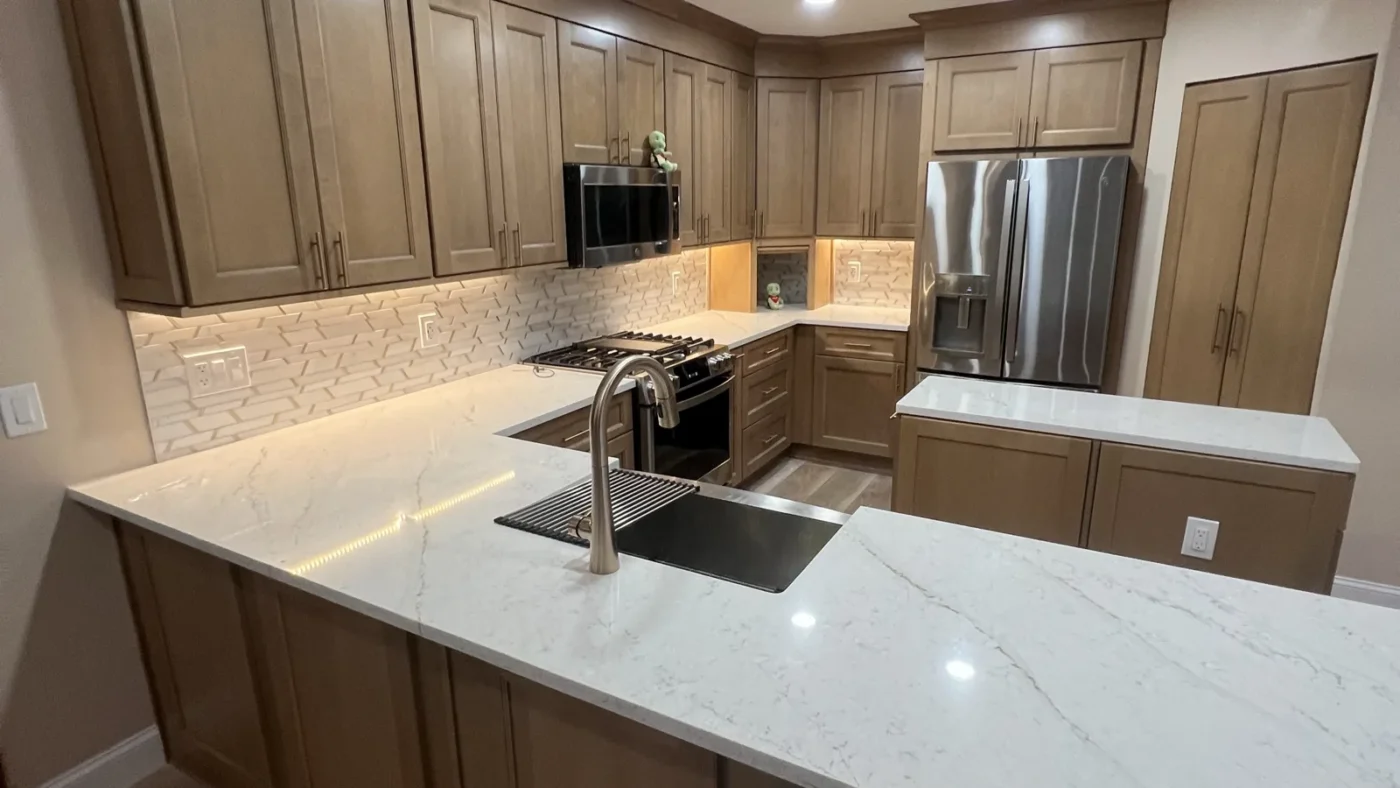
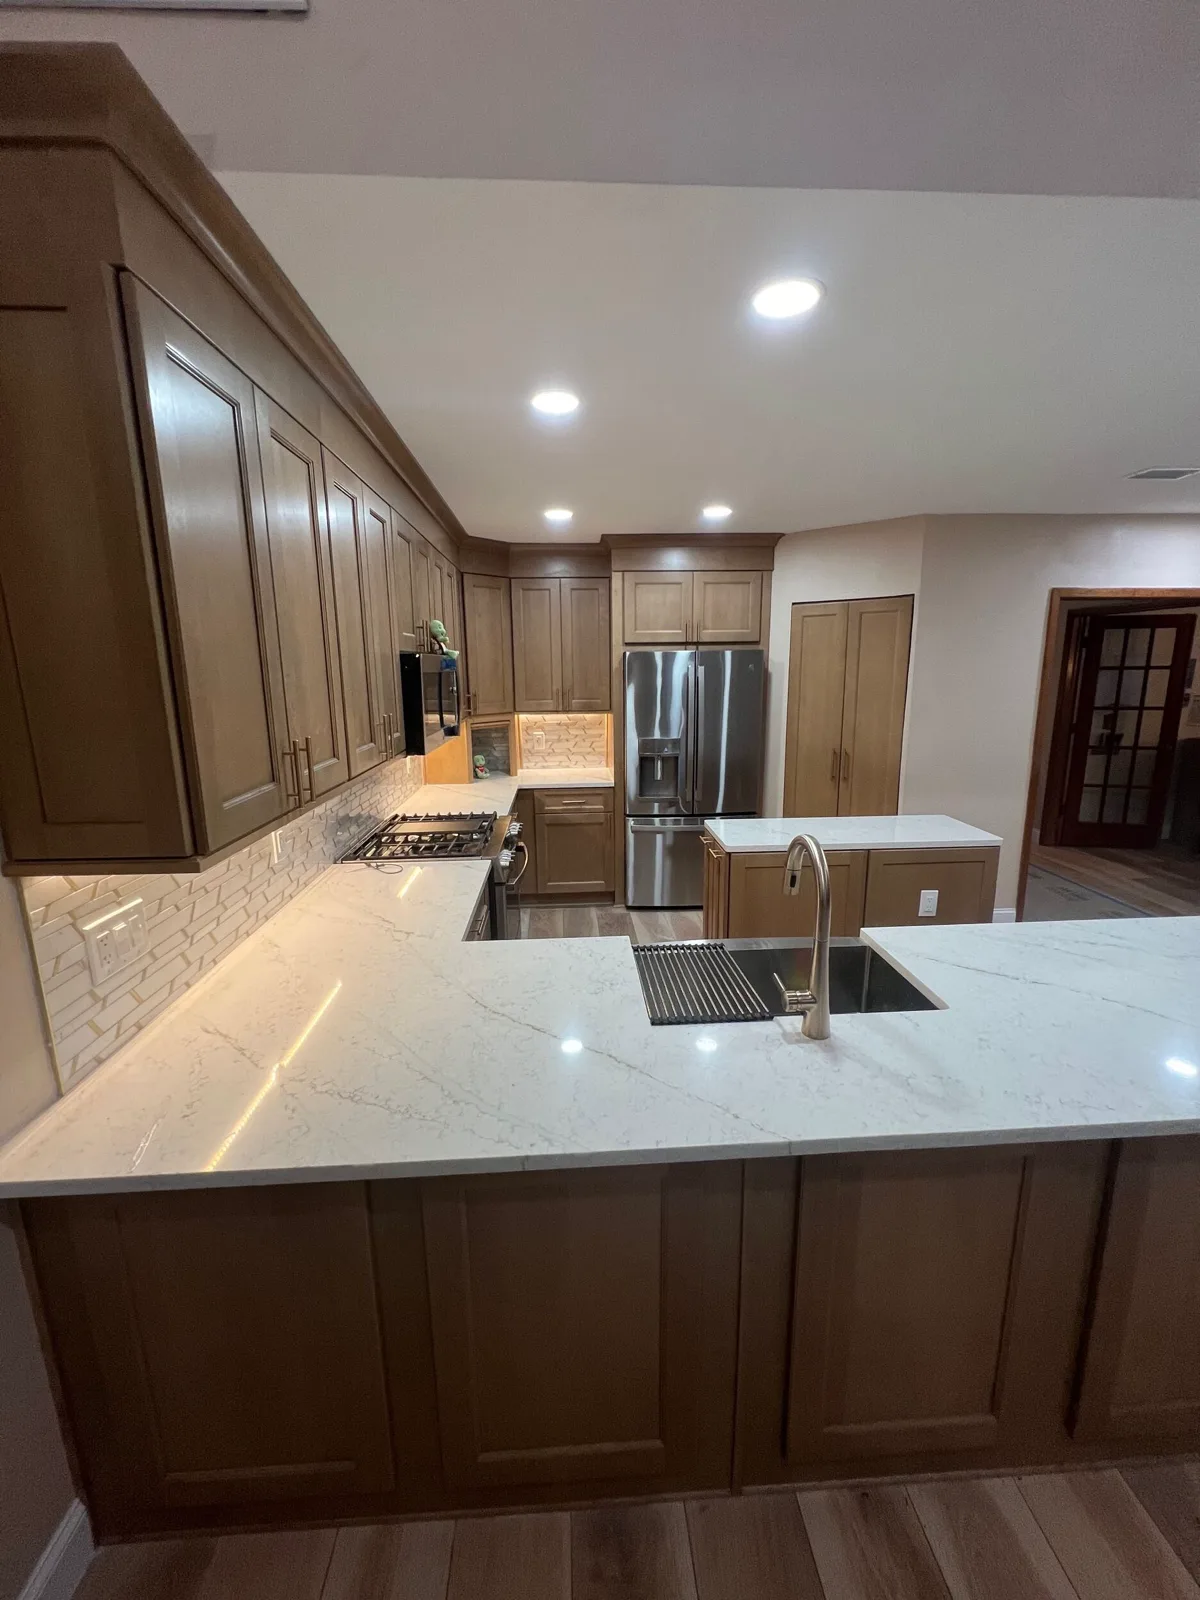
After: Odessa kitchen with warm wood cabinets, a white quartz peninsula, and a mosaic backsplash, open to the great room
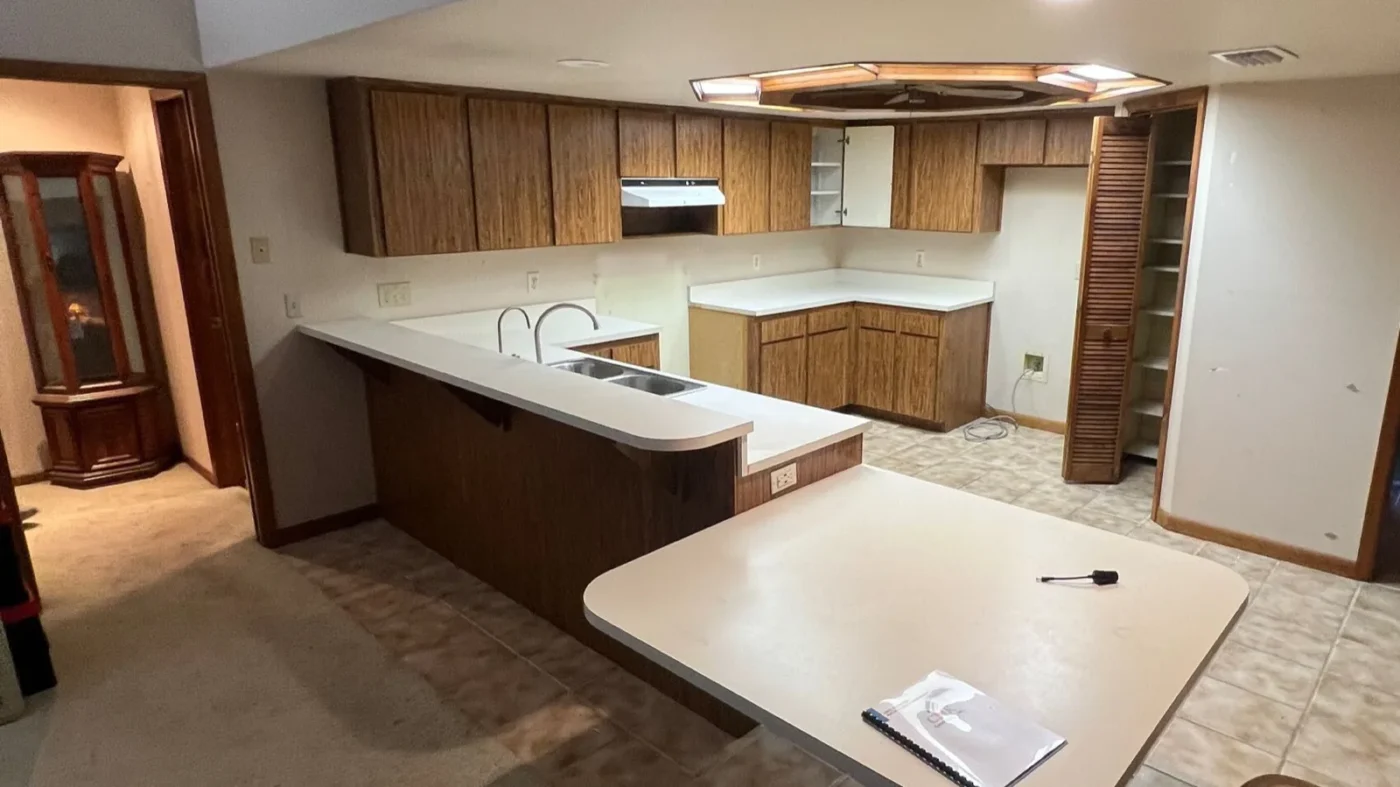
Before: the same Odessa kitchen in its original 1980s state, with laminate cabinets, a knee wall, and an attached laminate table
Before After
  1. Home
  2. Kitchen Remodel Before and After

Odessa 1980s Kitchen Remodel Before and After

Drag the line. Same room, same footprint, forty years apart.

Schedule a Free Consultation

The Home: a 1980s Odessa kitchenSame footprint. Different house.

This Odessa home has the kind of great room people buy a house for: a two-story ceiling, big windows, room for everyone. The original 1980s kitchen sat right beside it and turned its back on it.

The homeowners cooked in it for years and knew what they wanted. Open it to the great room. Real lighting. Storage that works. And warm wood, not another all-white kitchen.

Where
Odessa, Florida
The house
Built in the 1980s
The work
Full gut remodel, one wall removed
Finished
2026

The Problem: the kitchen before the remodelForty years of the same kitchen.

This is the 1980s kitchen before the remodel: one light fixture, almost no drawers, and a wall between the cook and the rest of the house.

Before photo of the Odessa kitchen range wall with woodgrain laminate cabinets and an octagonal fluorescent light box with a ceiling fan
One light. An octagonal fluorescent box with a ceiling fan in the middle.
Before photo of the Odessa kitchen from the dining side with a laminate table attached to the peninsula and beige ceramic tile
A table bolted on. Laminate counters, laminate cabinets with almost no drawers, and a table fixed to the peninsula.
Before photo from the two-story great room showing the tall peninsula knee wall hiding the Odessa kitchen and the louvered pantry door in the corner
A wall in the way. The knee wall hid the kitchen from the great room, and a walled-in pantry took the corner.

The Plan: the kitchen remodel designKeep the footprint. Remove what closed it in.

Once the project was underway, a CMK designer drew the new kitchen in 3D. The homeowners approved every wall and every finish before a single cabinet was ordered.

3D design rendering of the Odessa kitchen remodel with wood shaker cabinets, white quartz counters, a mosaic backsplash, and a center island
Proposed floor plan for the Odessa kitchen remodel with the cabinet layout, center island, peninsula, and pullout locations marked
The floor plan, with every pullout and rollout marked.
  • The pantry closet becomes a refrigerator wall.
  • The knee wall drops to counter height.
  • A center island, and a job for every corner.

What We Changed: the kitchen remodel, step by stepDown to the slab and back up.

Odessa kitchen during demolition, stripped to the concrete slab with walls opened for new electrical and plastic sheeting protecting the great room

Everything came out.

Cabinets, counters, tile, the soffit, and the fluorescent light box, down to bare concrete. Walls were opened for a new electrical panel and dedicated circuits.

The pantry wall came out.

A closet behind a louvered door became a refrigerator wall and a 36-inch pantry cabinet with three full-extension rollouts.

Odessa kitchen during demolition with the old pantry shelving exposed after its door and wall were removed

The knee wall came down.

Lowered to counter height, so the quartz peninsula runs open to the two-story great room and seats people instead of hiding them.

One light became ten.

Six recessed LEDs in the kitchen, four in the great room, and LED strips under every wall cabinet.

Every corner got a job.

Two blind-corner pullouts, a diagonal appliance garage, and a double trash with a cutting board drawer. No dead space left.

The Result: kitchen remodel before and afterWarm wood. White quartz. Bronze.

The same two views of this kitchen remodel, before and after. Drag each line to compare.
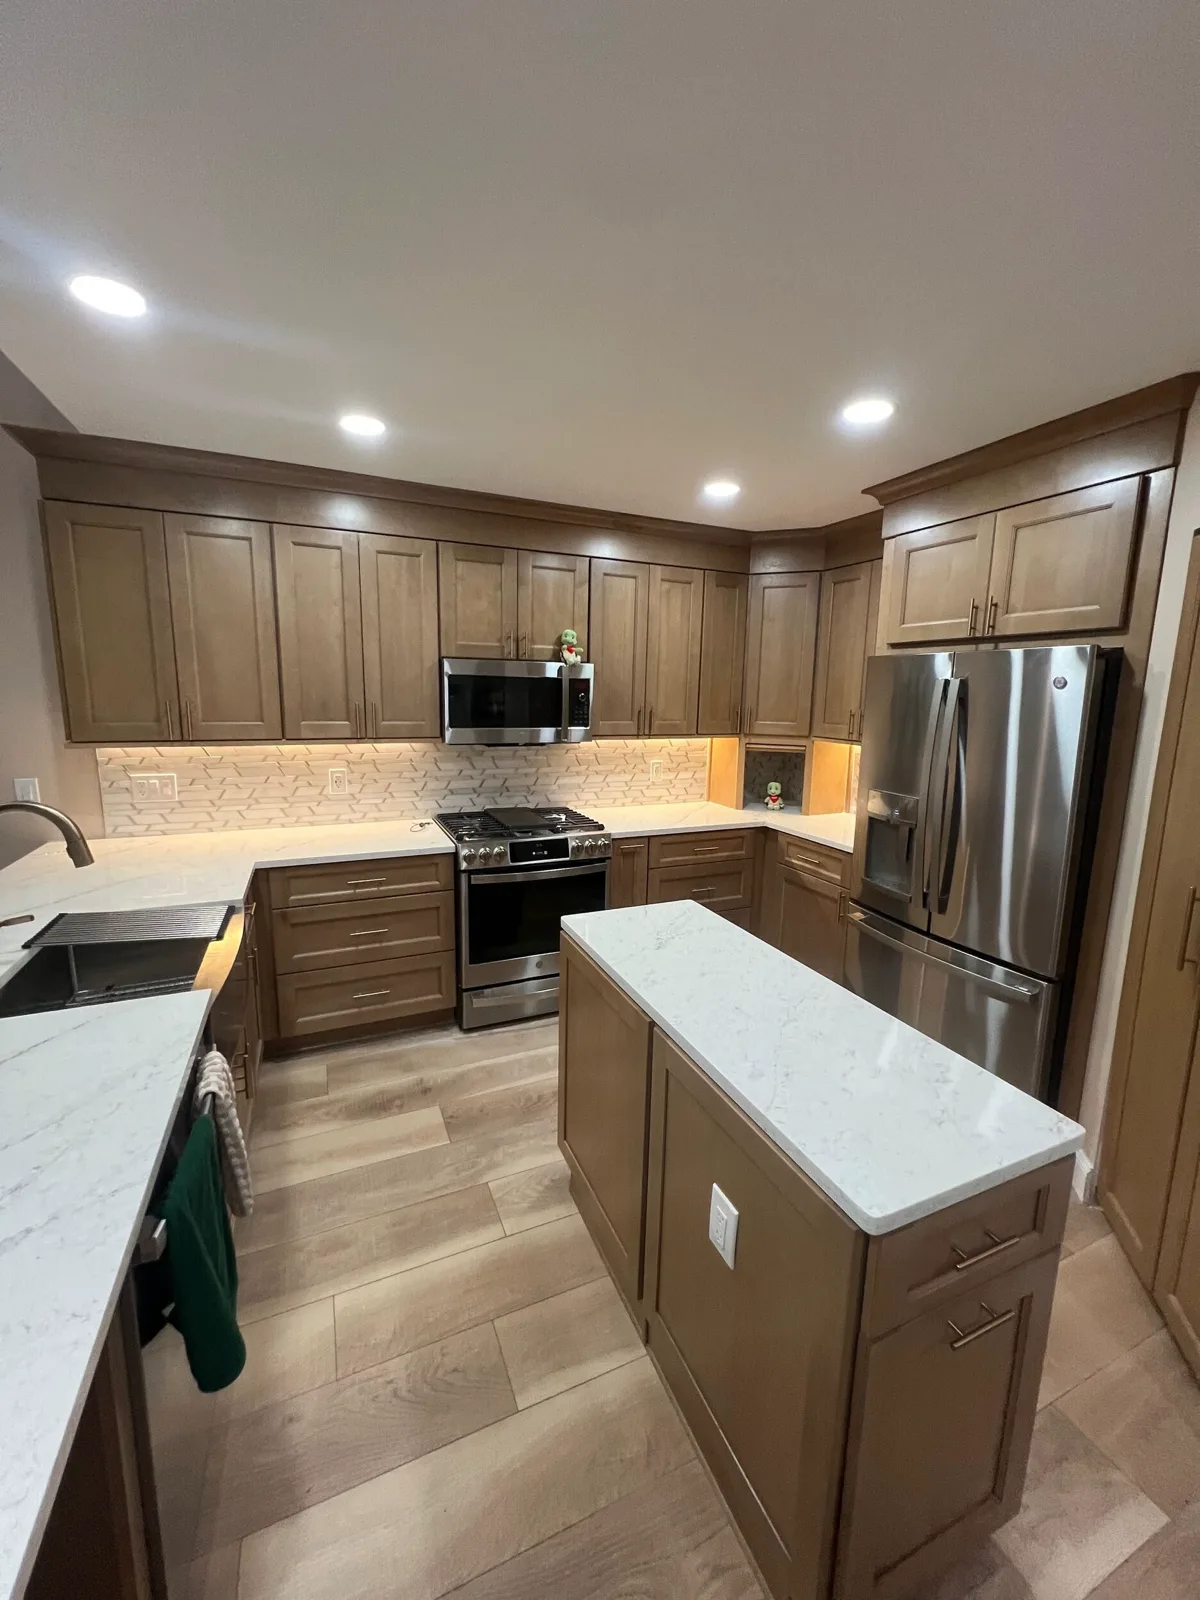
After photo of the Odessa kitchen range wall with wood shaker cabinets to the ceiling, a mosaic backsplash, and a center island
Before photo of the same Odessa kitchen range wall with laminate cabinets and the fluorescent light box
Before After
The range wall, before and after. Cabinets run to the ceiling where the light box used to hang.
After photo of the Odessa kitchen looking across the quartz peninsula and farmhouse sink toward the great room and French doors
Before photo of the same Odessa kitchen from the dining side with the peninsula table and closed pantry corner
Before After
The sink wall, before and after. A farmhouse sink and a bronze faucet where the double sink was, open to the room.

Drawn. Then built.

The approved rendering on the left, the finished Odessa kitchen remodel on the right.
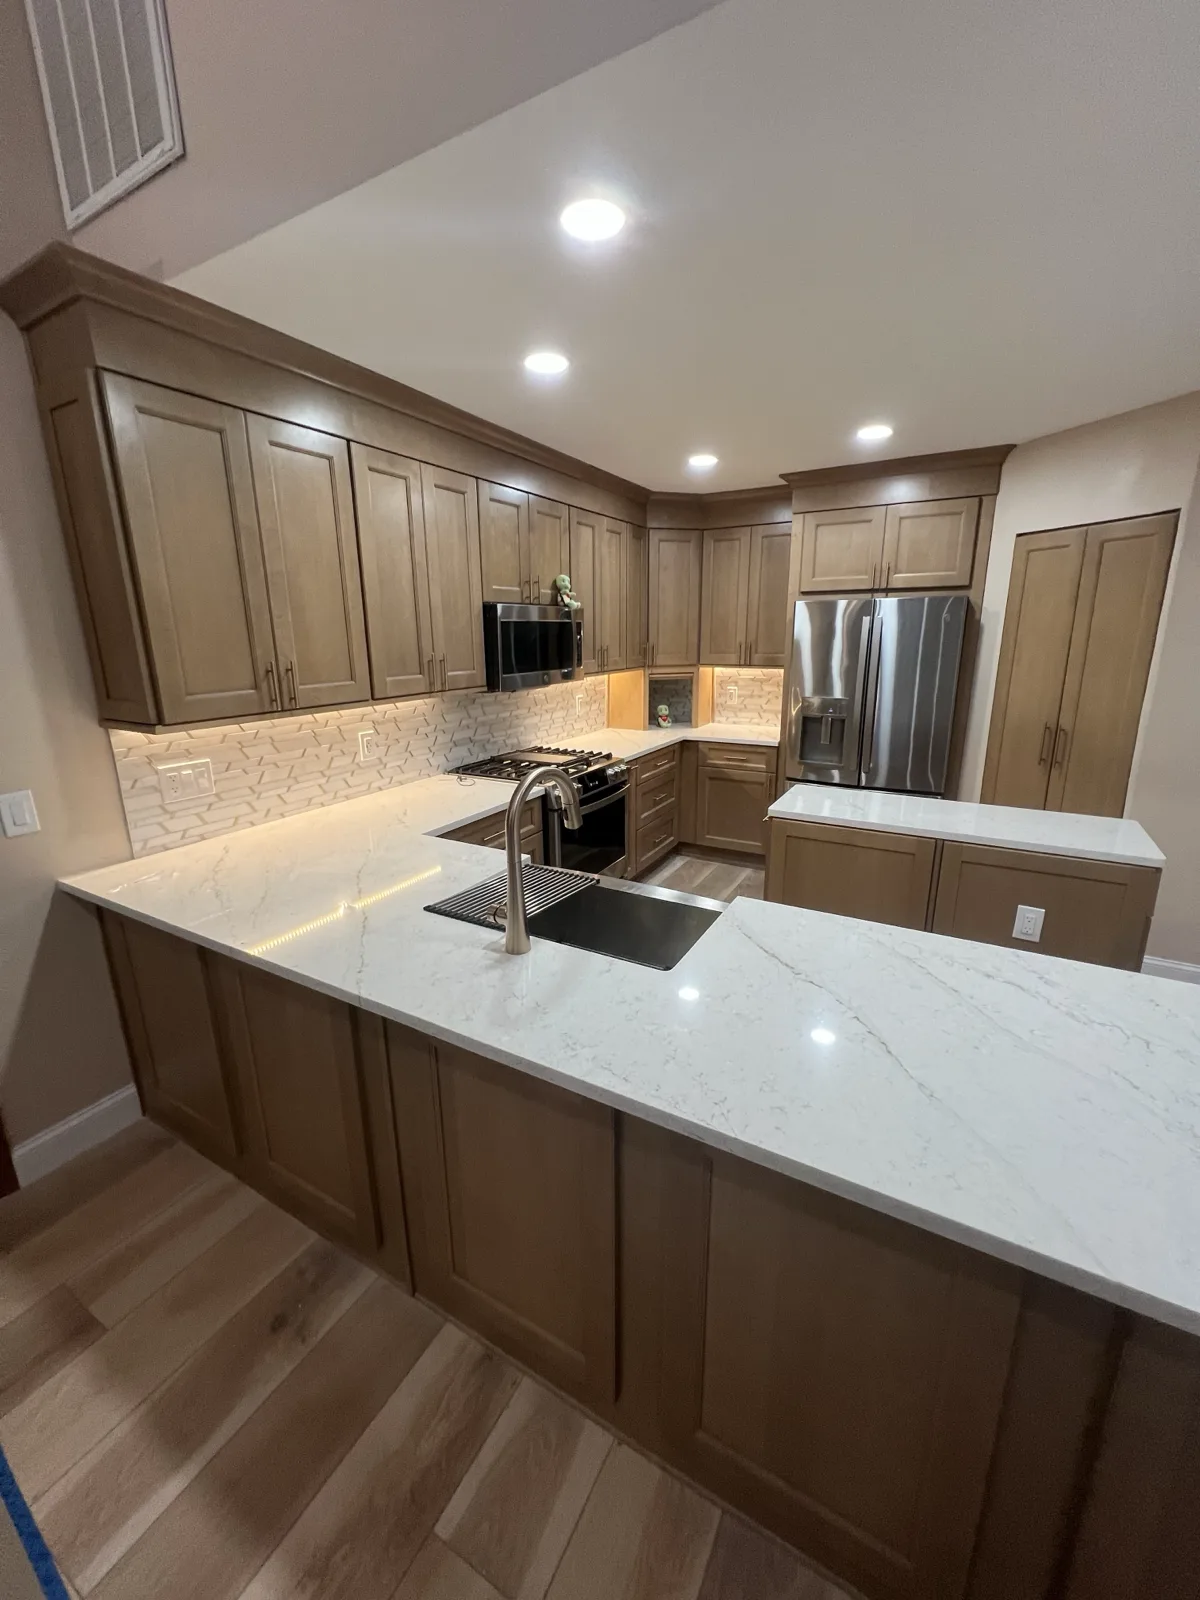
The finished Odessa kitchen photographed from the peninsula, matching the approved design rendering
3D design rendering of the Odessa kitchen from the same angle as the finished photo
Rendering Built
Finished Odessa kitchen peninsula with white quartz, a stainless farmhouse sink, a champagne bronze faucet, and warm wood cabinets
Finished Odessa kitchen looking across the quartz peninsula toward the great room
Finished Odessa kitchen center island and range wall with a gold pattern mosaic backsplash lit by under-cabinet LEDs

What this kitchen remodel is made of.

Fabuwood Fusion, Timber
Shaker cabinetry with cove crown, run to the ceiling
Bella Vista quartz
Eased edge, from the peninsula to the island
MSI Metro Gold mosaic
Backsplash finished with a brushed brass edge
Naples pulls, satin bronze
Jeffrey Alexander hardware on every door and drawer
Delta Monrovia, champagne bronze
Over a 30-inch stainless farmhouse sink
Behr Palais White
On the walls, over new knockdown texture
Full scope and selections

Construction

  • Full demolition to the concrete slab, including kitchen and hallway tile
  • Non-load-bearing pantry wall and door frame removed
  • Peninsula knee wall lowered to cabinet height
  • Soffit section and fluorescent light box removed
  • Ductwork relocated to clear the new layout
  • New drywall, knockdown texture, and paint
  • Permits and inspections handled by CMK Construction

Electrical and plumbing

  • New electrical panel with AFCI protection
  • Dedicated circuits for every appliance
  • Island outlets with USB, trenched through the slab
  • Pop-up charging station in the peninsula counter
  • Ten recessed LEDs plus under-cabinet LED lighting
  • New sink, faucet, shut-off valves, and a 3/4 HP disposal, installed under CFC 1430533

Storage

  • 36-inch tall pantry cabinet with three full-extension rollouts
  • Double trash pullout with a cutting board drawer
  • Utensil pullout, paper towel pullout, and tray divider
  • Two blind-corner pullouts and a diagonal appliance garage
  • Paneled center island and a custom rolling side cabinet on locking casters
Overhead 3D rendering of the Odessa kitchen layout showing the U-shape, peninsula seating, and center island

1980s kitchen remodel FAQ.

A full gut kitchen remodel with wall removal, a new electrical panel, and new lighting typically takes 10 to 16 weeks of construction. Cabinets are ordered after the design is approved, and demolition is scheduled around their arrival so the kitchen is out of service for as short a window as possible. Your project manager gives you the full schedule before demo starts.
Yes. Removing a wall, replacing an electrical panel, and moving plumbing all require permits and inspections, through Hillsborough County or Pasco County depending on which side of the line the home sits. CMK Construction pulls the permits and schedules every inspection as part of the project. The wall in this kitchen was non-load-bearing, which kept the structural work simple. When a wall is load-bearing, CMK brings in an engineer and installs the required beam.
If you have an original 1980s or 1990s kitchen anywhere in Tampa Bay or the Sarasota area, this is exactly the kind of project CMK Construction does every week. Schedule a free in-home consultation and a project consultant will walk the kitchen with you, talk through what you want to change, and explain what the process looks like from design through the final walkthrough.

Ready to Start Your Project?

Schedule a free in-home consultation. No obligation, no high-pressure pitch.

Free in-home estimate. No obligation.