
01
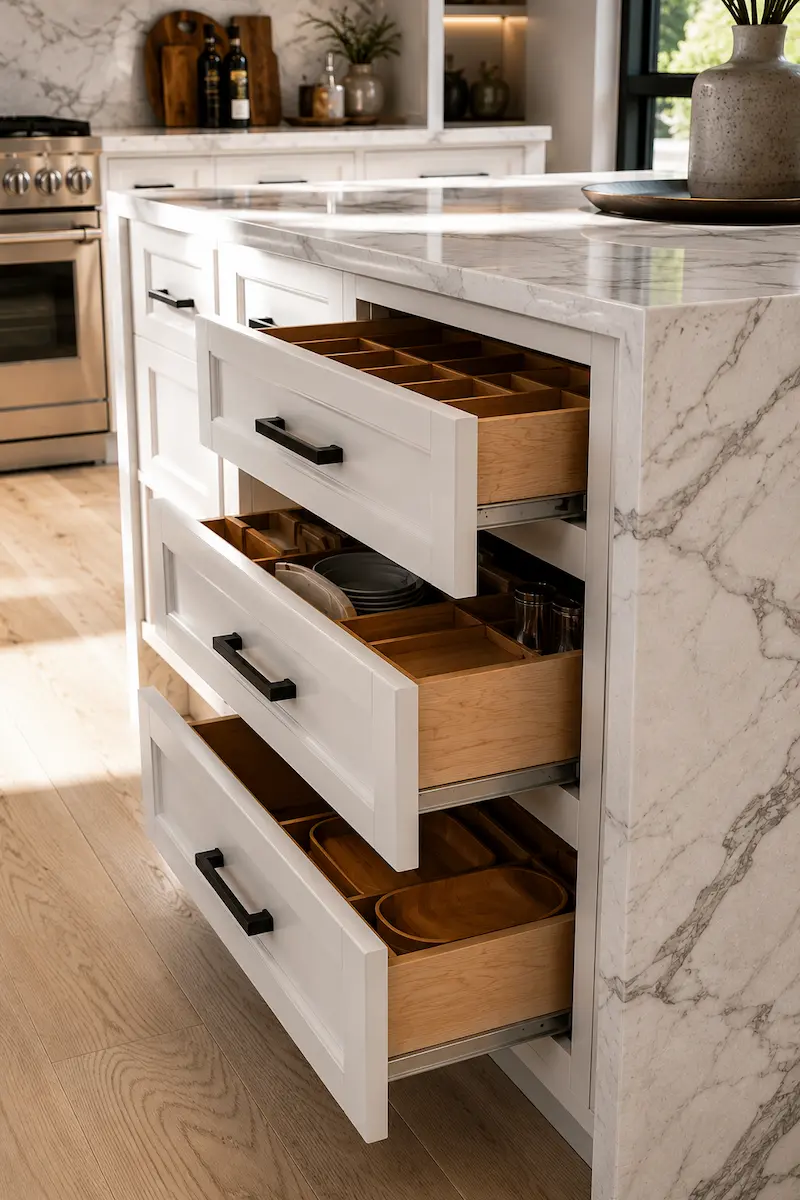
Custom Cabinetry
Built to your exact dimensions with the door styles, finishes, and interior storage you choose, full-height pantries, deep drawers, and hidden organization included.
Get $3,000 OFF Your Kitchen Remodel or $2,000 OFF Your Bath Remodel! Financing Offers Available!* Schedule a Free Consultation
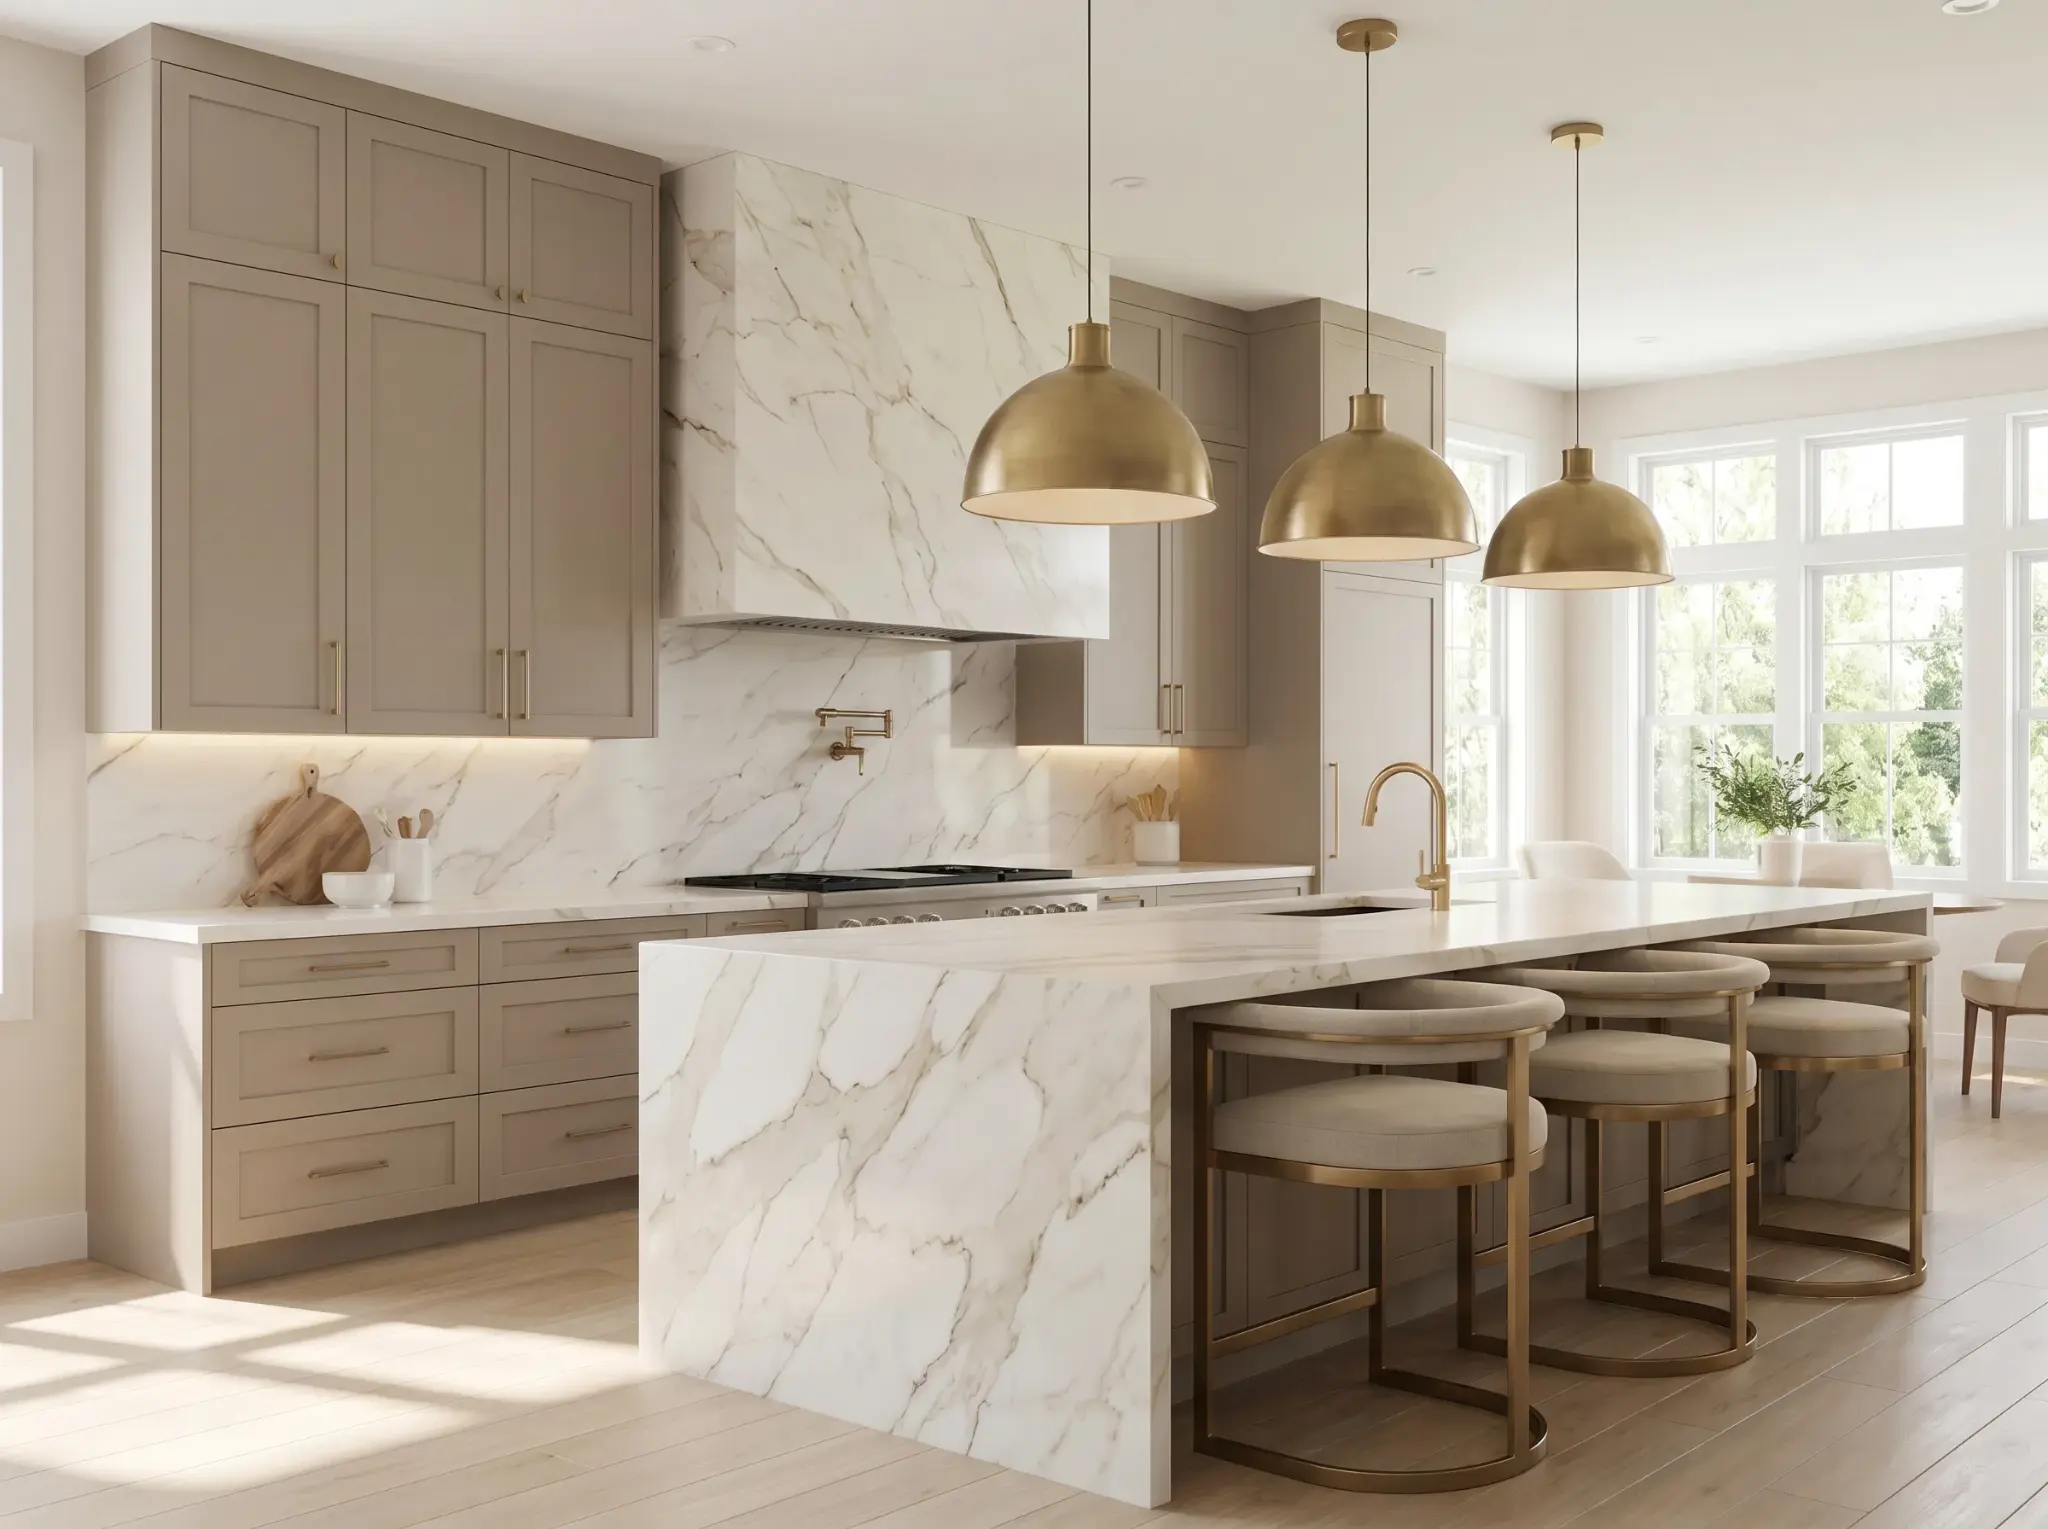
Not pulled from a catalog. Custom cabinetry built to your exact space, statement islands, and open layouts, designed for how you cook and entertain, then built by one accountable design-build team. Tampa Bay's most-awarded kitchen remodeler since 2004.
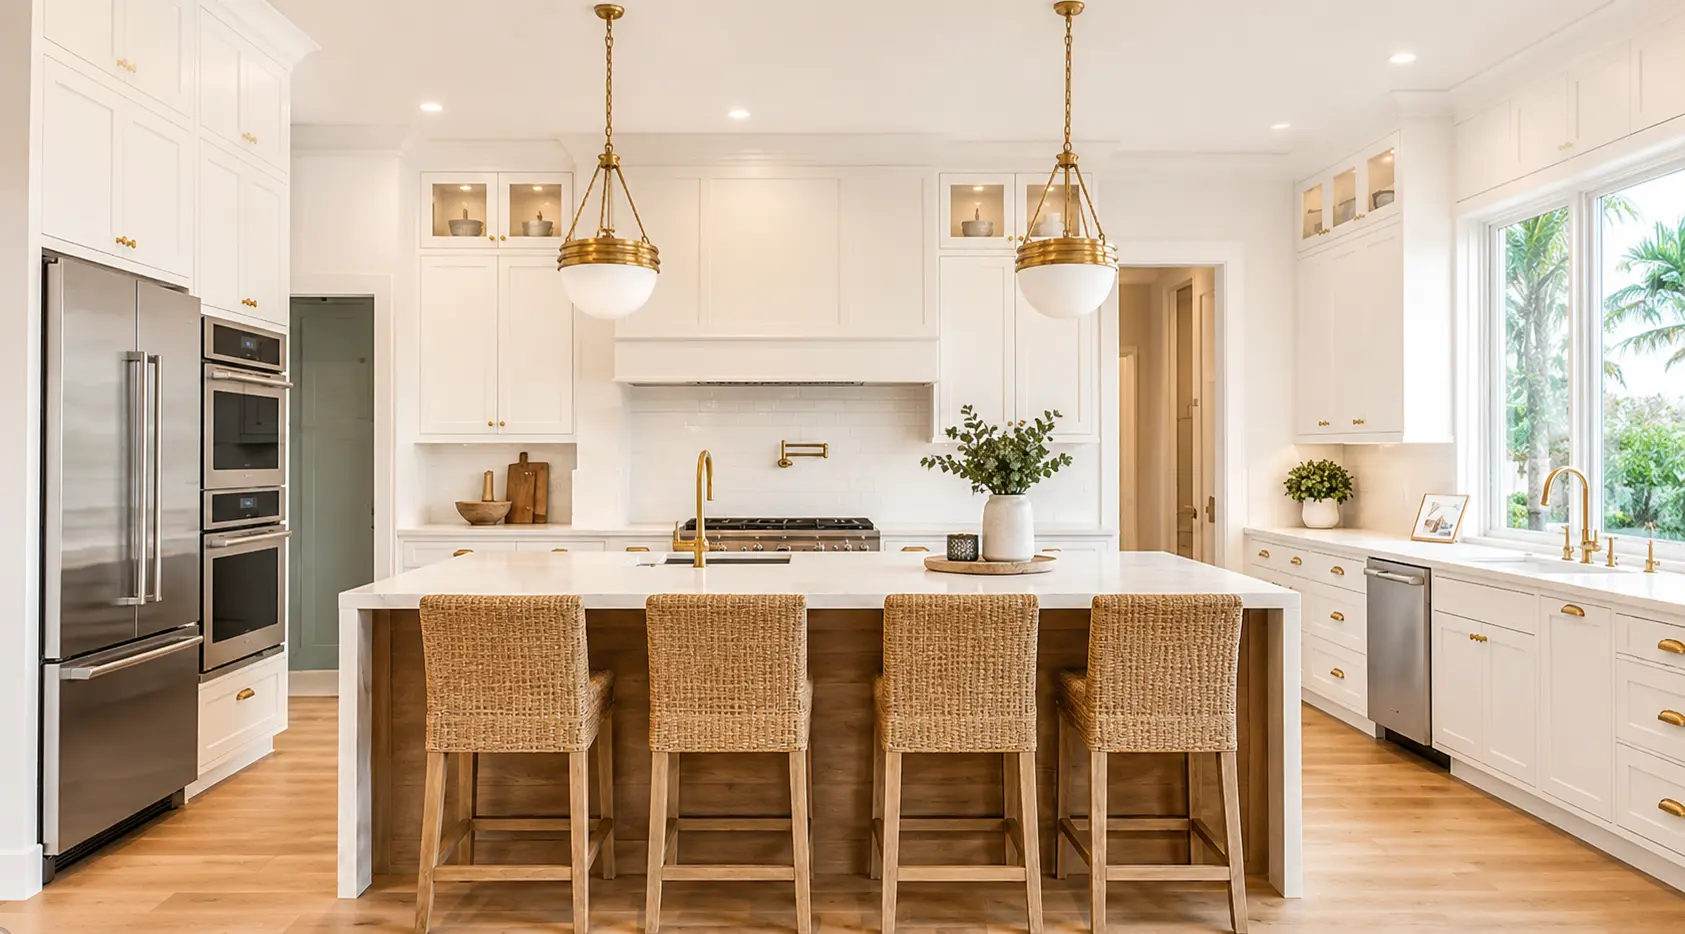
A stock kitchen forces your home to fit fixed cabinet sizes and standard layouts. A CMK custom kitchen does the opposite: we measure your space, study how your family actually cooks and gathers, and design every cabinet, island, and run of countertop around it. Then the same team builds it.
“We don’t fit your kitchen into a catalog. We draw it around your home, then build every cabinet, island, and finish ourselves.”
Courtney Kavouklis · Vice President
Every kitchen is different, so timelines are always case by case, and some projects simply take longer than others. Most custom kitchens run 6 to 10 weeks of construction, while projects with wall removal, rerouted plumbing and electrical, or fully custom cabinetry run 10 to 16 weeks, plus a design phase beforehand. Here's how a typical build unfolds, so you know what's happening and when.
Your free in-home consultation, exact measurements, 3D renderings, and every cabinet, countertop, and finish chosen in person at the Design Studio. Custom cabinetry is ordered here, so it's ready when the build reaches it.
Tear-out, then any wall removal with engineered beams, and our own licensed plumbers and electricians reroute lines to the new layout. Structural work and inspections happen here, and this is where timelines stretch.
Custom cabinetry and the island go in first, then your stone is templated to the exact install and set. This is the bulk of the build and where the kitchen starts to look like the renderings.
Backsplash, appliances, lighting, hardware, and finishing details go in, then a punch-list walkthrough with your project manager. Every project is backed by our one-year Peace of Mind Warranty.

From the first idea to the final walkthrough, your kitchen is planned, designed, and built for your exact space. CMK handles the layout, the materials, the cabinetry, and the construction, so you see the full picture before work begins and move through a process that stays organized the whole way.
We begin with your vision and your space, then shape a layout that improves flow, function, and feel while fitting the way you cook and gather every day.
Before anything is built, you'll review detailed 3D views of your kitchen, so the layout, finishes, and design choices all feel right ahead of construction.
Your cabinetry is built to fit the room exactly. We plan the storage, finishes, and details around your style so everyday use stays simple and organized.
We help you choose durable stone countertops and backsplashes, each material picked for how it looks, how it wears, and how it works with the rest of the kitchen.
Every appliance is planned and installed to sit cleanly inside your cabinetry and layout, for a finished, built-in look with nothing out of place.
Our team carries the whole build from demolition to the final detail. Licensed trades complete each step with care, so your kitchen is finished correctly and cleanly.
A custom kitchen is the sum of dozens of decisions. CMK plans and builds all of them under one roof, so nothing clashes and nothing is left to chance.
Built to your exact dimensions with the door styles, finishes, and interior storage you choose, full-height pantries, deep drawers, and hidden organization included.
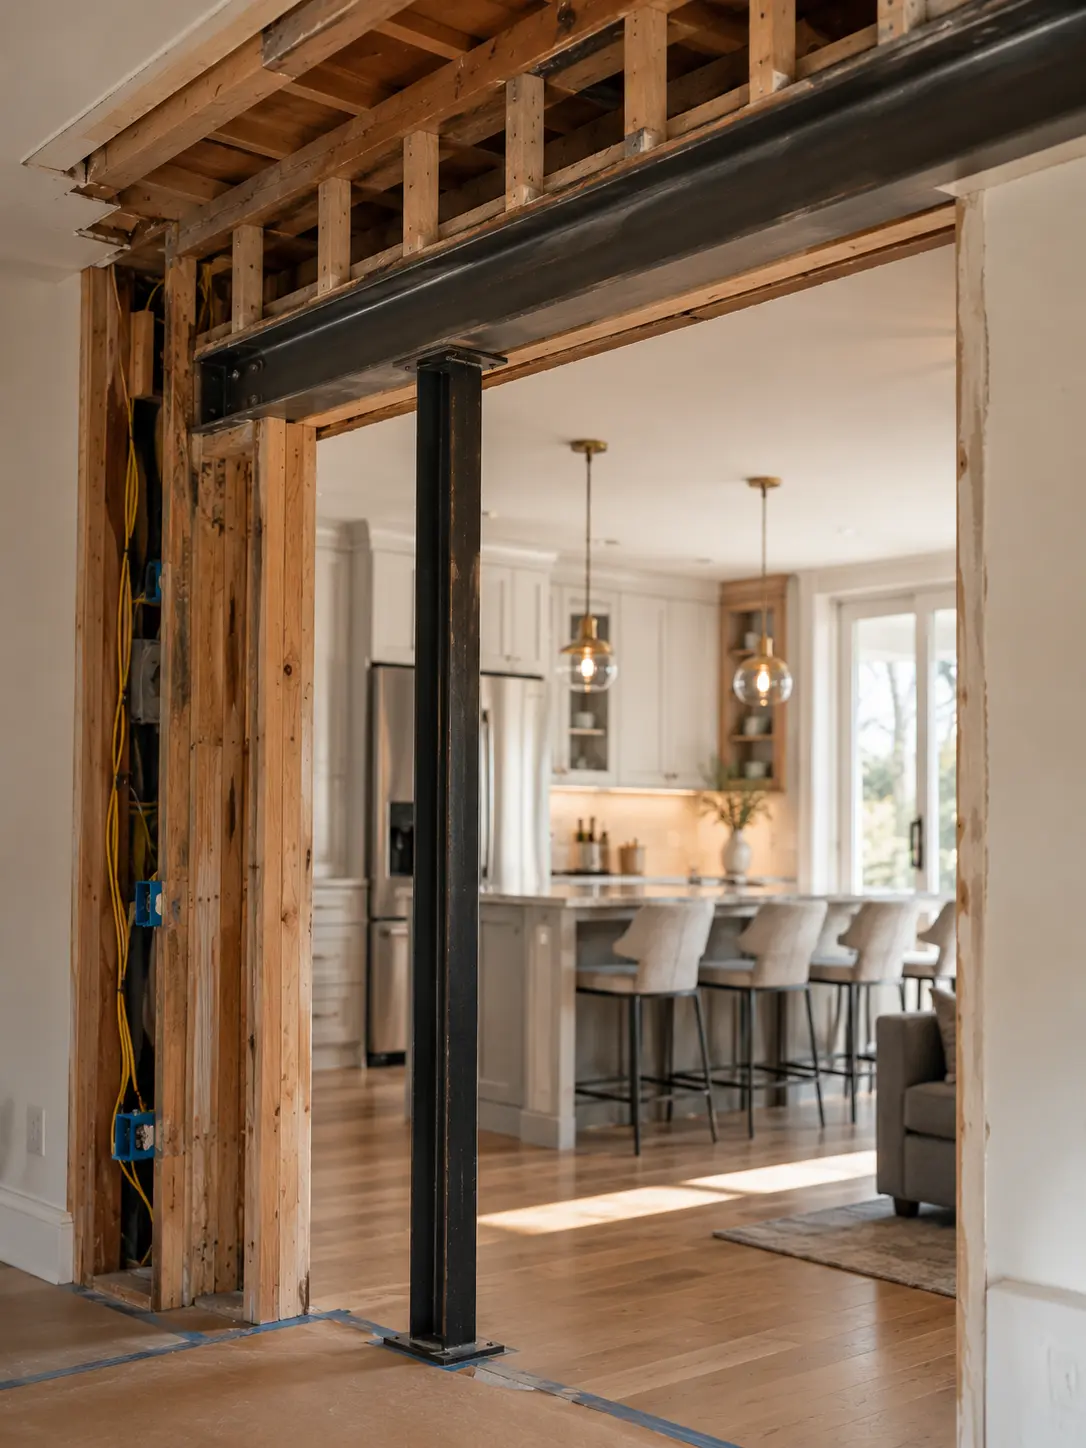
Oversized islands with seating and waterfall edges, plus load-bearing wall removal with engineered beams to open the kitchen to the living space.
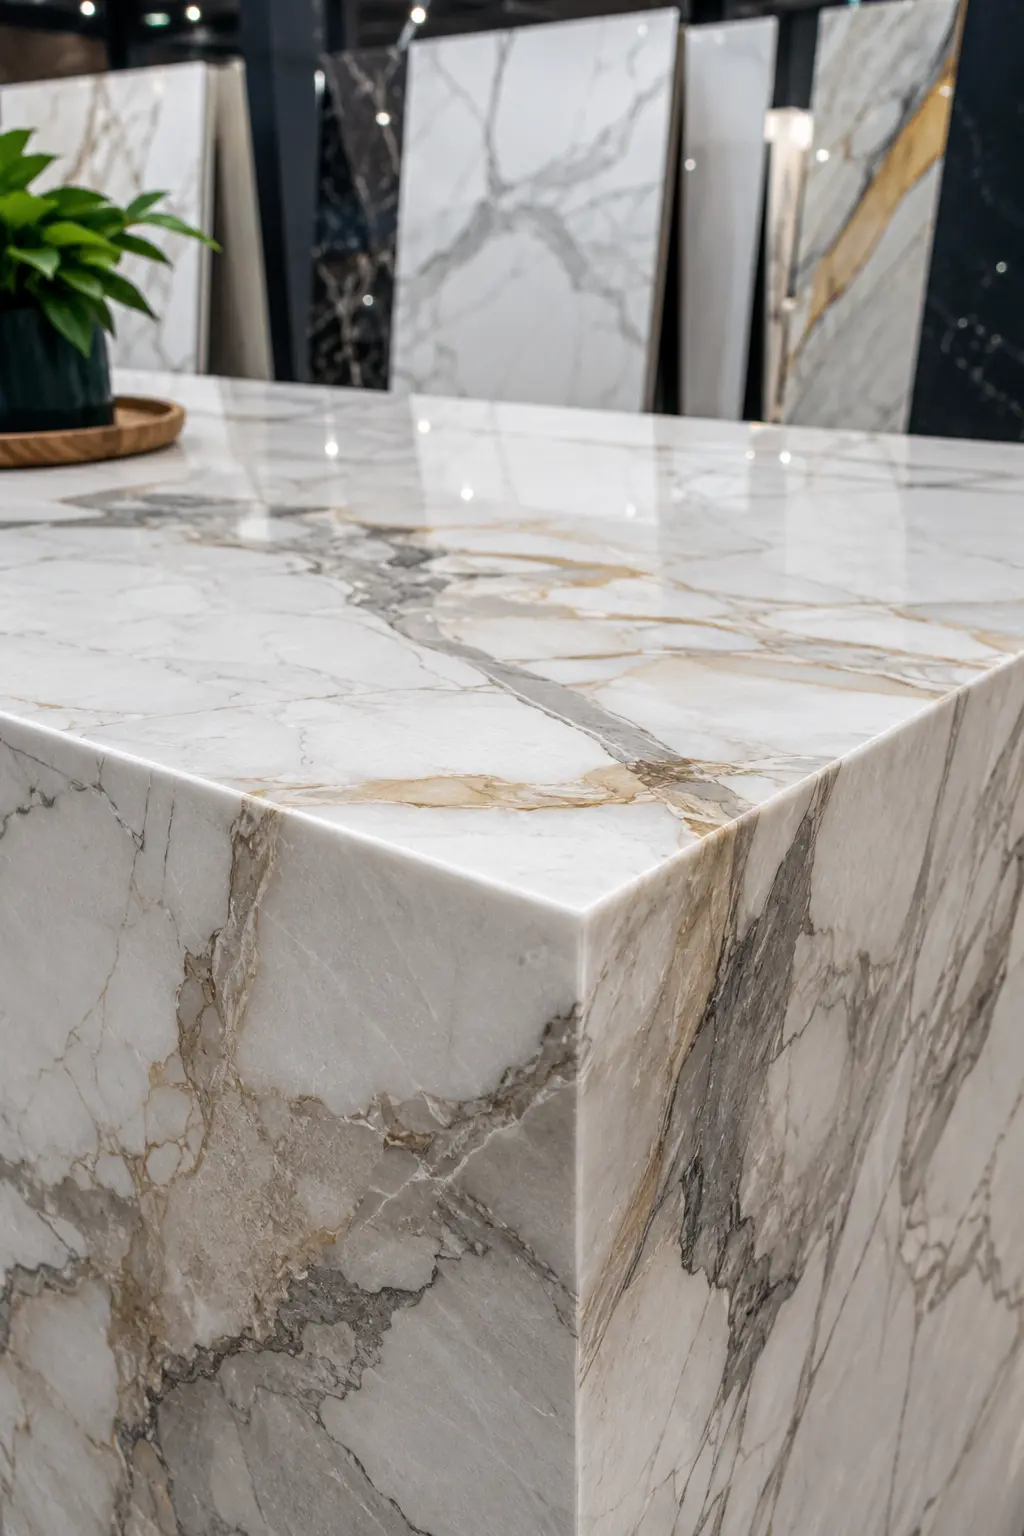
Quartz, quartzite, granite, and natural marble, templated to your cabinetry and installed by experienced crews for seamless seams and overhangs.
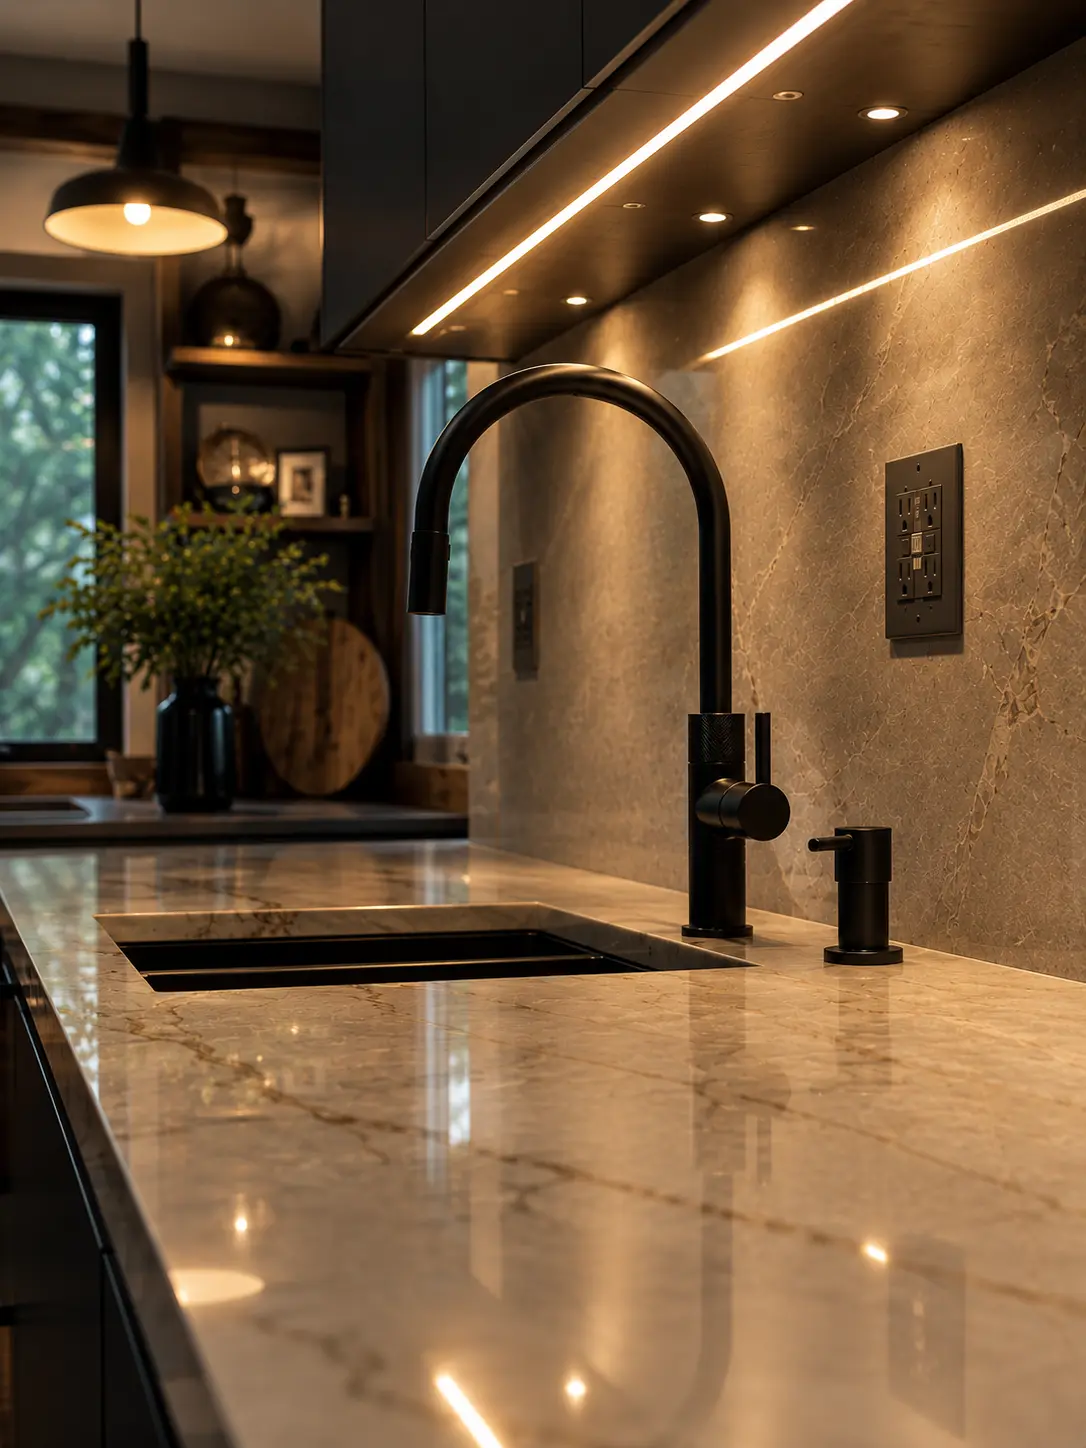
Layered lighting, under-cabinet runs, and relocated fixtures, all handled by licensed plumbers (CFC 1430533) and electricians (ER 13016498).
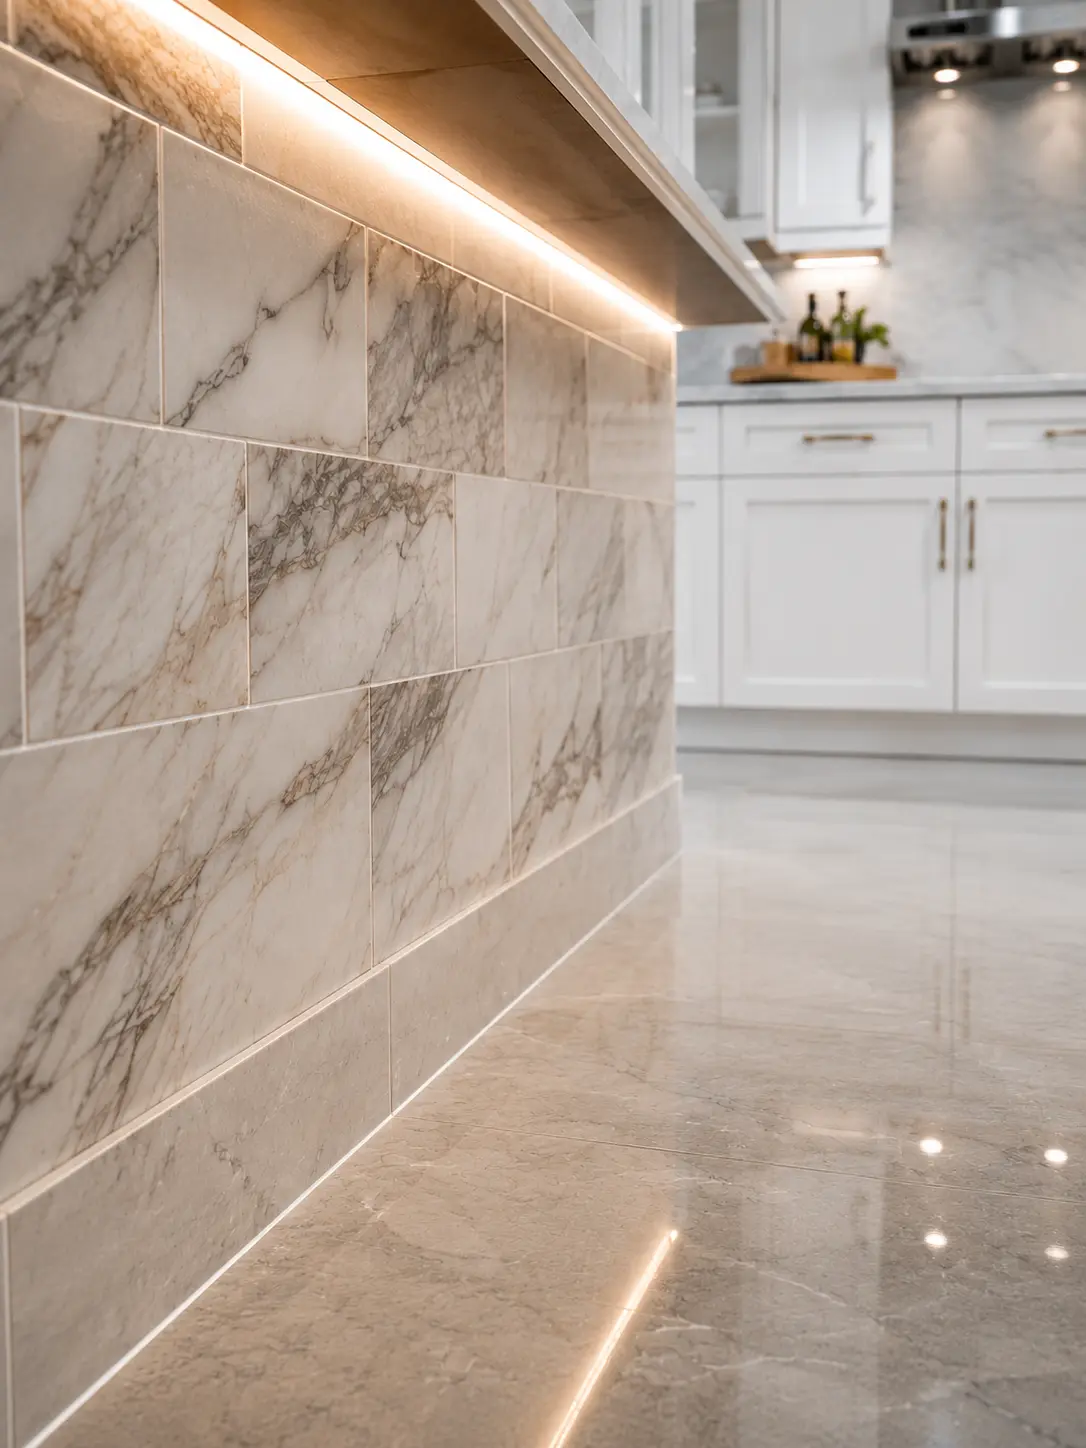
Full material coordination so backsplash, flooring, and cabinetry read as one designed room, not a set of separate purchases.
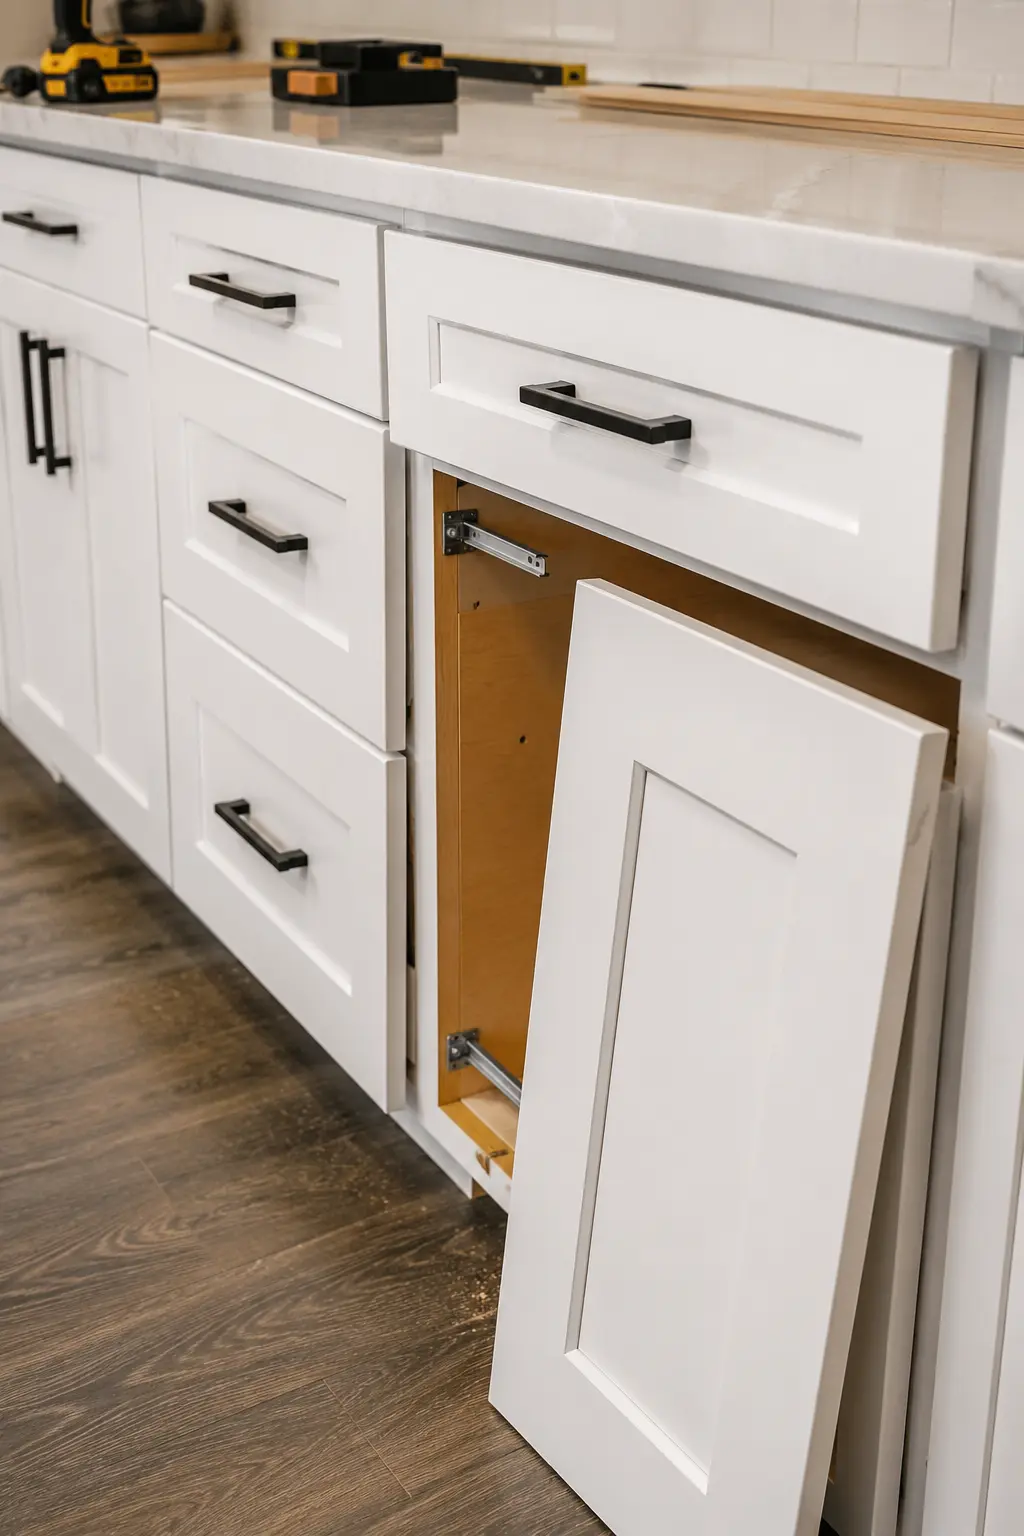
The details that make a kitchen feel custom: hardware, panel-ready appliance fronts, trim, and the final fit-and-finish handled by our own carpenters.

Your kitchen starts with a free in-home consultation. Once your project is underway, you sit down with your CMK designer in our 4,000 sq ft Design Studio and select every cabinet door, countertop slab, tile, and fixture in person, with the real samples in hand.
Those selections carry straight into your build, so nothing gets lost between design and construction. You see exactly how your kitchen will come together before a single cabinet is ordered.
Book a free, no-obligation consultation. We learn your goals, how you use your kitchen, and your scope.
We measure your space precisely and verify every structural and mechanical detail before anything is ordered.
Select every cabinet, countertop, tile, and fixture in person at the CMK Design Studio.
Finalize your layout, materials, finishes, 3D renderings, and a timeline built around your home.
We pull every permit, then assign the dedicated project manager who owns your build start to finish.
Construction begins with daily communication through your final walkthrough and a one-year Peace of Mind Warranty.
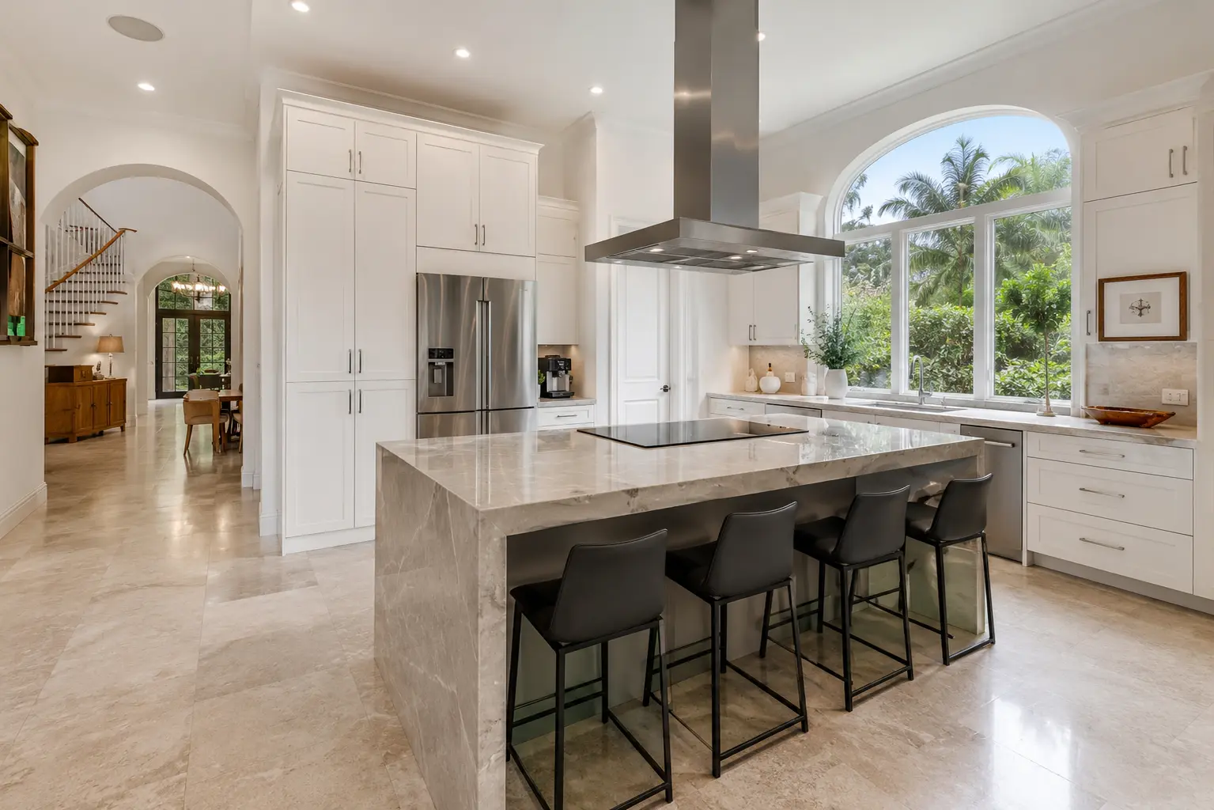
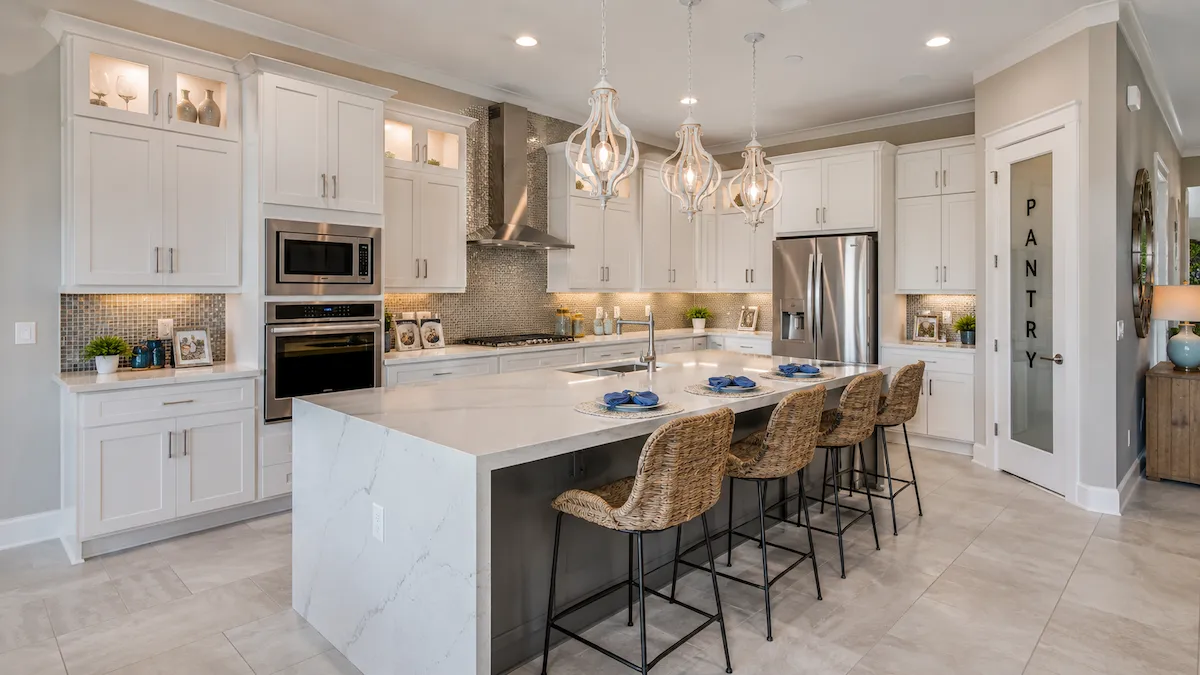
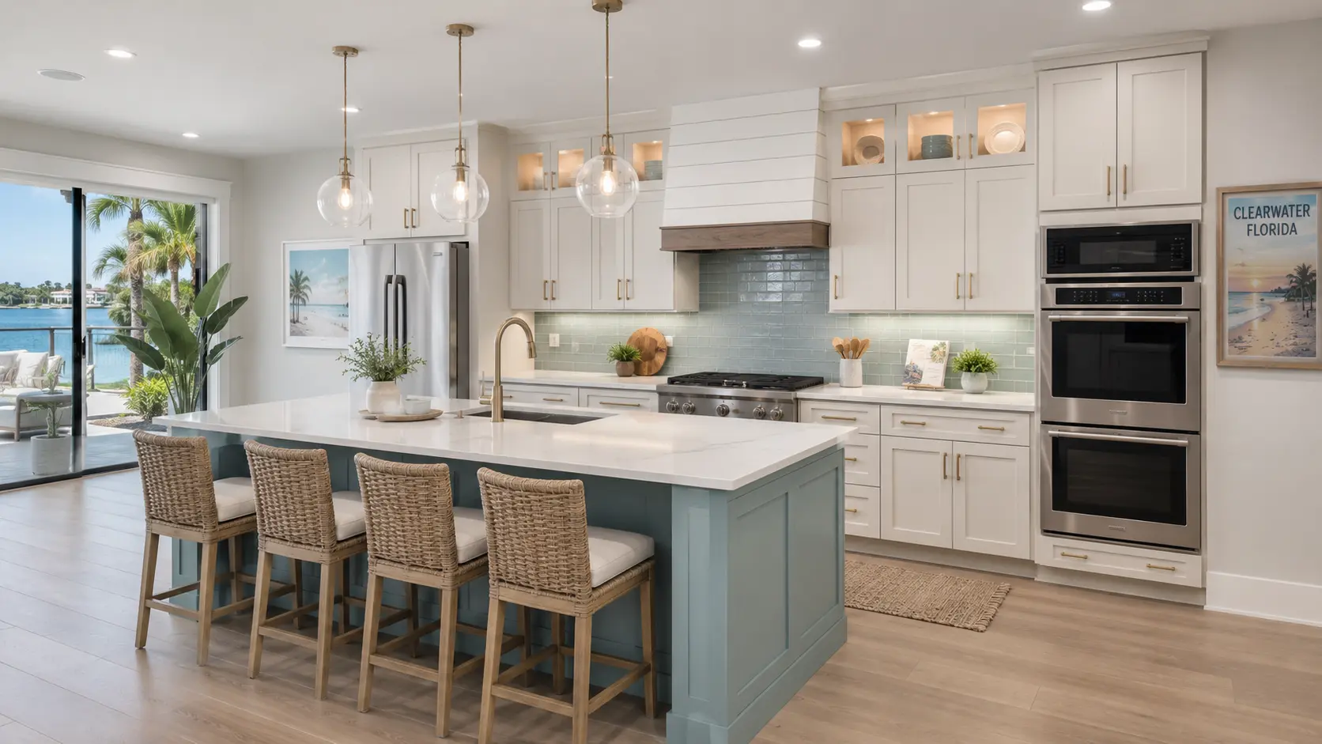
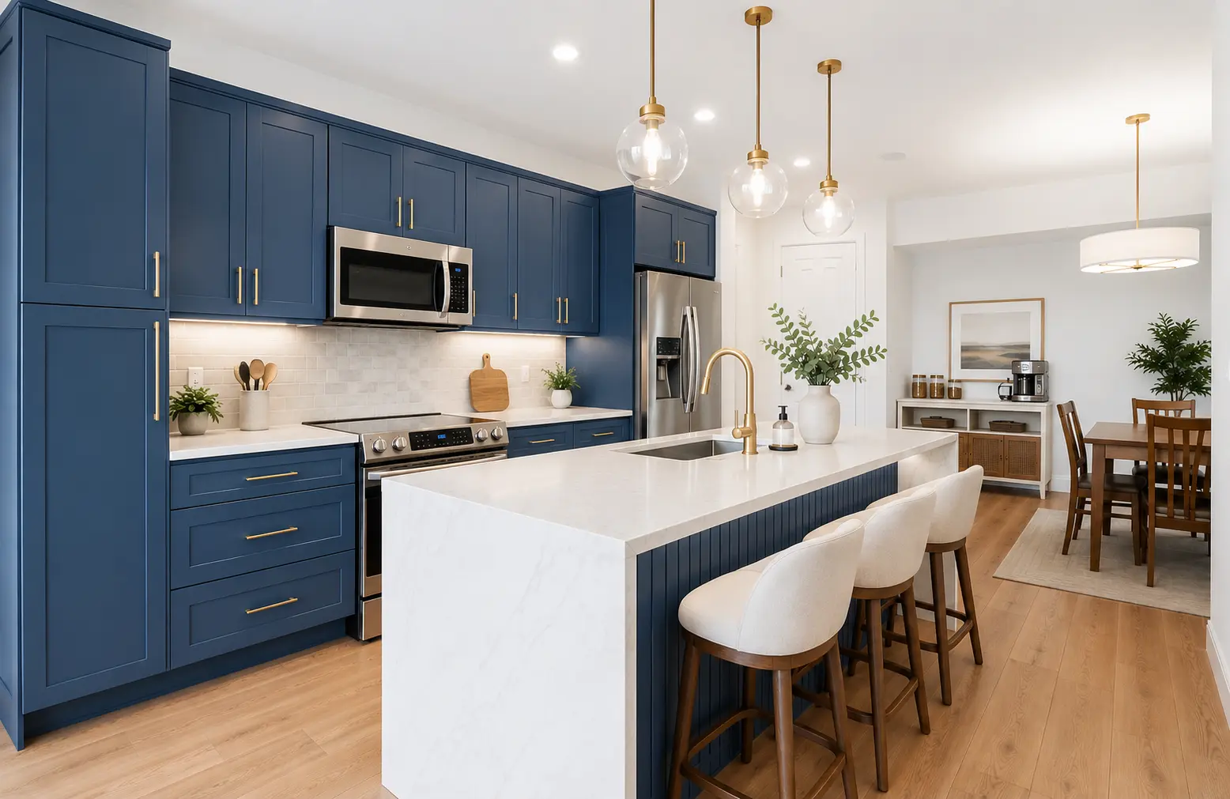
Designers, project managers, and tradespeople on one contract. No handoff between a designer and a separate builder.
Licensed plumbers (CFC 1430533) and electricians (ER 13016498) under State Certified General Contractor CGC 1516665.
A named project manager who communicates daily, plus a one-year Peace of Mind Warranty on workmanship and materials.
Tampa Bay Times People's Choice, 2020 through 2025, with 7,000+ projects completed across Tampa Bay since 2004.
"CMK took our closed-off 1990s kitchen down to the studs and built a true custom kitchen, an oversized quartz island, floor-to-ceiling cabinets, the works. One team, one project manager, and they handled every permit. It looks like it belongs in a magazine."
"The Design Studio is what sold us. We picked every cabinet finish and countertop slab in person with our designer, saw the 3D renderings, and the finished kitchen matched them exactly. No surprises."
"They removed a load-bearing wall to open our kitchen to the living room and it completely changed how we use the house. Licensed crews, daily updates, finished on schedule. Worth every bit of the planning."
A custom kitchen is designed around your home, how you cook, and how you entertain, instead of being built from fixed stock sizes. With CMK that means cabinetry built to your exact dimensions and storage needs, an island sized to your space, layout changes that open the room the way you want, and finishes you select in person. Nothing is forced to fit a catalog. Every detail is planned in the design phase and built by one accountable team.
Yes. CMK is a true design-build remodeler: one company, one contract, one dedicated project manager from first sketch to final walkthrough. Our accredited designers create your plan and 3D renderings, you select every material at the CMK Design Studio, and our licensed plumbers (CFC 1430533) and electricians (ER 13016498) and carpenters build it under State Certified General Contractor license CGC 1516665. There is no handoff between a designer and a separate builder.
Every kitchen is different, so timelines are always case by case, and some projects simply take longer than others. Most CMK custom kitchens run 6 to 10 weeks of construction from demolition to final walkthrough, plus a design phase beforehand. Projects with structural wall removal, rerouted plumbing and electrical, or fully custom cabinetry can run 10 to 16 weeks. Your dedicated project manager gives you a complete schedule built around your specific project before demo begins and communicates with you daily throughout the build.
Yes. Open-concept conversions are one of the most-requested CMK custom kitchen projects. We remove load-bearing walls with engineered beam support, reroute plumbing and electrical as needed, and pull the required permits, all under one contract. Our designers plan sightlines, islands, and traffic flow so the new space works for everyday life and for entertaining.
Once your project is underway, you make your selections in person at the 4,000 sq ft CMK Design Studio. You sit down with your CMK designer and choose every cabinet door, countertop slab, tile, hardware, and fixture with the real samples in hand, and those selections carry straight into your build, so nothing gets lost between design and construction.
Yes. CMK pulls every required permit and handles inspections on your behalf, and licensed plumbers (CFC 1430533) and electricians (ER 13016498) are part of the same team that builds your kitchen. You never coordinate separate trades or visit the permit office. Everything is managed under one contract by your dedicated project manager.
Schedule a free in-home consultation. No obligation, no high-pressure pitch.
Free in-home estimate. No obligation.
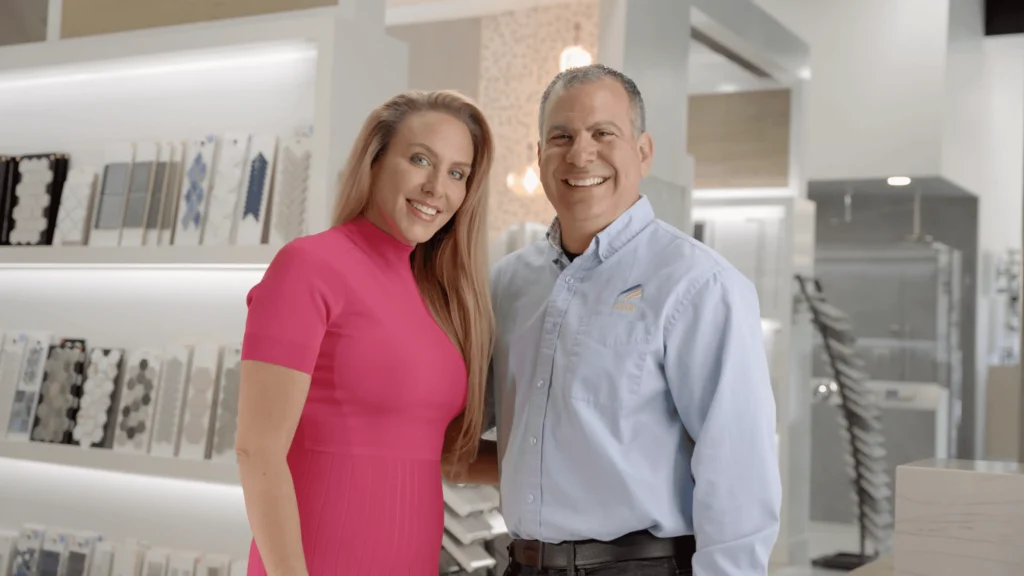
Courtney & Manny Kavouklis
Owners, CMK Construction

Courtney & Manny Kavouklis
Owners, CMK Construction
A gift before you go
When the time is right, you'll want to plan it well. Let us send you our free Remodeling Investment Guide — real Tampa Bay project costs, what impacts your budget, and how to get the most value from your remodel.
You're all set!
The Remodeling Investment Guide is on its way to your inbox. Talk soon!