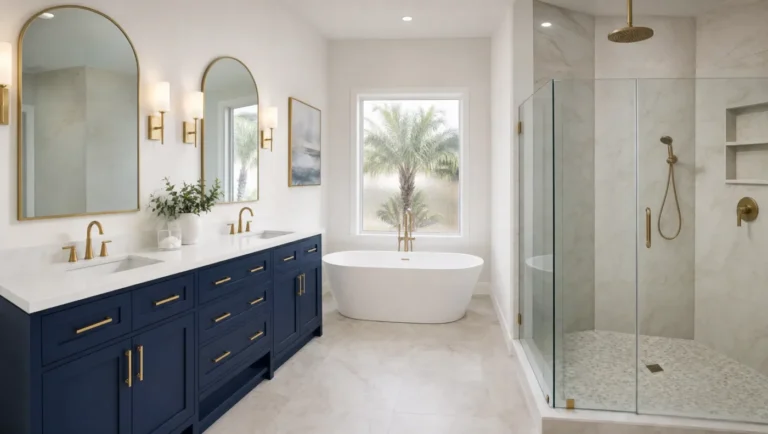
The best curbless shower ideas do two things at once: they make a bathroom look bigger and they remove the single biggest trip hazard in the room. A curbless shower, also called a zero entry, barrier free, or roll in shower, has no raised threshold between the bathroom floor and the shower floor. The tile simply continues in. After two decades of shower remodeling across Tampa Bay, it is now the single most requested feature in the bathrooms we build.
Below are the twelve curbless designs our clients choose most, with real projects from Hillsborough, Pinellas, Pasco, and Sarasota counties, what each one costs, and the waterproofing details that decide whether a curbless shower stays dry for thirty years.
Quick Answer
A curbless shower removes the raised curb so the bathroom floor flows directly into the shower on one continuous plane. The most popular curbless shower ideas in Tampa Bay are large format tile that runs floor to wall, a doorless entry with a single fixed glass panel, a linear drain set against the back wall, and a built in bench with a full width niche. A custom tiled curbless shower typically runs $14,000 to $20,000 or more installed, and the critical build details are a properly sloped mortar bed and a bonded waterproofing membrane such as Schluter Kerdi under every tile.
What Is a Curbless Shower, and Why Are They Everywhere Now?
A standard shower has a three to four inch curb you step over. A curbless shower deletes it. The floor is recessed or built up so water still drains where it should, but there is nothing to step over, nothing to interrupt the tile, and nothing for a toe, a walker, or a wheelchair to catch on.
Tampa Bay homeowners are choosing curbless for three reasons. It reads as clean and modern, especially in smaller bathrooms where a curb visually chops the room in half. It is the easiest bathroom to clean, with no door tracks or curb corners collecting grime. And it is the foundation of aging in place design, which matters whether you plan to stay in your home for decades or want the widest possible buyer pool when you sell.
| Feature | Curbed shower | Curbless shower |
|---|---|---|
| Entry | Step over a 3 to 4 inch curb | Flat, continuous floor |
| Look | Visually divides the room | Room reads larger and open |
| Cleaning | Curb corners and door tracks | One surface, easy to squeegee |
| Accessibility | Barrier for walkers and wheelchairs | Roll in and walker friendly |
| Waterproofing | Standard | Demands precise slope and a bonded membrane |
| Typical installed cost | $12,000 to $18,000 | $14,000 to $20,000 or more |
12 Curbless Shower Ideas From Real Tampa Bay Projects
Every project below was designed and built by CMK Construction. If you want to see how these choices come together in a complete space, our custom bathroom remodeling page walks through full transformations.
1. Large Format Tile From Floor to Ceiling
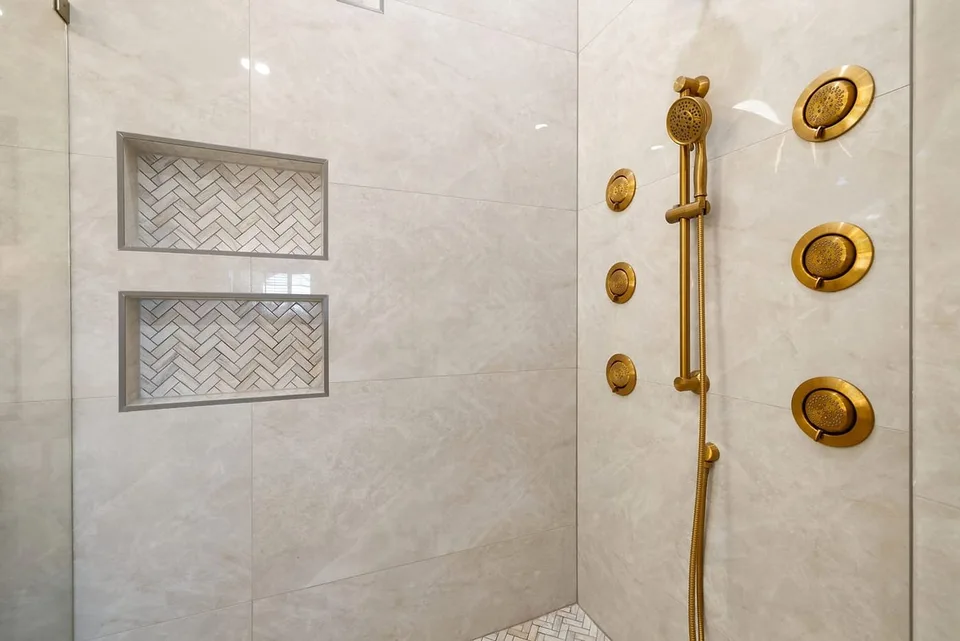
This is the tile choice that makes a curbless shower read as one calm, continuous space. Big panels of porcelain, usually 24 by 48 inch, mean fewer grout lines and less scrubbing, and running the same large tile from the bathroom floor into the shower is the signature curbless move. Recessed niches lined in a contrasting mosaic keep the scale from feeling flat, and warm brass carried through the slide bar and a column of body sprays keeps the look deliberate.
2. A Doorless Entry With One Fixed Glass Panel
If the shower is deep enough, a single fixed panel of frameless glass keeps water in without a swinging door. That is one less hinge to break and one less panel to clean, and it keeps the whole room bright.

3. A Linear Drain Set Against the Back Wall
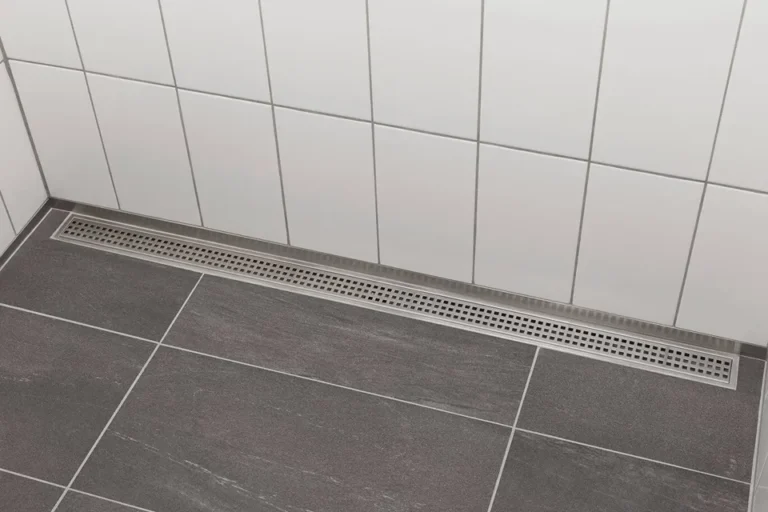
Drain placement decides how a curbless floor looks and slopes. Setting a long linear drain against the back wall hides it from view as you walk in and lets the entire floor slope in one clean plane instead of four small ones meeting at a center drain.

4. A Full Wet Room With the Tub Inside the Glass
A wet room pairs the freestanding tub and the curbless shower in one fully waterproofed zone wrapped in frameless glass. We completed a curbless wet room in South Tampa at $23,400 that turned a cramped divided bathroom into one open, easy to clean space. It is the boldest version of curbless design and the one clients talk about most.

5. A Built In Corner Bench With a Recessed Niche
A tiled corner bench adds comfort now and support later, and a recessed niche keeps bottles off the floor and out of sight. That matters more in a curbless shower, where there is no curb ledge and nowhere to hide clutter.

6. Curbless in a Small Bathroom
Curbless is not just for big primary baths. In a small bathroom, removing the curb and the door makes the whole room feel larger because the eye reads one continuous floor. A compact linear drain and a single glass panel are usually all it takes.
Thinking about one of these for your home? Call (813) 379-2116 or schedule a free in home consultation. You will get a fixed, all in price that covers labor, materials, permits, and project management.
7. A Textured Mosaic Shower Floor for Grip
Smaller mosaic tile on the shower floor means more grout joints underfoot, and more grout means more grip when the floor is wet. Penny rounds and pebbles are the classics, and they work just as well across a full wet zone as they do in a standard shower footprint.
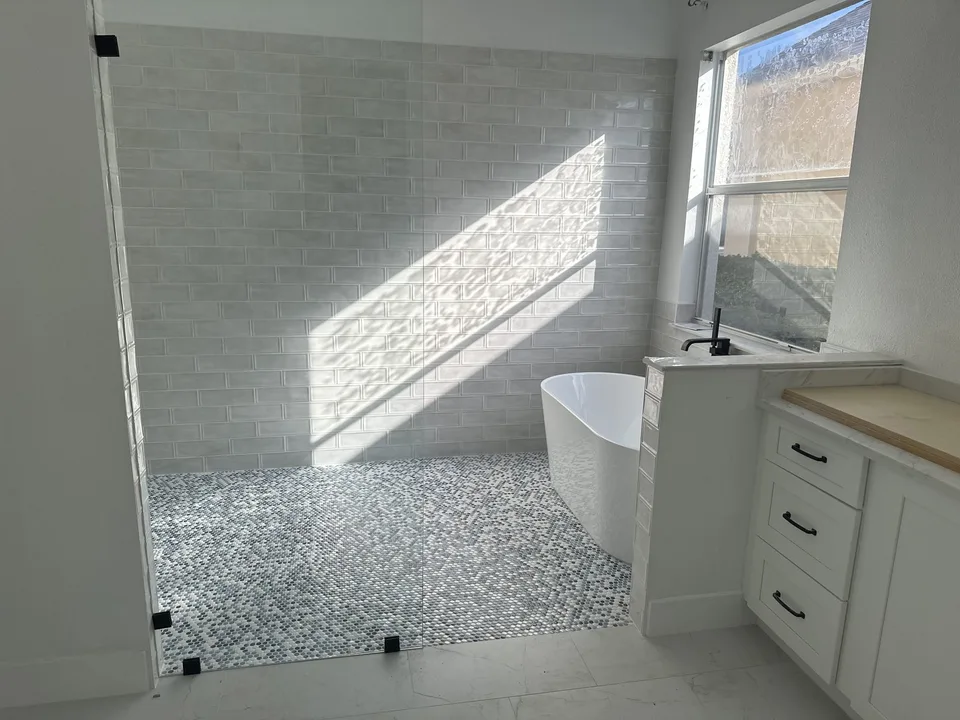
8. Black Hardware and Fixtures for Contrast
Black glass hardware, a black rain head, and matching trim against soft stone look tile give the shower a crisp architectural edge. It works especially well in light bathrooms that need a few strong accents to anchor the room.
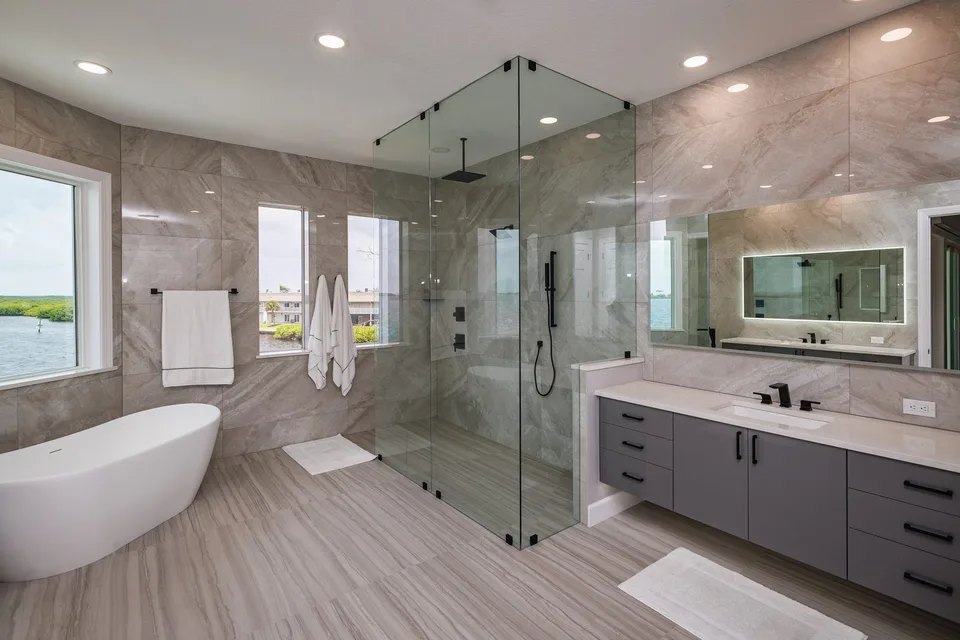
9. A Corner Curbless Shower for Awkward Layouts
Odd corners and tight clearances do not rule out curbless. Here the shower tucks into the corner with a diagonal entry, and two knee walls topped with fixed glass keep water in without closing the room off. Grab bars set into the tile and the half walls make the space easier to use for every generation, and they read as design, not equipment.
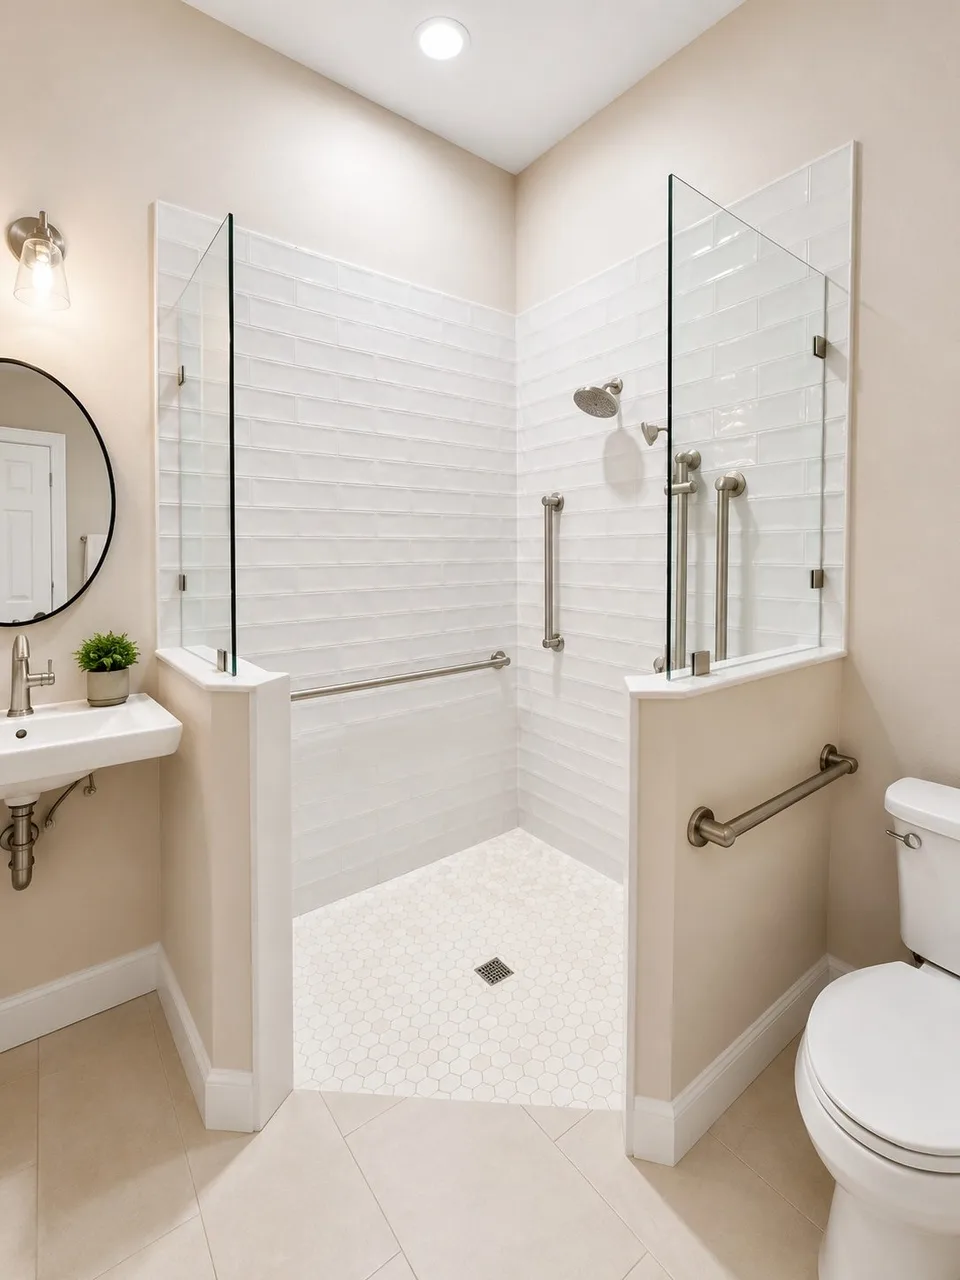
10. A Heated Floor That Runs Into the Shower
Because the bathroom floor and shower floor are one plane, electric radiant heat can run through both. Warm tile underfoot on a January morning is the upgrade clients say they would never give back.
11. A Roll In Design With a Fold Down Seat
A true roll in shower adds a wider entry, a fold down teak seat, blocking behind the walls for grab bars, and comfort height fixtures. Done well, it looks like a design choice rather than medical equipment, and it is the centerpiece of our accessible bathroom remodeling work.
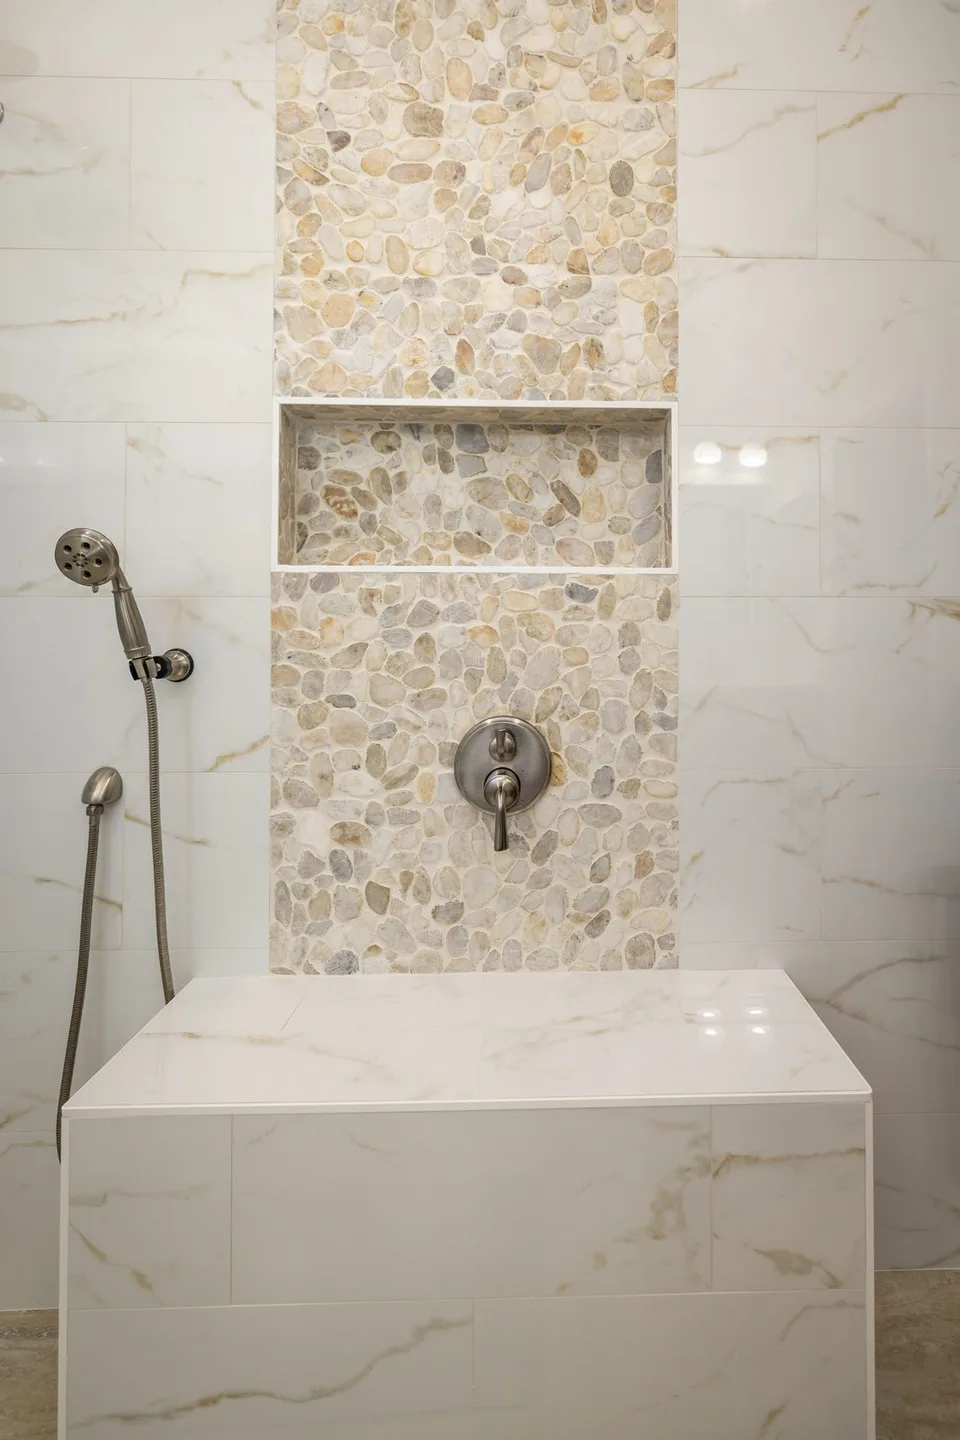
12. A Stone Accent Column With a Built In Niche
A column of pebble stone running behind the valve and up the wall gives the shower one natural focal point, and recessing the niche into it makes storage part of the design instead of an afterthought. The texture plays off smooth large format tile on either side.
Do Curbless Showers Leak? Only When They Are Built Wrong
This is the question behind every curbless consultation, and it deserves a straight answer. Water does not care whether there is a curb. It cares about slope and waterproofing. A curbless floor needs a quarter inch of fall per foot built into the mortar bed toward the drain, and it needs a bonded waterproofing membrane under every tile, not just a plastic liner in the pan.
Every shower CMK builds gets the Schluter waterproofing system installed under all of it, floor and walls. It is a lifetime warrantied membrane that many contractors skip, and it is the single biggest difference between a curbless shower that stays dry for thirty years and one that leaks into the subfloor in ten. Our own state certified plumbers, license CFC 1430533, set the drain and rough in on every project. Nothing about the shower floor is handed to a subcontractor we do not control.
What a Curbless Shower Costs in Tampa Bay
| Shower type | Typical installed cost |
|---|---|
| Prefab acrylic walk in | $8,000 to $15,000 |
| Custom tiled walk in with curb | $12,000 to $18,000 |
| Custom tiled curbless | $14,000 to $20,000 or more |
The curbless difference comes from the floor. Recessing the subfloor or building up the surrounding floor, sloping the mortar bed, and extending the waterproofing beyond the shower zone all add labor a curbed shower does not need. Moving the drain or valve adds more. As one real reference point, our South Tampa curbless wet room completed at $23,400 with the tub, glass wall, and full waterproofed zone included. For a complete breakdown of what drives bathroom pricing, see our guide to bathroom remodel costs in Tampa.
Many curbless projects start as a tub removal. If that is your situation, our tub to shower conversions page covers how that process works and what it costs.
Curbless Is the Smartest Aging in Place Decision You Can Make
The bathroom is where most falls at home happen, and the shower curb is the reason. Removing it helps everyone, from a toddler at bath time to a parent recovering from knee surgery to grandparents visiting for the winter. The same features that make a curbless shower safe, a flat entry, a bench, blocking for future grab bars, and slip resistant tile, are the same features buyers increasingly search for. You are not choosing between a modern bathroom and a practical one. Curbless is both.
5 Curbless Shower Mistakes to Avoid
1. Skipping the bonded membrane. A plastic pan liner is not enough on a curbless floor. If the waterproofing does not extend under the bathroom floor tile beyond the shower, water will find the seam.
2. Getting the slope wrong. Too little fall and water pools at the entry. Too much and the floor feels like a ramp. The quarter inch per foot standard exists for a reason, and it has to be built into the mortar bed, not faked with thinset.
3. Choosing a slippery floor tile. That polished 48 inch porcelain belongs on the walls. The shower floor needs texture or mosaic joints for grip.
4. Undersizing the drain plan. A curbless shower with a rain head and body sprays moves a lot of water. The drain type, size, and placement have to be engineered for the fixtures, which is plumbing work, not tile work.
5. Forgetting where the water lands. Towel bars, outlets, and vanities near an open entry need to be placed with spray patterns in mind. This is a design decision, and it is why every CMK project is planned in detail before demo day. After you sign, you make every selection with your accredited designer in our 4,000 sq ft Tampa Design Studio, so choices like drain placement, glass, and tile texture are locked before construction starts.
Planning Your Curbless Shower Remodel
If you are weighing a curbless shower as part of a larger project, start with our bathroom remodeling in Tampa page to see the full process from consultation to final walkthrough. CMK Construction has completed more than 7,136 projects across Tampa Bay since 2004, holds a 4.8 star rating across 400 plus Google reviews, and has been voted Tampa Bay Times Best of the Best six consecutive years, 2020 to 2025.
Ready to see what curbless looks like in your bathroom? Call (813) 379-2116 or schedule your free in home consultation. No obligation, and you will leave with a fixed, all in number.
Curbless Shower FAQs
How much does a curbless shower cost in Tampa Bay?
A custom tiled curbless shower typically costs $14,000 to $20,000 or more installed in the Tampa Bay area. That compares to $12,000 to $18,000 for a custom tiled shower with a curb and $8,000 to $15,000 for a prefab acrylic walk in. The added cost covers recessing or building up the floor, sloping the mortar bed, and extending waterproofing beyond the shower zone. Every CMK estimate is a fixed, all in number that includes labor, materials, permits, and project management.
Do curbless showers leak?
No, not when they are built correctly. Leaks come from bad slope or bad waterproofing, not from the missing curb. A properly built curbless shower has a quarter inch per foot of fall engineered into the mortar bed and a bonded waterproofing membrane, such as the Schluter system CMK installs on every project, under all the tile including the bathroom floor near the entry. Built that way, a curbless shower is as watertight as any curbed shower.
Can you put a curbless shower in a small bathroom?
Yes, and small bathrooms often benefit the most. Removing the curb and the swinging door lets the eye read one continuous floor, which makes the room feel larger. A compact linear drain and a single fixed glass panel usually handle water control in tight footprints. The main requirement is enough subfloor depth to build the slope, which we confirm during the in home consultation.
Is a curbless shower good for resale value?
Yes. Curbless design appeals to the widest possible buyer pool because it reads as modern to younger buyers and as practical to buyers planning for aging in place. In a market like Tampa Bay with many retirees and multigenerational households, a well built curbless bathroom is a selling point rather than a niche feature.
Is a doorless curbless shower cold?
Rarely in Florida, and design solves the rest. A fixed glass panel blocks drafts at the entry, placing the shower head on the back wall keeps spray and warmth inside, and an electric radiant floor that runs into the shower removes the cold tile problem entirely. Most of our doorless shower clients in Tampa Bay never mention temperature after move in.
How long does a curbless shower remodel take?
A shower focused remodel is usually faster than a full bathroom remodel, often two to four weeks of construction once materials are on site and permits are approved. Your exact schedule is set at design sign off, because tile, glass, and fixture selections drive the timeline. Custom glass panels are measured after tile is complete and typically take one to two weeks to fabricate.
Does a curbless shower need a special drain?
It needs a drain plan, not necessarily a special drain. Linear drains are the most common choice because they let the whole floor slope in one plane, but a traditional point drain works in some layouts. What matters is that the drain type, size, and location are engineered for your fixtures and built by a licensed plumber. CMK’s own state certified plumbers handle the drain and rough in on every curbless project.
Reviewed by Manny Kavouklis, President of CMK Construction Inc, State Certified General Contractor CGC 1516665 and State Certified Plumbing Contractor CFC 1430533.