
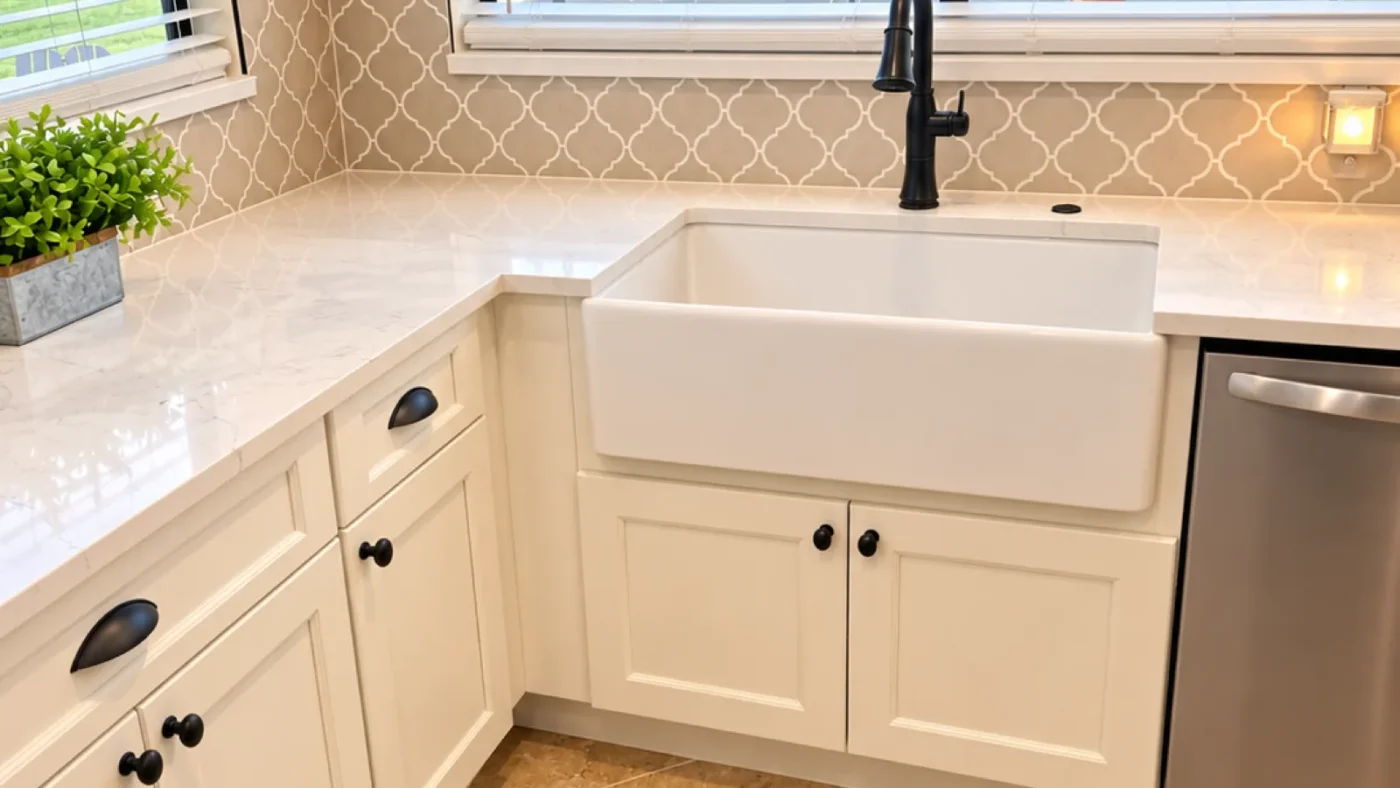
Hudson Open Concept Kitchen Remodel Before and After
A boxed-in galley on a Pasco County golf course became one open room with the sink under the window and an eight-foot island that seats six. Here is the whole project: the before photos, the plan, the six-week build log, and what it is made of.
A 1990s Golf-Course Kitchen, Opened Up and Rebuilt
The house is a single-story home in Hudson, Florida, with a wall of windows looking out over the fairway. The kitchen did not get any of that. It was a small U-shaped galley closed off by a wall and a pass-through, with the sink pushed into a corner, the range crowded beside it, and a dropped ceiling with one fluorescent box for light.
The homeowners wanted one open room: the kitchen joined to the space beside it, the sink centered under the big window, and an island long enough for the whole family to sit at.
- Location
- Hudson, FL (Pasco County)
- Home
- Single-story, on a golf course
- Kitchen type
- Open concept with an island, from a closed U-shaped galley
- Scope
- Wall removed, slab trenched, every appliance relocated, ceiling raised, new island
- Cabinets
- Fabuwood Fusion in Dove (perimeter) and Kona (island)
- Counters
- Quantum Quartz Michelangelo, curved island front
- Construction
- Six weeks, July 31 to September 12, 2025
- Permit
- Pasco County, issued June 13, closed September 16
The Kitchen Before the Remodel
These are the before photos from the first visit. Nothing was broken, and the appliances were fine. The layout was the problem: a wall and a pass-through boxed the cook in, and the best window in the house was off in a corner.


Five Things the Old Layout Got Wrong
A wall between the cook and the room
The kitchen and dining room shared a wall with a pass-through. Whoever was cooking was alone in a box.
The sink missed the window
A wide window over the fairway, and the sink sat in the corner beside it, facing a wall of cabinets.
One light in a dropped ceiling
A soffit with a single fluorescent box lit the whole kitchen. The ceiling was lower than the rooms around it.
Nowhere to sit
No island, no bar, no seating. Every meal meant leaving the kitchen.
Doors where drawers should be
Base cabinets with doors and shelves, so pots lived on the floor of a cabinet and everything in front had to come out first.
Center the Sink, Build the Island, Open the Room
Once the project was underway, a CMK designer drew the new kitchen in 3D. The homeowners approved the floor plan, the cabinet draft, and every finish before a single cabinet was ordered. The renderings below are the ones they signed off on.


What the plan called for
- Sink centered under the window, in a 36-inch farmhouse sink base
- Refrigerator, dishwasher, and range all relocated to new positions
- An eight-foot island with cabinets on both sides and a double trash pullout
- A curved quartz overhang on the island front, seating for six
- Spice pullout and utensil pullout flanking the range
- Six recessed LED lights spaced evenly across a raised ceiling
- A pop-up outlet with wireless charging in the island counter
Six Weeks on Site, Dated From the Daily Log
Every CMK project keeps a daily log. These are the dates from this one, from the first measurement to the day Pasco County closed the permit.
- May 12, 2025
Measured
A CMK designer measured the kitchen and the wall that would come out.
- May 29 to June 13
Permit submitted and received
CMK prepared the scaled drawings, recorded the notice of commencement, and filed with Pasco County. The permit was issued in two weeks.
- July 2
Layout approved
The cabinet draft was checked against the layout and the homeowners signed off on the design.
- July 31
Demo day
Old cabinets, counters, and sink out, down to the slab. The island footprint was taped on the concrete and the trench laid out.
- August 1 to 7
Rough-in and inspections
Refrigerator water line relocated, island power trenched through the slab, plumbing roughed in. The electrical and plumbing inspections both passed on August 7.
- August 8 to 14
Drywall and ceiling
CMK finished the drywall where the wall had been, raised the ceiling, and measured for the floor tile border.
- August 15 to 22
Cabinets and floor
Cabinet installation started, the countertop was templated, and the floor tile was set. The project manager had the first tile run lifted and reset with leveling clips before it was grouted.
- September 4
Cabinets complete
Perimeter and island cabinets finished. The plumber set the faucet, the disposal, and the dishwasher connections.
- September 8 to 11
Backsplash, trim, and clean
Arabesque backsplash installed, trim finished, the punch list worked, and the kitchen professionally cleaned.
- September 12 to 16
Job closed, permit closed
Dishwasher installed and the final walkthrough done on September 12. Pasco County closed the permit four days later.
- After the job
Warranty visits
Punch-list items closed in October, a ceiling drywall crack repaired in January, and a sink trap tightened in February, all under the one-year warranty.
The Same Views, Before and After
Drag the handle on each photo. The after shots were taken from where the before and during shots were, so the comparison is honest.
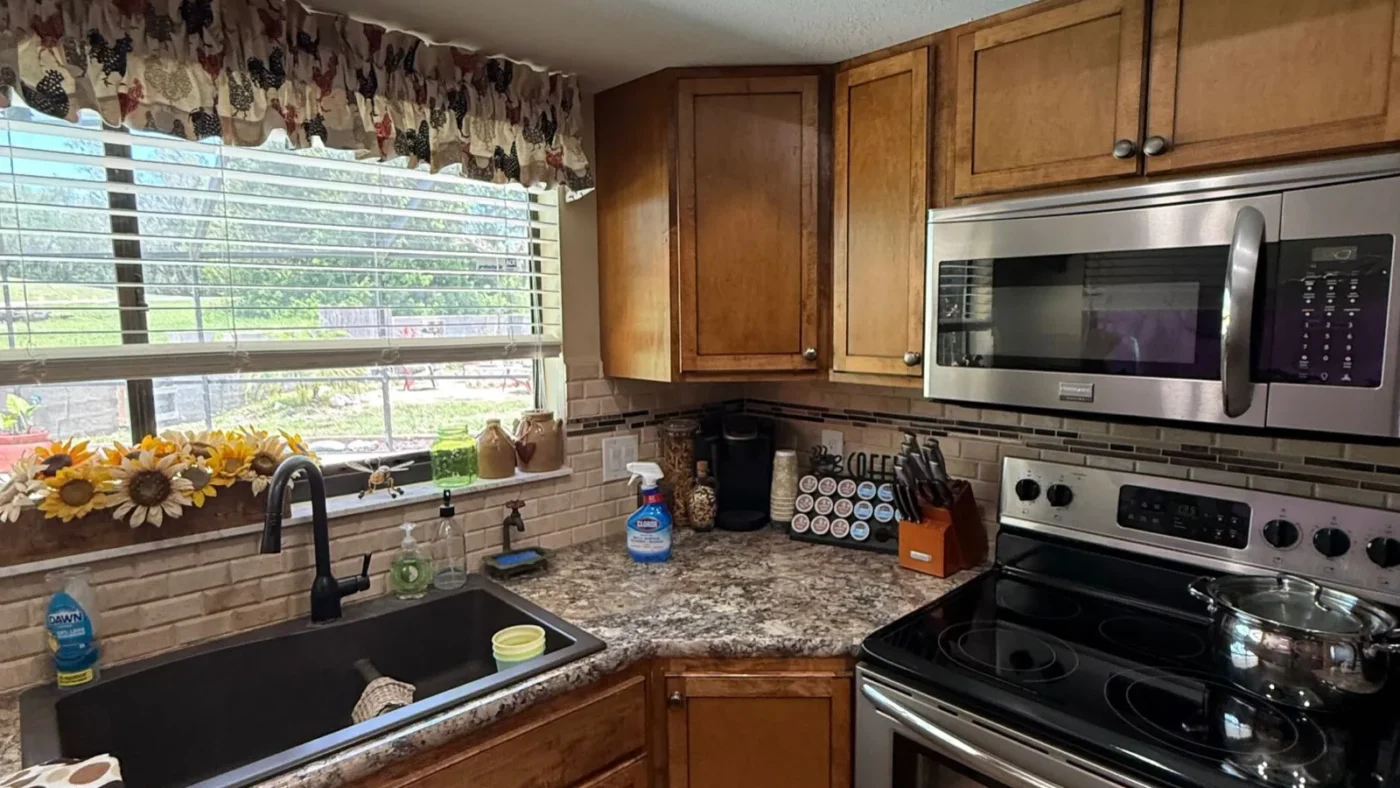
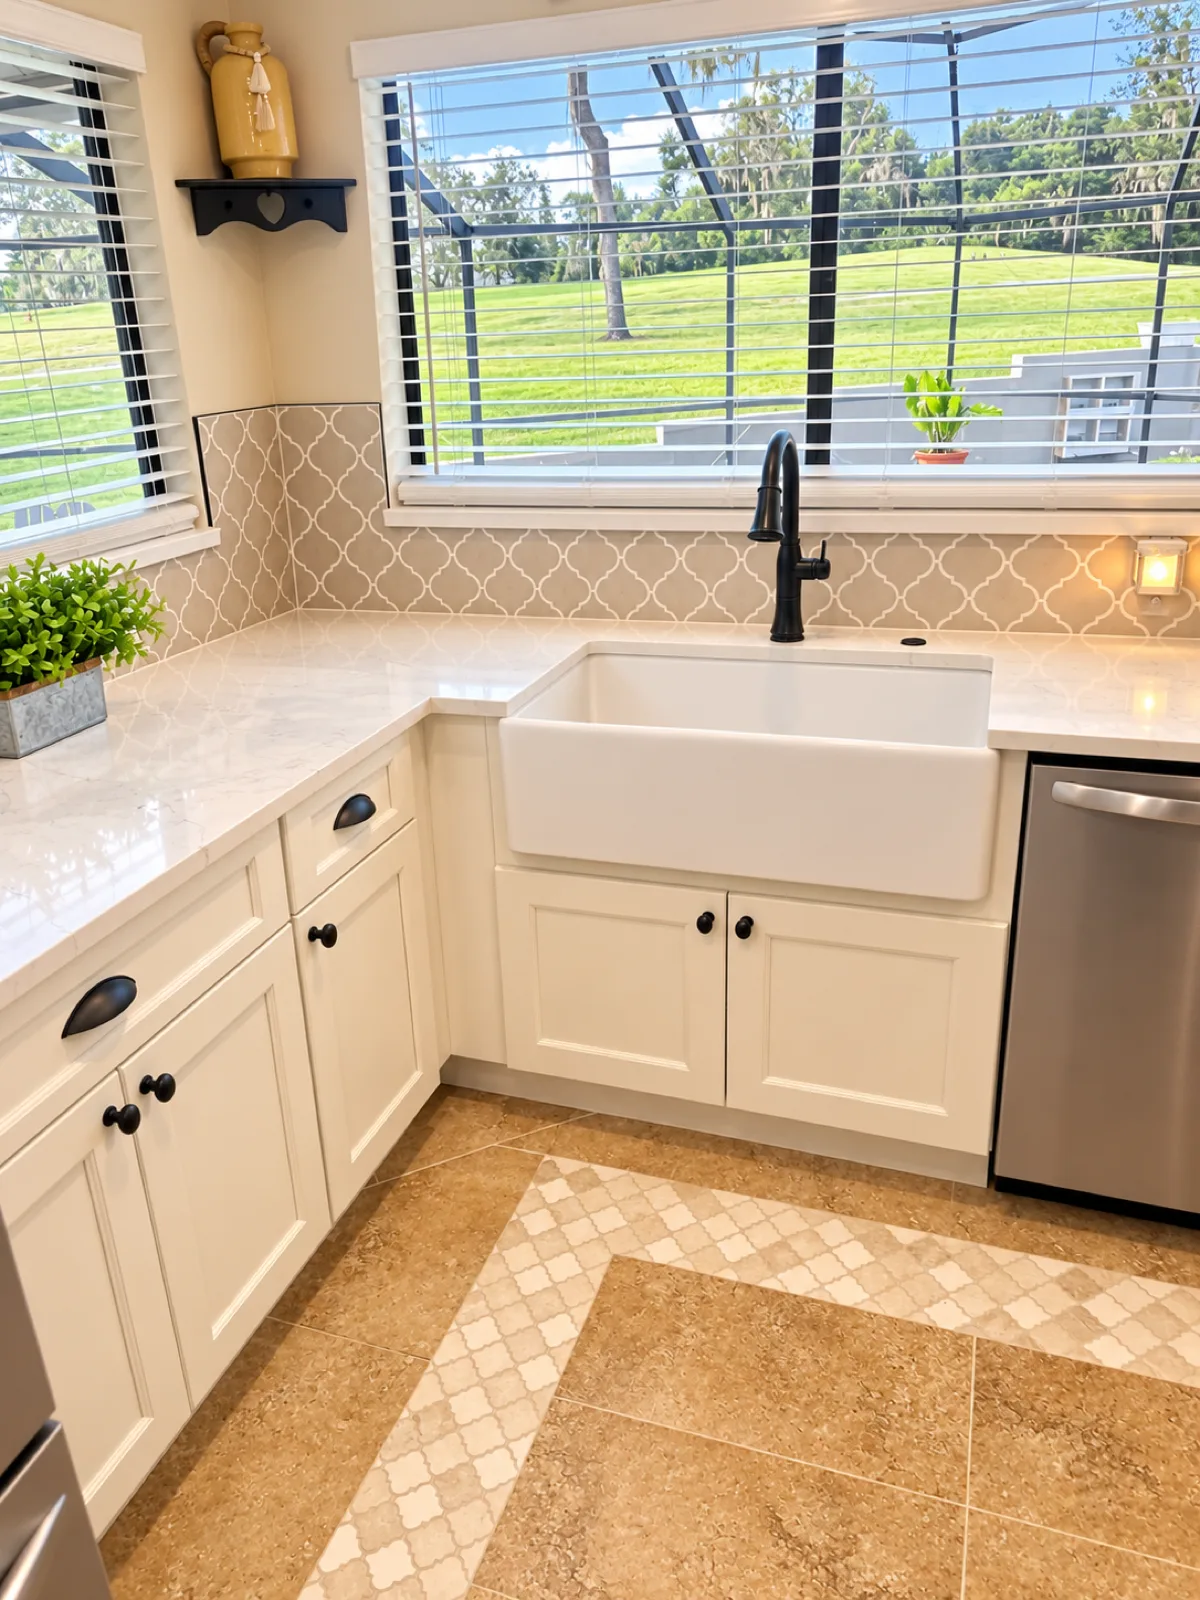
The sink wall. Same window, same wall. The sink moved to the center, the range moved down the run, and the dropped ceiling is gone.


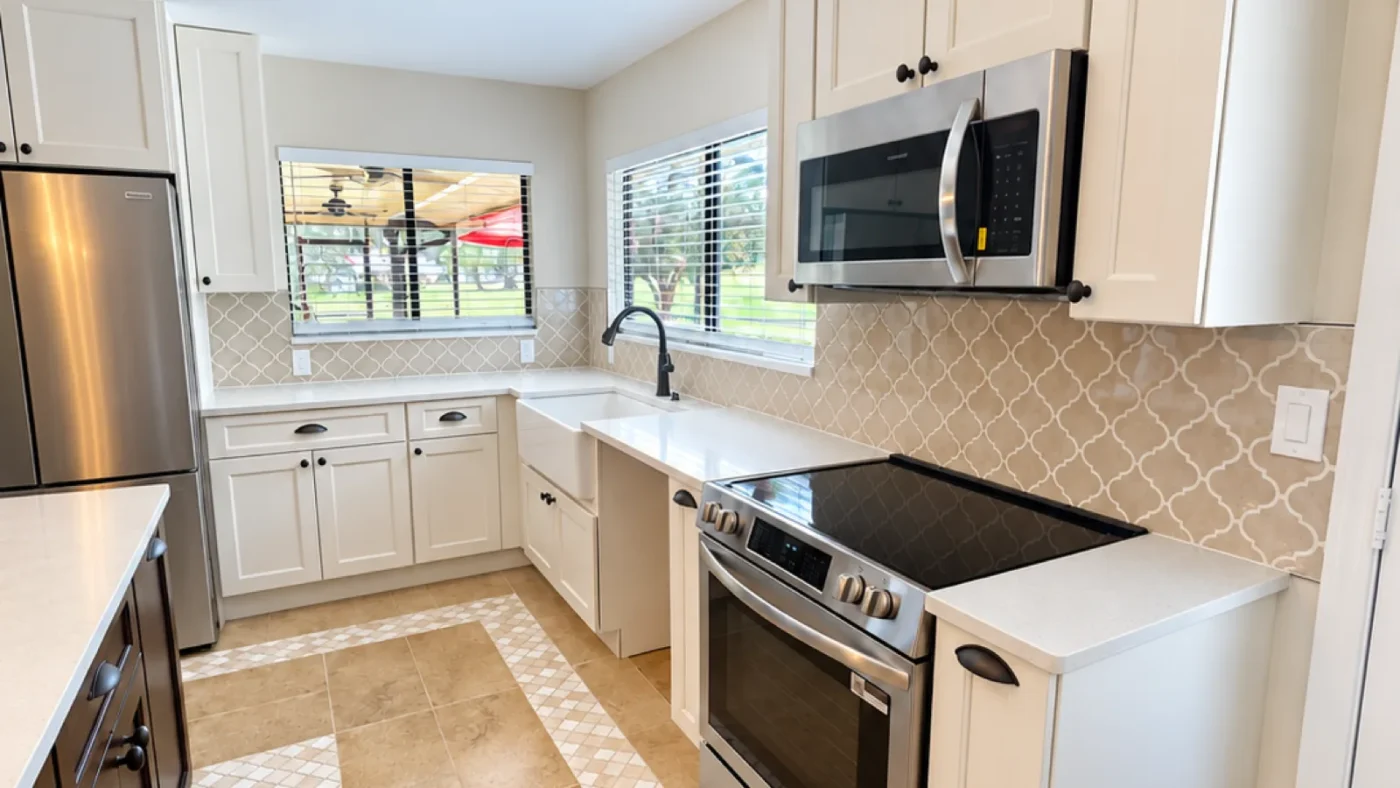
Drawn, then built. The approved rendering on the left, the finished kitchen on the right.
White Cabinets, a Dark Island, and a Sink With a View
The footprint grew by one wall. Everything inside it is new: the island, the lighting, the storage, and the way the room works.
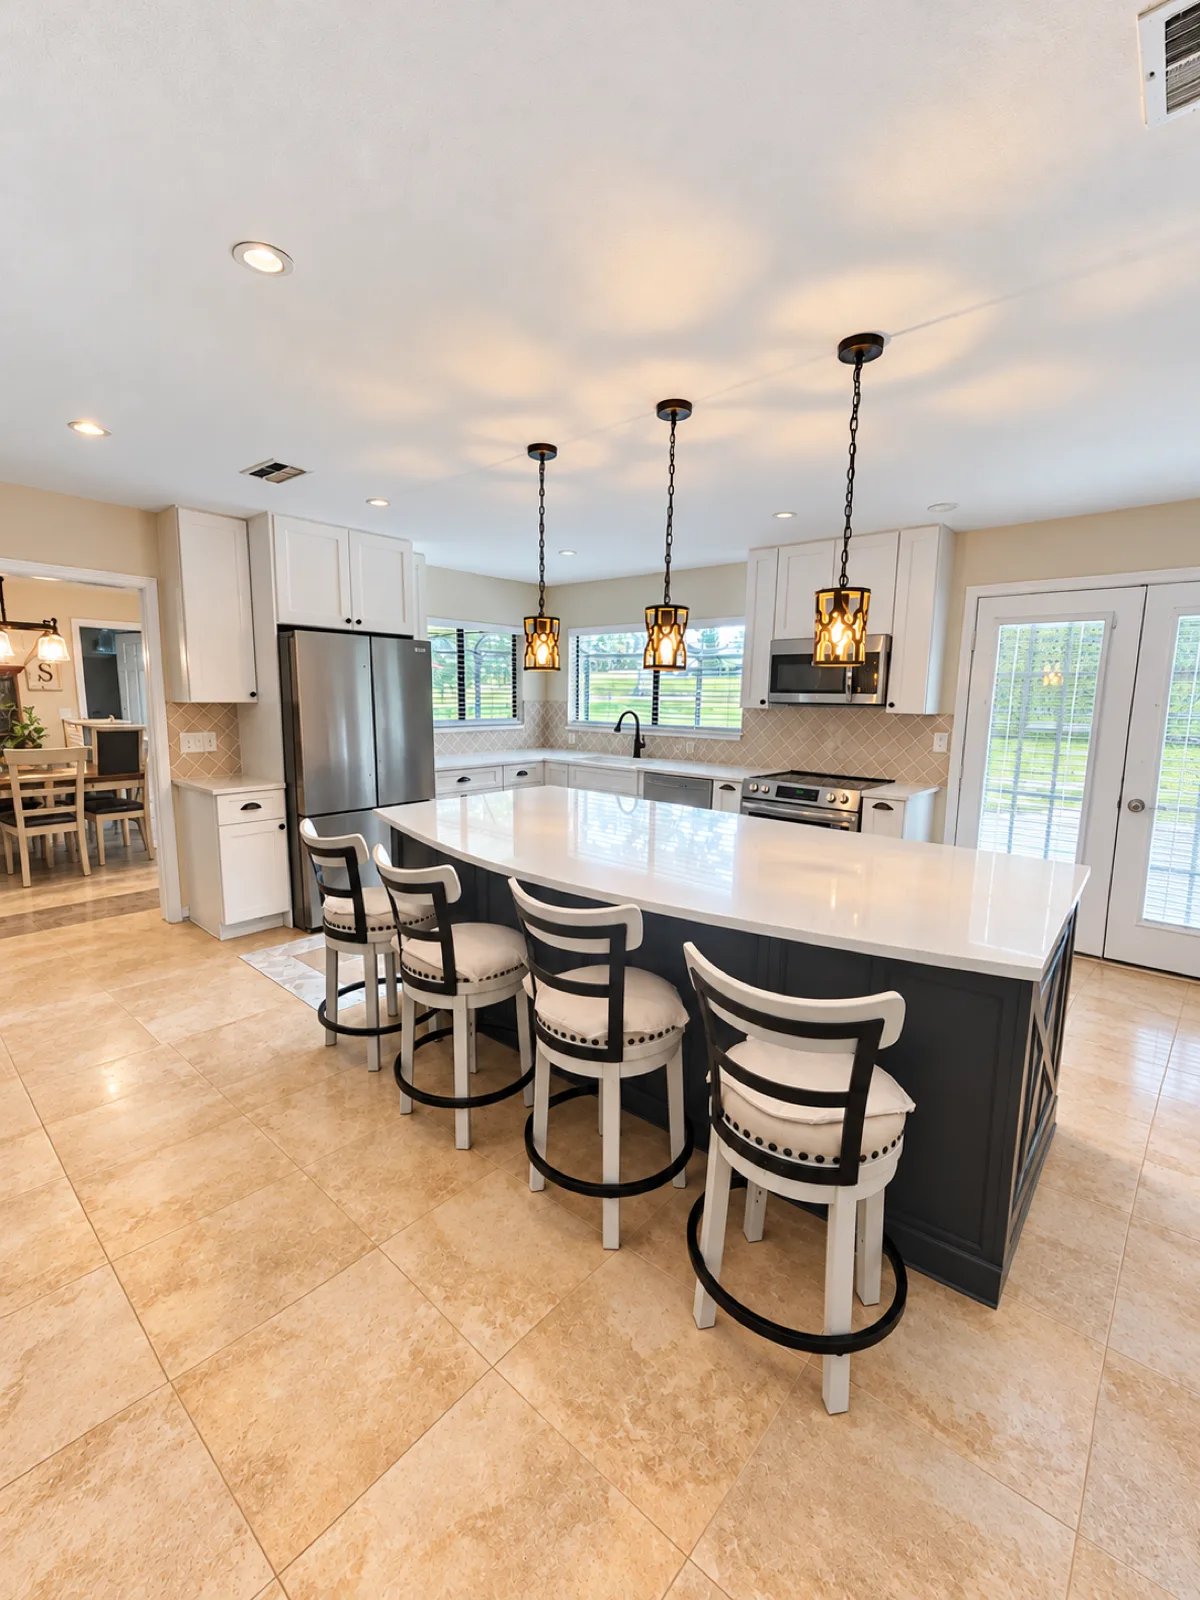
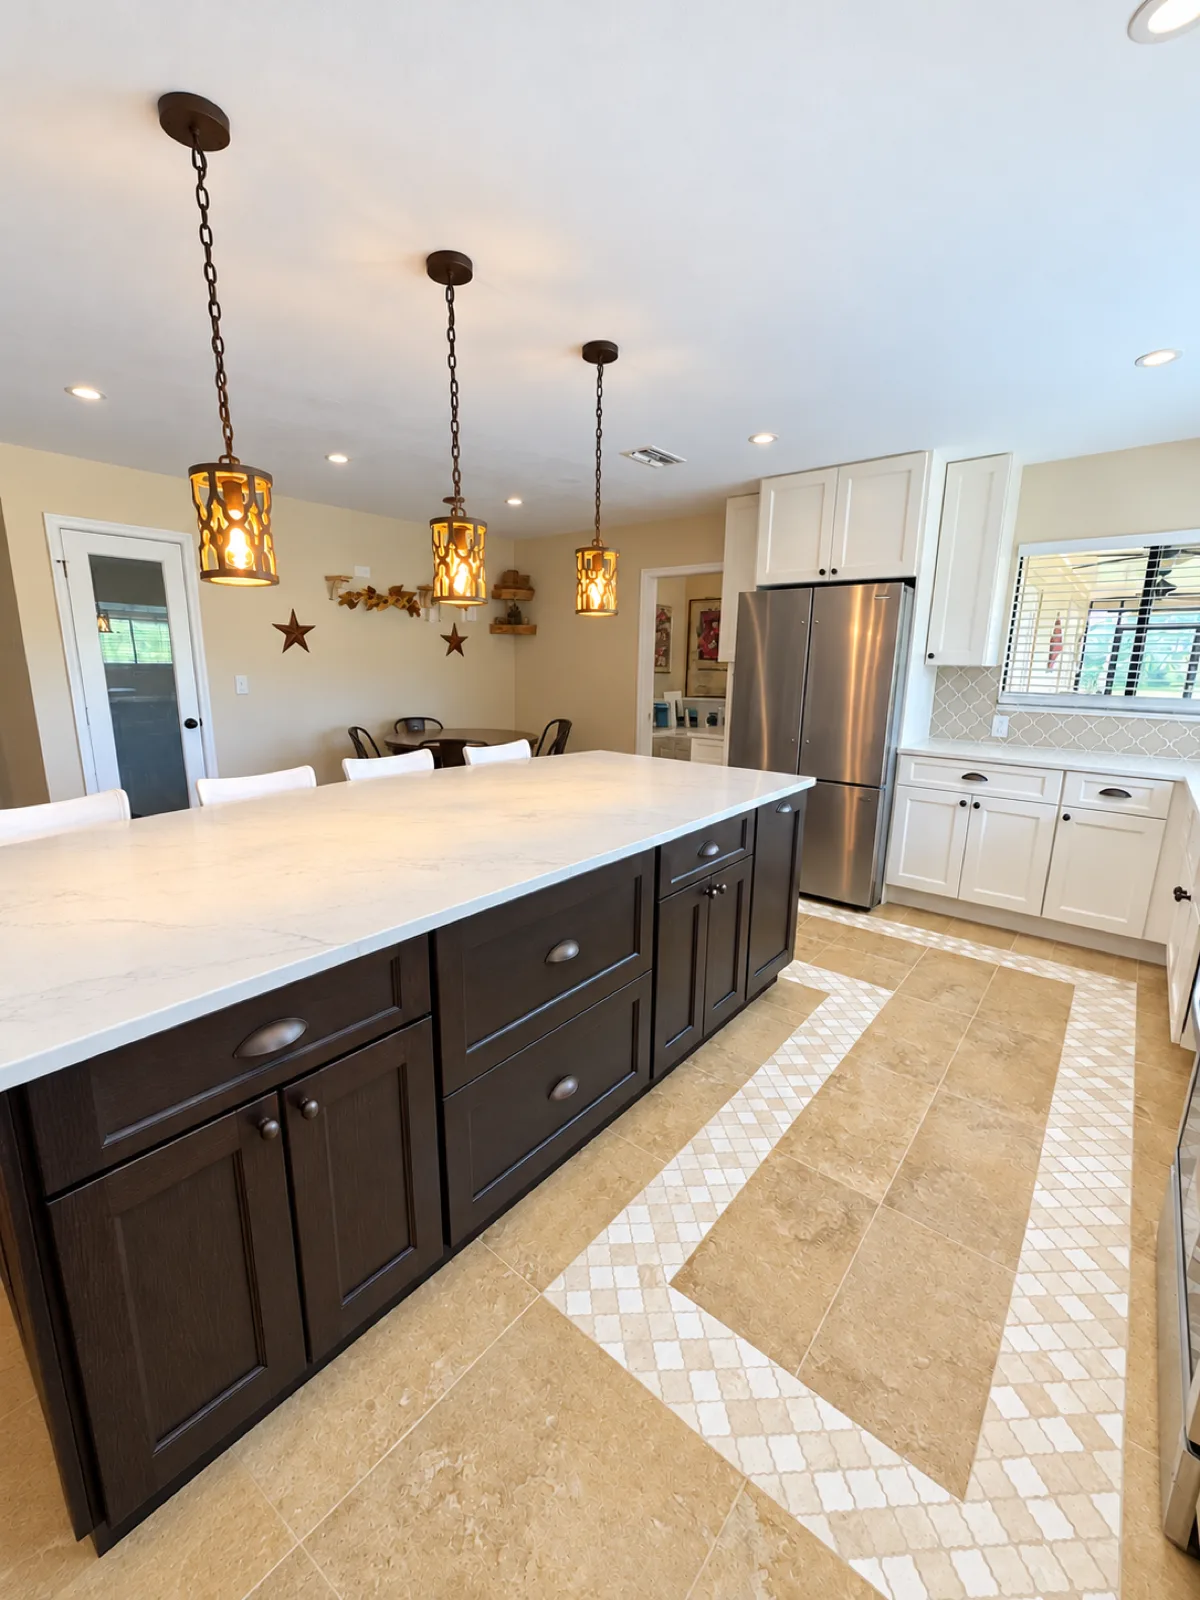
- 8 ft
- island, seating for six
- 71 sq ft
- of quartz across two slabs
- 36 ft
- of cabinetry
- 6
- recessed LED lights
- 30 sq ft
- of mosaic backsplash
- 2
- trenches through the slab
What This Kitchen Remodel Is Made Of
Every selection was made in person at the CMK Design Studio once the project was underway, with the real door samples, slabs, and tile in hand.
Fabuwood Fusion, Dove
White shaker cabinetry on the perimeter, with a spice pullout and a utensil pullout beside the range and finished end panels at the refrigerator.
Fabuwood Fusion, Kona
The dark island: drawers and doors on both sides, a double trash pullout, and X-pattern end panels built from the cabinet material.
Quantum Quartz, Michelangelo
Two slabs with an eased edge. The island front was fabricated in a curve and carried on support brackets for the six-seat overhang.
MSI Portico Pearl Arabesque
Glossy mosaic backsplash set with TEC Bright White grout and finished with a bronze Schluter edge.
Jeffrey Alexander Hardware
Bordeaux cup pulls on the drawers and Lyon oval knobs on the doors, both in oil rubbed bronze.
Horow 33-Inch Fireclay Sink
White single-bowl farmhouse sink with a Delta Cassidy pull-down faucet in oil rubbed bronze and a Wastemaid Pro 3/4 HP disposal with a counter-mounted air switch.
Floor Tile Border
Porcelain floor tile set by CMK with a mosaic border that frames the island where the old wall and floating floor had been.
Lighting and Power
Six LED recessed lights on a dimmer, a pop-up outlet with wireless charging in the island, and five new dedicated circuits plus a 220-volt range line.
What the Homeowners Said About Their Kitchen Remodel
The before and after photos show the kitchen. The homeowners' own review and their on-camera story show what the six weeks of construction were like to live through.
Our kitchen is finally complete, and we couldn't be happier!
From our very first appointment with the designer all the way through to the final walkthrough, the entire CMK Construction team was absolutely incredible. Manny, Courtney, Carlos, Lindsey, Vickie, and the whole crew went above and beyond: professional, friendly, and keeping us informed every step of the way.
The quality of the work and materials is top-notch, and the finished kitchen has truly exceeded all of our expectations. We had no idea our space could look this beautiful! On top of that, everything was spotless and professionally cleaned when the project was done.
We are so thankful for the hard work and care that went into making our dream kitchen a reality.
Open Concept Kitchen Remodel FAQ
This Hudson kitchen took six weeks of construction, from demo day on July 31 to the final walkthrough on September 12. Design, permitting, and cabinet lead time ran for about two and a half months before that, so the kitchen was only out of service during the construction window. A project with a load-bearing wall, a new electrical panel, or more plumbing relocation runs 10 to 16 weeks.
Everything from the permit to the final walkthrough. CMK handled the demolition and haul away, cut two trenches in the slab to bring power and water to the island, framed the two knee walls, relocated the supply lines, ran five new 120-volt circuits plus a 220-volt range line, installed six recessed lights on a dimmer, and set the cabinets, countertops, backsplash, floor tile border, and baseboards. The drywall, the raised ceiling, and the Pasco County permit with every inspection were CMK's as well.
Yes, when the island needs power or water, because that means new circuits and, in a slab home, trenching the concrete. This project was permitted through Pasco County, passed its electrical and plumbing inspections before the walls closed, and the permit was closed out four days after the final walkthrough. CMK Construction handles the drawings, the filing, and every inspection as part of the job.
Usually, yes. Moving the sink means extending the supply lines and the drain to the new location, which CMK's licensed plumbers do as part of the rough-in. In this kitchen the sink moved from the corner to the center of the window, and the dishwasher and refrigerator moved with it, so all three were re-plumbed in the same week.
It depends on the scope. A kitchen that keeps its layout and replaces cabinets, counters, backsplash, and lighting costs less than one that removes a wall, trenches the slab, and relocates every appliance, as this one did. The most accurate number comes from a free in-home consultation, where a CMK project consultant measures the kitchen and walks through the options with you. Financing is available.
More kitchen remodel before and after projects → Kitchen remodeling in Hudson → Kitchen remodeling services →
Ready to Start Your Project?
Schedule a free in-home consultation. No obligation, no high-pressure pitch.
Free in-home estimate. No obligation.

Courtney & Manny Kavouklis
Owners, CMK Construction

Courtney & Manny Kavouklis
Owners, CMK Construction
A gift before you go
Not ready to remodel right now? No problem. Wondering What Your Remodel Will Cost? Get Your Free Cost Guide
When the time is right, you'll want to plan it well. Let us send you our free Remodeling Investment Guide — real Tampa Bay project costs, what impacts your budget, and how to get the most value from your remodel.
You're all set!
The Remodeling Investment Guide is on its way to your inbox. Talk soon!