Home builders and remodelers can’t focus only on traditional buyers. Modern homeowners want their homes to reflect their lifestyle. This could mean turning a spare bedroom into a gym or the kitchen table into an impromptu workstation for remote jobs.
With home sales decreasing by 1.7% according to the National Association of Realtors in July 2026, builders looking for ways to attract new buyers can start by accommodating those who want their homes to be a place where their daily needs are met. As CMK Construction explains below, purposeful design choices during the building process can help inventory move more quickly.
A few decades ago, the design of American suburban homes was driven by entertaining guests and signaling status, with dedicated formal dining rooms, large living rooms, and uniform open plans.
Thirty years later, priorities have shifted, and homeowners want their homes to accommodate everything modern life throws at them, from hybrid work and health and wellness to multigenerational living and home-centric leisure.
Work From Home
One of the major changes reshaping homes’ floor plans in recent years has been the need to work from home. Five years after the pandemic, hybrid and remote work has become the norm for many employees, leading to a shift in buyer expectations and demands on builders.
Multigenerational Living
Another trend reshaping how modern homes are built is the rise of the multigenerational household. Amidst high housing and childcare costs, American families are more likely to live together.
Recent data shows that 4.5% of owner-occupied homes are now multigenerational, often with elderly parents, adult children, and grandchildren sharing a household. These households prefer larger, detached single-family homes with flexible floor plans.
Aging-in-Place
The U.S. population is aging, and this trend’s influence extends beyond the workforce. With more people wanting to remain at home as they age, home design trends are also changing with increased demand for single-floor living layouts, first-floor primary suites, and universal design features that allow residents to age in place without sacrificing aesthetics.
Design Trends That Builders Can Use to Attract Home Buyers
Modern buyers focus more on the functionality of a space than on the image that their home portrays. It’s important for builders to accommodate this change in focus.
1. Flexible Layouts
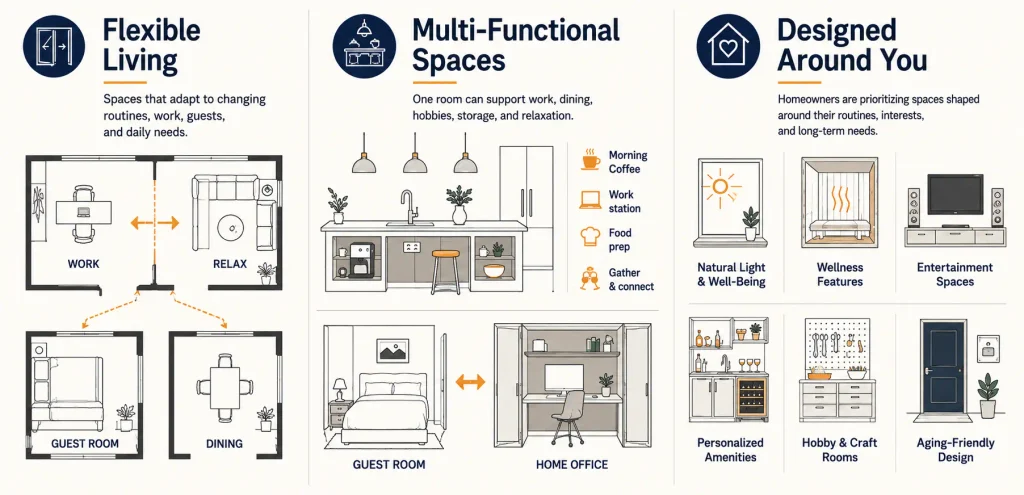
Having a flexible layout means more than an open floor plan. Instead of large spaces without walls, builders should focus on modern flexible design that uses structural elements like pocket doors, glass partitions, ceiling height variations, and partial acoustic walls to create spaces that can adjust as needed.
Spaces are imagined for multipurpose use, such as a home office with a fold-away wall bed for guests, or a playroom designed with hidden infrastructure to convert into a study area as children age.
2. Multifunctional Spaces
With more entertainment options at home and housing shrinkflation on the rise, every square foot should serve a purpose. Buyers now want homes with multifunctional interior design, where interior spaces can be used for multiple activities.
For example, builders can install modern kitchen islands equipped with hidden appliance compartments (coffee makers, toasters), built-in power, and task lighting settings. As such, the kitchen island has multiple uses:
- In the mornings, it serves as a breakfast station.
- During the day, it can be an executive workspace.
- In the evening, it operates as a food preparation counter and social gathering area.
Another example of a multifunctional space is the guest bedroom. Remote workers now use spare bedrooms as an office space. Builders can install built-in Murphy beds (wall beds) or hide desk equipment behind pocket doors or sliding panels.
3. Personalized Living Environments
Instead of designing homes around Instagram trends or a hypothetical future buyer, modern builders can customize spaces around a homeowner’s specific routines, potential health requirements, and hobbies.
As a result, more homes feature niche personalized spaces in the future, like acoustic music and television rooms, dedicated coffee/wine bars, and specialized craft workspaces. Builders should invest in wellness features such as cold plunge rooms, infrared saunas, indoor air purification systems, and natural light optimization.
Homes Designed for Living
As buyers spend more time at home, it’s only natural for them to want the space to reflect their wants and needs. Builders who take these buyers into account could see higher ROI and quicker inventory churn in the future.