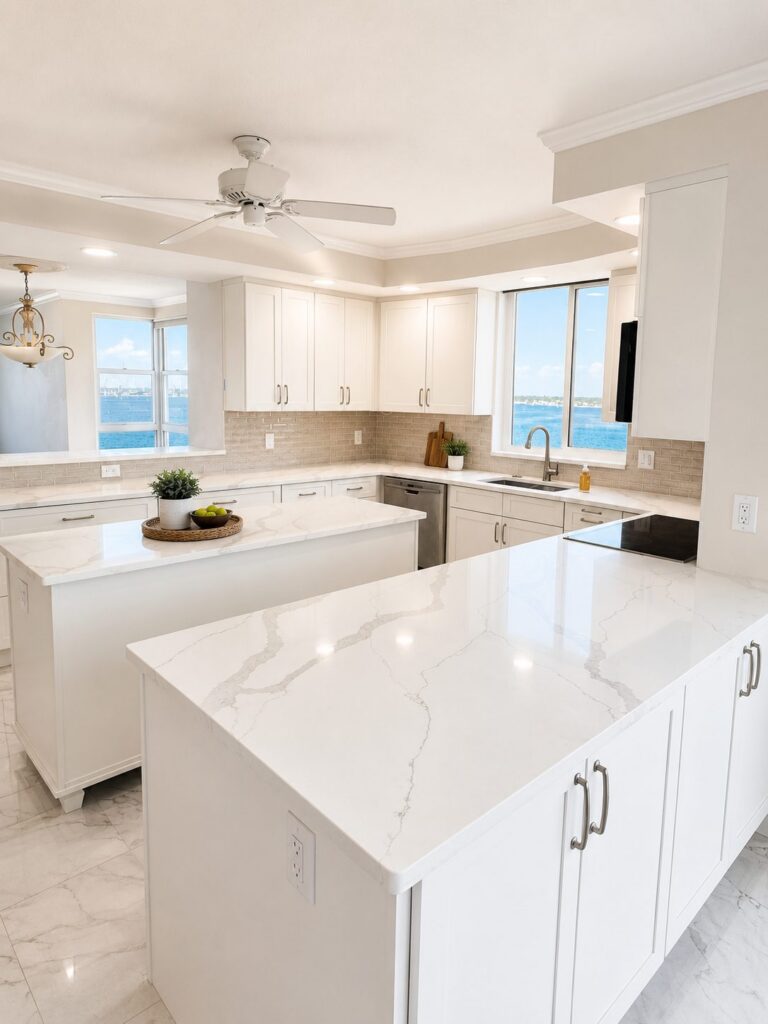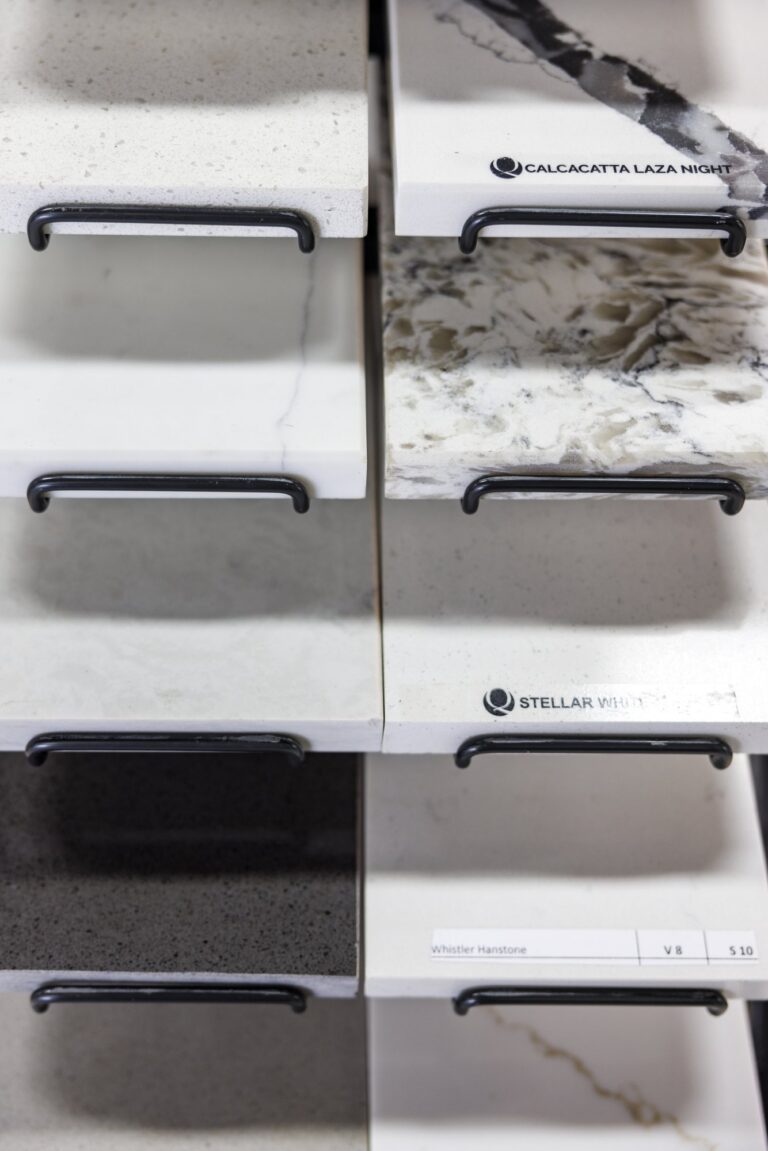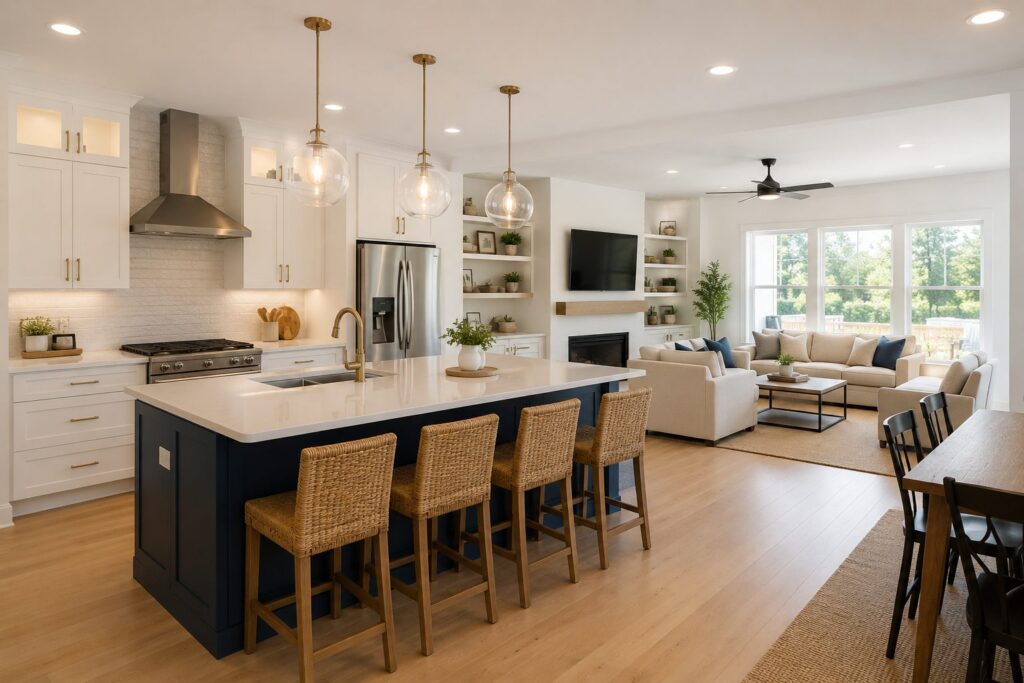
Opening up the kitchen is one of the most requested layouts in Tampa Bay. Here is what the work actually involves, from the wall itself to permitting, cost, and the trades behind it.
Open concept kitchens remain one of the most requested changes among Tampa Bay homeowners. Removing the wall between a kitchen and the living or dining area opens sightlines, brings in more natural light, and creates the kind of connected space that fits how families actually live and entertain in Florida.
The appeal is easy to understand. The work behind it is more involved than most homeowners expect. An open concept kitchen remodel almost always means removing at least one wall, and whether that wall is structural changes the entire scope, the timeline, and the budget. Here is what to understand before you start.
An open concept kitchen remodel usually involves removing a wall between the kitchen and the living or dining area. In Tampa Bay homes, the biggest factor is whether the wall is load-bearing. If it is structural, the project usually requires engineering, signed and sealed plans, permits, inspections, and a properly sized beam.
Open concept kitchen remodel checklist
Here is everything an open concept kitchen remodel involves. At CMK, one team handles all of it, start to finish.
- Confirm whether the wall is load-bearing or a non-load-bearing partition.
- Have a Florida registered engineer size the beam and produce signed and sealed plans if it is structural.
- Pull the right permits and build plan review time into the schedule.
- Reroute any plumbing and electrical inside the wall.
- Plan for lost cabinet and storage space in the new layout.
- Repair the floor, ceiling line, and adjacent walls where the wall stood.
- Review HVAC performance for the new larger open space (supply and return balance).
- Finish the kitchen: cabinetry, countertops, lighting, and appliances.
You do not have to manage any of this yourself. As a design-build remodeler, CMK handles every step on this list under one accountable team: the structural work and engineering, in-house plumbing, electrical coordinated through one licensed process, permitting and inspections, design, and the final finishes. No juggling separate companies for each piece.
Why an open concept kitchen works well in Tampa Bay homes
A lot of Tampa Bay homes were built with the kitchen closed off from the rest of the house, a galley or boxed-in layout that keeps whoever is cooking separated from everyone else. Opening that wall changes how the whole main floor feels. You gain a single connected space for cooking, eating, and gathering, and you pull natural light deeper into the home, which matters in a climate where indoor and outdoor living blend together most of the year.
For homeowners who entertain, the difference is hard to overstate. Instead of being stuck in a separate room, the kitchen becomes part of the conversation. That is the real reason the layout stays popular, and it is why an open concept kitchen tends to show well at resale across the Tampa kitchen remodeling market.
Before you remove a kitchen wall, check these 7 things
An open concept layout looks simple on a floor plan. These are the seven things that decide how involved the project really is, and they are worth checking before any demolition starts.
- Is the wall load-bearing?This is the single biggest factor. A structural wall needs a beam, posts, engineering, and permits. A partition does not.
- Are there plumbing lines inside it?Sink, dishwasher, or vent lines in the wall have to be rerouted, not simply capped.
- Are there electrical circuits, switches, or outlets?Wiring, switches, and lighting in the wall have to be relocated and reconnected safely.
- Will cabinets or storage be lost?The cabinet and counter run that lived on the wall disappears, so storage has to be planned back into the new layout.
- Will flooring need to be patched or replaced?Where the wall stood, the floor often needs patching, a transition, or new flooring to match.
- Will the ceiling line need repair?Removing a wall usually leaves a line in the ceiling and a beam to finish around, which means drywall and finish work above.
- Will the AC layout still work after the space opens up?One larger open volume can change how the air conditioning performs, which matters in Florida and should be reviewed during planning.
The wall is the whole question
Before anything else, one question drives the project: is the wall load-bearing or not. A load-bearing wall carries weight from the roof or the floors above down to the foundation. A non-load-bearing wall is a partition that only divides space. The difference decides how complex, how long, and how expensive the work becomes.
There are clues. A load-bearing wall often runs perpendicular to the ceiling joists, tends to sit near the center of the home, and frequently lines up with a beam, a post, or another wall directly above or below it. Sometimes you can trace the framing from the attic to see what the wall supports. The important thing to know is that clues are not proof. Until a contractor or a structural engineer confirms the load path, the safe assumption is that the wall is load-bearing.
Quick rule of thumb: if removing the wall feels like it would change how the house holds itself up, treat it as structural and bring in a professional before any demolition. Interior kitchen walls are load-bearing far more often than homeowners expect.
Structural work and engineering
Removing a non-load-bearing partition is straightforward. The wall comes out, the floor, ceiling, and adjacent walls get patched and finished, and the space opens up. Removing a load-bearing wall is a different kind of job. The load that wall carried has to be transferred to a new beam, and that beam has to land on posts that carry the weight down to a continuous support and ultimately to the foundation.
That beam is not a guess. It has to be sized by a Florida registered engineer, who produces signed and sealed structural drawings detailing the beam, the posts, the connections, and any footing work required underneath. Longer spans and two-story homes push toward engineered wood beams or steel. This is the part of the project that most rewards experience, because the opening you are creating becomes its own small structure, and it has to be right.
Permitting in Hillsborough County and Tampa Bay
This is where local rules matter, and where Tampa Bay homeowners should not cut corners. In Hillsborough County, cutting away any wall or partition, and removing or cutting any structural beam or load-bearing support, is specifically not exempt from permitting. If the work is structural, the county requires building plans signed and sealed by a Florida registered architect or engineer. If the work is non-structural, you still typically need a permit and a floor plan showing the existing and proposed scope.
A few specifics worth knowing before you plan a timeline:
- Hillsborough County enforces the Florida Building Code, 8th Edition (2023).
- Residential plan review generally runs about 10 to 15 business days, so permitting time should be built into the schedule.
- A recorded Notice of Commencement is required for most jobs over 5,000 dollars before the first inspection.
- Any plumbing or electrical that gets rerouted carries its own trade permits and inspections.
- Properties inside the cities of Tampa, Temple Terrace, and Plant City permit through those cities rather than the county, so the submittal path depends on exactly where the home sits.
None of this is a reason to avoid the project. It is a reason to work with a contractor who handles permitting as a normal part of the job, because a permitted, inspected wall removal is what protects you at resale and keeps the work on the right side of code.
What an open concept kitchen costs
The wall is one line item inside a larger kitchen remodel, so it helps to separate two very different numbers. One is the structural cost of opening the wall. The other is the full kitchen remodel. They are not the same thing.
Structural removal of a load-bearing wall and a new sized beam on a single-story home. The longer the span and the more complex the project, the higher it goes, with multi-story homes or a steel beam pushing it further. Non-load-bearing partitions sit lower.
Cabinetry, countertops, flooring, lighting, appliances, plumbing, and electrical, plus the wall work above. Essential remodels start around 35,000 dollars, with most full designer-level projects running 55,000 to 85,000 dollars and up, sized at your on-site assessment.
In practice, most single-story Tampa Bay openings we see land between 8,000 and 12,000 dollars for a typical load-bearing wall, including engineering and basic finishes. Your number depends on the span and the complexity of the project.
Important: the 6,000 to 15,000 dollar figure is only the structural wall-opening portion. It is not the price of the full kitchen remodel. The complete project, including cabinetry, countertops, flooring, and the trades, is a separate and larger investment. Treat the wall number as one piece of the budget, not the whole budget.
On top of the structural cost, plan for engineer-sealed drawings, rerouting of any plumbing and electrical inside the wall, and drywall and finish repair where the wall used to be. Every home is different, which is why a real number comes from an on-site assessment rather than an online estimate. A contractor who gives you a firm price without seeing the home is guessing.
How CMK approaches an open concept kitchen remodel
CMK Construction is a design-build remodeling company, which means design, structural work, and the trades all sit under one accountable team rather than across several separate companies you have to coordinate yourself. For an open concept kitchen, that structure matters, because the wall, the beam, the plumbing, the electrical, and the finishes all have to line up.
We self-perform plumbing in-house, so any water lines or vent stacks that have to move are handled by our own team rather than scheduled around an outside subcontractor. Electrical work is coordinated through one licensed process, keeping the circuits, outlets, and lighting in the new open layout on a single accountable track. The structural opening is handled with engineered, signed and sealed plans and proper permitting from the start.
Once a project is underway, you work with an accredited designer in our 4,000 square foot Design Studio showroom to choose the layout, cabinetry, and finishes for the new open space, with real materials in front of you rather than samples on a screen. It is one team from design through the final inspection.
We handle open concept kitchens across Tampa Bay and into Sarasota and Manatee counties, so the same design-build process applies whether you are remodeling in Tampa or looking at kitchen remodeling in Sarasota.
You can see the full scope of what we handle on our kitchen remodeling page.
Ready to see if your kitchen wall can come out?Free in-home consultation and estimate. Call (813) 379-2116.
Schedule Your Free AssessmentIs open concept right for your home?
For most Tampa Bay homes, opening the kitchen is a clear win. There are a few honest tradeoffs worth weighing before you commit. Removing a wall removes the cabinet and counter run that lived on it, so storage planning matters more in an open layout. Cooking sounds and smells travel further in a connected space. And as covered above, the air conditioning that was balanced for separate rooms may need a second look once the rooms become one. None of these are dealbreakers. They are simply the kind of details a good design-build team raises during planning, so the finished space works the way you pictured it.
Many homeowners open the kitchen as part of a broader project. If that is you, the same accountable team handles bathroom remodeling and full whole-home remodeling, so the kitchen, the trades, and the rest of the home stay on one plan and one schedule.
Not sure if your kitchen wall can come out?
Schedule an in-home assessment and CMK will determine whether the wall is structural, what permits are needed, and what the new open layout would require. More than 7,136 projects completed across Tampa Bay since 2004, with a 4.8 star rating across more than 400 Google reviews.
Get Your Open Concept Kitchen Assessment Free in-home consultation and estimate. Call (813) 379-2116.Frequently asked questions
How do I know if the wall in my kitchen is load-bearing?
A load-bearing wall carries weight from the roof or the floors above down to the foundation, while a non-load-bearing wall is a partition that only divides space. A few clues point toward load-bearing: the wall tends to run perpendicular to the ceiling joists, it often sits near the center of the home, and it may line up with a beam, a post, or another wall directly above or below it. You can sometimes trace the framing from the attic or a crawl space to see what the wall supports. The honest answer is that clues are not proof. The only reliable way to know is to have a contractor or a structural engineer confirm the load path, and until that confirmation exists, the wall should be treated as load-bearing. Guessing wrong on this question is what turns a clean project into a structural problem.
Do I need a permit to remove a wall in Tampa Bay?
In almost every case, yes. In Hillsborough County, cutting away a wall or partition, and removing or cutting a structural beam or load-bearing support, is specifically not exempt from permitting. If the work is structural, the county requires building plans signed and sealed by a Florida registered architect or engineer. Even non-structural partition changes can require a permit, and any plumbing or electrical that gets rerouted carries its own trade permits and inspections. Keep in mind that properties inside the cities of Tampa, Temple Terrace, and Plant City permit through those cities rather than the county, so the exact submittal path depends on where the home sits. Pulling the right permit protects you at resale and at inspection, and skipping it can create fines and safety issues later.
How much does it cost to open up a kitchen in a Tampa Bay home?
Wall removal is one line item inside a larger kitchen remodel, so the honest answer is that it depends heavily on the wall. Taking out a non-load-bearing partition and finishing the surrounding floor, ceiling, and walls sits at the lower end. Removing a load-bearing wall is a bigger job because the load it carried has to be transferred to a new beam and posts that run down to a continuous support. That work commonly starts around 6,000 to 15,000 dollars and up on a single-story home, depending on the span and the complexity of the project, with multi-story homes and steel beams pushing it higher. On top of the structural cost you have engineer-sealed plans, rerouting of any plumbing and electrical inside the wall, drywall and finish repair, and then the kitchen itself. Every home is different, which is why a real number comes from an on-site assessment rather than an online calculator.
How long does an open concept kitchen remodel take?
The structural part is usually the shortest piece. Installing temporary support, removing the wall, and setting the new beam often takes only a few days with an experienced crew. The longer items sit on either side of that work. Engineered structural drawings and a signed and sealed plan set take time to produce, and residential plan review in Hillsborough County generally runs about 10 to 15 business days. After the wall is out and inspections pass, you still have the finish work, which includes drywall, flooring transitions, cabinetry, countertops, plumbing, and electrical. As a rough guide, design and permitting often run 3 to 6 weeks, and construction runs 4 to 8 weeks for a full kitchen. Most homeowners should plan on that combined multi-week timeline, and a realistic schedule is something your contractor should map out before demolition begins.
Will removing a wall affect my home’s resale value?
For most Tampa Bay homes, an open concept kitchen tends to help resale because buyers favor connected, light-filled main living spaces. A kitchen that flows into the dining and living areas feels larger and shows well, and that perception matters when a home goes on the market. The value only holds up if the work was done correctly and permitted. An unpermitted wall removal, or a beam that was not engineered, becomes a liability that can surface during inspection or appraisal and can complicate a sale. Done properly, with the right permit and engineering on record, an open concept kitchen is one of the remodels that most reliably supports both how you live in the home and what it returns later.
Can you reroute the plumbing and electrical inside the wall?
Yes. Walls that get removed often contain outlets, switches, lighting circuits, and sometimes water lines or vent stacks, and all of it has to be safely relocated rather than simply capped. At CMK Construction we self-perform plumbing in-house, so the lines that have to move are handled by our own team rather than handed off and scheduled around. Electrical work is coordinated through one licensed process, which keeps the circuits, outlets, and lighting in the new open layout on one accountable track. Handling these trades inside the same project, rather than across several separate companies, is what keeps the rerouting clean and keeps the inspections on schedule.
Will an open concept kitchen change how my air conditioning performs?
It can, and in Florida that is worth thinking about up front. When you combine two or three rooms into one larger space, the air handling that was balanced for separate rooms is now conditioning a bigger, open volume, and cooking heat and humidity from the kitchen move more freely into the living area. In many homes the existing system handles it fine, especially when supply and return locations are reasonable. In some homes it is worth reviewing vent placement or adding a return so the open space stays comfortable. This is the kind of detail a design-build team should raise during planning rather than leave for you to discover after the wall is gone, and it is part of why the layout decisions and the mechanical realities should be worked out together.