Remodeling a condo on Florida’s Gulf Coast is a different project than remodeling a house, and most of the difference happens before the first tile is ever removed. Between association approval packages, certificates of insurance, elevator reservations, restricted work hours, wet wall constraints, and a wave of new state building safety requirements, condo owners in St. Petersburg, Clearwater, and Sarasota face rules that single family homeowners never think about. None of it should stop your project. All of it should shape how you plan it. This guide covers the rules that actually govern condo kitchen and bathroom remodeling across the Gulf Coast in 2026 and how to move through them without delays, fines, or stop work orders.
Quick Answer: The Rules That Govern a Gulf Coast Condo Remodel
Every condo bathroom remodel or condo kitchen remodel on the Gulf Coast needs two separate approvals: written authorization from your condominium association and a building permit from your city or county. Your association will typically require an alteration application, your contractor’s license and certificate of insurance, and sometimes a deposit before work begins. Your building will impose logistics rules covering work hours, elevator use, and material handling. Inside the unit, plumbing generally must stay near existing wet walls, hard flooring usually requires sound rated underlayment, and waterproofing standards matter more than anywhere else because a failure affects the unit below you. Plan for both approval tracks up front and a condo remodel runs smoothly. Skip either one and the project can be stopped mid demolition.
The Two Approvals Every Condo Remodel Needs
Condo owners are often told one of two myths: that association approval is all you need, or that a county permit overrides the association. Both are wrong. The association governs what you may alter inside a building it is responsible for, and the city or county governs whether the work meets the Florida Building Code. You need both, they are separate processes, and neither one waives the other. A permit does not protect you from an association stop work notice, and an association approval does not make unpermitted plumbing legal. The correct sequence is association application first, permit second, construction only after both are in hand.
| House Remodel | Condo Remodel |
|---|---|
| One approval: the permit | Two approvals: association and permit |
| Flexible work hours | Restricted building work hours |
| Materials delivered to the driveway | Elevator reservations and corridor protection |
| Plumbing can often be relocated | Plumbing limited by shared stacks and slabs |
| Your flooring, your choice | Sound rated underlayment usually required |
| A leak damages your own home | Waterproofing protects the unit below you |
What Your Association Will Require
Requirements vary by building, but across Gulf Coast associations the standard package includes an alteration or architectural modification application describing the scope, a copy of your contractor’s state license, a certificate of insurance naming the association as certificate holder with general liability and workers compensation coverage, and drawings or a scope of work for anything touching plumbing, electrical, or flooring. Many buildings add a refundable damage deposit, proof of permit before mobilization, and board or committee review that can take two to six weeks. The single best thing you can do for your timeline is submit a complete package the first time, because incomplete applications restart the review clock in most buildings.
| Association Package Item | What Buildings Expect |
|---|---|
| Alteration application | Completed building form describing the full scope of work |
| Contractor license | Copy of the contractor’s active Florida state license |
| Certificate of insurance | General liability and workers compensation, with the association named as certificate holder |
| Scope and drawings | Written scope or drawings for anything touching plumbing, electrical, or flooring |
| Damage deposit | Refundable deposit where the building requires one |
| Permit proof | Copy of the city or county permit before mobilization in many buildings |
Building Logistics: The Rules Outside Your Unit
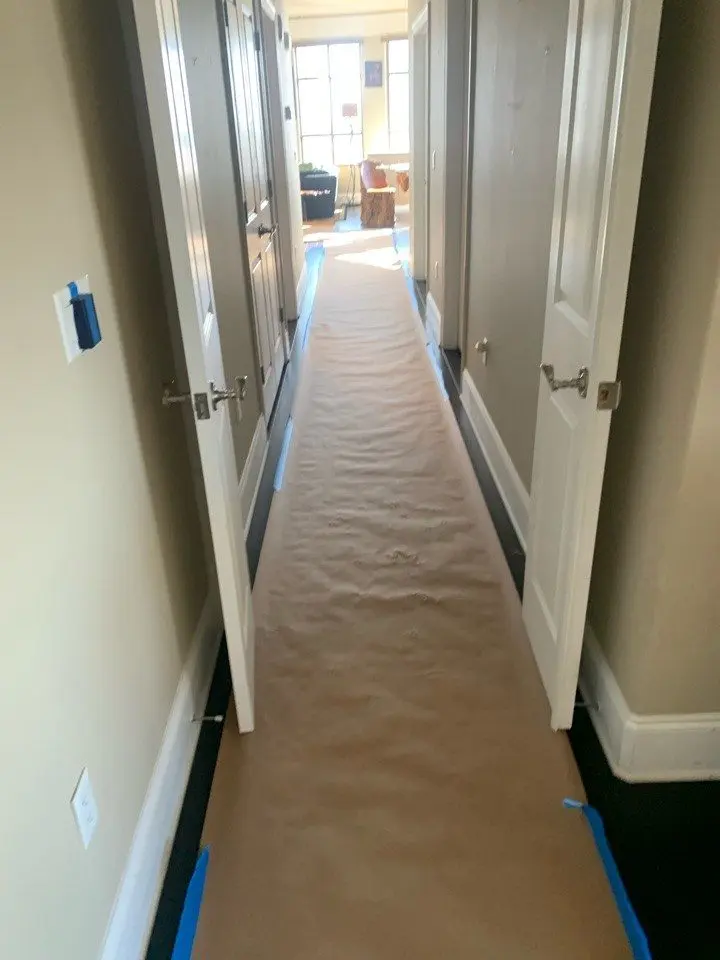
High rise and mid rise buildings control how construction moves through them. Expect restricted work hours, commonly weekdays only between roughly 9 am and 5 pm with no weekend work, mandatory elevator reservations with protective padding for material deliveries and demolition removal, floor and corridor protection requirements between the elevator and your unit, and rules about where debris goes, since most buildings prohibit using the building dumpster for construction waste. These rules compress the working day. A scope that takes four weeks in a single family home routinely takes five to six weeks in a beachfront tower, not because the work is harder but because there are fewer working hours in each day. A contractor who has worked in condo buildings plans crew schedules around this reality instead of discovering it in week one.
The Rules Inside Your Unit
Plumbing Stays Near the Stacks
Condo plumbing runs through shared vertical stacks and wet walls that serve every unit above and below you. Fixtures can usually be upgraded freely in place, and modest relocations within the bathroom or kitchen are often possible, but moving a toilet or shower drain far from the stack may be limited by slope requirements, concrete slab construction, and association rules about penetrating floors that belong to the building. This is the first thing to evaluate in condo design, and it is why an early site visit from a licensed plumbing contractor matters more in a condo than anywhere else. CMK is a state certified plumbing contractor with licensed plumbers on staff, so this evaluation happens in house during your consultation, not as a surprise after demolition.
Flooring and Sound Rules
Most Gulf Coast buildings require a sound rated underlayment beneath any hard flooring, specified as minimum impact insulation ratings in the association documents. Tile and vinyl plank installed without the required underlayment is one of the most common reasons finished condo work gets flagged, and the fix means tearing out a brand new floor. The underlayment specification should be confirmed in writing from the association before flooring is ordered.
Waterproofing in a Condo Bathroom Remodel Is a Liability Question
In a house, a shower leak damages your own home. In a condo bathroom remodel, a shower leak damages your neighbor’s ceiling, and you are responsible for it. This is why waterproofing standards should be the first question you ask any condo remodeler. CMK installs the Schluter waterproofing system under every shower we build as part of our bathroom remodeling service, with sloped pans and sealed seams, and passes the Schluter lifetime warranty through to you. In a building, that system is not a nice touch. It is what stands between your remodel and a claim from the unit below.
Milestone Inspections and Your Remodel Timing
Florida’s building safety laws now require milestone structural inspections for condo buildings three stories and taller, generally at 30 years of age and as early as 25 years in some coastal jurisdictions, with structural integrity reserve studies due across the state by the end of 2026. For a remodeling owner, this matters in three practical ways. First, buildings undergoing structural repairs may pause or restrict unit alteration approvals until the work completes, so ask your association where the building stands before you plan your schedule. Second, special assessments tied to building repairs are reshaping many owners’ budgets, and it is worth confirming yours before committing to a remodel number. Third, buildings are reviewing alteration requests more carefully than they did five years ago, which rewards owners who submit professional, complete packages through an experienced contractor. None of this is a reason to wait. It is a reason to plan with a team that knows the current landscape.
Ground Floor and Coastal Units: The Flood Layer
Ground level units in coastal flood zones carry one more consideration: flood zone rules can affect materials and improvements below base flood elevation, and larger projects can intersect with substantial improvement review, where the permitting authority compares project cost to structure value. This applies to a small share of condo remodels, mostly ground floor units in older beachfront buildings, but when it applies it shapes the project, and it is far better identified during design than during permitting. CMK prepares flood documentation as part of the permit package on projects that require it.
Remodeling Your Gulf Coast Condo From Out of State
A large share of Gulf Coast condos belong to seasonal and out of state owners, and remodeling from a thousand miles away is entirely workable with the right structure: one dedicated project manager as your eyes on site, decisions documented in writing, and progress delivered through photos and video rather than drive bys. One out of state couple whose beachfront Indian Shores condo CMK remodeled described it this way in their Google review: “Davis has been in contact with us throughout the project via text, photos, and videos, especially when there are fine details in the design that might have to be changed. Working in a condo can be hard. There are many rules and regulations and surprises that could lead to problems. The crew even put down drop cloths when the demo took place. They were very respectful.” Their building was undergoing major repairs to floors and elevators at the time, exactly the environment this guide describes, and the project still finished faster than they anticipated.
How This Plays Out in Each Gulf Coast Market
The rules above apply coast wide, but each market has its own flavor. In St. Petersburg, the downtown high rise boom means many owners are remodeling units in buildings under 20 years old with active, professionalized associations and formal alteration processes, while the beach communities from St. Pete Beach north deal with older buildings and coastal permitting. Our St. Petersburg remodeling page covers how we work across both. In Clearwater, the condo stock concentrates on Clearwater Beach, Sand Key, and Island Estates, where Gulf front towers combine strict logistics rules with salt air material considerations. See our Clearwater remodeling page for that market. In Sarasota, everything from Downtown and Golden Gate Point high rises to the condo dominated stretches of Siesta Key and Longboat Key falls under Sarasota County’s coastal permitting framework, covered on our Sarasota remodeling page, with barrier island specifics detailed on our Siesta Key bathroom remodeling page.
How CMK Handles Condo Remodels
CMK Construction has completed more than 7,136 projects across the Gulf Coast since 2004, including condo kitchens and bathrooms from downtown St. Petersburg towers to Longboat Key beachfront buildings. As a state certified general contractor and state certified plumbing contractor, we handle both approval tracks for you: we prepare and submit the association alteration package, provide the license and insurance documentation buildings require, pull the city or county permit, and schedule around your building’s work hours and elevator rules. Once you sign, you select every material one on one with an accredited designer at our Design Studio, your dedicated project manager coordinates the building logistics daily, plumbing is self performed by our licensed plumbers, electrical is coordinated through one licensed process, and the finished work is backed by our one year Peace of Mind Warranty.
Planning a condo kitchen or bathroom remodel on the Gulf Coast? Schedule a free in unit consultation and CMK will evaluate your building’s requirements, your plumbing layout, and your realistic investment range with no pressure. Call (813) 379-2116 or request your consultation online.
Condo Remodel Approval Checklist
Here is the full sequence from first step to finished project, in the order it actually happens:
- □ Read your association’s remodeling and alteration guidelines
- □ Submit the alteration application with your contractor’s license and certificate of insurance
- □ Obtain written board or committee approval
- □ Pull the city or county permit
- □ Reserve the elevator and confirm your building’s work hours
- □ Install floor and corridor protection before demolition
- □ Complete construction with inspections scheduled at each required stage
- □ Pass final inspection and complete your walkthrough
- □ Recover your damage deposit from the association
FAQ
Do I need both association approval and a permit to remodel my condo bathroom?
Yes, in almost every case, and this is the single most misunderstood rule in condo remodeling. Your condominium association approval and your city or county building permit are two entirely separate requirements, issued by two different authorities, for two different purposes. The association controls alterations inside its building under your governing documents. The permit confirms your work meets the Florida Building Code. One never substitutes for the other. Owners who skip the association step can face stop work notices, fines, and forced restoration even when the work itself is permitted and perfectly built. Owners who skip the permit face code enforcement, problems at resale, and insurance complications even when the association approved the project. The right sequence is association application first, then permit, then construction. CMK prepares and manages both tracks as part of every condo project, so neither one becomes your problem.
Can I move my shower or toilet in a condo remodel?
Sometimes, and the honest answer depends on your building’s construction and your association’s rules. Condo plumbing drains into shared vertical stacks, and how far a fixture can move from the stack is governed by drain slope requirements, whether your floor is a concrete slab that belongs to the building, and what your association allows regarding floor penetrations. Fixture upgrades in place are almost always fine. Modest relocations within the room are often achievable. Ambitious relocations across the room are sometimes possible and sometimes simply not, and any contractor who promises a relocated layout before evaluating your stack position is guessing with your money. This evaluation is the first thing CMK’s licensed plumbers assess during a condo consultation, so your design is built around what your building can actually support from day one.
What is a certificate of insurance and why does my building require one?
A certificate of insurance, usually called a COI, is a document from your contractor’s insurance carrier proving active general liability and workers compensation coverage, typically issued with your association named as certificate holder and often as additional insured. Buildings require it because construction inside a shared structure creates risk that extends beyond your unit: a water line mistake, a fire, or an injured worker in a common area affects the whole building. A contractor who cannot produce a COI quickly is a contractor whose insurance status you should question, and associations routinely reject applications over missing or inadequate coverage. CMK provides COIs meeting your building’s specific requirements as a standard part of the association package, usually within days of your request, because we maintain the coverage every professionally run building expects.
How long does a condo bathroom or kitchen remodel take on the Gulf Coast?
Plan for the same construction scope to take roughly 20 to 40 percent longer than it would in a single family home, plus an approval runway before it starts. A condo bathroom remodel that would take four weeks in a house typically runs five to six weeks in a building, because restricted work hours, elevator scheduling, and material logistics shorten each working day. Before construction, association review commonly takes two to six weeks depending on your board’s meeting schedule, and permitting runs in parallel or after. So a realistic end to end timeline for a Gulf Coast condo bathroom is roughly two and a half to four months from application to final walkthrough, and a full condo kitchen runs longer. The good news is that most of the added time is process rather than construction, and an experienced condo contractor compresses it by submitting complete packages the first time and sequencing approvals in parallel.
Will my building’s milestone inspection stop me from remodeling?
Usually not, but it can affect your timing, and it is worth checking before you plan. Florida requires milestone structural inspections for condo buildings three stories and taller, generally when the building turns 30 and as early as 25 in some coastal jurisdictions, with structural reserve studies due statewide by the end of 2026. Most buildings continue approving unit alterations normally throughout this process. However, a building actively undergoing structural repairs may pause alteration approvals in affected areas, restrict elevator and contractor access, or ask owners to schedule around the repair timeline. Separately, special assessments tied to building repairs are changing many owners’ budgets, which is worth confirming before you commit to a remodel investment. Ask your association two questions before planning: where does the building stand on its milestone inspection and reserve study, and are there any current restrictions on unit alterations. Bring the answers to your consultation and CMK will build your schedule around them.