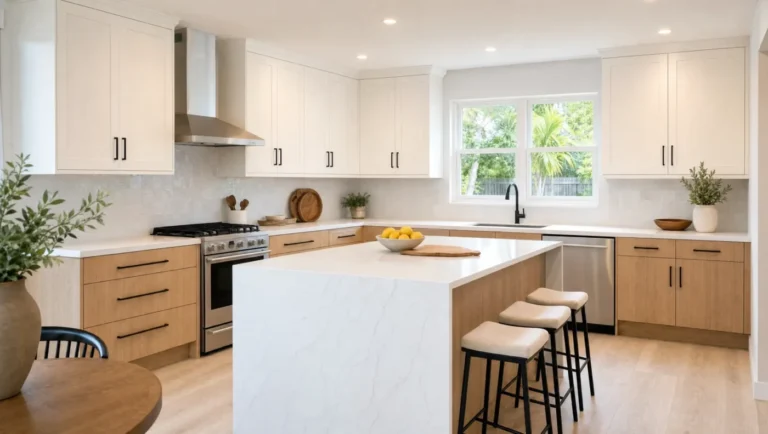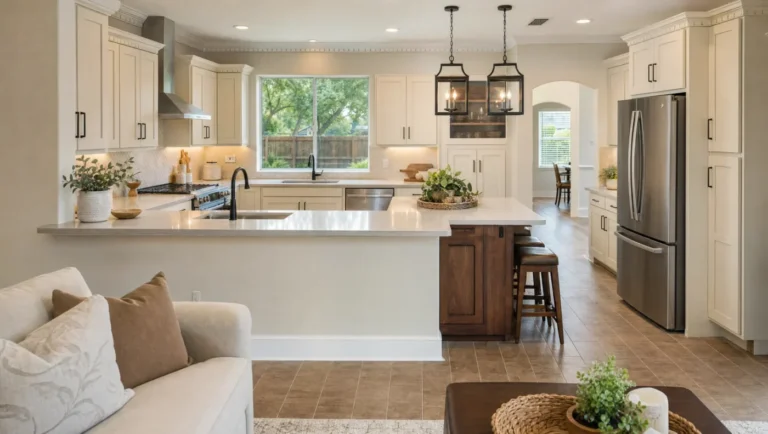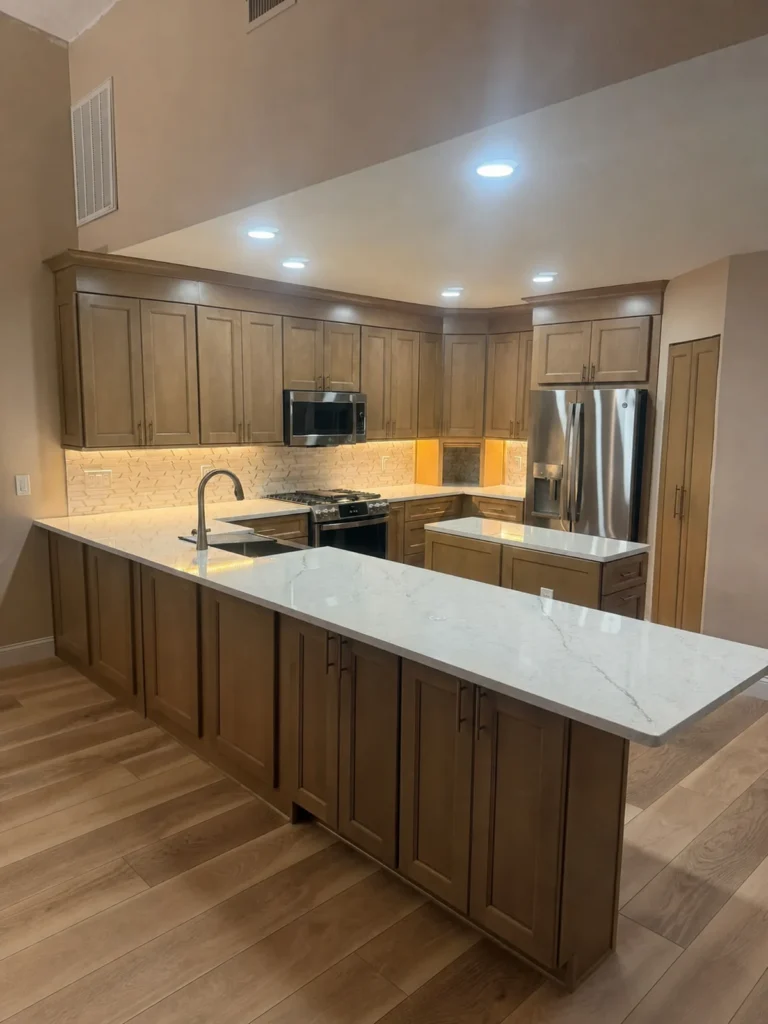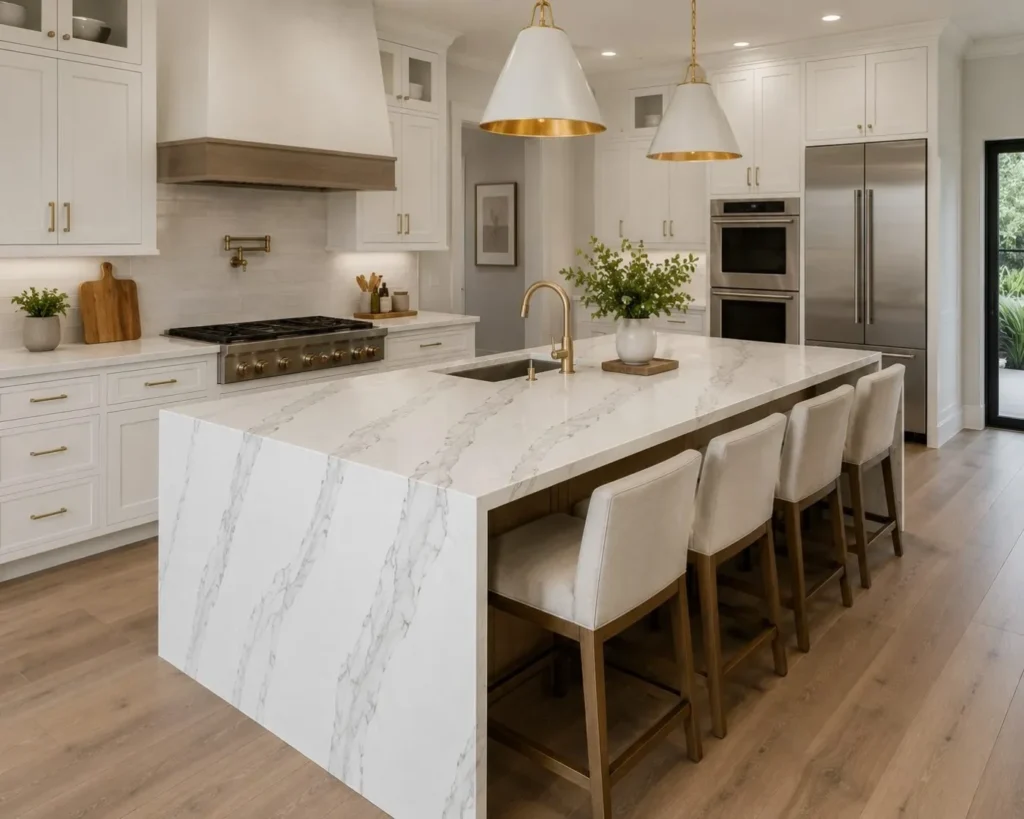
Every kitchen island idea on this page comes from a real kitchen our team designed and built in a real Tampa Bay home. No stock photos, no showroom staging. These projects span South Tampa, Lutz, Odessa, Land O Lakes, Palm Harbor, Lakewood Ranch, St. Petersburg, Pinellas Park, Clearwater, Trinity, and Siesta Key, pulled from the thousands of remodels CMK Construction has completed across Hillsborough, Pinellas, Pasco, Sarasota, and Manatee counties. For each one we have named the exact quartz design on the countertop, Cambria, MSI, and Vadara, described the seating and layout, and explained why the design works, including two projects where the smartest island was actually a peninsula. The kitchens here were designed by CMK designers Lindsey, Grady, and Terry, and each section notes who designed the project.
Quick Answer: What Makes a Great Kitchen Island?
The best kitchen islands do three jobs at once: they add workspace, they add seating, and they organize the room around a single gathering point. In the Tampa Bay homes we remodel, the most requested combination is a quartz kitchen island with seating for three to six, storage built into the base, and a slab with enough movement to anchor the room. Plan on at least 42 inches of clearance on every side, 24 inches of countertop width per seat, and a 12 to 15 inch overhang for knee room. Adding an island to an existing kitchen typically runs $5,000 to $15,000 on top of the base remodel budget, and in kitchens without the clearance for a freestanding island, a peninsula delivers most of the same seating and storage. The nine projects below, from a South Tampa waterfall island to a Palm Harbor black and brass island, show what those numbers actually build.
Kitchen Island Styles Compared
| Style | Typical Seats | Best For | Typical Added Cost |
|---|---|---|---|
| Prep island | 0 to 2 | Smaller kitchens, extra workspace and storage | $5,000 to $8,000 |
| Seating island | 3 to 5 | Everyday family meals and homework | $7,000 to $11,000 |
| Full working island | 3 to 6 | Busy cooks, sink and dishwasher at the island | $12,000 to $15,000 |
| Waterfall edge island | 3 to 5 | Open concept statement kitchens | $9,000 to $16,000 |
| Peninsula | 2 to 5 | Galley, condo, and L shaped layouts | $4,000 to $10,000 |
1. The Waterfall Edge Island With Seating for Four: South Tampa
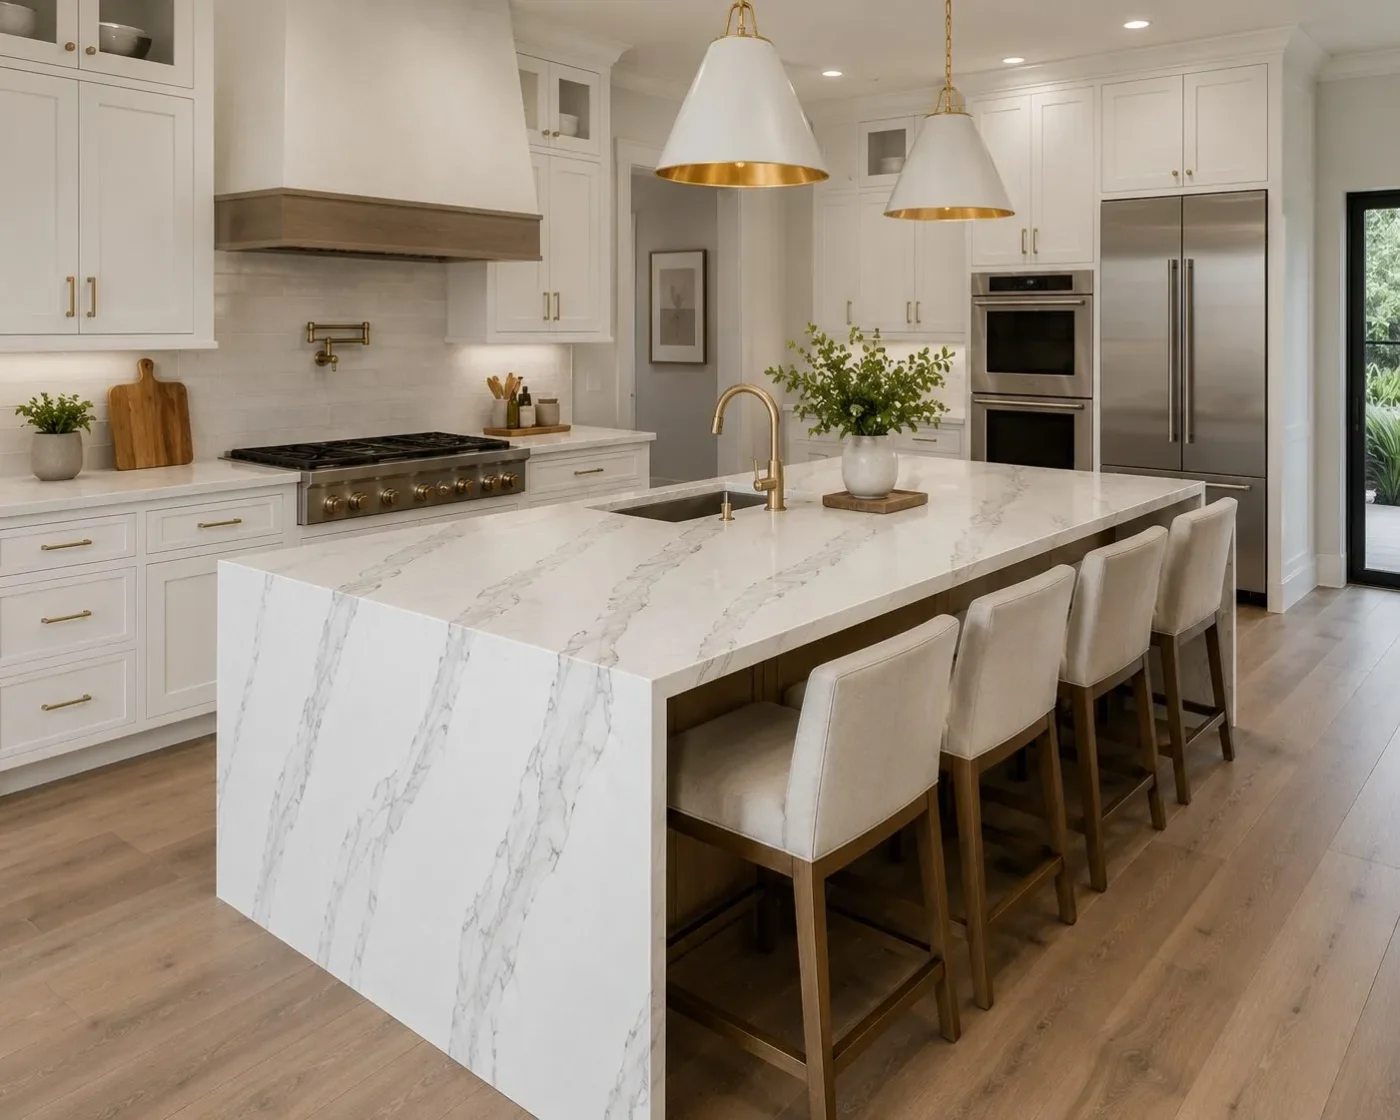
The waterfall edge is the single most requested island detail in our South Tampa projects, and this kitchen shows why. The veining flows across the island top and pours straight down the end panel to the floor, so the stone reads as one continuous sculptural piece, with an undermount sink and brass faucet centered on the working side. Because the veins have to align where the horizontal top meets the vertical panel, this design demands careful slab layout before a single cut is made.
Four upholstered stools tuck under the overhang on the living side, which keeps the prep zone and range wall completely clear. If your island end faces the room the way this one does, the waterfall is the detail guests will comment on first.
2. The Navy Contrast Island With Brass Hardware: Lutz
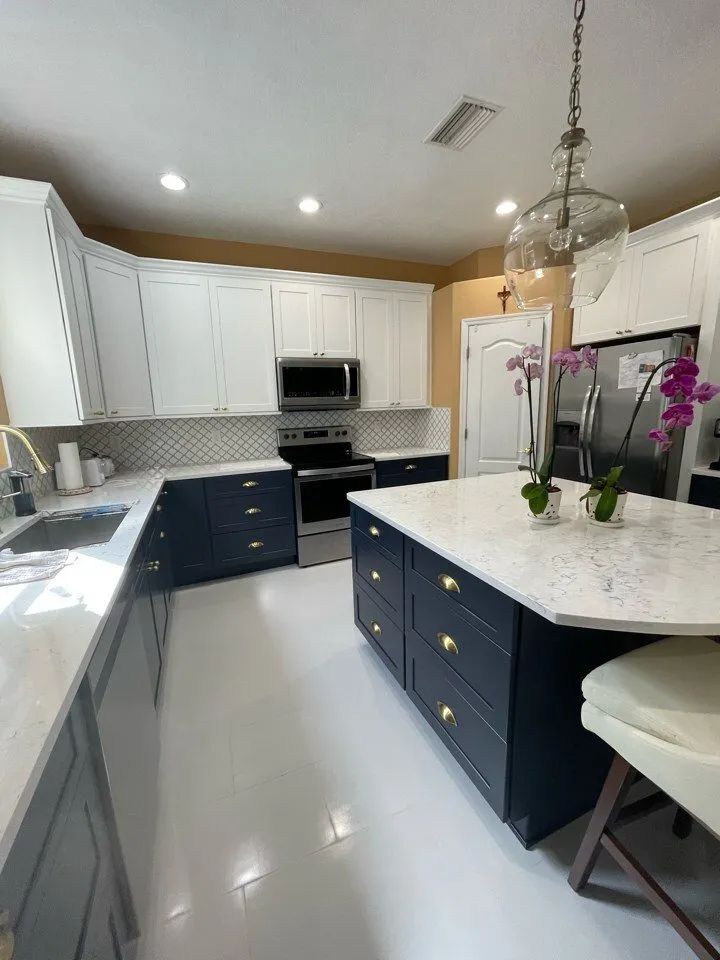
Painting the island a different color than the perimeter is the fastest way to make a kitchen feel custom designed, and navy remains the most requested contrast color across our Tampa Bay projects. In this Lutz remodel the island wears deep navy with brass cup pulls, the perimeter lowers match, and the uppers stay white so the room never feels heavy. Cambria Travella’s soft veining bridges the two tones and keeps the surfaces bright.
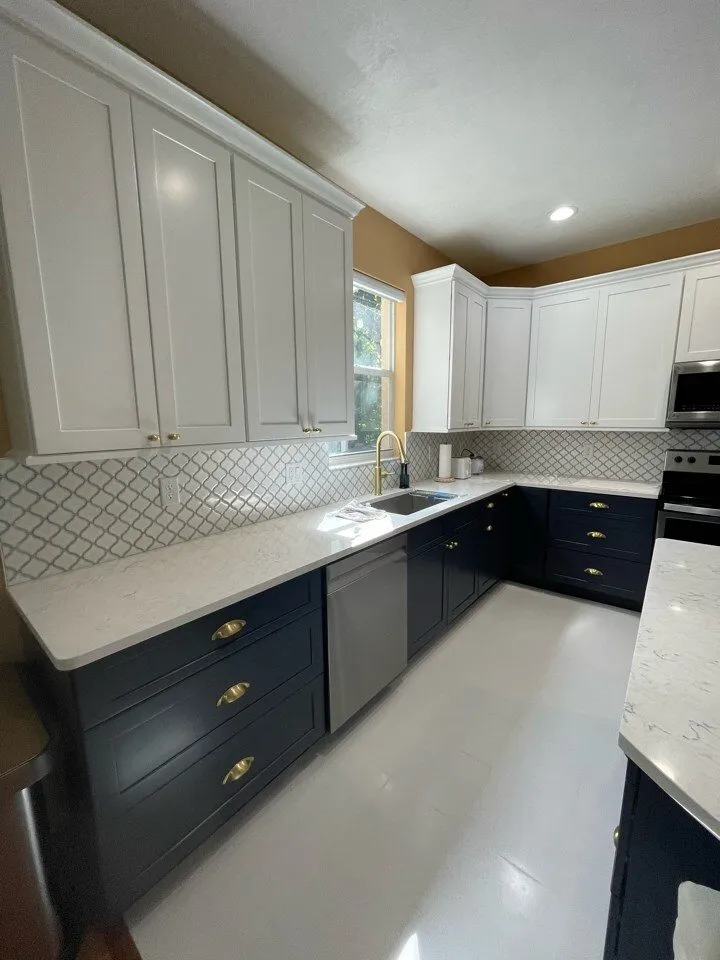
The details that make it work: the gold faucet and the brass hardware match, the arabesque tile backsplash stays white so the navy does the talking, and the island seating sits on the room side with a cream stool that ties back to the uppers. Small decisions a designer catches are the difference between two colors and a two tone kitchen.
3. The Island That Anchors an Open Layout: Odessa
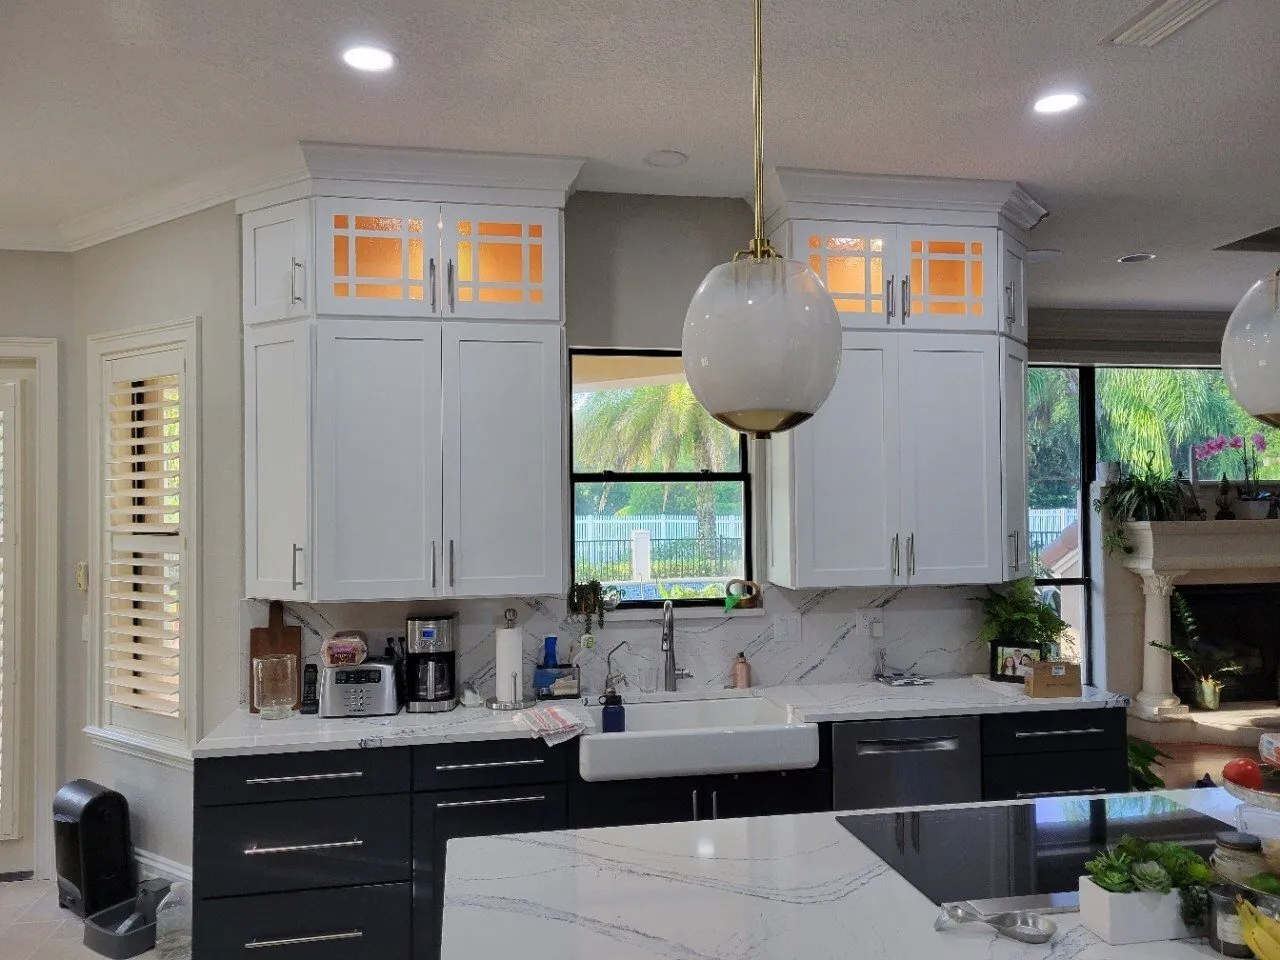
This Odessa kitchen opens straight to the living room and its fireplace, so the island had to look good from every seat in the house. Cambria Portrush runs across the island in the foreground and up the sink wall as a full height backsplash, the flowing veins tying the two surfaces together across the open room. Overhead, lighted glass transom cabinets and a brass globe pendant give the kitchen a glow you can see from the front door.
In an open floor plan the island is the boundary between cooking and living space, and the cook stays part of the conversation instead of walled off from it. Open concept conversions are the project we are asked for most across Tampa Bay, and the island is almost always the payoff.
4. Kitchen Island With Seating for the Whole Family: Land O Lakes
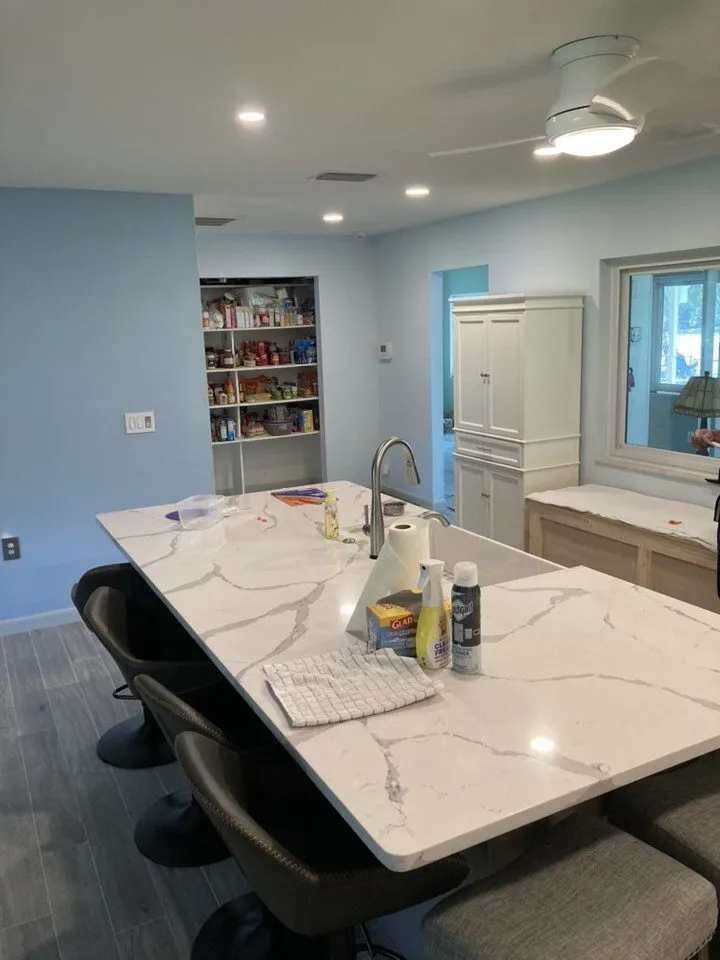
Some islands are built for parties. This one is built for Tuesday. In this Land O Lakes home the island runs long enough to seat the whole family down one side, with a dedicated faucet for prep and cleanup and the pantry a few steps behind it. The bold veined Cambria top gives the room its focal point while the pale blue walls and gray plank tile keep everything calm around it.
When the island is the everyday table, the measurements matter more than the styling: 24 inches of width per seat, a 12 to 15 inch overhang so knees fit, and stools with backs if anyone is sitting longer than a bowl of cereal takes.
5. The Black and Brass Island: MSI Calacatta Laza in Palm Harbor
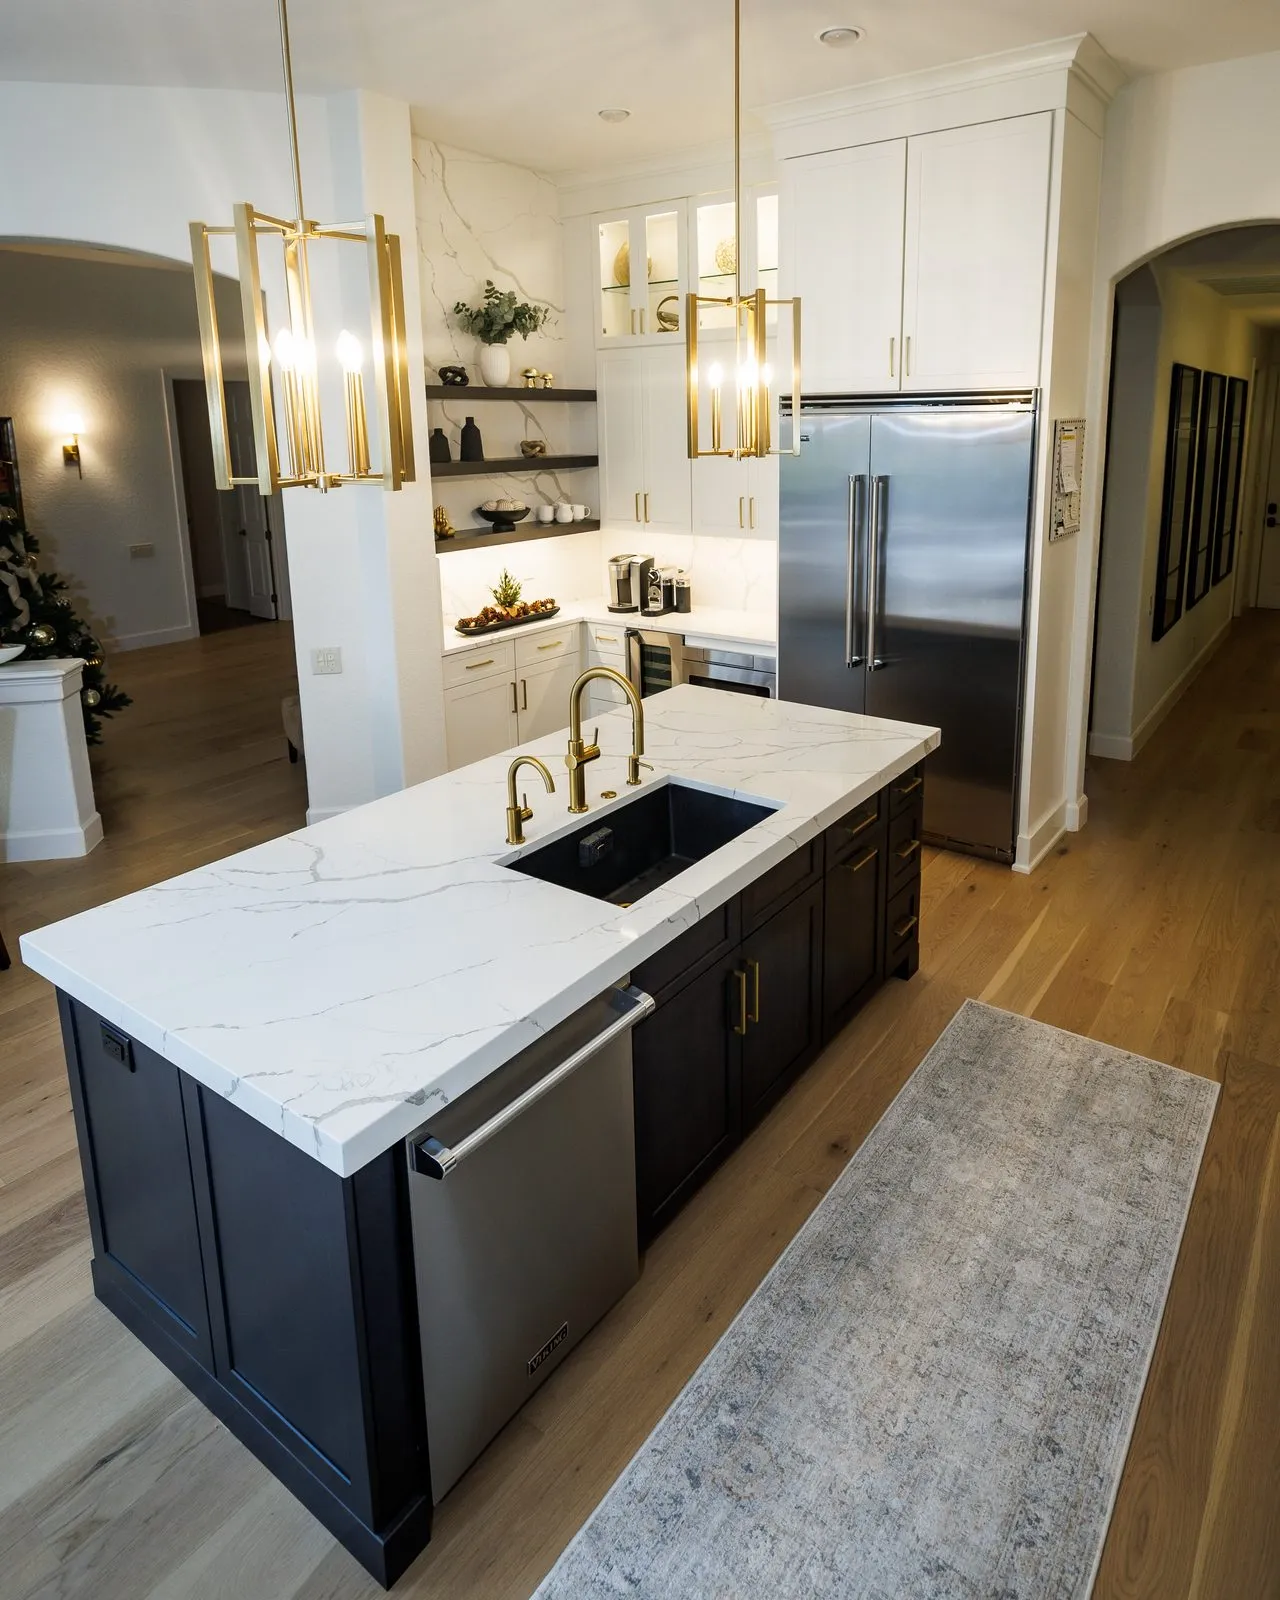
This Palm Harbor kitchen proves a statement island does not need a waterfall to stop people at the doorway. The base is a deep espresso black, the top is MSI Calacatta Laza with its confident gray veining on bright white, and the details go all in on brass: dual gold faucets over a black composite workstation sink, brass pulls, and a pair of caged brass pendants overhead. A paneled dishwasher drawer lives in the island so cleanup never crosses the room.
The lesson to steal here is commitment. Black base, white stone, brass everywhere, repeated without exception, is what makes a kitchen look designed rather than assembled. Calacatta Laza is one of the most popular marble look quartz designs in the country, and against a black base it earns the reputation.
6. The Square Island With a Serving Window: Vadara White Aurora in Lakewood Ranch
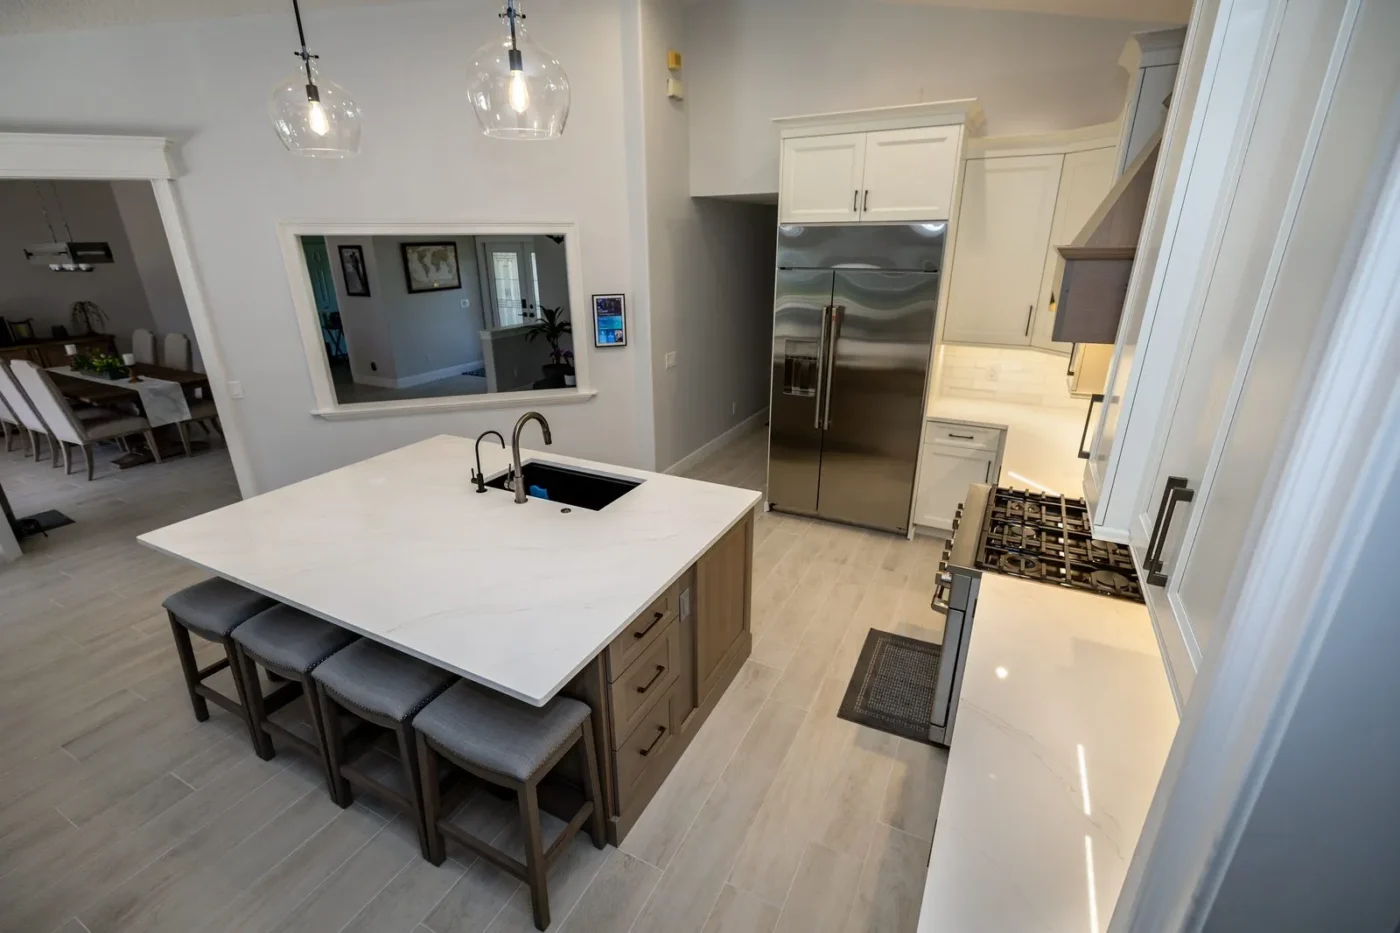
Most islands are rectangles. This one is nearly square, and the generous overhang seats four across a single side on backless stools that slide fully underneath when the island goes back to prep duty. Vadara White Aurora keeps the big surface serene with soft wispy veining, over a warm wood tone base that ties into the plank tile floor. The island sink gets two faucets, a main pull down and a dedicated filtered water tap, so drink refills never interrupt the cook.
Behind it, the cased opening to the dining room works as a serving window, which is the budget friendly cousin of full wall removal: you keep the structure, gain the sightline, and pass dishes straight through. For homes where taking the whole wall down is not in the cards, this combination of big island plus serving window delivers most of the open concept payoff.
7. The Gray Island Built for a Crowd: Aspen White in St. Petersburg
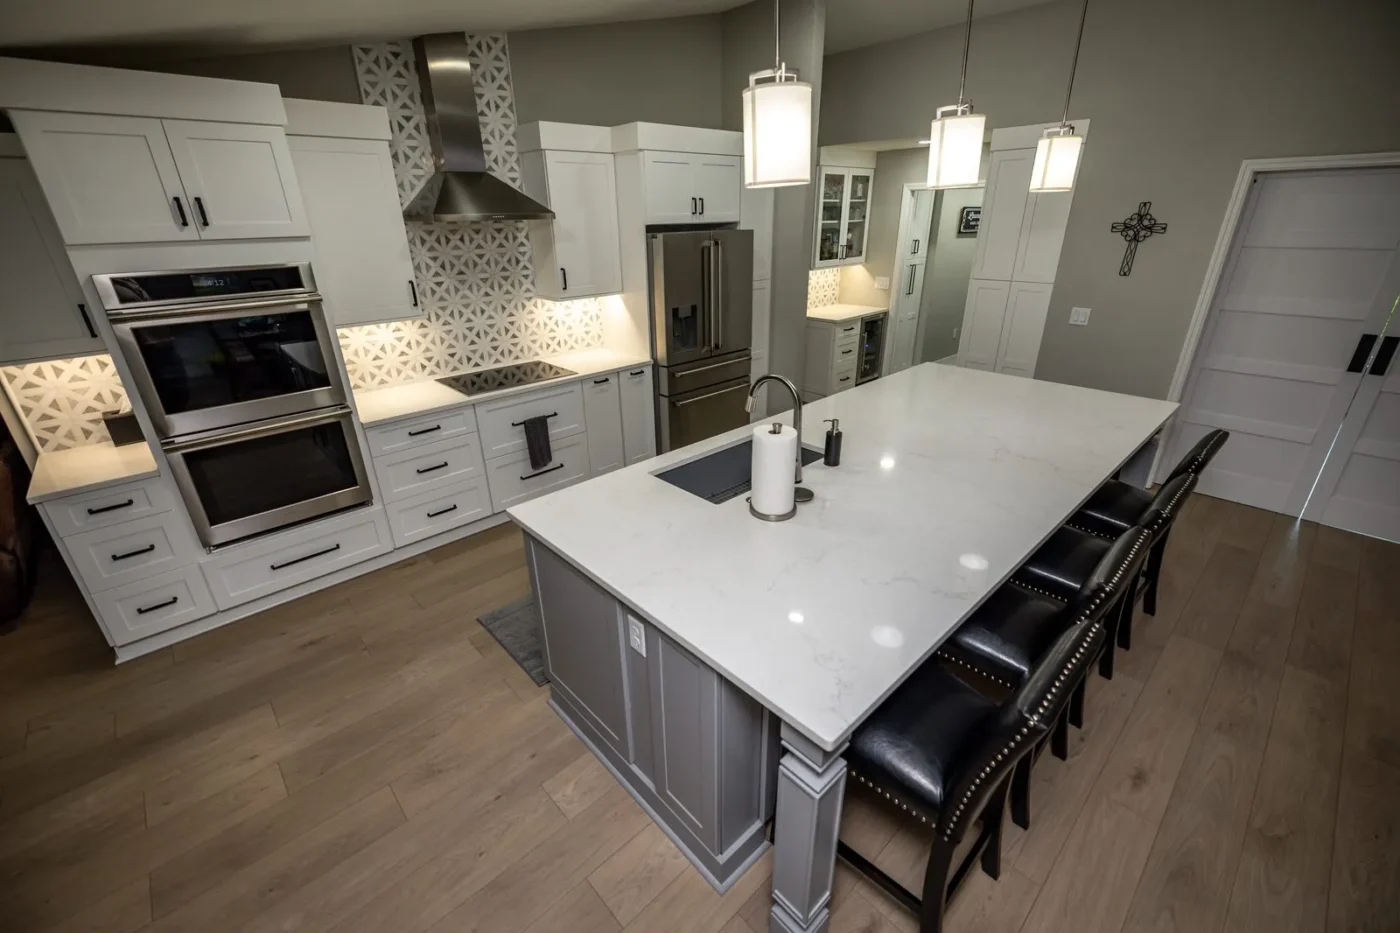
This island runs long enough to line up a row of black leather nailhead stools down the full living side, with a prep sink at one end and pendants marching overhead. The base is painted a soft gray with furniture style legs at the seating corners, a detail that makes the island read as a built in table rather than a cabinet box. Aspen White quartz keeps the top bright and quiet so the geometric tile behind the range stays the room’s pattern moment.
Notice the third color move: white perimeter, gray island, black hardware and stools. Three tones is usually the ceiling before a kitchen starts feeling busy, and this one shows how to hit it exactly.
Thinking about an island like one of these? Our team designs and builds kitchen islands across Tampa Bay, from a simple prep island to a full open concept conversion. Call (813) 379-2116 or schedule a free in-home consultation and we will measure your space and give you a real number.
8. No Room for an Island? The Peninsula With a Pass-Through: Pinellas Park
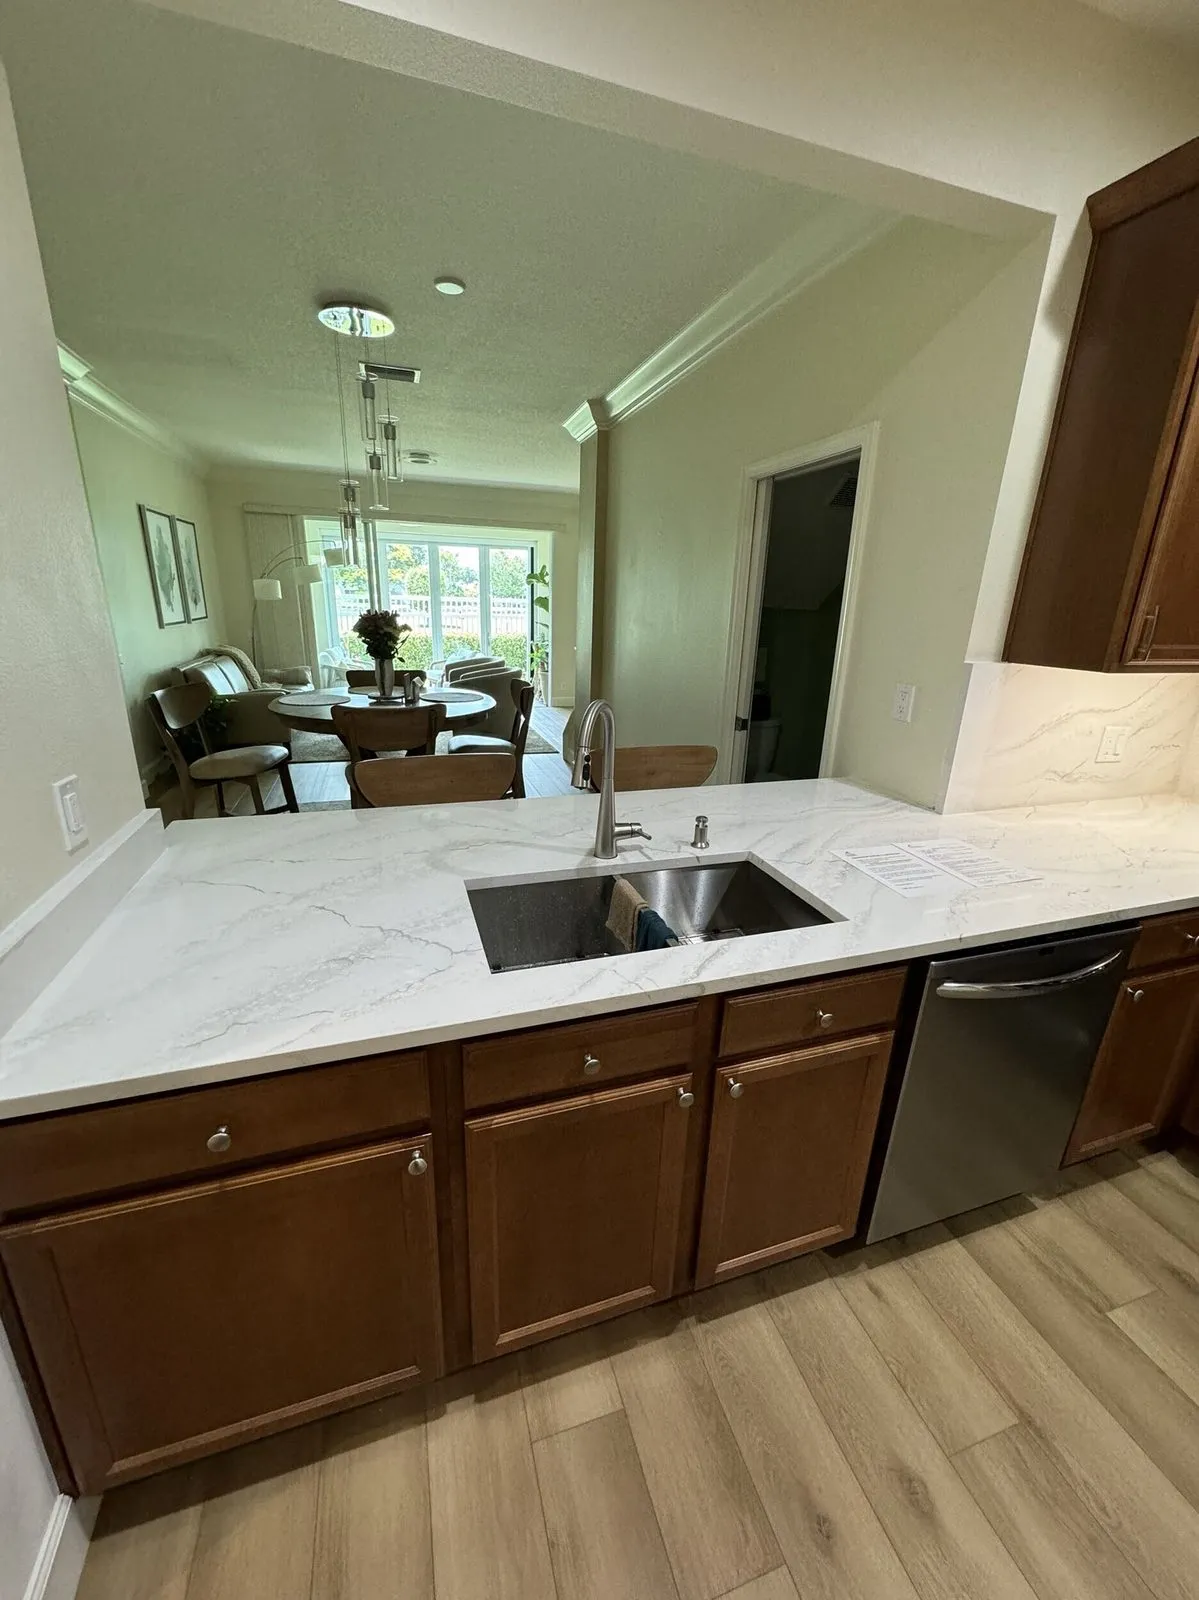
Not every kitchen has the 42 inches of clearance a freestanding island needs, and forcing one in ruins the room. In this Pinellas Park project the answer was a peninsula: the marble look Cambria wraps the existing cabinet run, the wall above it opens into a pass-through, and suddenly the kitchen sink faces the dining room and the light from the lanai instead of a wall. The quartz continues up as a backsplash under the warm wood uppers.
A peninsula delivers most of what people want from an island, seating on the far side, extra workspace, a connection to the living space, without the footprint. In condos and mid century floor plans across Pinellas County, it is very often the smarter build.
9. The Sage Green Peninsula With a Farmhouse Sink: Tampa
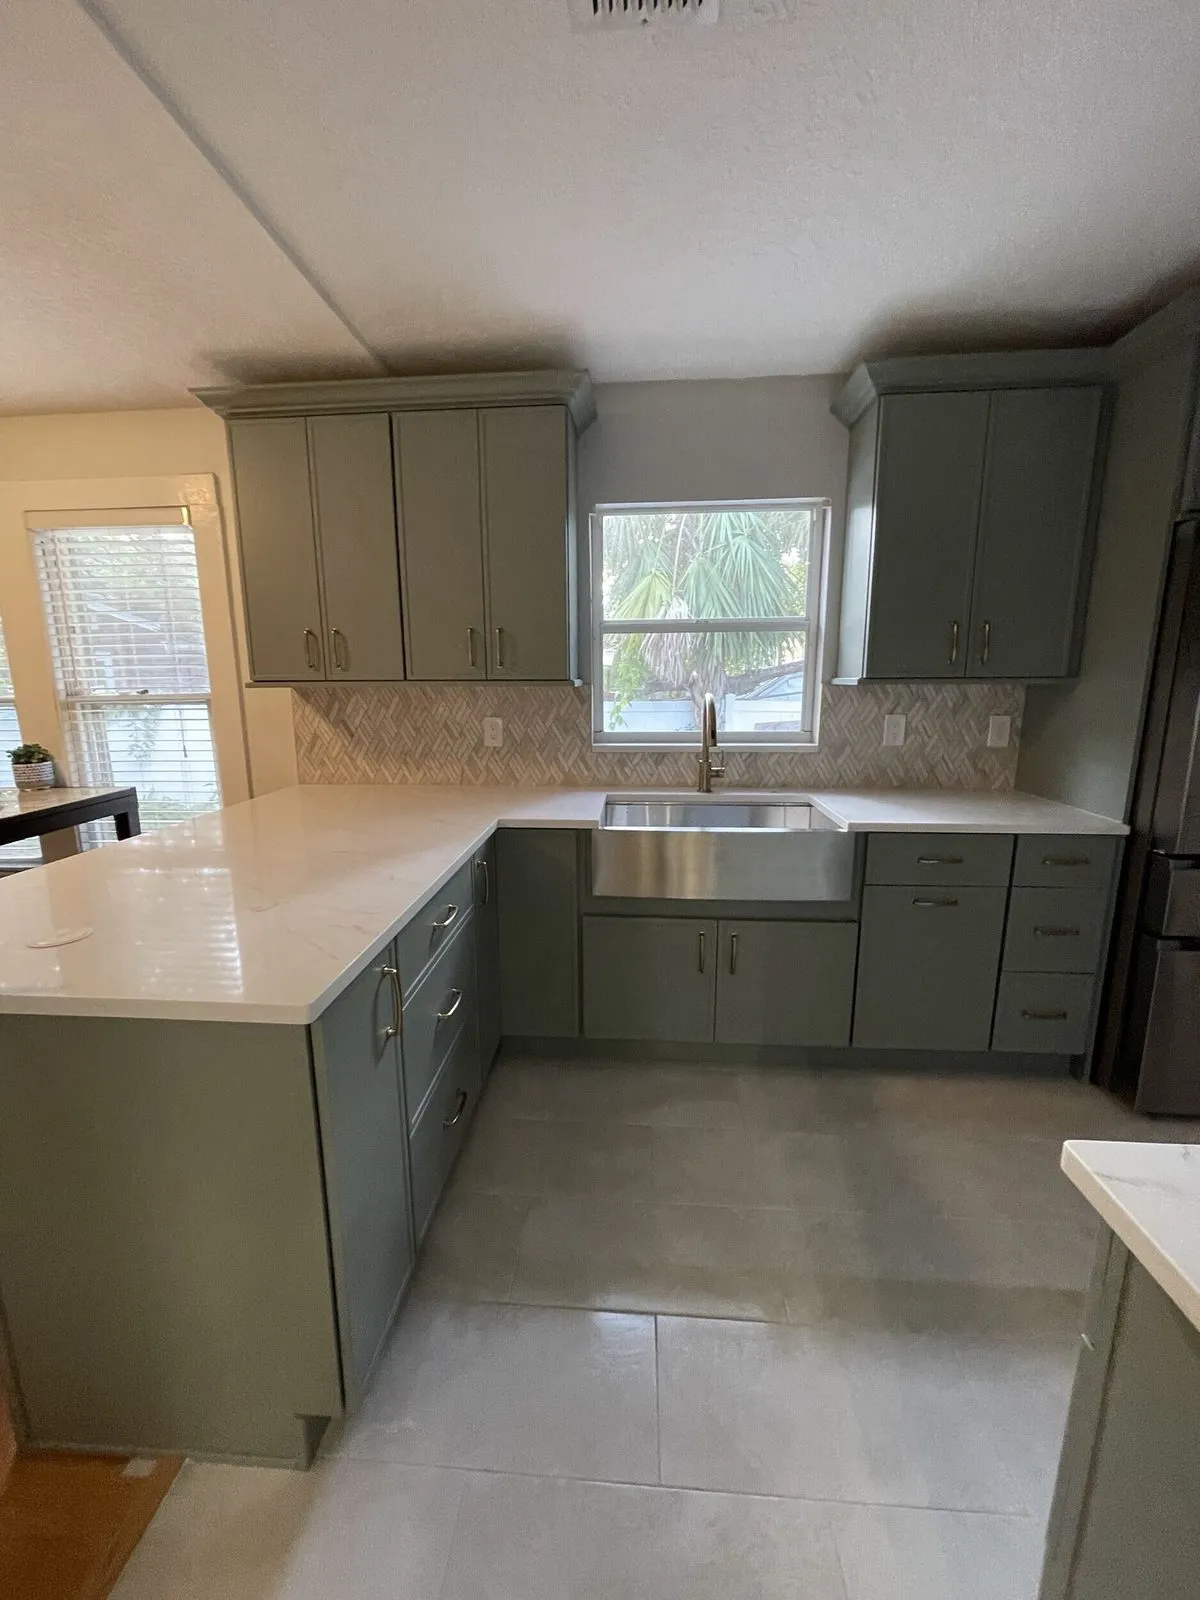
Color is coming back to Tampa Bay kitchens, and sage green is leading it. This Tampa remodel pairs sage cabinetry with brass pulls, a woven pattern mosaic backsplash, and a stainless apron front farmhouse sink under the window. The peninsula extends the quartz countertop toward the dining space, giving the kitchen its seating edge and a serving surface without closing off the room.
If you love the two tone look but want something softer than navy, this is the palette to steal: green base, white quartz, warm metal, and a backsplash with texture instead of color.
Five Kitchen Island Mistakes We See in Tampa Bay Homes
After thousands of kitchen remodels across Hillsborough, Pinellas, Pasco, Sarasota, and Manatee counties, the same island regrets come up again and again, usually from homeowners fixing a previous remodel. Here is what to avoid.
1. The island is too big for the room. An oversized island crowds the work triangle and turns every trip from the fridge to the stove into a squeeze. If keeping 42 inches of walkway on every side means shrinking the island, shrink the island. A slightly smaller island you can move around beats a huge one you fight with every day.
2. No room behind the stools. Seating clearance gets forgotten because the stools are not there when people measure. When someone is sitting, plan on 48 to 60 inches behind the seating side so another person can walk past a pulled out stool without turning sideways.
3. Skipping task lighting. A single ceiling fixture leaves the island top in your own shadow while you prep. Pendants or recessed cans centered over the island, on their own dimmer, are the least glamorous line item in the remodel and one of the most transformative, as the Weybourne project below shows.
4. An overhang too shallow to sit at. Anything under 12 inches leaves knees hitting cabinet doors, and the seats go unused within a month. Aim for 12 to 15 inches, and if you want a deeper table style overhang like our Lakewood Ranch project, plan the supports with your designer before the quartz is cut.
5. Choosing the slab from a sample chip. A four inch sample cannot show you how veining moves across nine feet of island or turns a waterfall edge. Stone also reads differently under kitchen lighting than under showroom fluorescents. Always review the full slab before it is cut, which is exactly how the slab selection works on every CMK project.
Choosing the Slab: See the Whole Stone, Not a Sample Chip
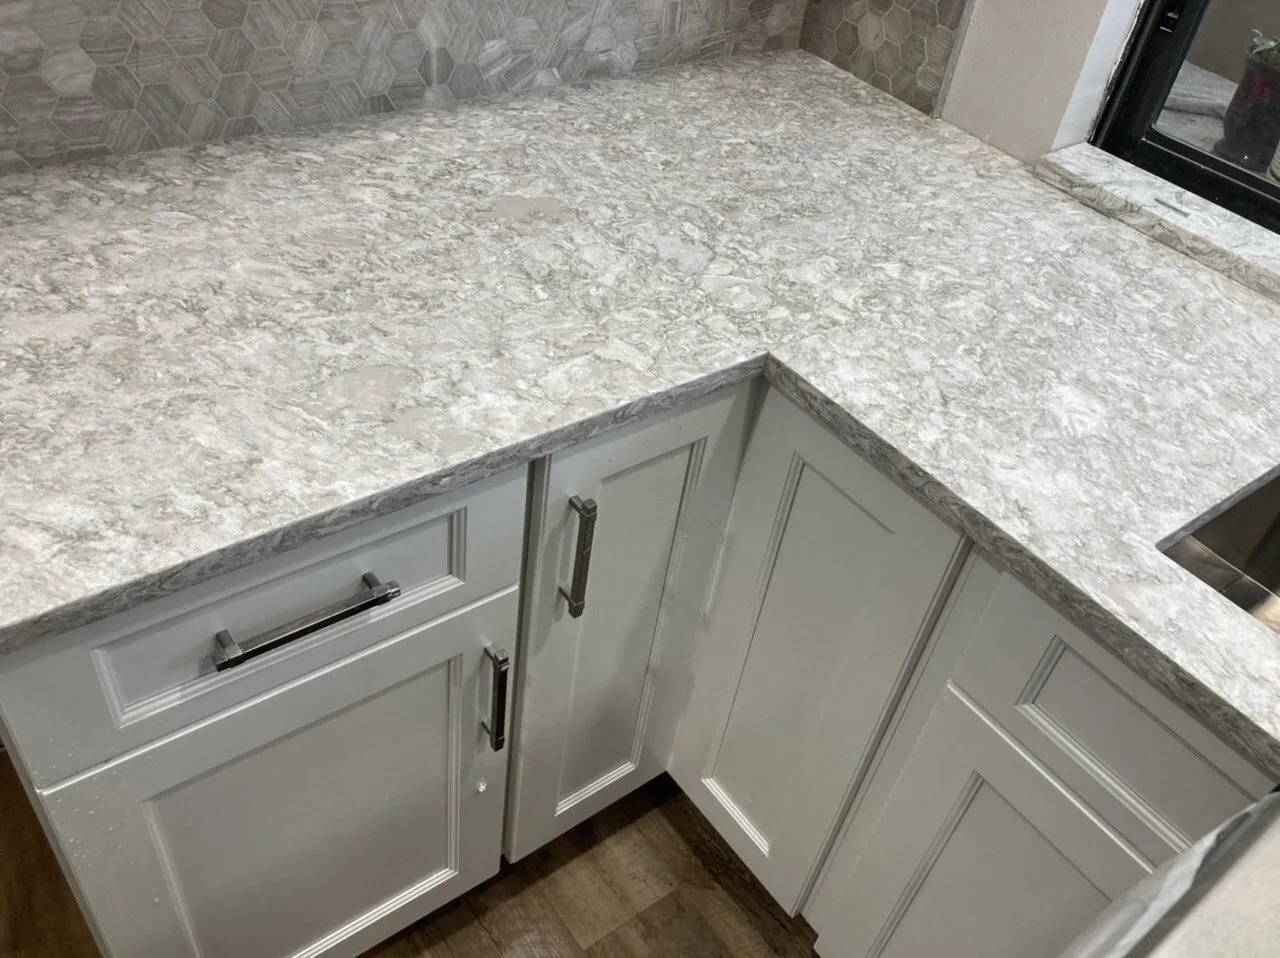
Here is what a sample chip never shows you: how the pattern moves across three feet of countertop and turns an inside corner. This Clearwater project shows Cambria’s heavy movement designs doing what they do best, giving a soft white kitchen depth and texture without a single bold color. The hexagon tile backsplash picks up the gray tones in the stone so the two surfaces read as one palette.
This is exactly why slab selection happens in person. After your project begins, you and your accredited designer review full slabs at the CMK Design Studio, because veining that looks perfect on a four inch sample can read completely differently across nine feet of island.
Pair the Island With a Full Height Backsplash: Siesta Key
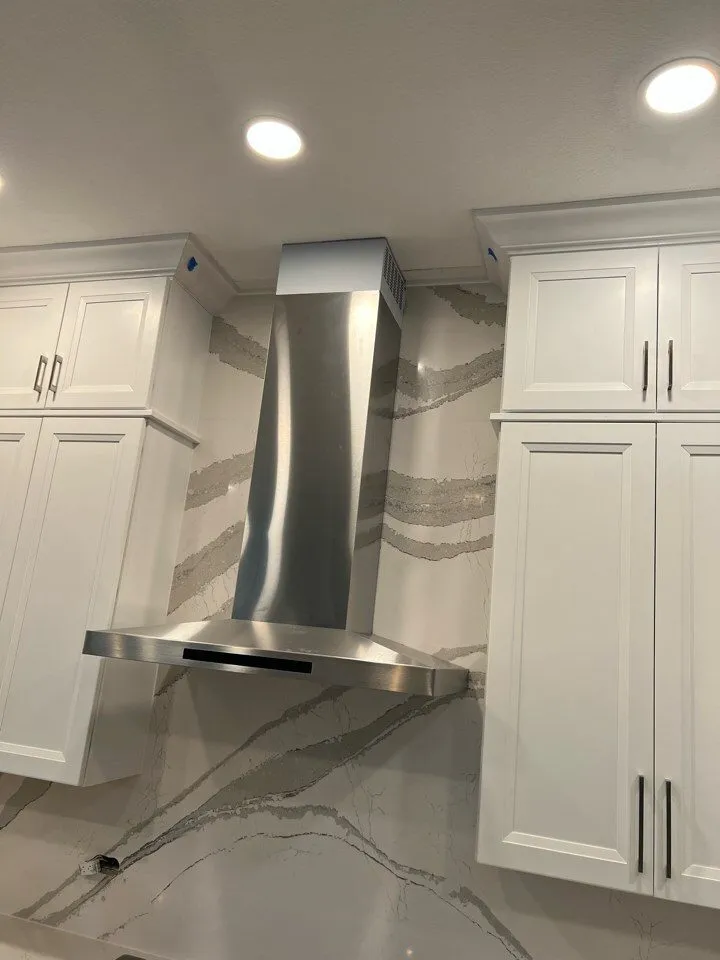
The upgrade our designers pair with a statement island more than any other is the full height quartz backsplash. In this Siesta Key project, Cambria Brittanicca’s sweeping gray waves run from the countertop to the ceiling behind the stainless hood, turning the range wall into the kind of focal point tile cannot match. There are no grout lines to scrub, which matters when the wall behind a cooktop takes daily splatter in a busy kitchen.
Brittanicca is the same design famous for waterfall islands, and running it vertically like this gives you the drama without the island footprint. On barrier island homes like this one, quartz also shrugs off the humidity and salt air that punish more delicate surfaces.
The Finishes Around the Island Finish the Room
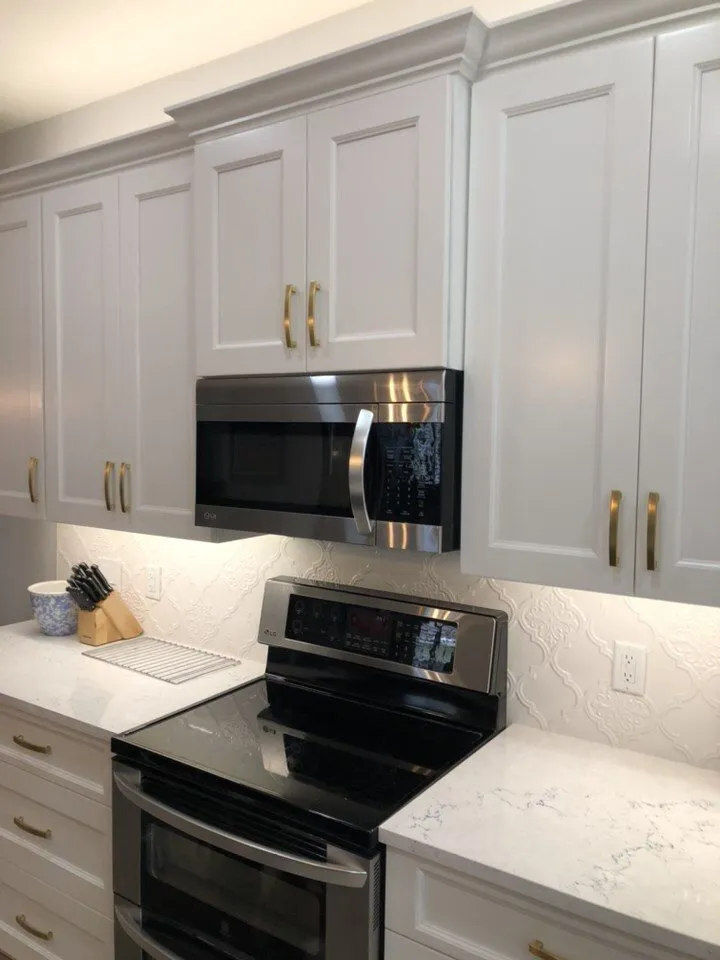
An island never stands alone. In this Trinity kitchen, Cambria Portrush runs the perimeter under soft white cabinets with gold pulls, and the backsplash is a white on white arabesque pattern that adds texture without competing with the stone. Everything around the island is quiet on purpose, so the room feels layered instead of busy.
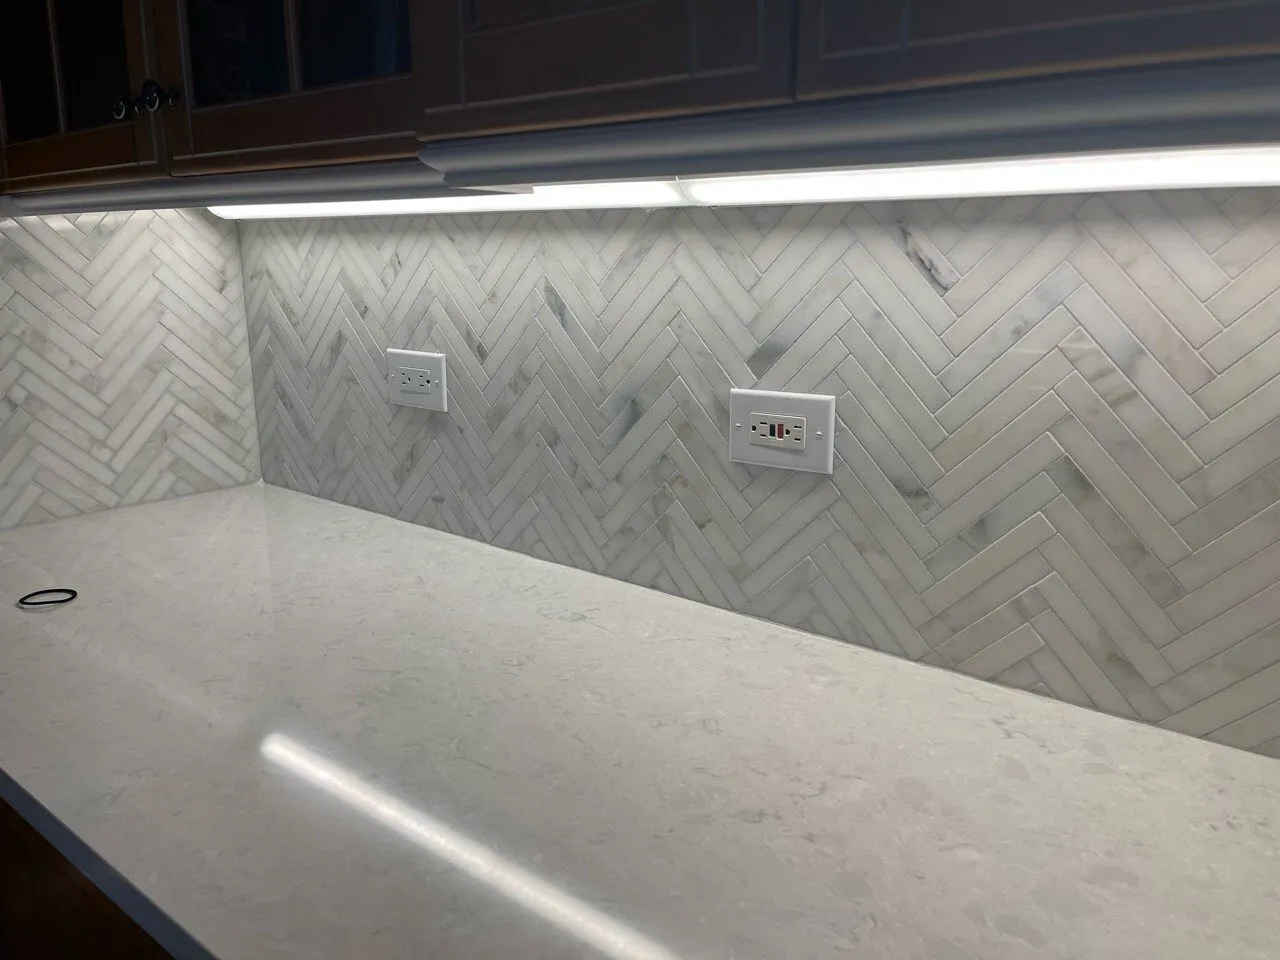
And in this Tampa project, Cambria Weybourne’s soft pattern sits under new LED under cabinet lighting with a marble herringbone backsplash. Task lighting is the least glamorous line item in a kitchen remodel and one of the most transformative: it is the difference between a countertop you photographed once and a countertop you love working on every night.
The Working Run: Cambria Beaumont With a Copper Farmhouse Sink
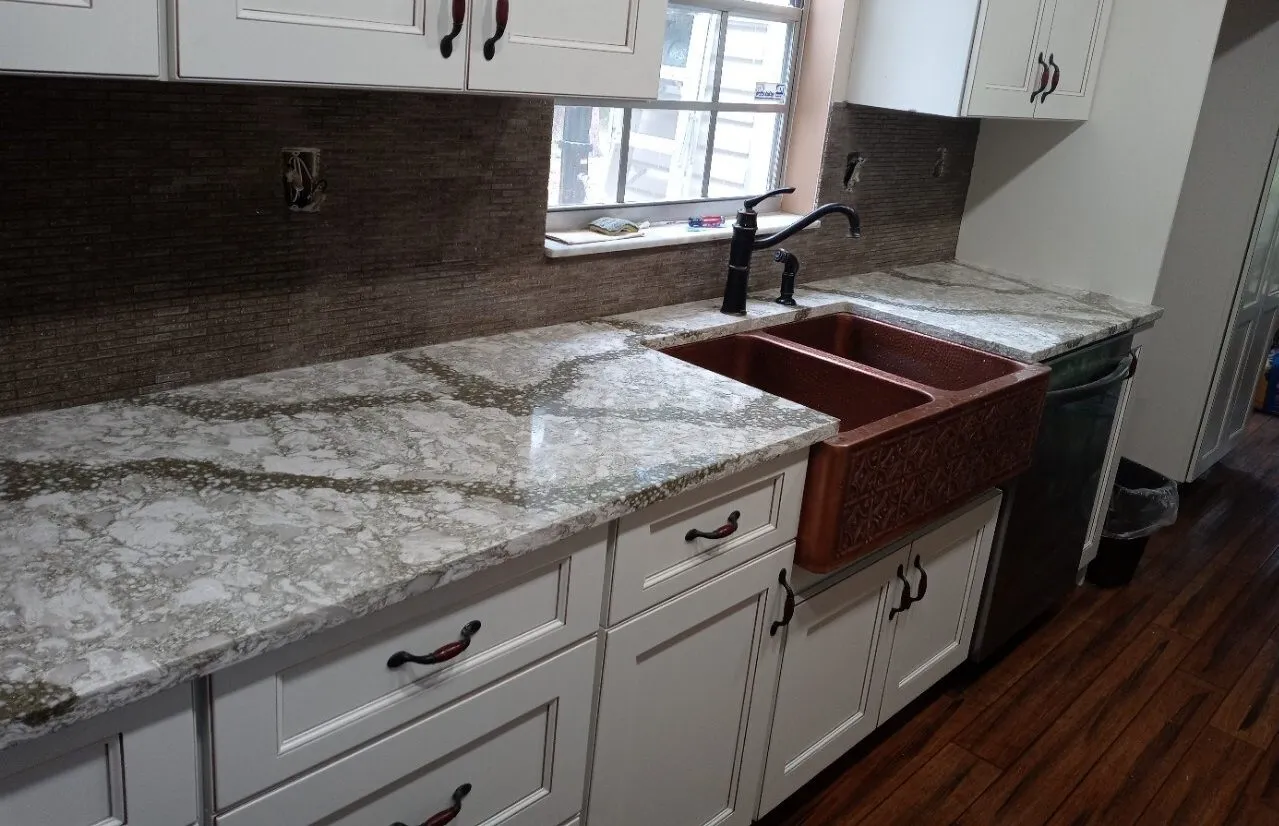
Whether the seating lives on an island or a peninsula, the working run is where the kitchen earns its keep, and this Tampa galley shows how much character a work wall can carry. Cambria Beaumont’s dramatic earthy veining pairs with a hammered copper double basin farmhouse sink and an oil rubbed bronze faucet, warm metals against cool stone. Copper and quartz is a combination we are seeing more of in Tampa’s older bungalows, where homeowners want the remodel to feel collected rather than catalog ordered.
A farmhouse sink of any material needs a base cabinet built for it and a precise quartz cutout, which is fabrication and installation work worth getting right the first time.
What a Kitchen Island Costs in Tampa Bay
Adding a kitchen island typically costs between $5,000 and $15,000 on top of your base remodel budget in the Tampa Bay and Sarasota markets. A simple prep island with storage and no plumbing lands at the lower end. A full working island with a sink, disposal, dishwasher hookup, and electrical will be closer to $12,000 to $15,000, largely because most Tampa Bay homes sit on slab foundations, and running plumbing to an island means trenching through the concrete floor. Waterfall edges add material and fabrication cost because the vertical panels consume additional slab and demand precise vein matching. Peninsulas usually cost less than a comparable island because the plumbing and electrical often already live in the adjacent cabinet run.
| Island Type | Typical Added Cost | What Drives the Number |
|---|---|---|
| Prep island, storage only | $5,000 to $8,000 | Size, cabinet grade, quartz selection |
| Island with electrical and seating overhang | $7,000 to $11,000 | Outlets, lighting circuit, overhang support |
| Full working island with sink and dishwasher | $12,000 to $15,000 | Slab trenching, plumbing, disposal, electrical |
| Waterfall edge upgrade | Add $2,000 to $5,000 | Extra slab material, vein matched fabrication |
| Peninsula with seating | $4,000 to $10,000 | Length, pass-through wall work, quartz selection |
Planning an Island in a Florida Slab Home
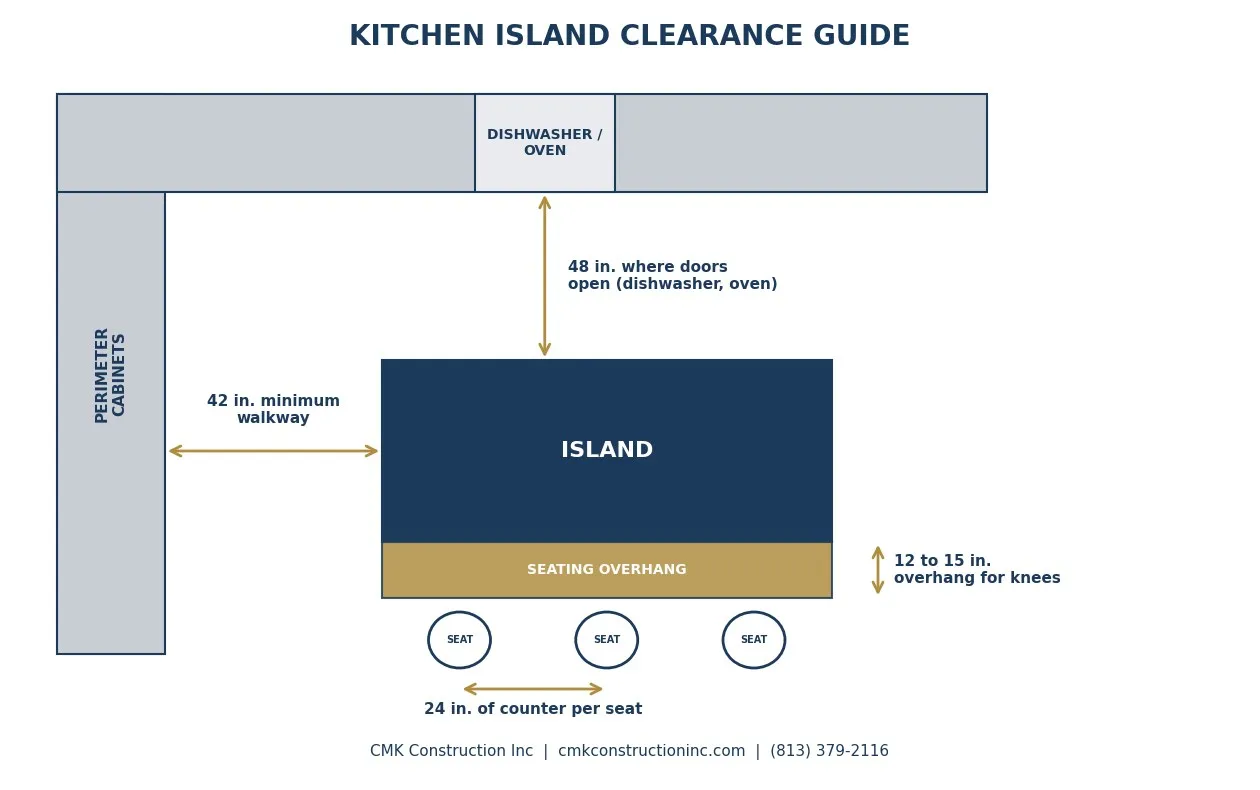
Three things matter before you fall in love with a photo. First, clearances: 42 inches minimum around the island, 48 inches on the side facing the dishwasher or a main work zone, and if your kitchen cannot support that, a peninsula like the Pinellas Park and Tampa projects above is the honest answer. Second, utilities: electrical outlets are required by code on islands of a certain size, and any island sink means slab trenching, so decide on plumbing before cabinets are ordered, not after. Third, permits: island and peninsula projects that touch plumbing, electrical, or a wall opening in Hillsborough, Pinellas, Pasco, Sarasota, and Manatee counties require permits, and CMK pulls and manages all of them as a state certified general contractor, CGC 1516665, with our own licensed plumbing team under state certified plumbing license CFC 1430533 and electrical work under registered electrical contractor ER 13016498.
Every kitchen on this page started as a conversation about how a family actually uses the room. If you are planning yours, start with our guide to kitchen remodel costs in Tampa, compare slab options on our Cambria and HanStone quartz countertops page, or see how the full budget comes together in our average kitchen remodel cost breakdown for Tampa. If your island idea involves opening a wall like the Odessa and Pinellas Park projects, our South Tampa kitchen remodeling page shows the open concept conversions we build most, and our custom kitchen designs and full kitchen remodeling in Tampa Bay pages show what a complete project includes. Tampa homeowners can also explore quartz countertop installation in Tampa for local specifics.
Reviewed by Manny Kavouklis, President of CMK Construction Inc, State Certified General Contractor CGC 1516665.
FAQ
How much does it cost to add a kitchen island in Tampa?
Adding a kitchen island in the Tampa Bay area typically costs between $5,000 and $15,000 on top of your base kitchen remodel budget. Where you land in that range depends on three things: the size of the island, whether plumbing needs to be run to it, and what electrical it needs. A simple prep island with cabinets and a quartz top sits at the lower end. A full working island with a sink, garbage disposal, and dishwasher hookup lands closer to $12,000 to $15,000, because most Tampa Bay homes are built on slab foundations, which means the plumbing lines have to be trenched through the concrete floor. That is more labor than running lines through a crawlspace, but it is routine work for a company with its own licensed plumbing team, and it is priced into your estimate up front so there are no surprises mid project. During your free in-home consultation, we measure your kitchen, look at where existing plumbing and electrical run, and give you a real number for your specific home rather than a generic range.
What is the best quartz for a kitchen island?
The honest answer is that the best quartz for your island depends on the look you want and how the veining will lay out on your island’s dimensions, but the projects on this page show the range our clients choose most. Cambria Brittanicca is the design famous for waterfall edges and full height backsplashes because its sweeping veins look spectacular on vertical surfaces, like the Siesta Key range wall above. Cambria Portrush brings flowing movement that works on both islands and perimeter runs, which is why it appears in both our Odessa and Trinity projects. Softer designs like Weybourne and Travella give two tone and detail heavy kitchens a calm surface that lets the cabinetry and backsplash carry the personality. Cambria is not the only answer: our Palm Harbor project pairs MSI Calacatta Laza, one of the most popular marble look quartz designs in the country, with a black island base, and Vadara White Aurora carries the square island above with soft, serene movement. Quality quartz from any of these manufacturers is nonporous, never needs sealing, and resists stains and scratches, which matters on the most heavily used surface in your home, and Cambria backs its designs with a transferable lifetime warranty. After your project begins, you will see and compare full slabs in person with your accredited designer at the CMK Design Studio, because veining that looks perfect on a sample chip can read very differently across nine feet of island.
How big does a kitchen island need to be for seating?
Plan on 24 inches of countertop width per person, so an island seating three people needs at least six feet of usable seating edge, and an island seating four needs eight feet or a layout that turns a corner. For knee room, the countertop needs to overhang the base cabinets by 12 to 15 inches at standard counter height. Just as important as the island itself is the space around it: you need a minimum of 42 inches of clearance between the island and surrounding cabinets or walls, and 48 inches on sides that face the dishwasher, oven, or main prep zone so doors and drawers can open while someone is seated. If your kitchen cannot support those clearances with the island size you want, a good designer will tell you before anything is built and show you the alternatives, whether that is a slimmer island, a peninsula like our Pinellas Park project above, or a layout change that earns the space back. That is exactly the kind of problem we solve in the design phase, before a single cabinet is ordered.
Should I build an island or a peninsula?
It comes down to clearance and how your kitchen connects to the rooms around it. A freestanding island needs a minimum of 42 inches of walkway on every side, and in many Tampa Bay condos, galley kitchens, and mid century floor plans, that clearance simply does not exist. A peninsula solves the problem by anchoring one end to the existing cabinet run or a wall, so you only need clearance on the open sides. You still get the seating, the extra quartz workspace, and the connection to the living or dining space, often at a lower cost, because the plumbing and electrical usually already live in the adjacent run. The Pinellas Park project on this page is a perfect example: opening a pass-through above a new peninsula connected the kitchen to the dining room and the natural light beyond it, delivering the open feel of an island remodel in a kitchen that could never fit one. The right answer is measured, not guessed, which is why every CMK project starts with a free in-home consultation where we measure your actual clearances before recommending either.
Can I add a sink or dishwasher to my island if my home is on a slab foundation?
Yes, and we do it constantly across Tampa Bay, where the vast majority of homes are built on concrete slab foundations. The process involves saw cutting and trenching a channel through the slab, running new supply and drain lines to the island location, pressure testing everything, then pouring the concrete back and finishing the floor. It sounds invasive, and it is real construction, but for an experienced crew it is a well established process that is planned, permitted, and inspected. This is one place where CMK’s structure genuinely matters: we hold a state certified plumbing contractor license, CFC 1430533, and the plumbers trenching your slab are our own in-house team, not a subcontractor we found last week. The work is coordinated by your dedicated project manager, covered under the required county permits we pull on your behalf, and inspected before the slab is closed back up. The added cost of island plumbing is why full working islands sit at the top of the island price range, but if you cook and clean up daily, it is the upgrade clients thank us for most.
Is a waterfall edge worth the extra cost?
A waterfall edge typically adds $2,000 to $5,000 to an island because the vertical end panels consume additional quartz slab and the fabricator has to match the veining precisely where the top turns down the sides. Whether that is worth it comes down to how visible your island ends are and how much the island anchors your design. In open concept kitchens like our South Tampa project above, where you see the full side of the island from the living room, the waterfall is often the single detail guests comment on first, and it protects the cabinet end panels from scuffs and chair bumps in the process. In a galley or U shaped kitchen where the island ends face walls, the money is usually better spent on a nicer slab, deeper drawers, or better lighting. Our designers will tell you honestly which camp your kitchen falls into. If you do choose a waterfall, slab selection matters more than usual: bold veined designs like Cambria Brittanicca justify the treatment, while very quiet slabs can make the extra stone harder to notice.
Do I need a permit to add a kitchen island in Tampa?
If the island involves plumbing, electrical, or structural work, yes. That covers most real island projects: code requires electrical outlets on islands above a certain size, any island sink means new plumbing, and peninsulas with pass-through openings or islands that replace a removed wall involve structural work. Permits run through the City of Tampa for city addresses and through Hillsborough, Pinellas, Pasco, Sarasota, or Manatee county building departments elsewhere. The good news is that you should never have to think about any of this. CMK is among the highest volume residential remodeling permit holders in Tampa Bay, and we handle every permit application, coordinate every inspection, and close out every permit as part of the project. Skipping permits to save money is a false economy: unpermitted work can void your homeowner’s insurance, stall a future home sale, and force you to tear out finished work. When you verify a contractor, check their permit history on your county’s building department website. Ours is public, and we are proud of it.