A kitchen can look beautiful in a photo and still be frustrating to use. There may be nowhere to put the coffee maker, too little room around the island, or a countertop that needs more care than you expected.
The kitchen trends worth considering in 2026 address both appearance and everyday comfort. Natural wood, softer colors, thoughtful storage, and better lighting offer plenty of inspiration. The challenge is choosing the ideas that suit your home, your budget, and the way your household actually uses the kitchen.
Here are ten ideas to consider before planning your remodel, with the survey numbers behind them and what each one means in a Tampa Bay home. Most of the kitchens we remodel here were built between the 1980s and the 2000s, on a concrete slab, and that shapes which trends are easy to adopt and which take more planning.
The 10 kitchen trends at a glance
| Trend | Why it’s catching on | What to check first |
|---|---|---|
| Natural wood |
Wood passed white as the top cabinet color in Houzz’s 2026 study. | Grain and undertone next to your flooring. |
| Softer colors |
Neutrals, greens and blues lead NKBA’s color picks. | Samples in your own daylight, morning and afternoon. |
| Routine storage |
Pantry cabinets, pullouts and beverage stations are common requests. | What lives on your counter now because it has no home. |
| Slab backsplash |
Slab backsplashes rose to 28% of renovations. | Seams, care and heat near the range. |
| Furniture details |
Islands and hutches that read like furniture. | How grooves, glass and open shelves clean. |
| Hidden appliances |
Panel-ready dishwashers and refrigeration are gaining ground. | Model choice before cabinets are ordered. |
| Layered lighting |
Under-cabinet lights top NKBA’s lighting list. | Task light at every work surface. |
| Curves and texture |
Softer shapes and handmade-looking tile. | Fit with the rest of the house, and cleaning. |
| Habit-based layouts |
Open plans are still growing, with more defined zones. | Aisle widths, traffic and where people sit. |
| Easy access |
More homeowners plan for current or future needs. | Reach, drawer storage and clear paths. |
1. Natural wood cabinets bring warmth and variety
Wood cabinetry is receiving renewed attention. In the 2026 U.S. Houzz Kitchen Trends Study, 29% of renovating homeowners chose wood cabinets, compared with 28% who chose white. Medium and light finishes were more common than dark wood: 15% chose medium-toned wood, 11% light wood and only 3% dark. Among designers surveyed by the National Kitchen & Bath Association (NKBA), white oak was the most popular wood type at 51%.
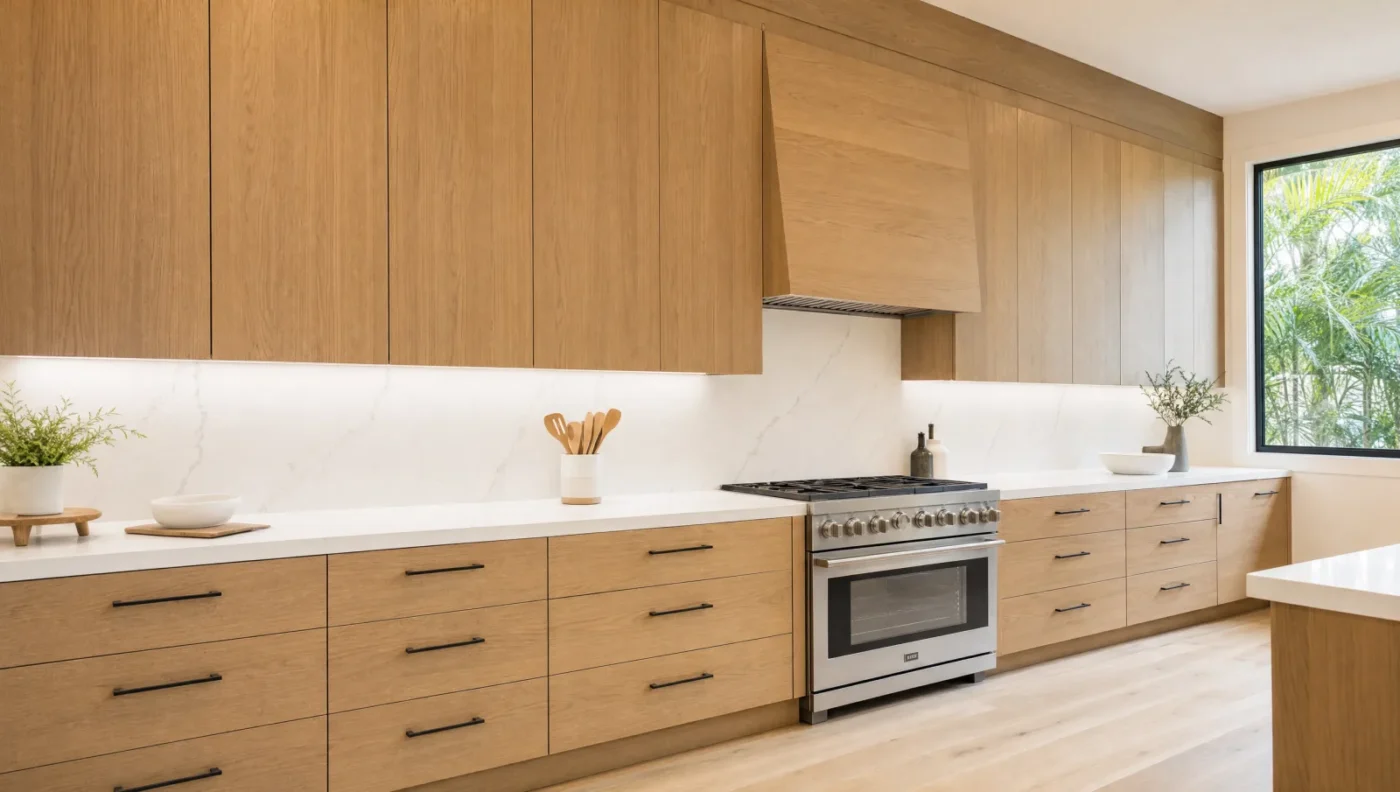
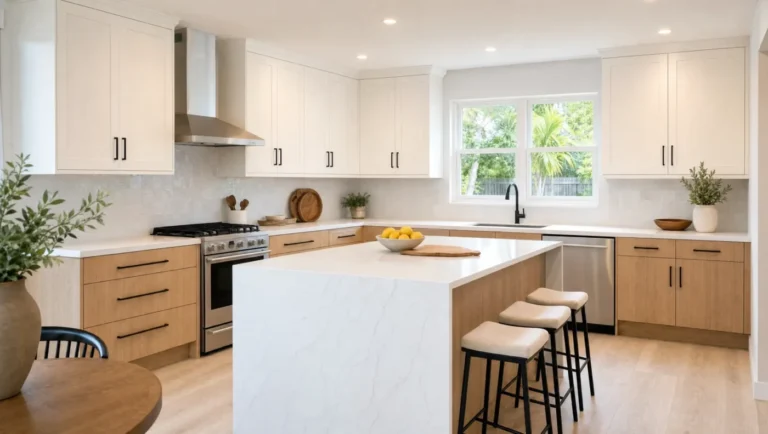
That leaves room for several approaches. A light oak finish can complement a bright kitchen, while a walnut island can introduce depth alongside lighter perimeter cabinets, a combination we show in our two-tone kitchen cabinets. You can also bring in wood through a pantry cabinet or shelving.
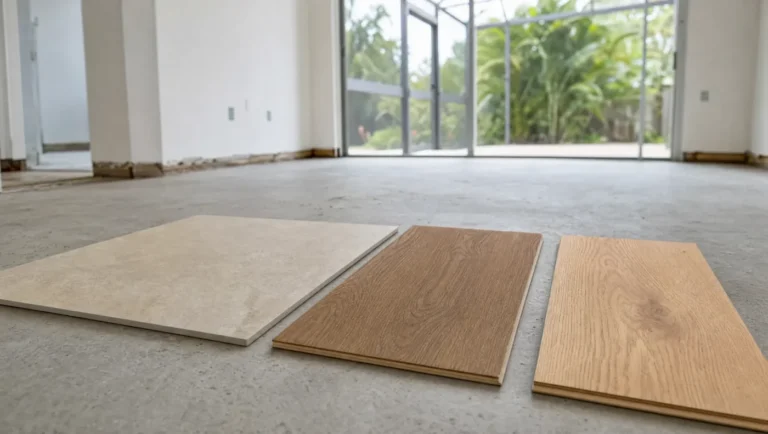
Look at the grain and undertone alongside your flooring. Two wood finishes can work together, but samples should be compared in the same room before you commit. In a Florida kitchen, the box matters as much as the finish: plywood construction and a factory-applied finish hold up to humidity better than particleboard. Our kitchen cabinets page covers construction and door styles, and if you already have oak, see how to make oak kitchen cabinets look modern.
2. Softer colors give painted cabinets a fresh direction
Cream, muted green, warm beige, and earthy brown offer alternatives to cool gray and bright white. The NKBA’s 2026 report also identifies neutrals, greens, and blues as important color directions: 96% of respondents named neutrals as the most popular colors, with greens at 86% and blues at 78%.
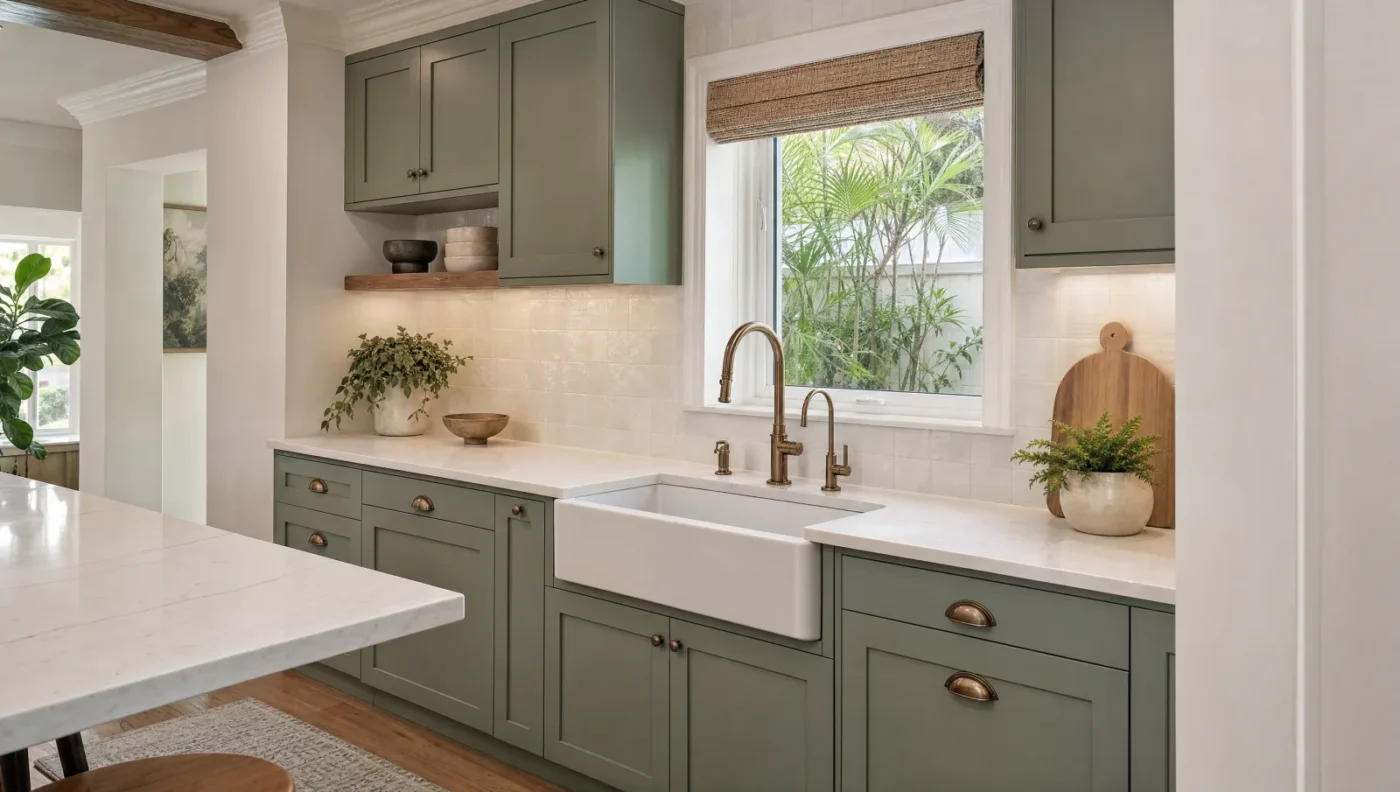
The goal is to create a palette with enough variation to feel interesting. Cream cabinets might pair with a wood island and bronze hardware. Muted green can complement a quieter countertop and a backsplash with subtle texture. Our green kitchen cabinets gallery shows how different greens read in real kitchens.
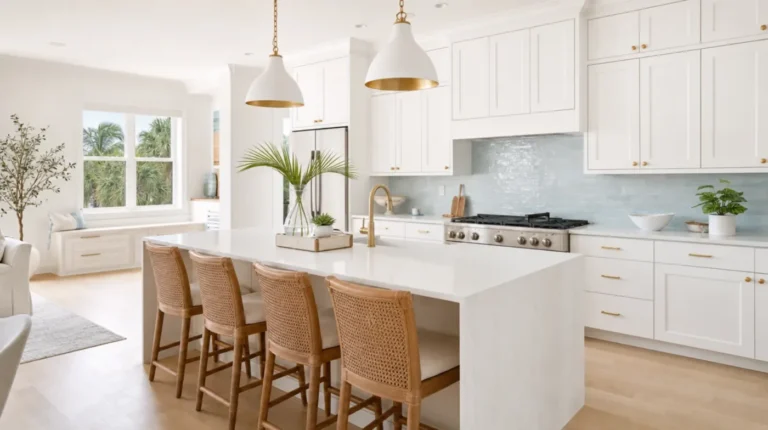
If you love white cabinets, you can keep them. Wood accents, warmer finishes, and coordinated lighting can change the feel of the room without introducing a bold cabinet color. One Florida note: strong afternoon sun shifts how a color reads, so look at painted samples in the morning and again late in the day before you decide.
3. Storage is becoming more specific to daily routines
A large kitchen can still feel crowded when storage does not match what you own. The Houzz study found 47% of renovating homeowners add pantry cabinets, 64% add pullout trash or recycling, 41% add dedicated spice storage and 24% include a beverage station.
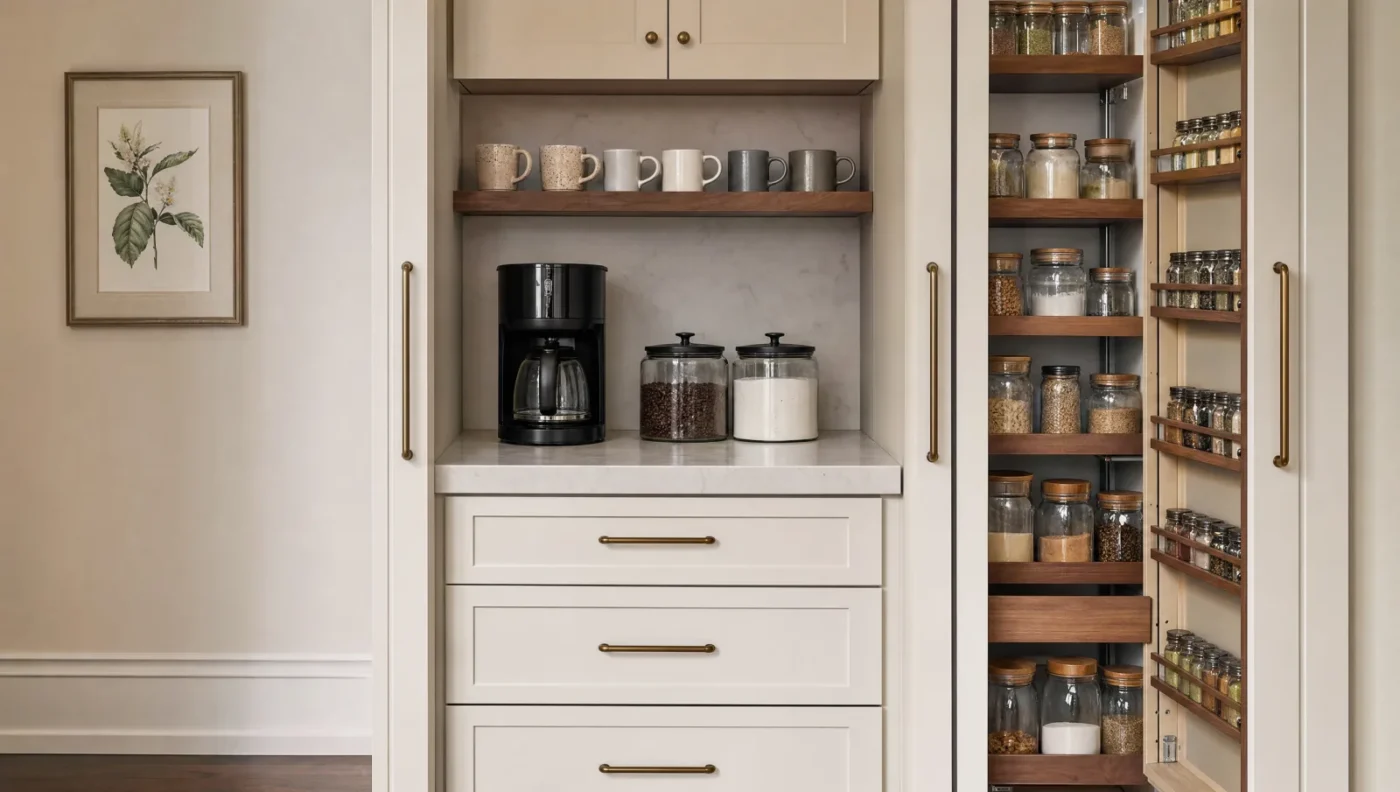
Start by identifying what stays on the counter because it has no convenient home. Deep drawers may make pots easier to retrieve. A pullout near the cooking area can organize oils and spices. A pantry cabinet can bring frequently used ingredients within easier reach. In our Hudson open-concept kitchen remodel, that meant a spice pullout and a utensil pullout beside the range, and a double trash pullout in the island.
Coffee and beverage stations can also be useful when they bring supplies together and keep traffic away from the main preparation area.
An appliance garage deserves careful planning. Check the opening, usable counter space, electrical needs, and appliance instructions. A hidden compartment is only helpful if using it is convenient.
4. Continuous backsplashes create a strong focal point
Extending a countertop material up the wall can give the kitchen a cohesive appearance. Depending on the design, the surface may cover the space beneath upper cabinets or become a feature behind the range. Slab backsplashes made up 28% of backsplashes in the Houzz study, up from 24% the year before, with engineered quartz (39%) and quartzite (33%) the most common slab materials. One of our Lakewood Ranch kitchen remodels was redesigned around entertaining with a full-height backsplash, panel-ready appliances and a quartzite island.
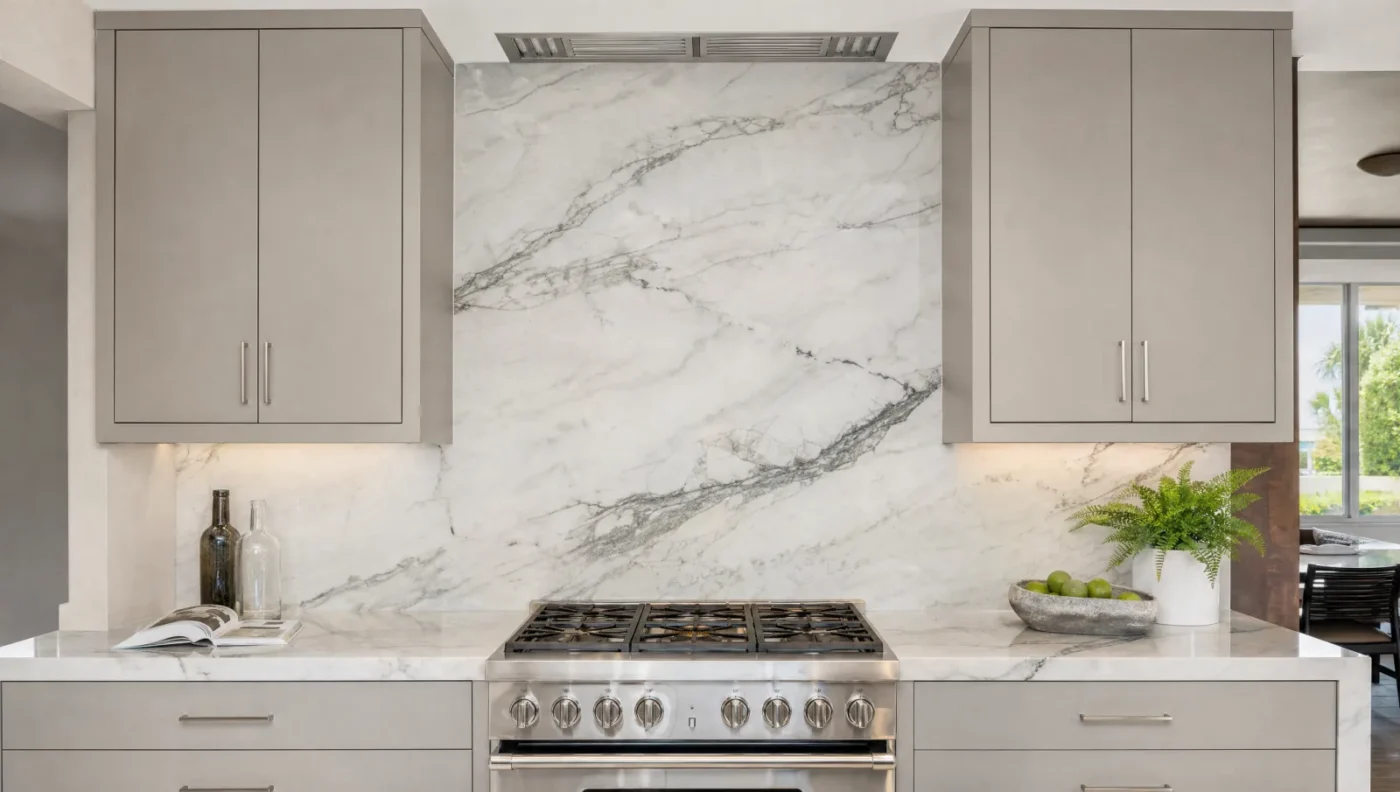
A slab with prominent veining can carry much of the room’s visual interest. Pairing it with simpler cabinets and restrained hardware helps the pattern remain readable.
Before selecting a material, discuss maintenance, seams, fabrication, and suitability near heat. Quartz, marble, and quartzite have different care requirements, which we compare in quartz vs. granite vs. quartzite countertops. Fewer grout joints do not make every surface maintenance free.
5. Cabinet details make kitchens feel more personal
Furniture influences are showing up in kitchen design through islands with decorative legs, hutch-style cabinetry, and selected doors with glass or metal inserts.
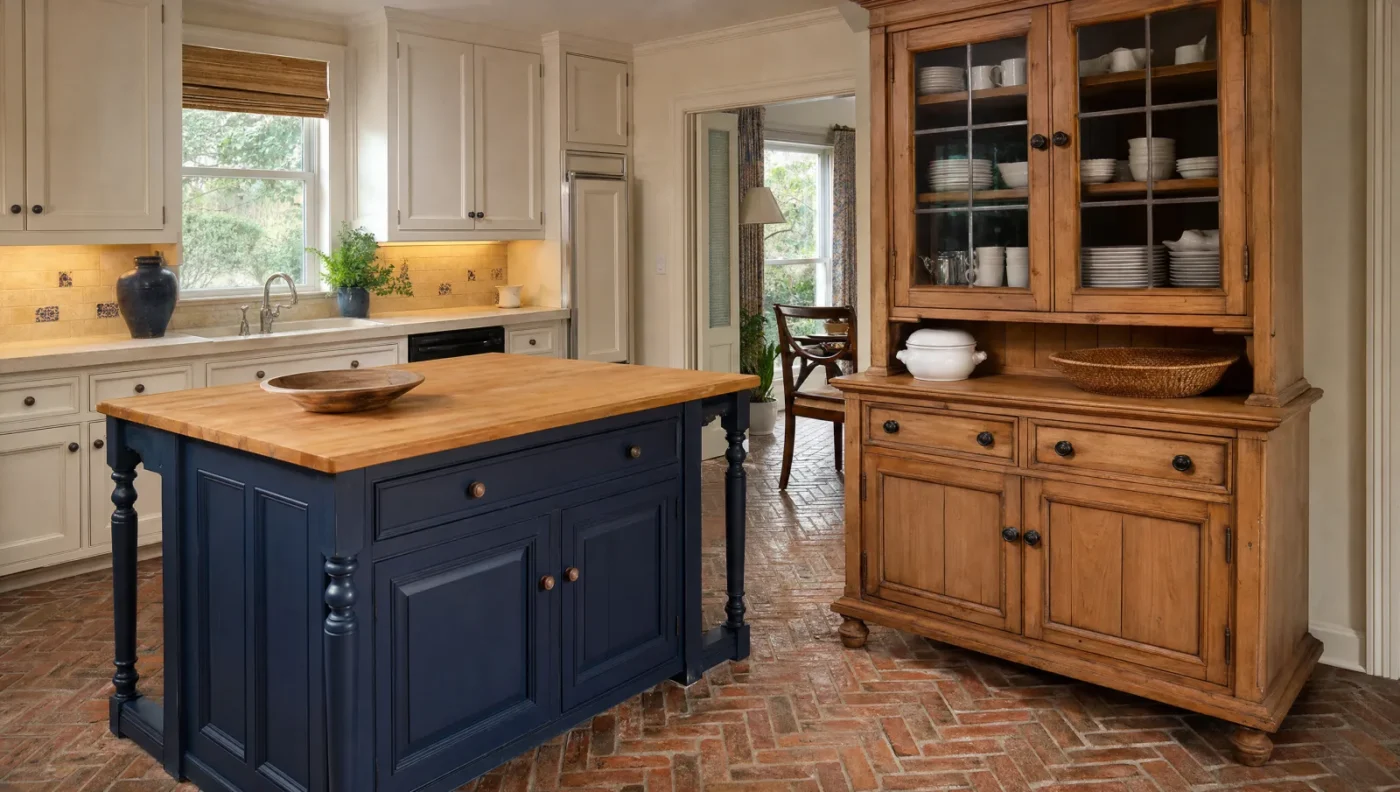
These details can help connect the kitchen to nearby living spaces. They are especially useful when you want a particular cabinet or island to feel like a distinct piece of furniture. Our kitchen island ideas show several ways to do it in real Tampa Bay kitchens.
Choose where the detail adds the most value. A decorative pantry door may provide enough character while the surrounding cabinets stay simple. Also consider how inserts, grooves, and exposed shelves will affect cleaning.
6. Concealed appliances can create visual continuity
Panel-ready refrigerators and dishwashers can blend with surrounding cabinetry, making the kitchen feel more connected to an adjoining dining or living room. NKBA respondents named panel-faced dishwashers (85%) and refrigeration (72%) among the features growing in popularity, and we build them into kitchens like those in Siesta Key.
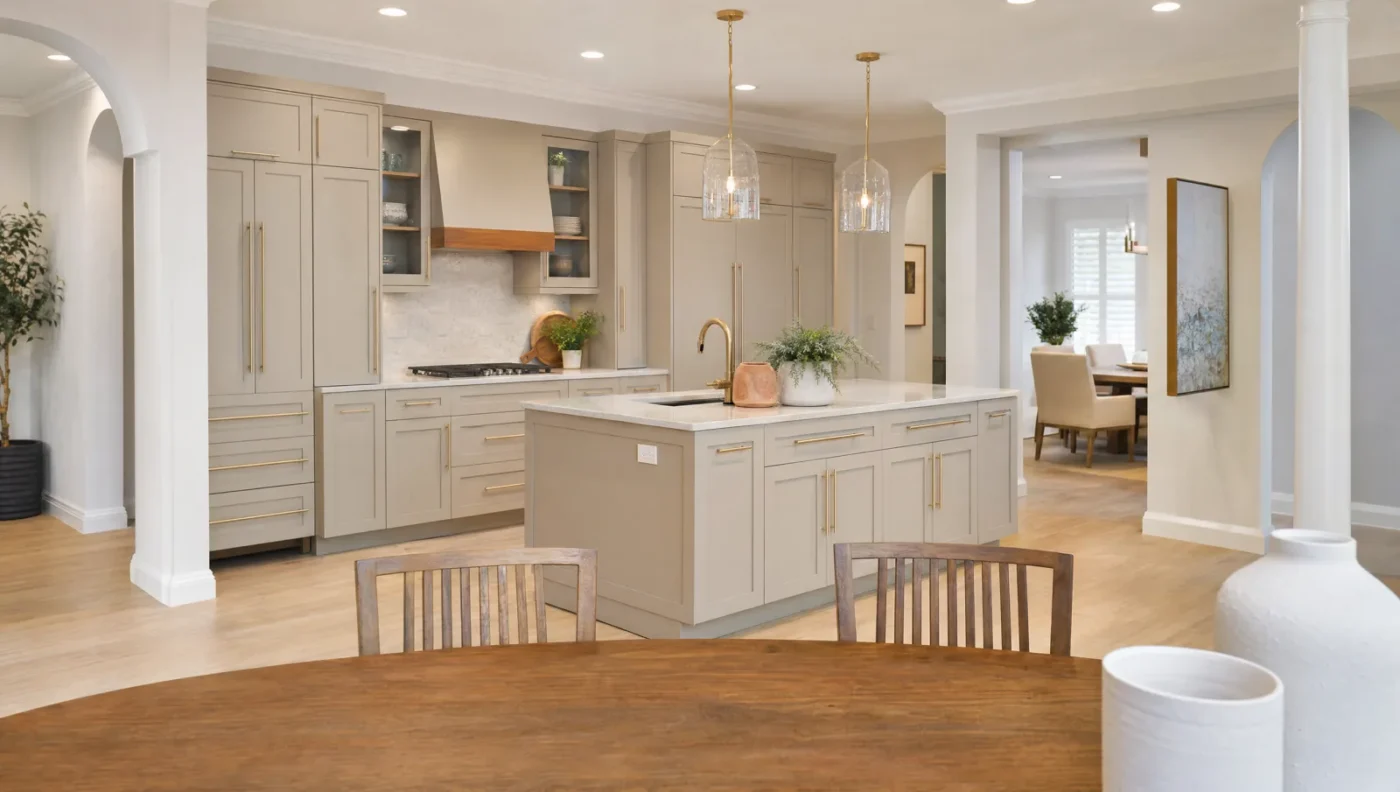
This approach requires appliance decisions early in the design process. Cabinet panels, clearances, door movement, and service access need to match the selected equipment.
Integration also affects cost and future replacement options. You might choose a paneled dishwasher while keeping a visible refrigerator. A cohesive kitchen does not require every appliance to disappear.
7. Layered lighting improves the space you actually work in
Pendant lights can add character, but work surfaces need their own lighting. In the NKBA report, 87% of respondents said kitchens are becoming places for decorative statement lighting, and under-cabinet lights (82%) topped the list of lighting types.
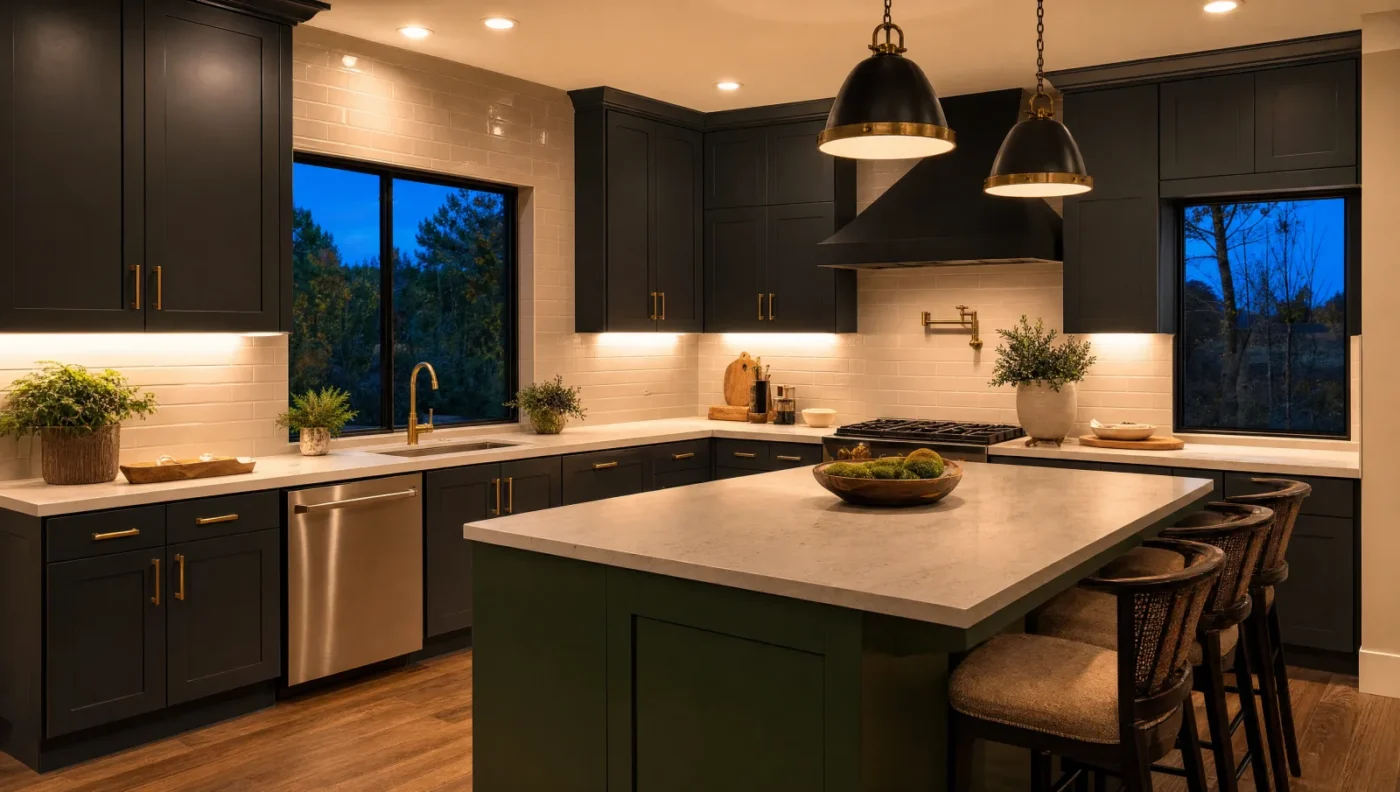
Plan a combination of general room lighting, task lighting at counters, and decorative fixtures where they serve the design. Under-cabinet lighting can be particularly helpful where upper cabinets cast shadows. In our Odessa 1980s kitchen remodel, one fluorescent light box became six recessed LEDs in the kitchen, plus LED strips under every wall cabinet.
Compare fixture color temperatures together so adjacent lighting feels consistent. Dimmers can also make the room more comfortable as it shifts from food preparation to evening entertaining.
Lighting decisions belong in the early planning stage, while electrical work and cabinet details can still be coordinated. That’s one reason we keep our electricians in-house.
8. Curves and textured finishes work best with restraint
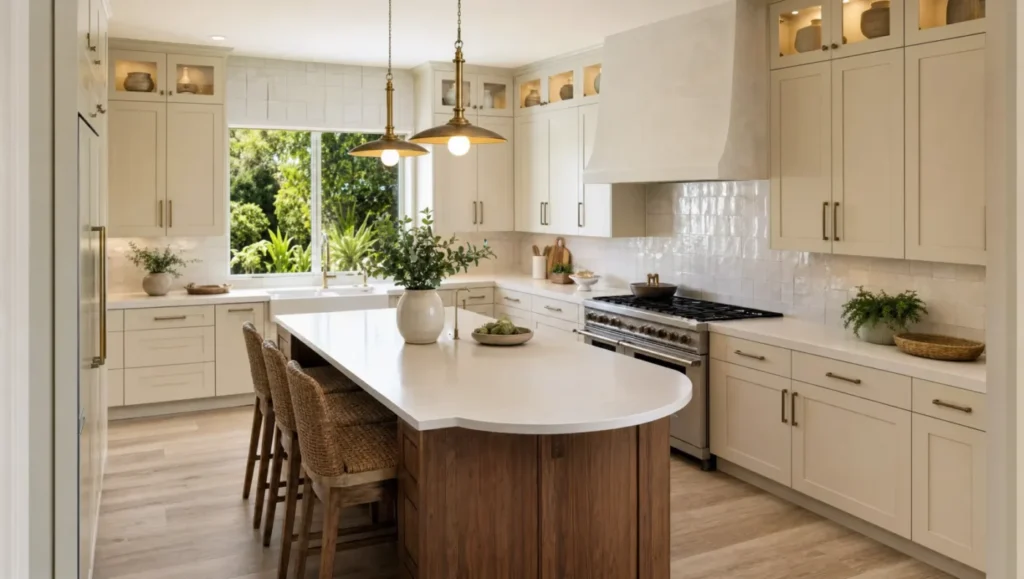
A rounded island end or gently shaped hood can soften the appearance of a kitchen. Tile with subtle variation can introduce texture without requiring a dramatic color. A curve can be practical too: on the Hudson remodel, the island front is curved so six stools fit without a corner in anyone’s back.
Consider how these choices relate to the rest of the house. An arched opening may suit a home with existing arches, as many 1990s Florida homes have, while a modest curve in an island may fit a room with more rectangular architecture.
Texture also has practical consequences. Deeply recessed surfaces near a cooking area can be harder to clean. Tile countertops introduce grout joints and surface variation. Review the everyday maintenance before choosing a material for its appearance.
9. Layouts are being chosen around household habits
An open kitchen can make conversation easier and help someone cooking stay connected to the rest of the household, and the NKBA report still lists open layouts as a trend in the growth phase. Some homeowners prefer more definition between cooking, dining, and living areas.
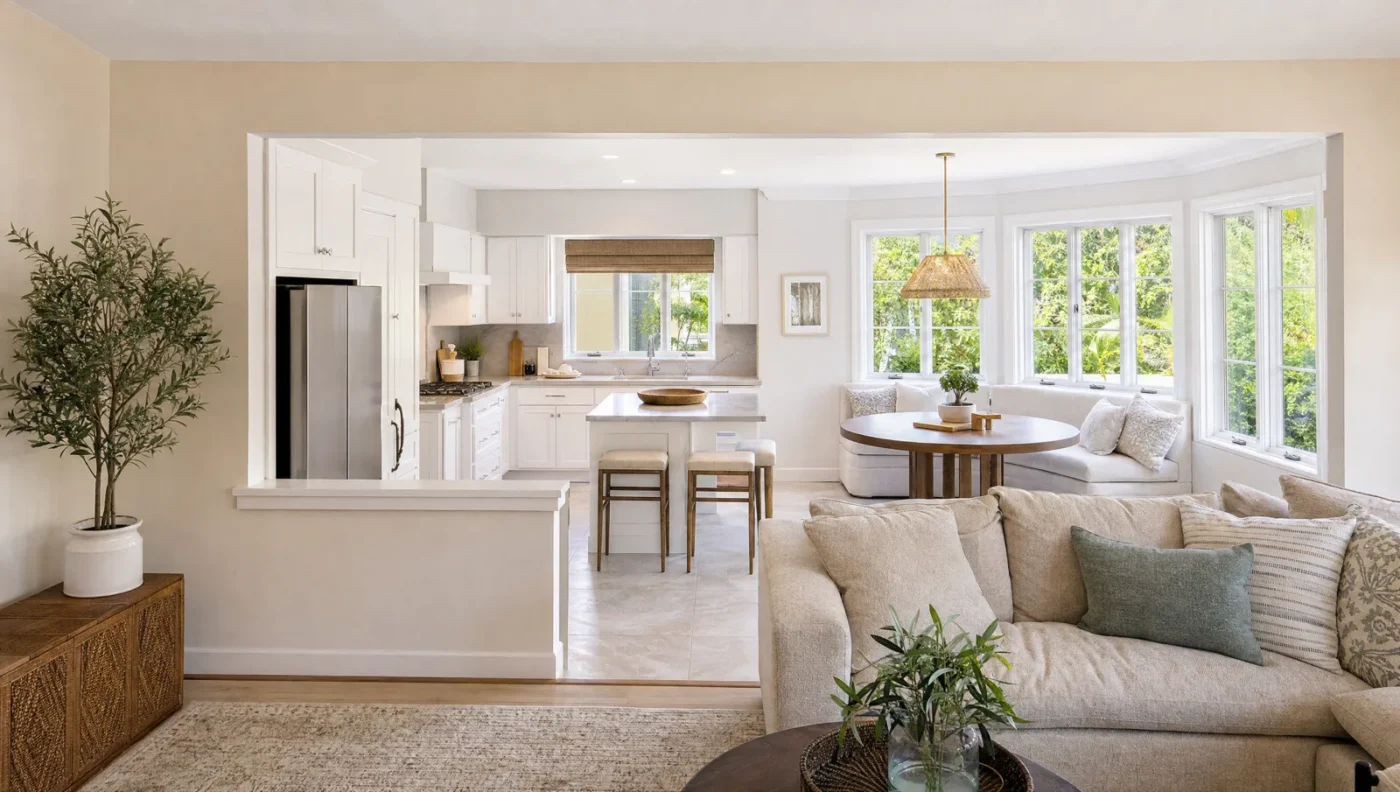
Many 1990s and 2000s homes in places like Westchase and New Tampa were built with closed-off or partly closed kitchens, and opening them up is one of the projects we’re asked for most. Our guide to open concept kitchen remodeling covers load-bearing walls and what’s inside them.
A wide opening, partial wall, or carefully planned partition can provide separation while maintaining a sense of connection. The right choice depends on noise, sightlines, storage, and traffic through the room.
Seating deserves the same consideration. Island stools may suit quick breakfasts, while a table or breakfast nook may be more comfortable for longer meals. Avoid adding an oversized island if it makes the kitchen harder to move through. The NKBA’s planning guidelines call for work aisles of at least 42 inches for one cook and 48 inches for two or more, and walkways of at least 36 inches. In a slab home, an island with a sink or outlets also means trenching the concrete for water and power, so settle its location early.
10. Comfortable access supports long term use
Drawer storage, easy-to-grip handles, clear pathways, and well-placed lighting can make a kitchen easier to use across different ages and abilities. In the Houzz study, 53% of renovating homeowners addressed current or future special needs.
Think about where heavy cookware lives, how far you need to reach, and whether appliance doors interfere with movement. If accessibility is a priority, discuss the household’s specific needs before the layout is finalized. Our aging in place remodeling checklist covers the kitchen changes worth making while the room is open.
These decisions may be less noticeable than a new backsplash, but they can have a greater effect on daily comfort.
How to choose trends for your kitchen remodel
Before selecting finishes, make a short list of what your current kitchen makes difficult. Perhaps preparation space is limited, storage is awkward, or the seating never gets used.
Then evaluate each design idea against those problems. Prioritize layout, storage, and lighting, and build the decorative choices around them. Review cabinet, countertop, flooring, and hardware samples together in your home’s light.
Budget shapes the list too. Most CMK kitchen remodels in Tampa Bay run $25,000 to $45,000 for an update that keeps the layout, $45,000 to $75,000 for new custom cabinetry, quartz and layout changes, and $75,000 or more for a full custom kitchen with structural work. Our Tampa kitchen remodel cost guide breaks those ranges down.
Plan your kitchen remodel with CMK Construction
Your kitchen should reflect your taste and make everyday life easier. CMK Construction can help you explore the layout, materials, storage, and finishes that fit your goals, from a refreshed kitchen to a custom kitchen.
During a free in-home consultation, we can discuss what you want to change, take measurements, and review your priorities and budget. Once the project is underway, you choose cabinets, counters and finishes with a CMK designer at our Tampa showroom.
Request your free in-home kitchen remodeling consultation or call (813) 379-2116.
Related reading:
- Kitchen Color Ideas From Our Designers
- How Long Does a Kitchen Remodel Take in Tampa? Full Timeline Guide
- Do Kitchen Remodels Add Home Value? ROI in Tampa Bay
Kitchen trends 2026 FAQ
What are the biggest kitchen trends for 2026?
Natural wood cabinets, softer neutral and green colors, storage built around daily routines, slab backsplashes, furniture-style details, panel-ready appliances, layered lighting, restrained curves and texture, layouts planned around how the household lives, and easier access for all ages.
Are white kitchen cabinets out of style in 2026?
No. White is still nearly as popular as wood: 28% of renovating homeowners chose white cabinets in the 2026 Houzz study, against 29% for wood. Warmer whites paired with wood accents and softer metals keep a white kitchen current.
What wood cabinet finish is most popular in 2026?
Medium and light woods. In the Houzz study, 15% chose medium-toned wood, 11% light wood and 3% dark wood. Among NKBA designers, white oak was the most popular wood type at 51%.
How much space do you need around a kitchen island?
The NKBA’s planning guidelines call for a work aisle of at least 42 inches for one cook and 48 inches for two or more, and a walkway of at least 36 inches. If the island would squeeze those clearances, a smaller island or a table often works better.
Are panel-ready appliances worth it?
They are worth it when the kitchen opens to a living or dining area and you want the cabinetry to read as one piece. They cost more and limit future replacement to models that accept panels, so many homeowners panel the dishwasher and keep a visible refrigerator.
Which kitchen trends last the longest?
The functional ones: storage that fits what you own, good task lighting, comfortable aisle widths and drawers instead of deep base cabinets. Colors and finishes change more often, so put the bigger budget into the layout and keep bolder choices to paint, hardware and lighting.
How much does a kitchen remodel cost in Tampa Bay?
Most CMK kitchen remodels in Tampa Bay run $25,000 to $45,000 for an update that keeps the layout, $45,000 to $75,000 for new custom cabinetry, quartz and layout changes, and $75,000 or more for a full custom kitchen with structural work.
Sources
- Houzz, Wood Cabinets Are the Top Choice for Kitchens (2026 U.S. Houzz Kitchen Trends Study)
- National Kitchen & Bath Association, NKBA | KBIS Releases Annual 2026 Kitchen Trends Report
- National Kitchen & Bath Association, Kitchen Planning Guidelines