Designed by Grady, CMK Design Studio. Reviewed by Manny Kavouklis, President of CMK Construction Inc., state certified general contractor CGC 1516665.
The freestanding tub is the single most requested feature in an owner’s suite remodel, and it is also the one homeowners underestimate most. Every gallery online shows you the tub. Almost none of them tell you that the drain has to move, that the filler rough-in is locked before tile goes on, or that a 66 inch tub has to physically fit through your hallway before it can sit in your bathroom.
The freestanding tub ideas below are pulled from real bathrooms our team designed and built across Hillsborough, Pinellas, Pasco, Sarasota, and Manatee counties, part of the 7,136 plus projects CMK Construction has completed since 2004. For each one you get the design, the reason it works in that specific room, and the build detail behind it.
Quick Answer: The Best Freestanding Tub Ideas
The freestanding tub ideas that work best in Tampa Bay and Sarasota homes are a modern oval or egg-shaped soaker set between windows, a rectangular tub against a book-matched statement tile wall, a slipper tub tucked under an existing window, a compact 54 to 59 inch soaker in a corner for smaller bathrooms, a pedestal or double-slipper tub in an alcove for traditional homes, and a tub paired with a curbless walk-in shower in a shared wet zone.
Plan on at least 6 inches of added length side to side and roughly 12 inches of combined front-to-back breathing room, choose the filler style during design because it cannot change after tile, and expect the drain to relocate in almost every case.
Which Freestanding Tub Idea Fits Your Bathroom?
- Choose a modern oval or egg-shaped soaker if the tub is the focal point of a large owner’s suite and you want clean lines with a floor-mounted filler.
- Choose a rectangular soaker if the room is contemporary and you want the tub to read as architecture rather than furniture.
- Choose a slipper or double-slipper tub if you actually soak and want back support, or if the home leans traditional.
- Choose a compact soaker if the bathroom is under about 60 square feet and you still refuse to give up the tub.
- Choose a pedestal tub if you want the sculptural, elevated look and the floor structure supports it.
- Choose a deck-mounted filler on a wide-rim tub if you want the plumbing to disappear and the floor to stay completely clear.
8 Freestanding Tub Ideas From Real CMK Bathrooms
1. Modern Egg-Shaped Soaker Between Two Windows
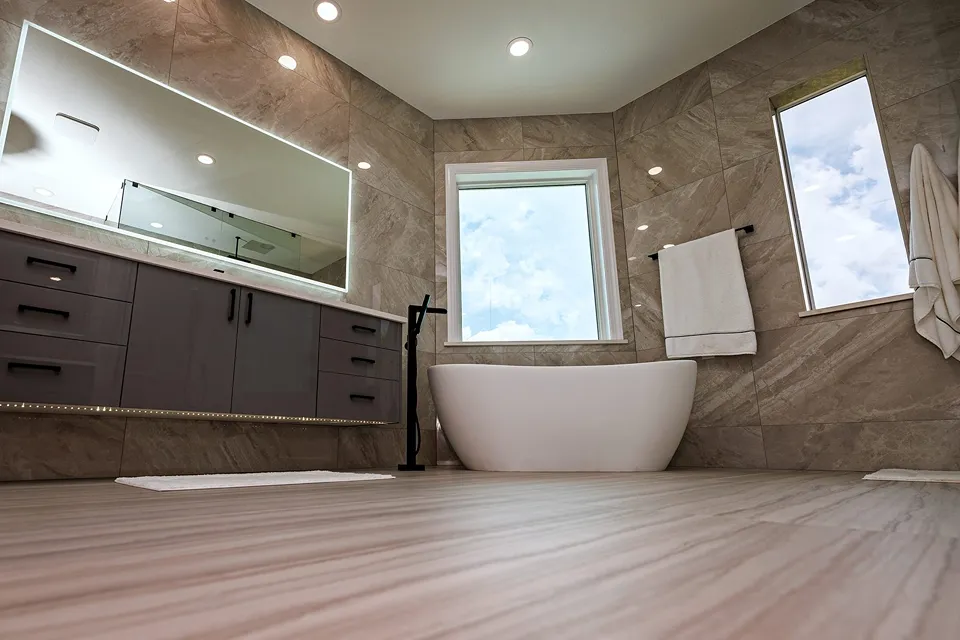
This is the freestanding tub idea Tampa Bay and Sarasota homeowners ask for by name. The tub is a smooth, egg-shaped acrylic soaker with no visible feet or seams, set on the diagonal corner between two windows so daylight wraps it from both sides. A matte black floor-mounted filler rises beside it.
A floating vanity with an LED-backlit mirror and continuous toe-kick lighting runs the opposite wall, which keeps the floor plane unbroken and makes the room read larger than its footprint. Large-format stone-look porcelain on the walls and a warm wood-look plank floor keep the palette quiet, so the tub silhouette is the only strong shape in the room.
The build detail that makes this work is the window glazing. Both windows sit within reach of the tub, and the 2023 Florida Building Code treats glazing near a bathtub as a hazardous location when the bottom exposed edge is less than 60 inches above the standing surface and within 60 inches horizontally of the water’s edge, which means safety glazing is required. That gets confirmed during design, not discovered at inspection.
2. Rectangular Soaker Against a Book-Matched Statement Wall
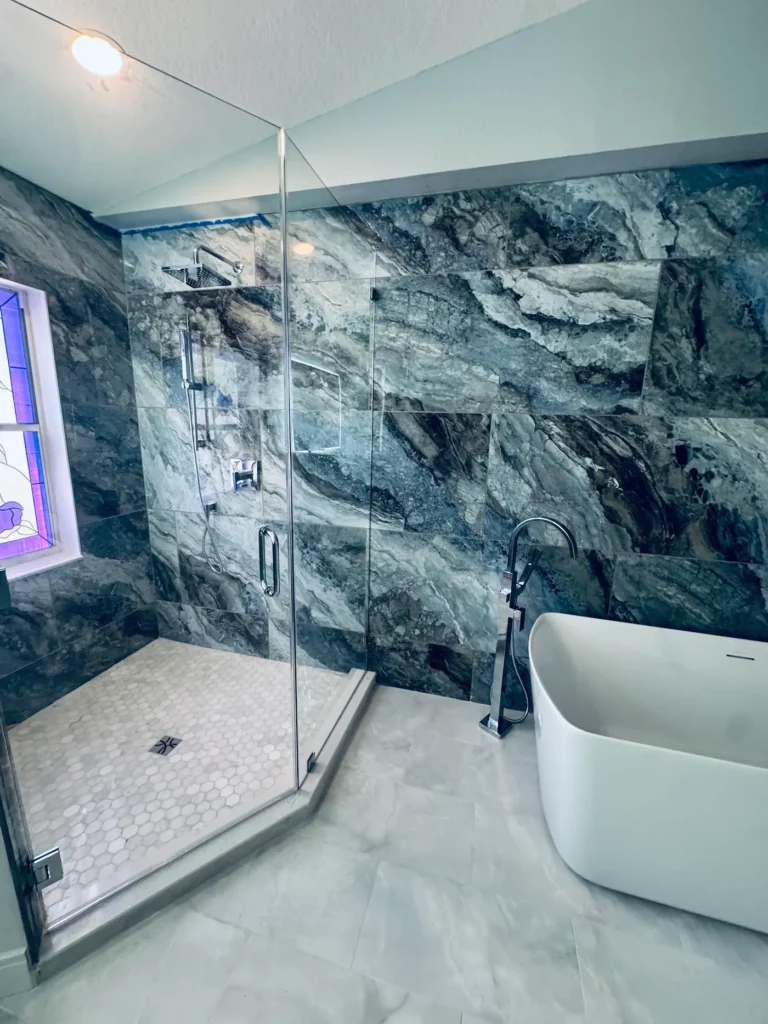
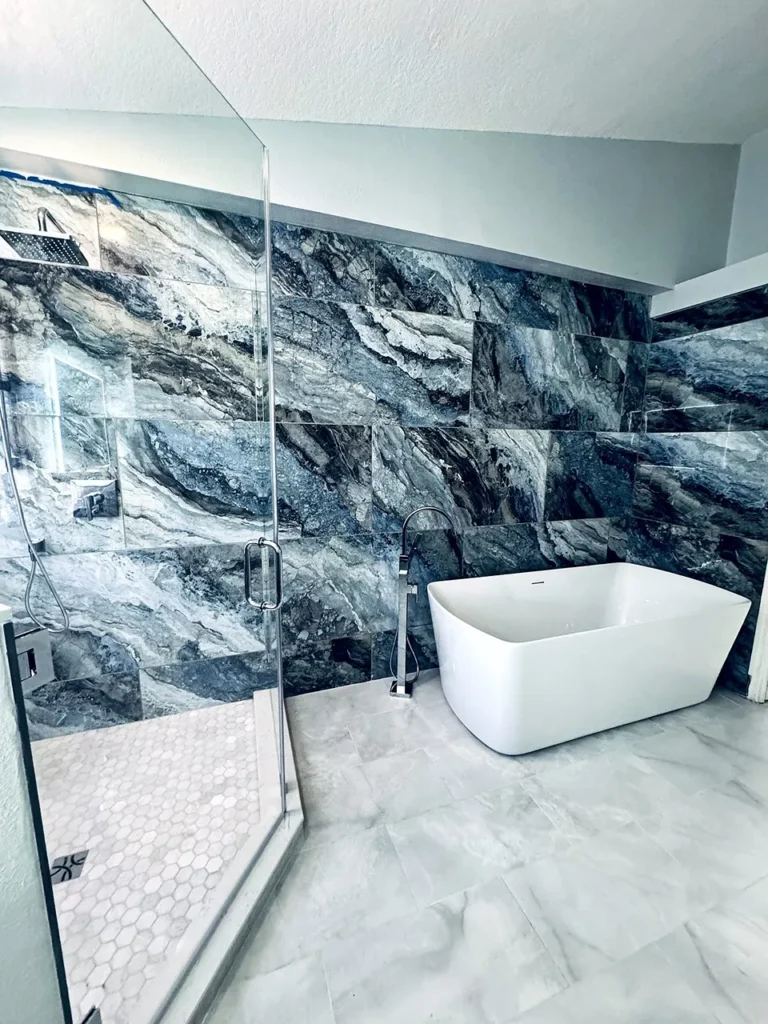
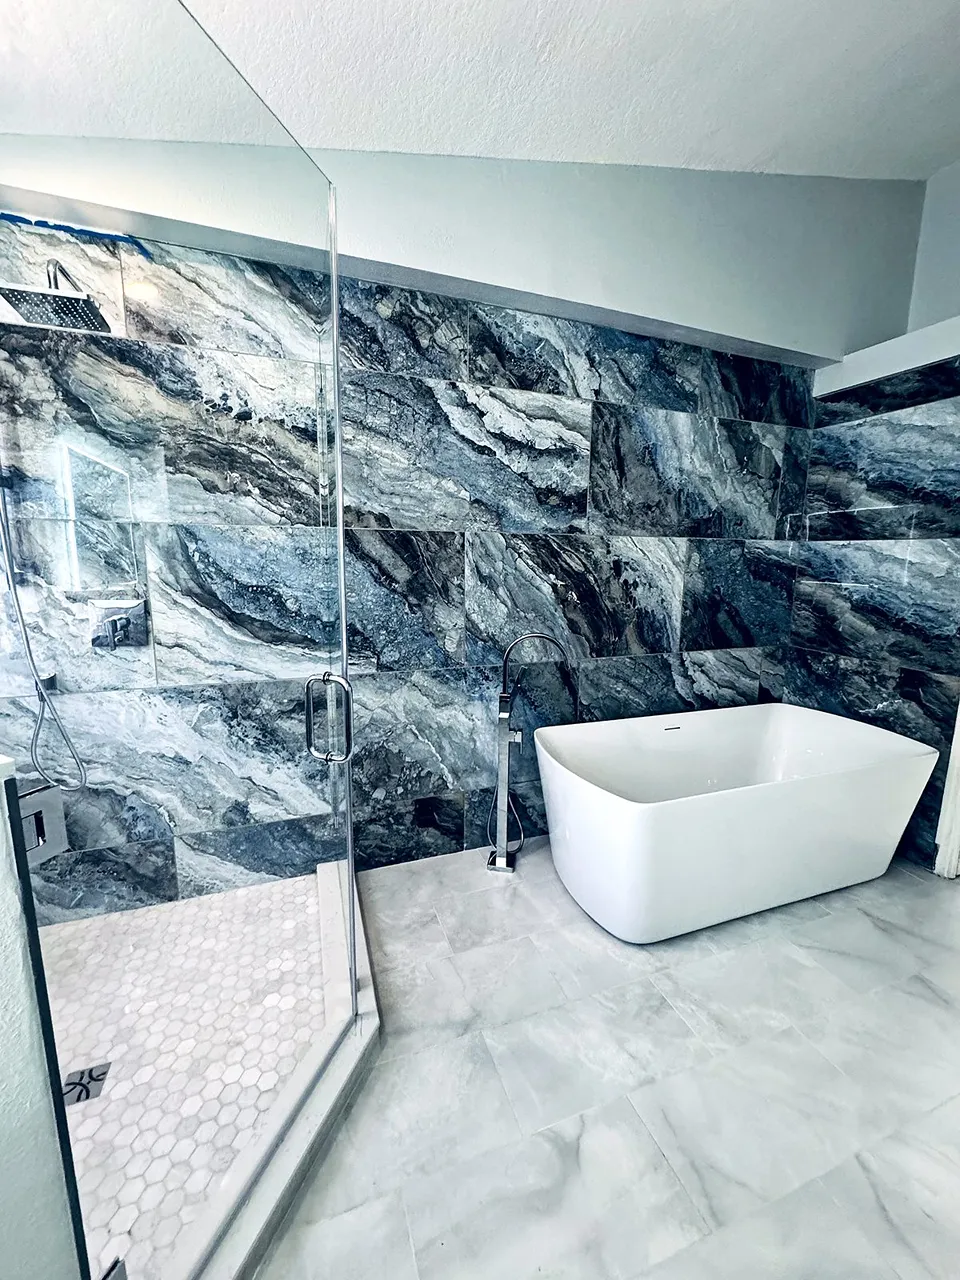
A rectangular freestanding tub is the right call when the room is contemporary and you want the tub to feel built rather than placed. Here the tub is a squared soaker with a thin rolled rim, set against a floor-to-ceiling feature wall of dramatic blue and gray large-format porcelain, laid so the veining runs continuously across the tub and into the adjoining walk-in shower.
The polished chrome floor filler and hand shower sit at the tub’s shoulder, and a hex mosaic shower floor picks up the same tones underfoot. One wall of material does all the work, which is why the tub itself can stay plain white.
Large-format tile like this has to be laid out on paper before anything is ordered. The veining sequence, the panel joints, and the tub centerline all have to agree, and the tile behind the tub is set on the same bonded waterproofing assembly as the shower so the wet zone is continuous rather than stopping at the glass.
3. Slipper Tub Under an Existing Window
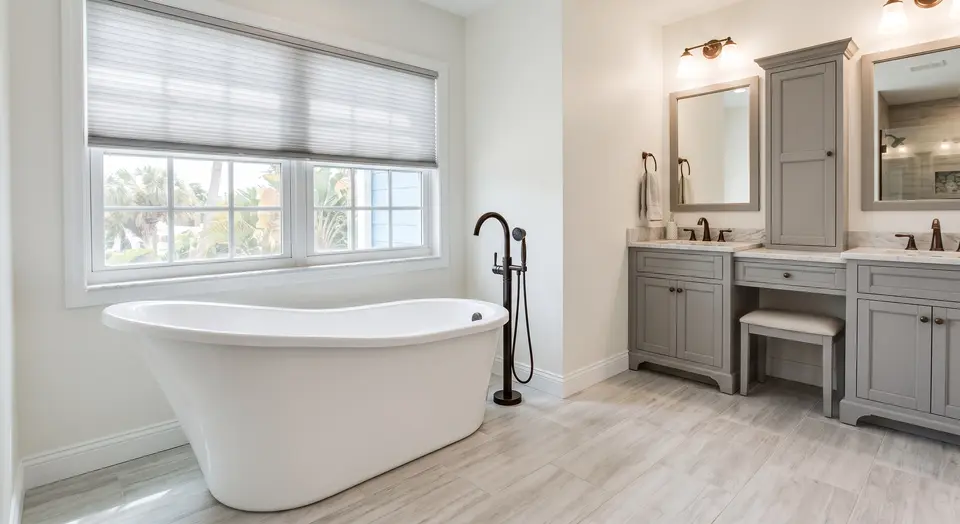
If your bathroom already has a window on an exterior wall, that wall is usually the cheapest and best place for a freestanding tub, because you get natural light and a view without moving anything structural. In this Treasure Island remodel a single-slipper tub with a raised, curved back sits directly under the window, with an oil-rubbed bronze floor filler and hand shower beside it and a gray double vanity with a center makeup station facing across the room.
The slipper shape is not decoration. The high end supports your back and shoulders, which is what makes a long soak comfortable rather than something you tolerate.
Tub under a window also means the window treatment becomes a moisture decision. Cellular shades and faux wood hold up here, real wood does not, and the glazing itself falls under the same safety glazing rule described above.
4. Compact Soaker in a Corner for a Smaller Bathroom
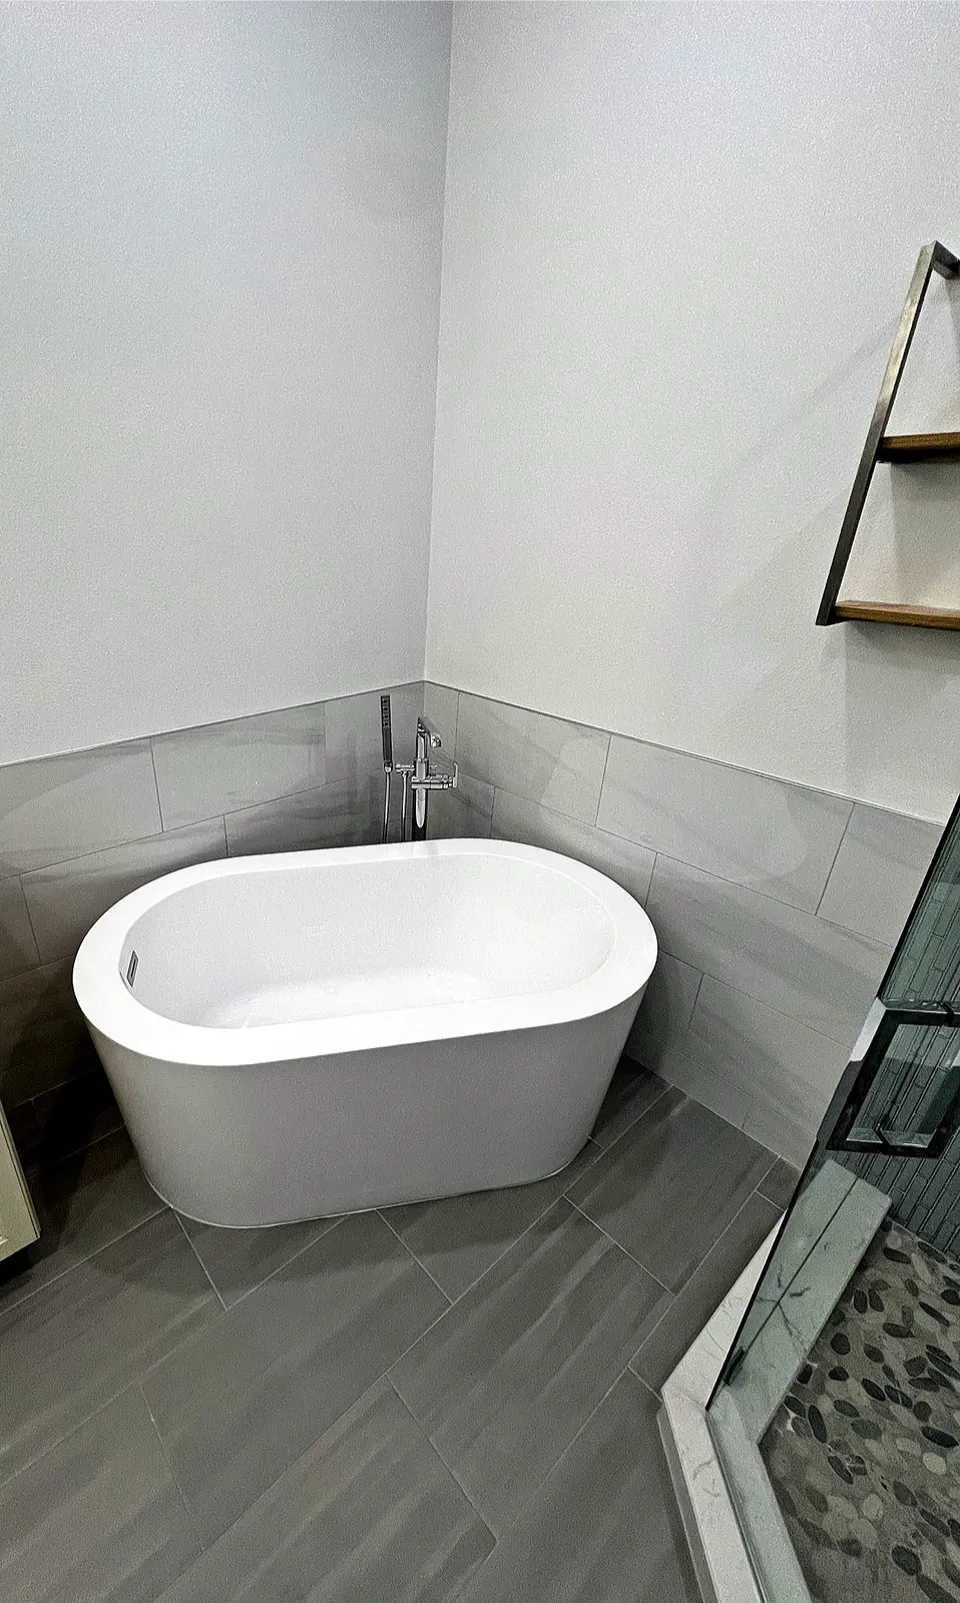
The most common objection we hear is that the bathroom is too small for a freestanding tub. Usually it is not. Compact freestanding soakers in the 54 to 59 inch range fit rooms where a 66 or 72 inch tub never could, and because the tub stands clear of the walls it visually gives back floor space that a tiled tub deck would eat.
In this Siesta Key bathroom a small oval soaker tucks into the corner beside the shower, with a chrome floor filler and hand shower, a gray large-format tile wainscot that wraps the wet corner, and the same plank tile carried across the floor so the room reads as one continuous surface.
Two practical notes on compact tubs. First, deeper matters more than longer, so check the water depth to overflow rather than just the length. Second, a smaller tub still needs real clearance to clean around and behind it, which is the tradeoff people forget when they push a tub tight into a corner.
5. Double-Slipper Pedestal Tub in a Window Alcove
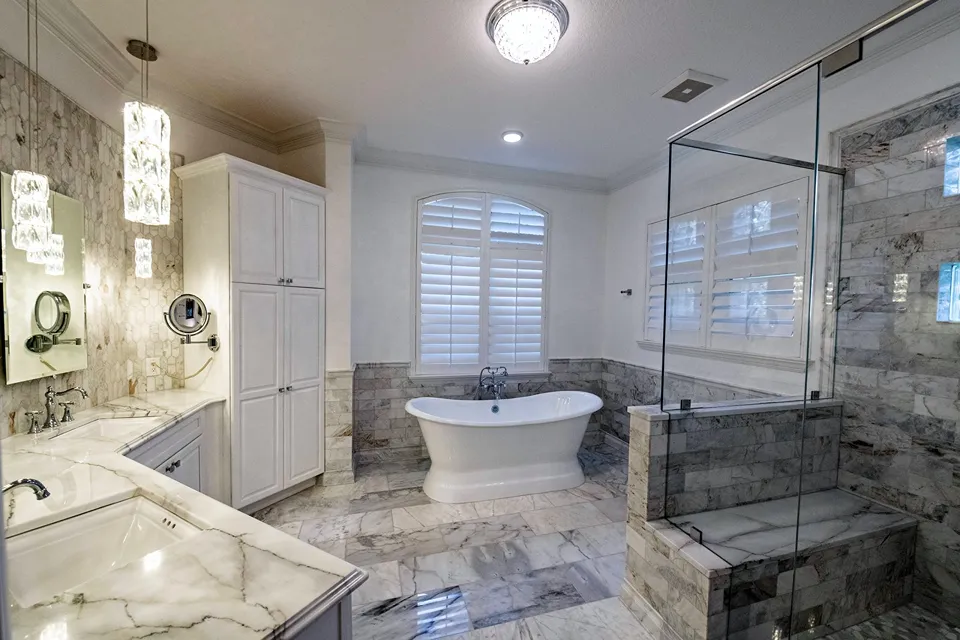
Traditional homes deserve a traditional silhouette. This Tampa owner’s suite centers a double-slipper pedestal tub in a shallow alcove beneath an arched, shuttered window, with a marble-look tile wainscot wrapping the alcove and a polished nickel deck-mounted filler on the tub rim.
Both ends of the tub are raised, so two people can actually use it, and the pedestal base hides the drain connection completely while giving the tub the visual weight a formal room wants. Marble tile runs the floor, a frameless glass shower with a full bench sits to the right, and crystal lighting ties the metals together.
The alcove is the smart part of this layout. By recessing the tub into a bump-out with finished tile on three sides, the tub gets a frame without consuming open floor, and the room keeps a clear path between the vanity wall and the shower.
6. Deck-Mounted Filler on a Wide-Rim Tub
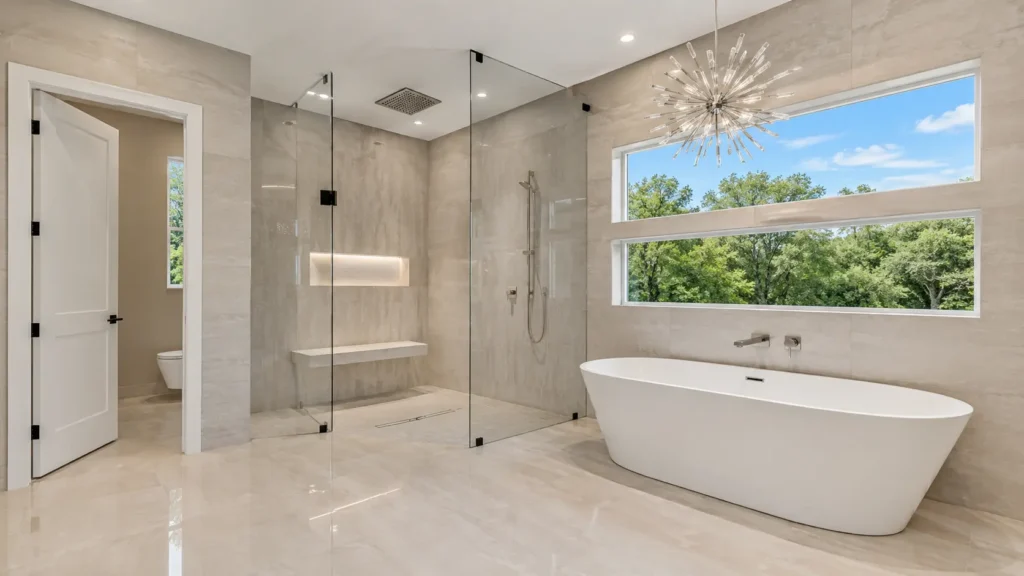
Not every freestanding tub needs a tall floor filler. This Tarpon Springs bathroom uses a wide, flat-rim rectangular soaker with a brushed nickel deck-mounted filler set directly on the tub rim, so nothing rises off the floor and the tile plane stays completely uninterrupted. It is the quietest freestanding tub idea on this list and the easiest to clean around.
Behind the tub, gray wood-look plank tile runs vertically in a staggered pattern all the way up the wall and continues into the curbless shower, where a black pebble mosaic floor and a matching plank bench close the composition.
Choosing a deck-mount is a rough-in decision, not a shopping decision. The tub has to be specified with pre-drilled faucet holes or a rim wide enough to drill, and the supplies have to land inside the tub footprint. Change your mind after tile is set and the fix is invasive, which is exactly why filler style gets locked during selections.
7. Warm Metal Filler Against a Blue Onyx-Look Wall
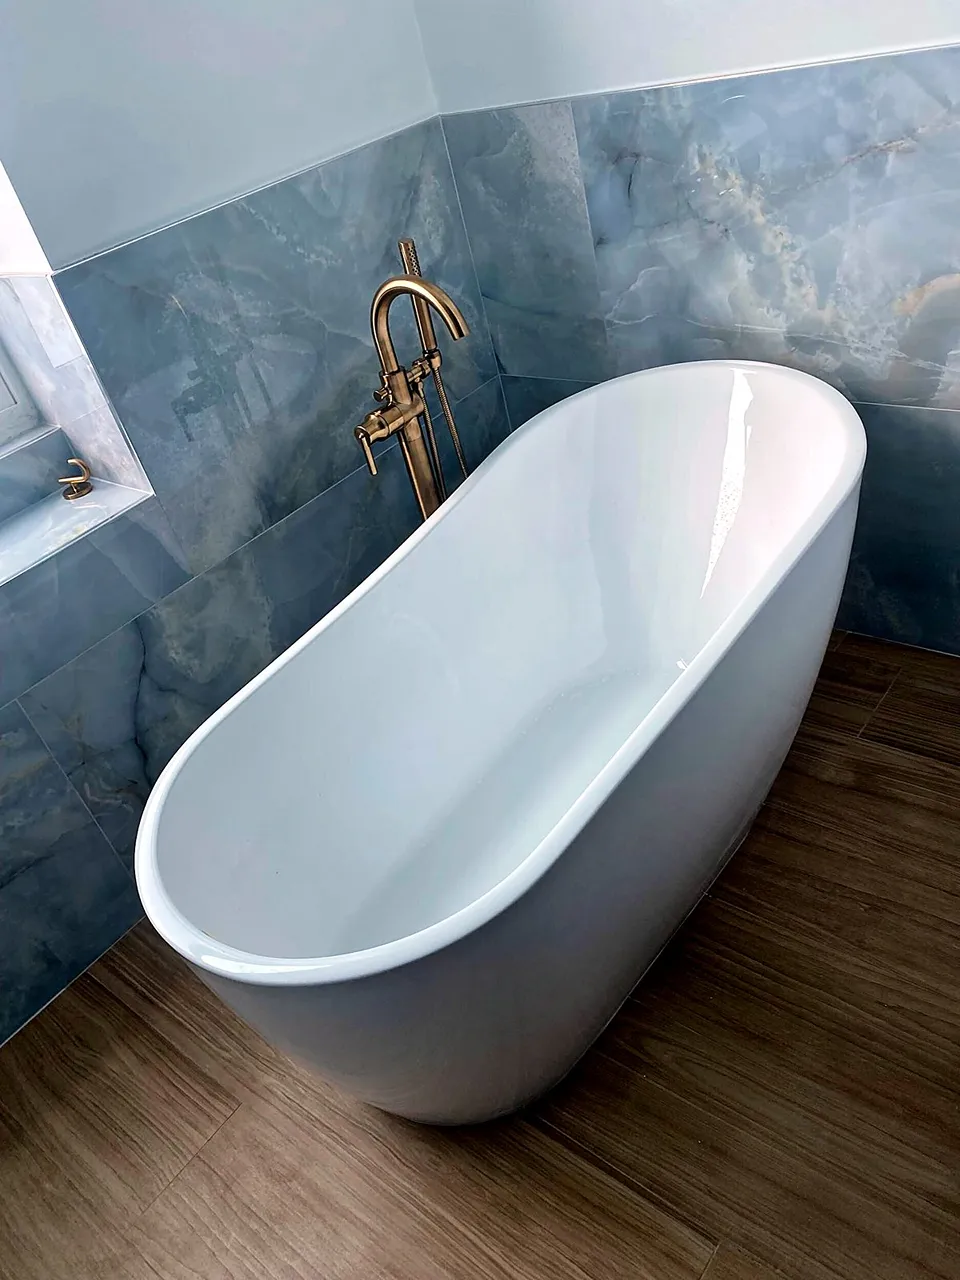
If you want the tub area to feel like a hotel rather than a bathroom, spend the design budget on two things: the wall behind the tub and the metal beside it. This Tampa bath pairs an oval slipper soaker with a champagne bronze floor-mounted filler and hand shower, set against large-format porcelain that mimics blue onyx with soft gold veining.
The warm metal picks up the gold in the stone, a matching bronze valve sits in the shower niche to the left, and a wood-look plank floor grounds the whole cool palette. Three materials, one temperature story.
Living finishes and coastal air deserve a word here. Champagne bronze, brushed gold, and matte black all perform well in Gulf Coast bathrooms, but ventilation matters more than the finish label. An undersized or unducted exhaust fan is what actually shortens the life of a fixture finish in a Florida bathroom, so the fan gets sized to the room and ducted to the exterior on every project.
8. Tub and Curbless Shower Sharing One Wet Zone
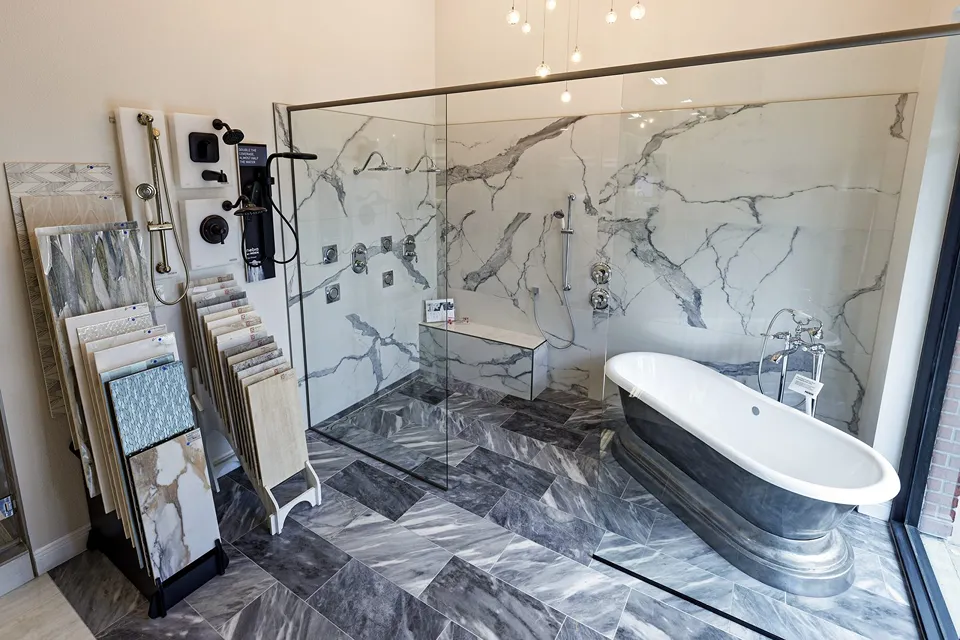
The most efficient freestanding tub layout puts the tub and the shower in the same waterproofed zone behind one run of glass. This full-scale display in our Design Studio shows the idea at its most dramatic: a metallic-finish pedestal soaker with a chrome telephone filler stands at the open end of a curbless wet room.
Marble-look large-format panels wrap the walls, a floating bench runs the back, multiple shower heads and body sprays serve the shower end, and a gray stone floor is pitched to a linear drain that runs the full width. Because there is no curb and no step, the floor reads as one plane from the door to the far wall.
Wet rooms are the layout where waterproofing stops being a detail and becomes the whole project. The floor, the walls, the bench, and the tub zone are all tied into one continuous bonded membrane system, the slope is built into the mortar bed before any tile is set, and the drain is placed so the entire floor sheds in one direction. This is also the layout we recommend most often when a homeowner wants a freestanding tub but the bathroom cannot spare two separate footprints.
Want to see these tubs and fillers in person before you commit? Every selection in your project gets made at a CMK Design Studio, where full-scale tub, tile, and fixture displays sit side by side. Call (813) 379-2116 or request a free in-home consultation, and we will measure the room, check the plumbing and the floor structure, and tell you which freestanding tub ideas actually fit before you fall in love with the wrong one.
Freestanding Tub Sizes and Clearances That Actually Work
A freestanding tub fails the room when it is sized to the tub and not to the space around it. The working rule is 6 inches minimum of combined extra length side to side, and roughly 12 inches of combined negative space front to back, with more of that room at the front where you step in. A floor-mounted filler wants about 4 inches of that side clearance on the filler end.
The other check we run is proportional rather than numeric: the tub and its clear surround have to coexist with the shower, the vanity, and the walking path without any one of them feeling squeezed. That is why we lay the room out to scale during design instead of deciding whether a 72 inch tub fits by doing arithmetic on the floor area.
| Tub style | Typical length | Best for | Plan for this |
|---|---|---|---|
| Compact oval soaker | 54 to 59 in | Smaller bathrooms and hall baths that keep a tub | Check water depth to overflow, not just length |
| Oval or egg-shaped soaker | 59 to 67 in | Owner’s suites where the tub is the focal point | Floor filler needs clearance on the filler end |
| Rectangular soaker | 60 to 71 in | Contemporary rooms and statement tile walls | Tile layout planned around the tub centerline |
| Slipper or double slipper | 59 to 72 in | People who genuinely soak, and traditional homes | Longer footprint, drain position varies by model |
| Pedestal tub | 60 to 72 in | Formal and transitional bathrooms | Heavier base, floor structure reviewed first |
| Wide-rim deck-mount tub | 60 to 72 in | Clean floors and easy cleaning | Faucet holes must be specified with the tub |
What Nobody Tells You About Installing a Freestanding Tub
Five things decide whether a freestanding tub project goes smoothly, and none of them are visible in a photo. Our licensed plumbers, license CFC 1430533, handle four of them directly, and as a state certified general contractor, license CGC 1516665, we own the structural side too.
- The drain almost always moves. Freestanding tubs put the drain in a different place than the alcove tub you are removing. On a first floor over a crawlspace that is straightforward. On a Florida slab it means cutting and patching concrete to rework the waste line, which is real work and belongs in the estimate from day one.
- The delivery route decides your options. A 66 or 72 inch tub has to clear the front door, the hallway, any turn, and the stair landing. We measure the route, not just the bathroom, and occasionally that measurement is what picks the tub.
- Filled weight is concentrated. A freestanding tub full of water with a bather in it is a heavy load carried on a small footprint, and the exact figure depends on the tub’s capacity and material, which is why we work from the manufacturer’s filled weight rather than a rule of thumb. On a second floor we check joist span and direction and add blocking or sistering where the numbers call for it, before anything is ordered.
- Filler rough-in is permanent. Floor-mount, deck-mount, and wall-mount fillers all rough in differently, and the supply locations have to be exact relative to the tub footprint. This gets set during design and confirmed against the manufacturer’s template, because it cannot be changed after tile.
- Waterproofing extends past the shower. Anywhere a hand shower can reach, water will go. On CMK projects the Schluter system, including KERDI membrane and KERDI-LINE linear drains where the design calls for them, is installed under the tile as a continuous assembly, and it carries a lifetime warranty from the manufacturer when installed according to manufacturer requirements.
Not sure whether a freestanding tub will work in your bathroom? Have CMK measure the room, the plumbing locations, and the access path before you choose the tub. Call (813) 379-2116 or schedule a free in-home consultation, and you will know what the room can take before you spend a dollar on a fixture.
What Freestanding Tub Ideas Cost in Tampa Bay and Sarasota
Cost is driven far less by the tub than by what has to move to accept it. A straight replacement in an existing tub location with the drain roughly where it already sits is the low end. Relocating the tub to a different wall, cutting a slab to move the waste line, reinforcing a second floor, or building a curbless wet room around it are what move the number.
Rather than guess, walk your actual scope with a designer and get a written figure, and use our bathroom remodel cost guide for Tampa to put the tub inside the context of the whole project.
What Makes Freestanding Tub Installs Different in Florida
National design articles skip everything that actually governs these projects on the Gulf Coast. These are the conditions we plan around on every freestanding tub we set from Pasco County down through Manatee and Sarasota.
- Slab-on-grade construction: most single-story homes here sit on slab, so relocating a tub drain means opening concrete rather than working from below. That is a scope item, not a surprise.
- Humidity and salt air: sustained interior humidity is what drives mold and mildew concerns behind tile, which is why the waterproofing membrane and a correctly sized, exterior-ducted exhaust fan matter as much as the finishes.
- Safety glazing at the tub: under the 2023 Florida Building Code, Residential, glazing near a bathtub is a hazardous location when its bottom edge is under 60 inches above the walking surface and within 60 inches horizontally of the water’s edge, so windows beside a tub need safety glazing.
- Permits and inspections: moving plumbing and altering a bathroom generally requires a permit in Hillsborough, Pinellas, Pasco, Manatee, and Sarasota jurisdictions. CMK regularly manages permits and inspections in these counties as part of the project.
- Condo and HOA rules: Gulf Coast condo associations often control work hours, elevator use, water riser shutoffs, and approval documents. Those requirements shape the schedule before demolition starts, and our Gulf Coast condo remodeling rules guide covers what associations typically ask for.
- Second-floor and older framing: homes built before current spans, and any upstairs bath, get a structural look before a heavy tub is specified.
Materials and Fixtures That Hold Up Around a Freestanding Tub
The tub is one line on a selection list that has to survive Florida humidity for decades. What sits around it matters just as much.
| Category | What we specify | Why it matters around a tub |
|---|---|---|
| Waterproofing | Schluter KERDI membrane, KERDI-BOARD, KERDI-LINE drains | A continuous bonded assembly under the tile is what keeps water out of framing in a wet zone; may qualify for the manufacturer’s lifetime warranty when installed according to manufacturer requirements |
| Wall and floor tile | Emser Tile and Happy Floors porcelain, including large-format and wood-look plank | Porcelain is dimensionally stable in high humidity and large formats mean fewer grout joints to maintain behind a tub |
| Tub fillers and valves | Delta and Moen floor-mount, deck-mount, and wall-mount fillers | Parts availability and serviceable cartridges matter more than looks a decade in, and rough-in kits are matched to the trim during design |
| Countertops | Cambria quartz | Non-porous surface with no sealing schedule, which is the practical choice for a vanity that shares a room with a soaking tub |
| Cabinetry | Fabuwood Luna, Onyx, and Galaxy lines | Plywood box construction and a durable factory finish stand up better than particleboard in a humid bathroom |
| Glass | Custom frameless shower glass, safety glazing at windows near the tub | Frameless panels keep the tub and shower reading as one open zone, and code-required safety glazing protects the window wall beside the tub |
6 Freestanding Tub Mistakes We Get Called to Fix
First, buying the tub before anyone measures the room or the delivery route, which is how a beautiful 72 inch tub ends up in a garage. Second, pushing the tub against a wall or into a corner with no cleaning clearance, which looks fine on day one and is miserable by month six. Third, picking a floor filler after the plumbing was roughed for a deck-mount, or the reverse.
Fourth, ignoring the drain, then discovering mid-project that the slab has to be cut. Fifth, removing the only tub in the house, which narrows your buyer pool later, so keep one somewhere even if the owner’s suite goes to a walk-in shower. Sixth, treating the tub area as a dry zone and skipping waterproofing behind the tub wall, when a hand shower reaches every inch of it.
How CMK Construction Approaches Your Project
CMK is a design-build company, so the people planning your bathroom and the people building it stay connected through the same accountable process. We have completed more than 7,136 projects since 2004, hold a 4.8 star average across 400 plus reviews, and have been voted Tampa Bay Times Best of the Best six consecutive years, 2020 through 2025.
- Imagine. An in-home consultation where we measure the room, look at the plumbing and structure, and talk through what you want the tub to do.
- Design. You make every selection with an accredited designer at a CMK Design Studio in Tampa or Sarasota, including the tub, the filler style, tile, and finishes.
- Build. A dedicated, named project manager runs the job, with our own licensed plumbers and electricians on site and all permits and inspections handled by CMK.
- Walkthrough. We review the finished bathroom with you and confirm the details before closeout, backed by our one-year workmanship warranty.
CMK did a fantastic job with our master bathroom. The design session was fun, choosing all the amazing products to update our bathroom. Construction started on time, and our project manager was here 2 to 3 times a week.
Planning the Bathroom Around Your Tub
The tub is one decision inside a larger design, and the best results come when the tub, the shower, the glass, and the tile are planned together. Start with our bathtub replacement and installation page for how these projects are built, then look at custom shower options if the tub will share a wet zone.
When you are ready to plan a schedule, knowing how long a bathroom remodel takes requires realistic expectations week by week. Homeowners going the other direction, from tub to shower, should start with our tub-to-shower conversion page.
FAQ
How much space do you need around a freestanding tub?
Plan on at least 6 inches of combined additional length side to side, with roughly 4 of those inches on the end where a floor-mounted filler stands, plus about 12 inches of combined front-to-back clearance so you can step in and clean behind the tub. Beyond those minimums the test is proportional rather than numeric, meaning the tub and its clear surround have to share the room with the shower, the vanity, and the walking path without crowding any of them, which is something a scaled floor plan answers and a percentage rule does not. Those are planning guidelines, not code minimums, and the real answer comes from measuring your room against the specific tub model, because drain position and rim width vary by manufacturer.
Can my bathroom take a freestanding tub?
Usually, but it is a structural and plumbing question before it is a style question. Freestanding tubs put the drain in a different place than an alcove tub, so on a slab home the waste line typically has to be reworked, and on a second floor we check joist span and direction and add blocking or sistering where it is needed, because a filled tub with a bather in it is a heavy concentrated load. We also measure the delivery route through the house, since a 66 or 72 inch tub has to clear doors, hallways, and landings. We confirm all of it before anything is ordered.
What is the best freestanding tub shape for actually soaking?
A slipper or double-slipper tub, because the raised end supports your back and shoulders at a natural angle and lets you sit deeper without sliding. Egg-shaped and oval soakers are close behind and usually feel roomier at the hips. Rectangular tubs look sharpest in contemporary rooms but tend to have more vertical sides, so comfort depends heavily on the interior contour and water depth to the overflow. When you visit a Design Studio, sit in the tub. It is the fastest way to answer this.
Floor-mounted or deck-mounted tub filler, which is better?
Neither is better, they solve different problems. A floor-mounted filler works with any freestanding tub, makes a strong visual statement, and puts the hand shower within easy reach, but it occupies floor space and needs clearance to clean around. A deck-mounted filler sits on the tub rim, keeps the floor completely clear, and looks quieter, but the tub must be specified with faucet holes or a rim wide enough to drill. Wall-mounted fillers are the third option when the tub sits tight to a wall. All three rough in differently, which is why the decision is made during design and not on install day.
Do I need a permit to install a freestanding tub in Tampa Bay or Sarasota?
Bathroom work that alters plumbing generally requires a permit in Hillsborough, Pinellas, Pasco, Manatee, and Sarasota jurisdictions, and moving a tub drain is exactly that kind of work. Requirements and fees vary by city and county, and condominiums add association approvals on top of the building permit. When CMK is your contractor we pull the required permits, schedule the inspections, and keep the project documented, so the work is inspected and closed out properly rather than becoming an unpermitted item that surfaces during a future sale.
Can a freestanding tub work in a small bathroom?
Yes, more often than homeowners expect. Compact freestanding soakers in the 54 to 59 inch range fit rooms where a full-size tub cannot, and because the tub stands clear of the walls instead of sitting inside a tiled deck, it can make a small room feel more open. The two constraints are clearance for cleaning and the walking path to the shower and toilet. Where a separate tub and shower truly will not fit, the better answer is usually a wet room, where the tub and a curbless shower share one waterproofed zone.
Should I keep a bathtub in the house at all?
Keep at least one somewhere. Buyers with young children look for a tub, and a home with none narrows your pool at resale. That does not mean every bathroom needs one. A very common plan is a large walk-in shower in the owner’s suite with the tub kept in the guest or family bath. If you want the spa experience in the primary bathroom, a freestanding soaker plus a separate walk-in shower is the layout most Tampa Bay and Sarasota homeowners are actually after.
How long does a freestanding tub installation take?
As part of a bathroom remodel, a standard bathroom renovation generally runs about 4 to 8 weeks, and a custom bathroom takes longer. The tub itself is set, leveled, and plumbed early, then everything after that is tile and finish work. Relocating the drain in a slab, reinforcing a second floor, or building a curbless wet room adds time, as does material lead time on the tub and tile. Your project manager gives you a full schedule before demolition starts.
Ready to Find the Right Freestanding Tub for Your Bathroom?
Every freestanding tub idea on this page started the same way, with someone measuring the room before anyone picked a tub. That is the part CMK owns end to end, and it is why these bathrooms look designed rather than assembled.
- We measure the space. The bathroom, the walking paths, and the delivery route through your house, so the tub that gets specified is a tub that fits.
- We check the plumbing and structure. Drain location, slab or crawlspace, and joist span on second floors, confirmed by our own licensed plumbers before anything is ordered.
- We help you select the tub and the filler together. Shape, depth, and rim width alongside floor-mount, deck-mount, or wall-mount trim, because the filler decision is a rough-in decision.
- Your designer coordinates every finish. Tile, glass, vanity, countertop, cabinetry, lighting, and metals selected as one palette at a CMK Design Studio in Tampa or Sarasota.
- We build it and stand behind it. A dedicated project manager, our own licensed trades, permits and inspections handled by CMK, and a one-year workmanship warranty at closeout.
Start with a free in-home consultation. Call (813) 379-2116 or request your consultation online, and we will walk your bathroom, tell you which freestanding tub ideas your room can actually support, and give you a written scope before you commit to anything. CMK Construction serves Hillsborough, Pinellas, Pasco, Manatee, and Sarasota counties.
References
- 2023 Florida Building Code, Residential, Eighth Edition, Section R308.4.5, Glazing and wet surfaces: https://codes.iccsafe.org/s/FLRC2023P1/chapter-3-building-planning/FLRC2023P1-Pt03-Ch03-SecR308.4.5
- Freestanding tub clearance and sizing guidance, Pelham & White: https://www.pelhamandwhite.com/right-size-tub-for-space
- Schluter-Systems KERDI waterproofing membrane: https://www.schluter.com/schluter-us/en_US/Waterproofing-(KERDI)/p/KERDI