Last updated November 2026
Quick answer: The small bathroom remodel ideas that do the most for perceived space are light wall and ceiling colors, clear glass in place of a curtain or framed door, a floor you can see, and light from more than one source. In room-simulation studies, brighter side walls made a room look wider and brighter ceilings made it look taller. Most remodels keep the original footprint (82% in the 2026 U.S. Houzz Bathroom Trends Study), so making the room look bigger usually matters more than making it bigger.
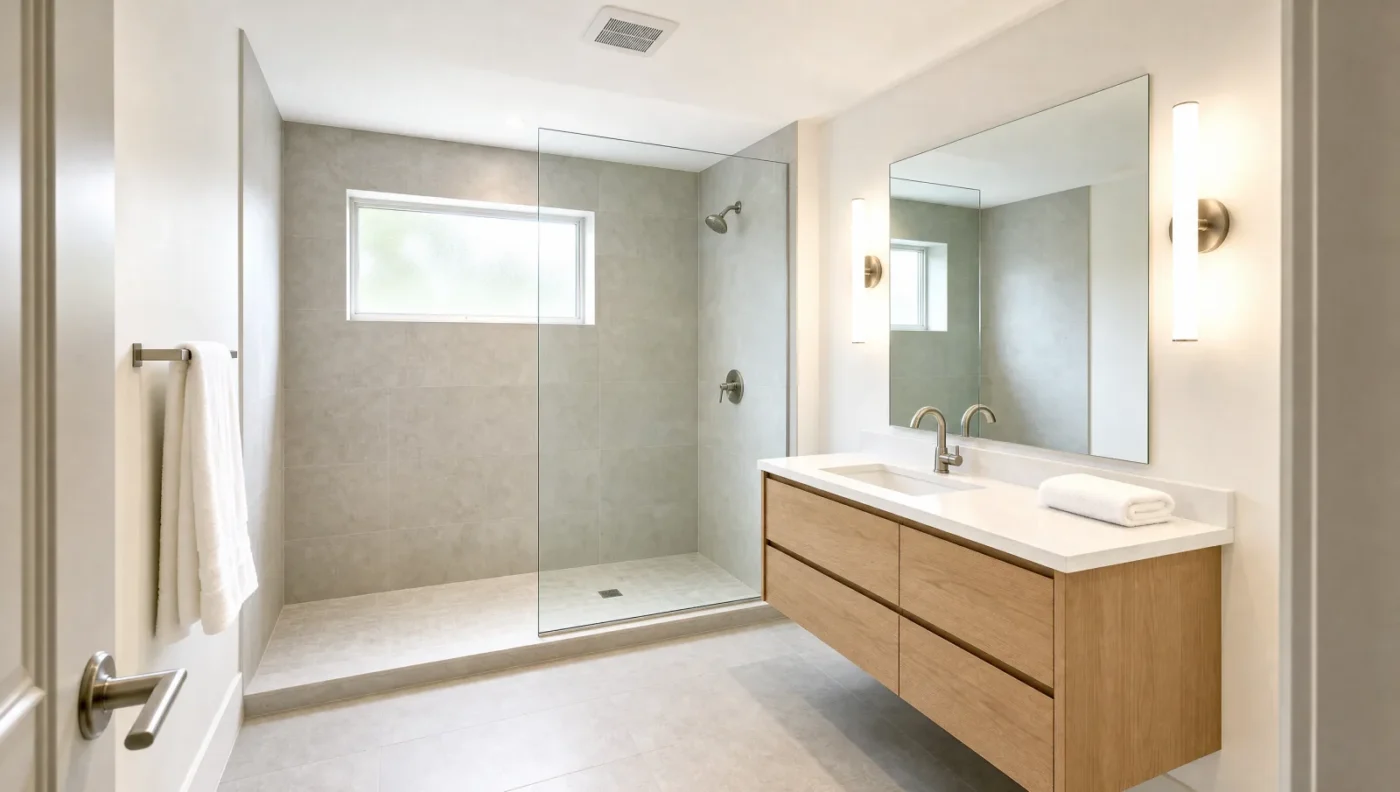
In most small bathroom remodels the walls stay where they are, so how big the room feels comes down to what you see when you walk in. The 2026 U.S. Houzz Bathroom Trends Study, which surveyed 1,619 homeowners, found that 82% of remodeled bathrooms kept their size and 42% of finished bathrooms were under 100 square feet. This guide covers the visual side: wall color, glass, flooring, tile, lighting, and mirrors. For fixture sizes and code clearances, see our guide to small bathroom layouts with dimensions and clearances. Every figure here comes from published research, an industry survey, the model building code, or a company website, listed under Sources at the end and checked in October 2026.
Why Does a Small Bathroom Feel Cramped?
A small bathroom usually feels tight for four reasons: dark surfaces near eye level, a shower curtain or framed door that cuts the room in two, a vanity that hides the floor, and shadowy corners. Of the four, brightness has the strongest evidence. In room simulations, bright walls looked farther away than dark ones. The other three are design conventions rather than tested findings, which is worth knowing before you spend money on any single fix.
Which Small Bathroom Remodel Ideas Make the Space Feel Bigger?
These eight ideas make a tight bathroom feel bigger without moving a wall, and the first one has the strongest research behind it.
1. Paint the walls and ceiling a bright color
Light paint on the walls and ceiling is the small bathroom idea with the strongest research behind it. In room simulations viewed through a head-mounted display, lighter side walls made the room look wider and a lighter back wall made it look deeper, while the other surfaces mattered far less. A follow-up study by the same team found that brighter ceilings looked higher. White is still the top choice among homeowners updating their walls: 34% pick it inside the shower and 23% outside, and 22% pick off-white for each. The studies are covered in more detail in what the research says about color, light and perceived space.
2. Swap the curtain or framed door for clear frameless glass
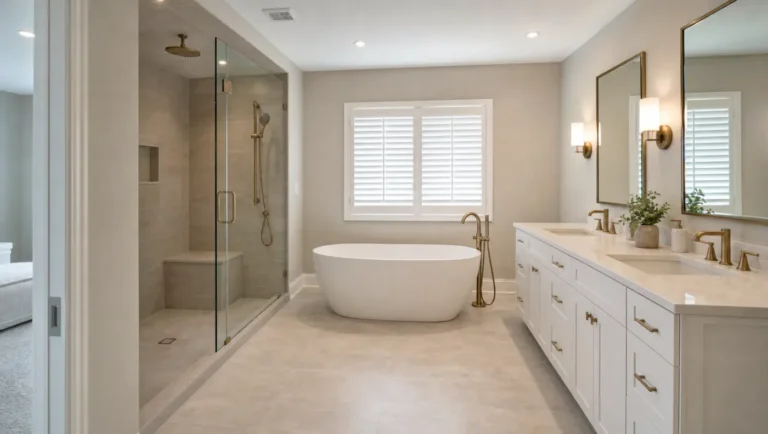
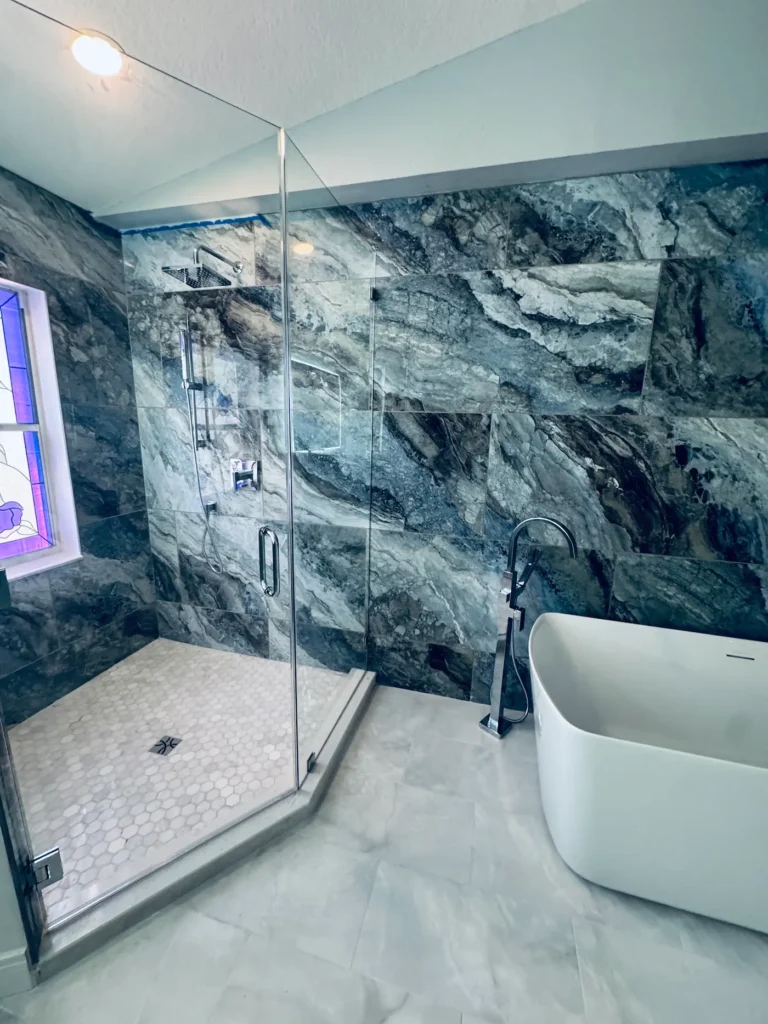
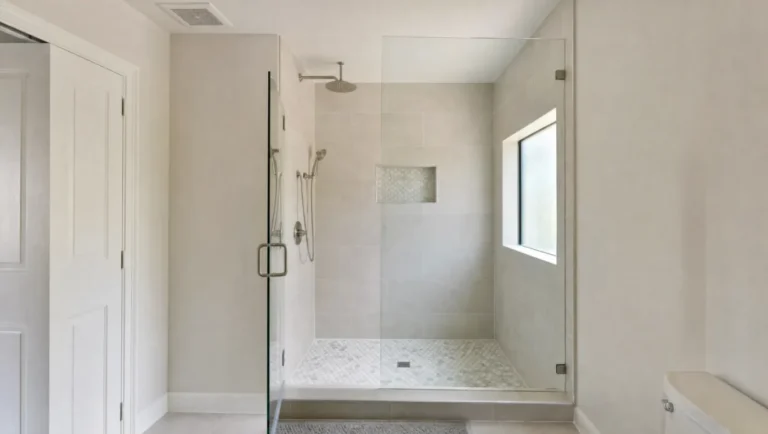
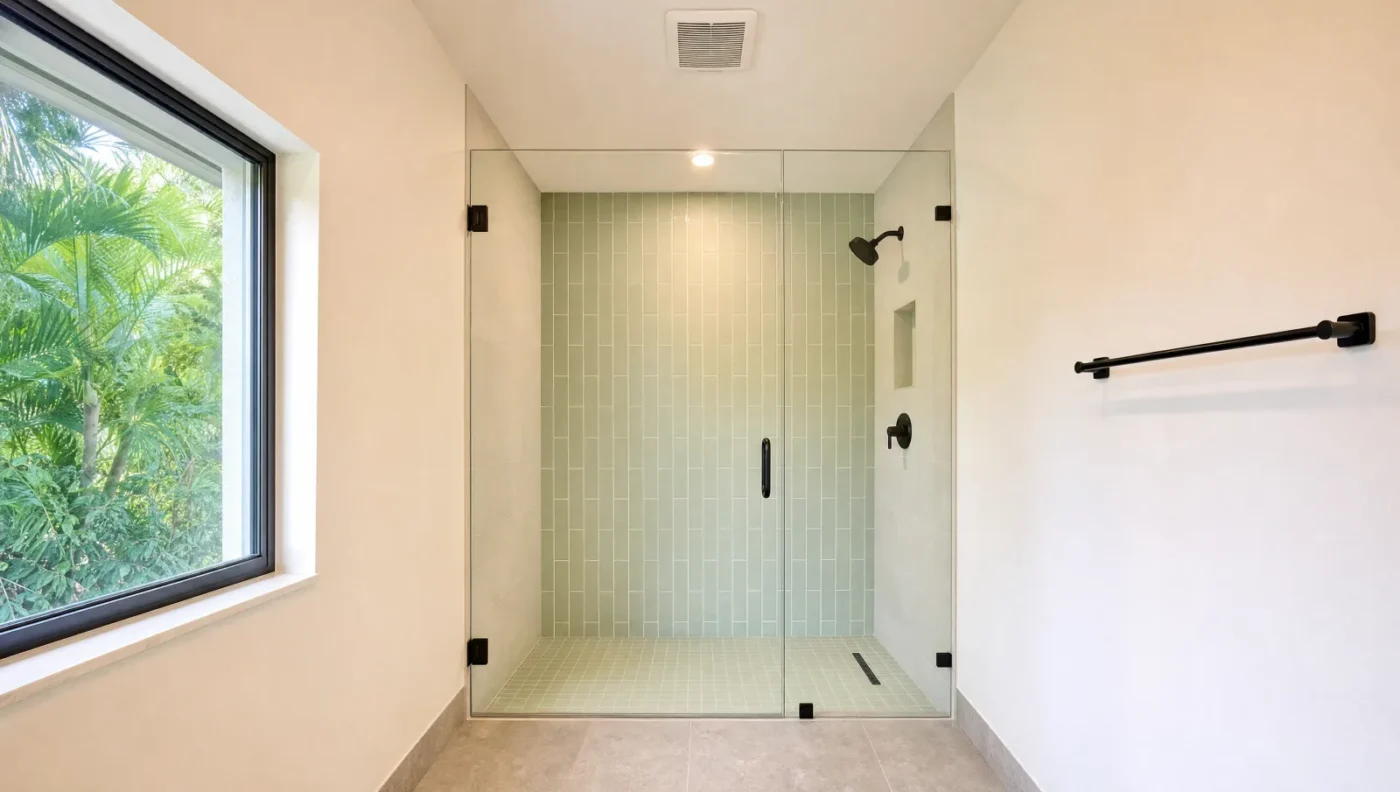
Clear frameless glass keeps the back wall and the whole floor in view, while a curtain or a framed door splits the room into two smaller spaces. Frameless is now the norm: 85% of remodeling homeowners choose a shower with a door, and 80% of those choose a frameless one. The code rules for glass near a tub or shower are under which building rules limit these ideas.
3. Give the tub’s space to the shower
Removing a tub nobody uses lets the shower take over its full length, so the wet area reads as one larger space. When homeowners remove a tub, 79% use the space to enlarge the shower, and 49% of all bathroom remodels make the shower bigger. Our tub to shower conversion ideas collect layouts and shower styles for this change.
4. Run the floor into a low-curb or curbless shower
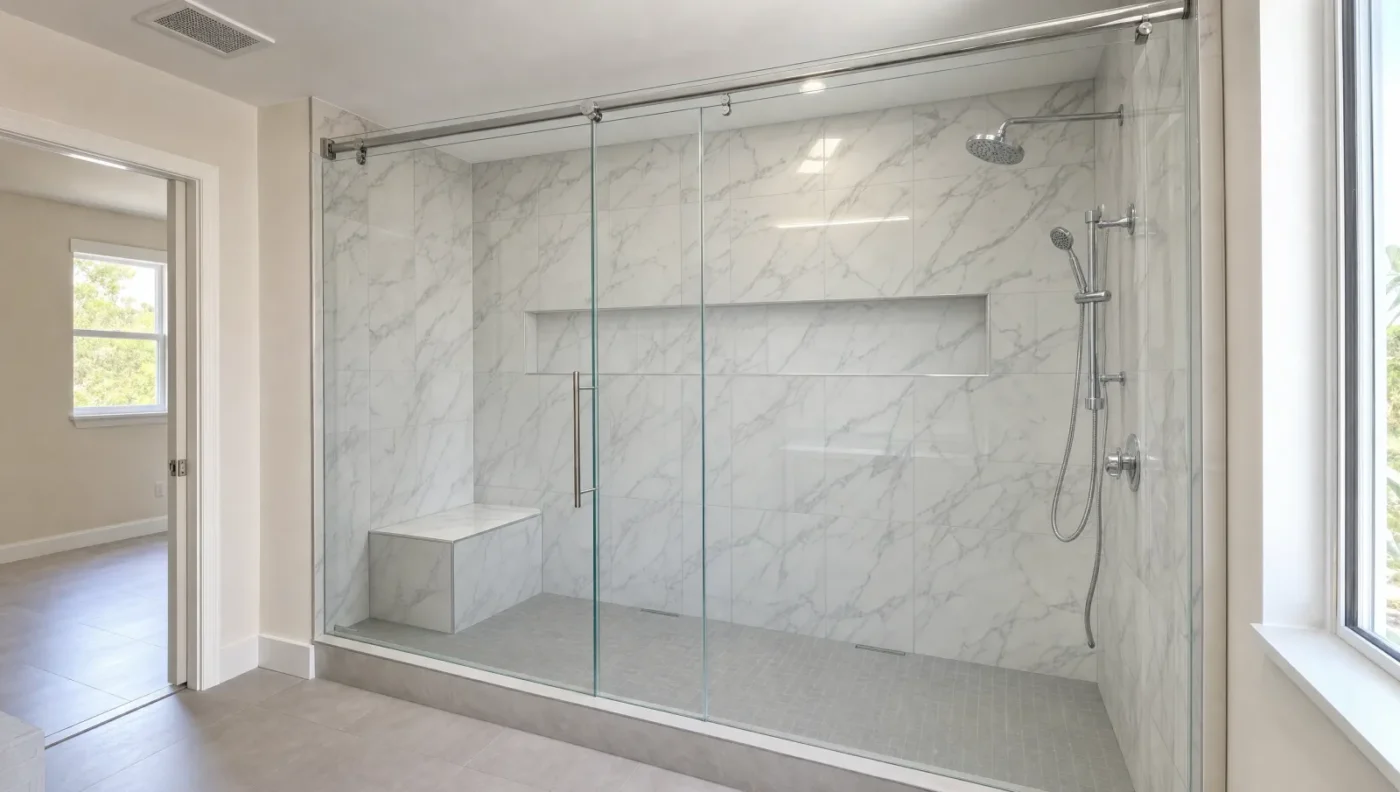
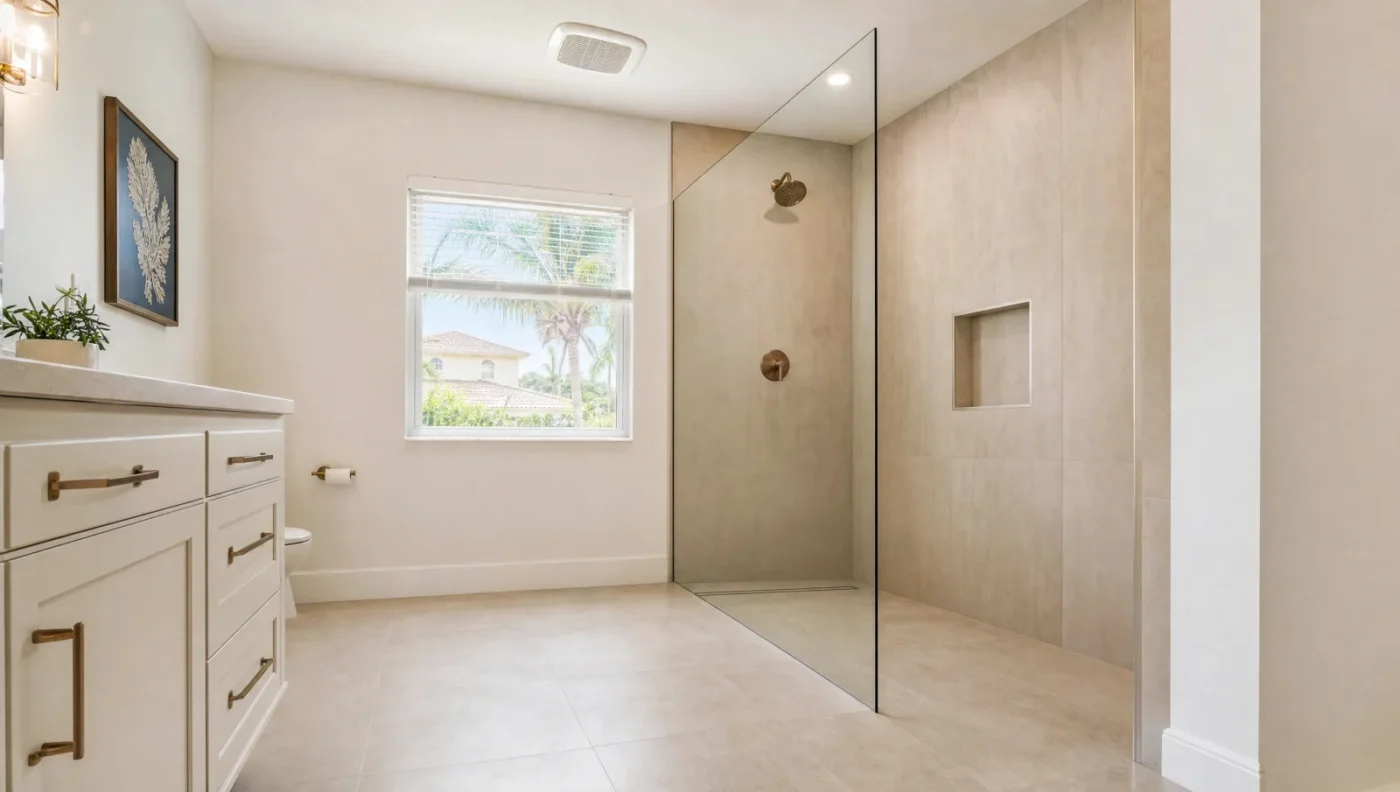
A low-curb or curbless entry lets the floor tile run into the shower, so the floor reads as one surface instead of two. Among upgraded showers, low-curb is the most popular at 47%, and curbless makes up 24%. A wet room goes a step further and leaves the shower open to the rest of the bathroom. Wet rooms appear in 18% of remodeled bathrooms, and the top reason homeowners give is better use of space (41%). Choose a curbless entry during design, because it changes how the floor is built.
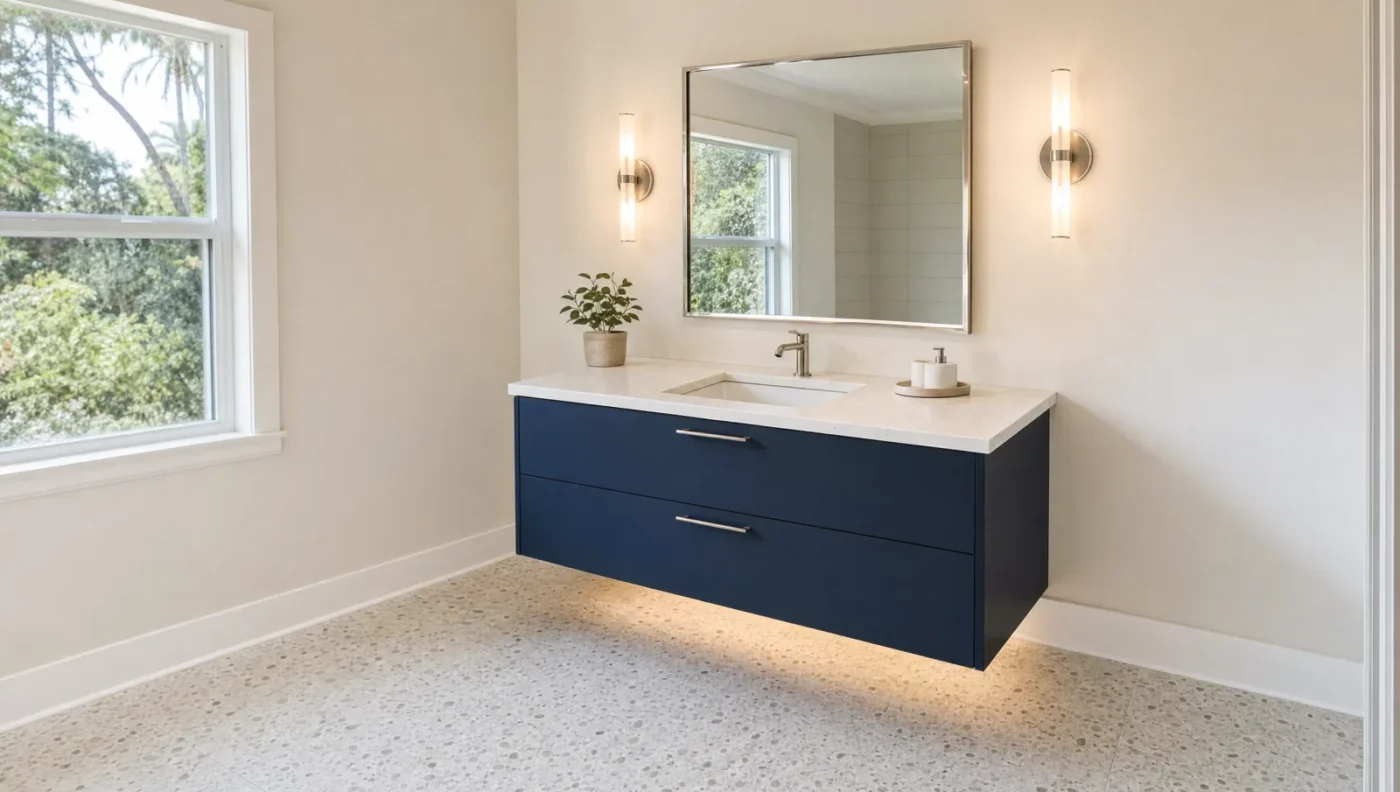
5. Show more floor with a floating vanity
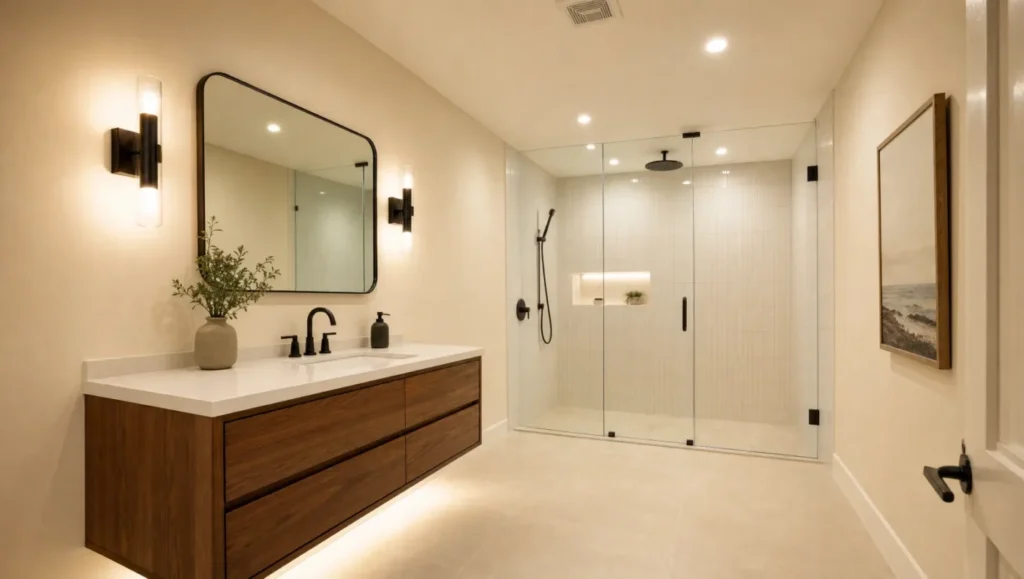
A wall-hung (floating) vanity shows the floor underneath it, and that unbroken view of the floor tends to make the room look wider. This is a design convention, not a tested finding, so expect a smaller effect than paint or glass. Our comparison of floating vs. freestanding vanities covers the trade-offs, including the wall support a floating vanity needs.
6. Choose tile by pattern, not by direction
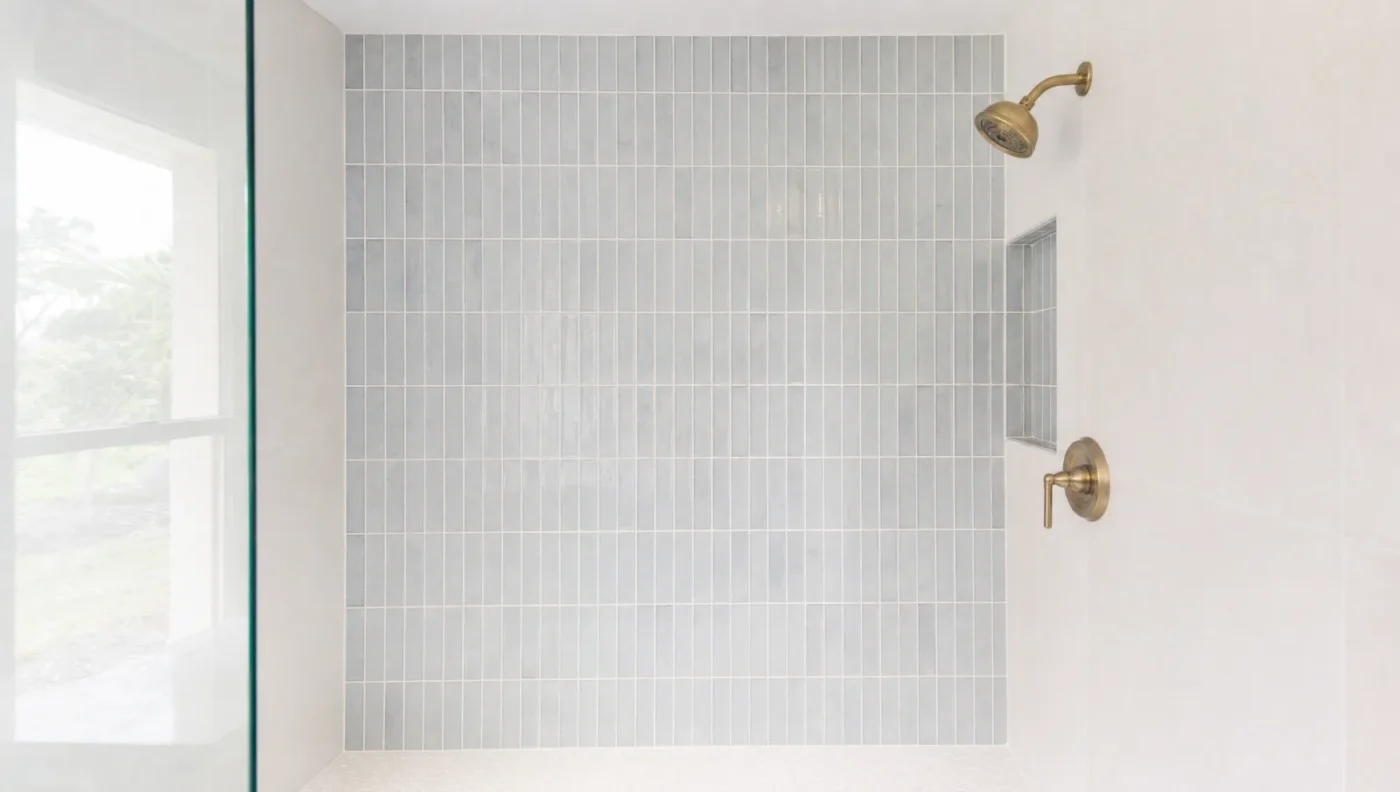
Tile direction matters less than the usual advice suggests. In four experiments with striped walls, denser stripes made rooms look both wider and taller than sparser stripes or plain walls, while stripe direction made only a small difference. Stripes are not tile, but this indirect evidence suggests that vertical tile alone may not make a ceiling look higher. For shower walls, homeowners most often choose a horizontal brick pattern (27%), followed closely by a vertical stack (25%).
For more layouts and patterns, browse our shower tile ideas.
7. Layer the light
Pair a ceiling fixture with light at the mirror and, if there is room, a light in the shower, so the corners never fall into shadow. A 2018 PLOS ONE paper on wall brightness reviews earlier studies showing that brighter surfaces, from more light or more reflective finishes, make rooms feel more spacious than darker ones. Lighting is now the most common wellness feature in bathroom remodels, included by 27% of homeowners.
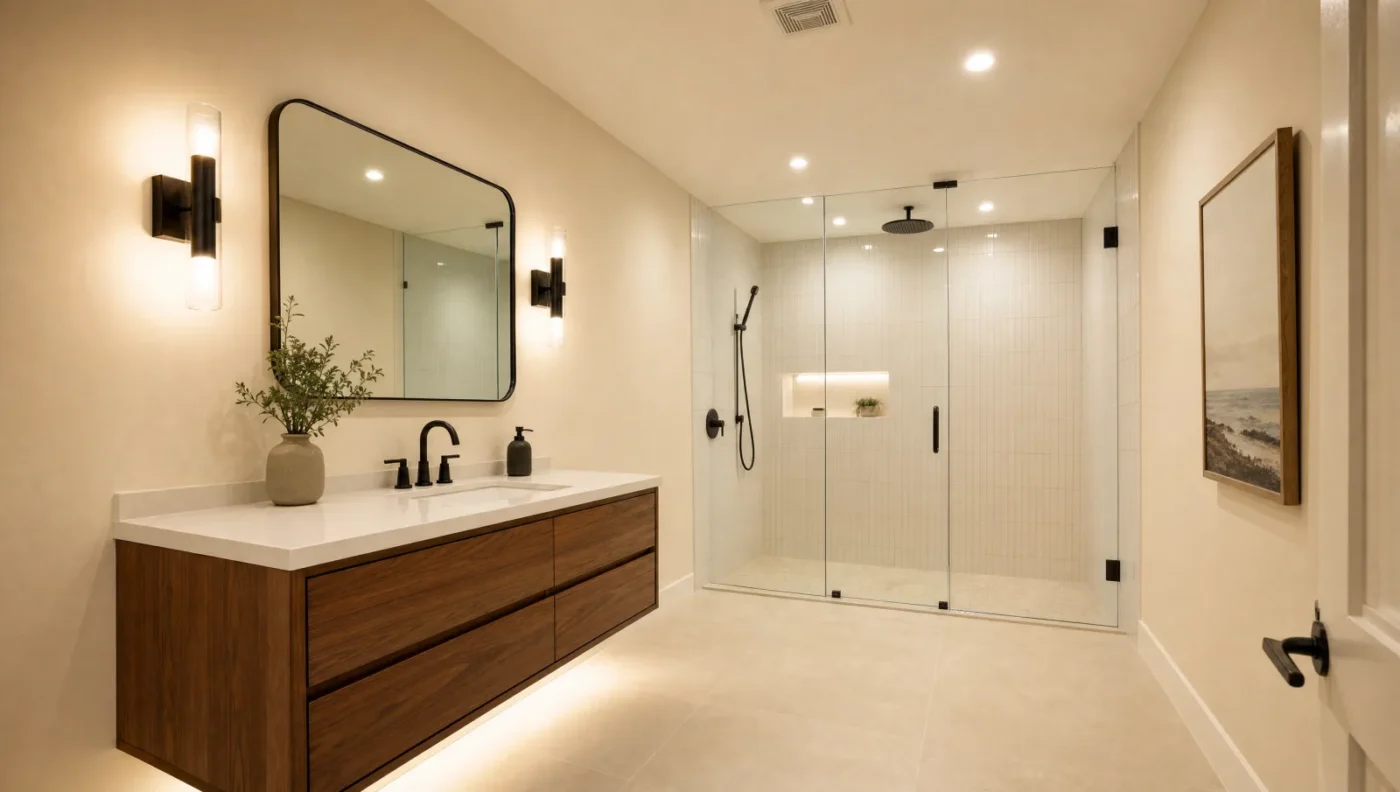
Our vanity lighting ideas cover placement at the mirror. If the room has no window, these ideas for brightening a bathroom with no windows help.
8. Add a large mirror on a solid backing
A large mirror facing into the room makes the space look like it continues past the wall. This is a design principle, not something the research in this article tested. Under the 2021 International Residential Code (IRC), a glass mirror in a hazardous location, such as near a tub or shower, must pass the code’s impact test unless it is mounted on a surface that gives it continuous backing support.
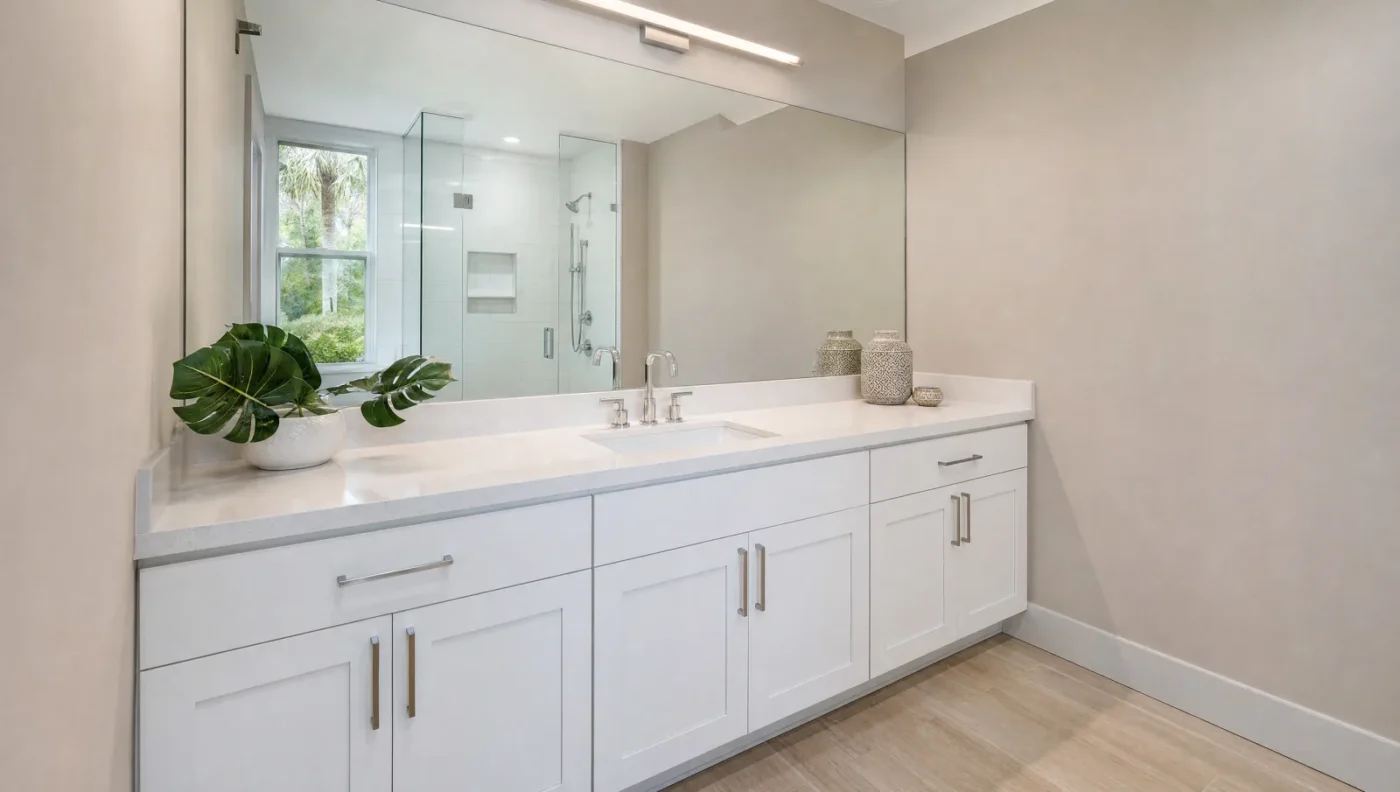
Our bathroom mirror ideas show more shapes and sizes.
How Do the Ideas Compare?
The ideas differ most in how much evidence backs them, so the table lists what each one changes, the evidence behind it, and what to check before you commit.
| Idea | What it changes | Evidence behind it | Check before you commit |
|---|---|---|---|
| Bright paint |
Walls look farther apart and the ceiling looks higher | 2 room-simulation studies, 20 and 22 observers | Use the brightest color on the ceiling and on the walls you most want to push back |
| Frameless glass |
Back wall and whole floor stay in view | Survey: 80% of homeowners with a shower door choose frameless | Glass with its bottom edge under 60 inches near a tub or shower must pass the impact test |
| Tub to shower |
The old tub space becomes one larger shower zone | Survey: 79% of tub removals enlarge the shower | Whether anyone in the home still needs a tub |
| Curbless entry |
A low-curb or curbless floor reads as one surface | Survey: 47% of upgraded showers are low-curb and 24% curbless | Decide at the design stage, because the floor build changes |
| Floating vanity |
Floor stays visible under the vanity | Design convention only | Wall support for a wall-hung vanity |
| Tile pattern |
Pattern density matters more than direction | 4 stripe-wall experiments, 20 observers each | Stripes are not tile, so the evidence is indirect |
| Layered light |
Fewer dark corners | Earlier studies on illumination, reviewed in a 2018 paper | A room without a window needs a fan of at least 50 CFM intermittent or 20 CFM continuous |
| Large mirror |
The mirror wall reads as more space | Design convention only | A mirror in a hazardous location needs continuous backing or must pass the impact test |
What Does the Research Say About Color, Light and Perceived Space?
Most studies linking surface color to perceived room size use virtual rooms. They show how people judge the size of a space, not how a real bathroom feels to live with.
Bright walls look farther away (PLOS ONE, 2018)
Christoph von Castell, Heiko Hecht and Daniel Oberfeld showed 20 observers full-scale 3D room simulations through a head-mounted display, changing the brightness of the side walls, back wall, and ceiling independently. Brighter side walls made the room look wider, and a brighter back wall made it look deeper. The side-wall effect equaled a 16.0 cm (about 6 inch) increase in simulated width, and the back-wall effect equaled a 10.6 cm (about 4 inch) increase in simulated depth. The other surfaces had only minor effects. The study did not test real rooms, real paint, or bathrooms. It was funded by a German Research Foundation (DFG) grant, and the paper states the funders had no role in the study design.
Bright ceilings look higher (Human Factors, 2018)
The same researchers showed room simulations to 22 observers through an Oculus Rift DK2 headset and changed the ceiling’s hue (red, green, blue), saturation, and brightness. Brighter ceilings looked higher. Hue had a very small effect, and saturation had almost none. The authors recommend painting the ceiling the brightest color possible. Like the wall study, this one used virtual rooms instead of real ones.
Wall pattern density mattered more than direction (Quarterly Journal of Experimental Psychology)
The same group ran four experiments with 20 observers each, changing the direction and density of stripes on virtual room walls. Denser stripes made rooms look both wider and taller than sparser stripes or plain walls. Stripe direction changed the effect only slightly. The experiments did not test tile or grout lines.
Which Building Rules Limit These Ideas?
Three parts of the 2021 International Residential Code apply to these ideas. Local jurisdictions adopt and amend the code, so the edition in force where you live decides which rules apply. In Florida, the 2023 Florida Building Code, Residential is based on the 2021 IRC.
- Glass near a tub or shower. Glass in the walls or enclosure of a tub or shower, or right next to one, is in a hazardous location when its bottom exposed edge is less than 60 inches above a standing or walking surface. Glass more than 60 inches away, measured horizontally from the water’s edge, is not. In a hazardous location, all glazing, glass mirrors included, must pass the code’s impact test.
- Mirrors on a backing. A mirror mounted on a wall that gives it continuous backing support is an exception to that impact test.
- Light and air without a window. A bathroom needs at least 3 square feet of window glass, half of it openable, unless it has artificial light and a local exhaust fan that vents straight outdoors. The minimum exhaust rate is 50 CFM intermittent or 20 CFM continuous. A working fan also clears the fog that covers mirrors and glass after a shower.
When Is a Visual Fix Enough, and When Do You Need a Layout Change?
A visual fix is enough when the fixtures meet their clearances and the room only feels cramped. You need a layout change when a door swing, the toilet, or the vanity gets in the way or falls short of code clearances. About 40% of bathroom remodels rework the layout, so many owners do both. Check the fixture clearances first, then use the ideas above so the finished room looks as open as possible. Moving fixtures usually means new plumbing and a permit, and our guide on whether you need a permit to remodel a bathroom in Florida explains when.
Where CMK Construction Fits
CMK Construction is a state-certified, family-run design-build firm, so the designer, project manager, and licensed trades on a bathroom remodel all work for one company. Our bathroom work includes custom tiled showers, frameless glass, niches, benches, and curbless wet rooms, plus tub-to-shower conversions that replace a cramped tub with an open, easy-access walk-in shower. Before ordering materials, we measure the room and check every structural detail. That step sets the glass sizes, the curbless floor, and the support a wall-hung vanity needs. Learn more on our bathroom remodeling page.
Many of the small bathrooms we remodel are hall and guest baths in homes built from the 1980s to the 2000s, in Tampa Bay suburbs like Brandon and Wesley Chapel. South of the bay, we do the same work in Lakewood Ranch and North Port.
Call us at (813) 379-2116 or schedule a free consultation. Send us photos of your bathroom, and we will tell you which of these ideas fit your space.
Related reading:
- Small Bathroom Remodel Cost in Tampa: 2026 Price Guide
- Walk-In Shower Ideas
- Five Reasons to Remodel a Small Bathroom
Small bathroom remodel FAQ
What is the best way to make a small bathroom look bigger?
Brighten the surfaces around it. In room-simulation studies, brighter side walls made rooms look wider and brighter ceilings made them look taller. Designers also recommend clear glass, a visible floor, and layered lighting, though those tips come from professional practice rather than tested data.
Does a frameless glass shower door make a small bathroom look bigger?
It can. Clear glass keeps the back wall and floor in view, where a curtain or framed door would hide them, but none of the research reviewed here measures that effect directly. Of homeowners installing a new shower door, 80% choose a frameless one. Under the 2021 IRC, glass in a tub or shower enclosure with its bottom edge less than 60 inches above a standing or walking surface is in a hazardous location and must pass the impact test.
Do vertical tiles make a bathroom ceiling look higher?
Not by much, based on current research. In four experiments with striped walls, stripe direction made only a small difference in how big the room looked, while denser stripes made it look wider and taller than sparser stripes or plain walls. The studies used stripes, not tile, so treat this as indirect evidence.
What color should a small bathroom be painted?
A bright one, because brightness matters more than hue. A 2018 study on ceiling color found that brighter ceilings look higher, while hue had a very small effect and saturation almost none, and the researchers recommend the brightest ceiling color possible. White is the top choice among remodeling homeowners who update their walls, at 34% inside the shower and 23% outside it.
Does a small bathroom without a window need an exhaust fan?
Yes, under the 2021 IRC. A bathroom without at least 3 square feet of window glass, half of it openable, needs artificial light and a local exhaust fan that vents straight outdoors. The fan must move at least 50 CFM when it runs intermittently or 20 CFM when it runs continuously.
Sources
- PLOS ONE (via PubMed Central), Bright Paint Makes Interior-Space Surfaces Appear Farther Away (von Castell, Hecht and Oberfeld, 2018)
- Human Factors (authors’ copy, University of Mainz), Which Attribute of Ceiling Color Influences Perceived Room Height? (von Castell, Hecht and Oberfeld, 2018)
- Houzz Research, 2026 U.S. Houzz Bathroom Trends Study
- Quarterly Journal of Experimental Psychology (author accepted manuscript, University of Mainz), Wall Patterns Influence the Perception of Interior Space (von Castell, Hecht and Oberfeld)
- International Code Council, 2021 International Residential Code, Chapter 3: Building Planning
- International Code Council, 2021 International Residential Code, Chapter 15: Exhaust Systems
- CMK Construction, Bathroom Remodeling