The best walk-in shower ideas start with how you get in. Choose curbless or low-curb, door or doorless, and glass panel or full enclosure first. Then the tile, niches, benches, and fixtures make it yours. The 15 designs below are all real CMK Construction bathrooms, so every idea here has already been built, waterproofed, and inspected.
We group them by what each one solves: getting rid of the curb, living without a door, fitting a shower into a small bathroom, adding storage and seating, and picking tile that sets the mood. After the ideas, you will find the decisions that decide whether a walk-in shower works in your bathroom, plus what these showers cost in Tampa Bay.
1. Go curbless with fixed glass panels
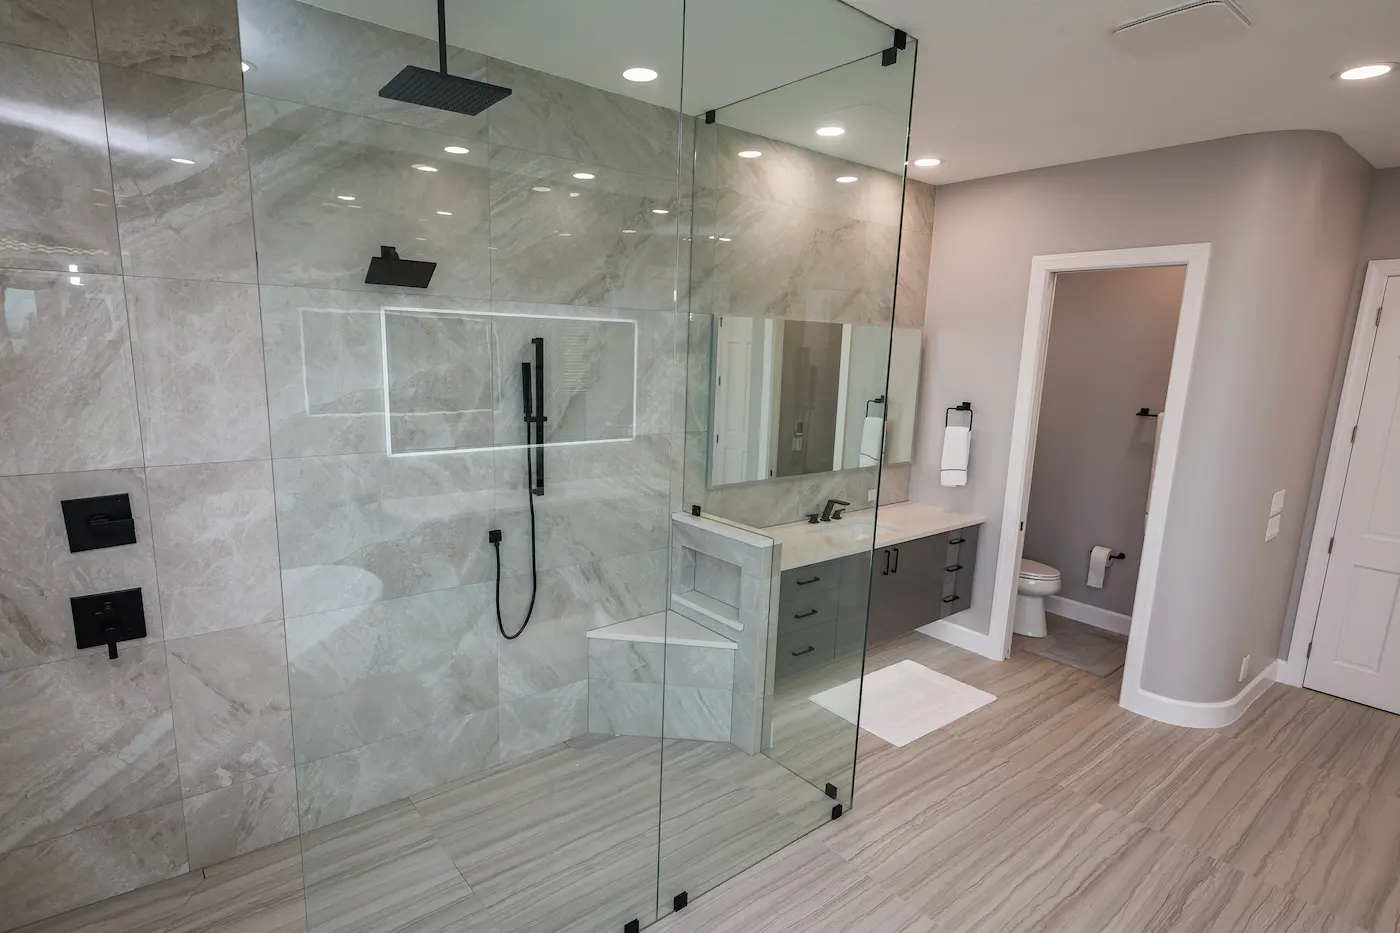
A curbless shower has no step at all. The floor tile runs straight from the bathroom into the shower, and a slope carries water to the drain. Fixed glass panels keep the spray in without a door to swing or a track to clean.
In this primary bath, large-format gray tile covers the walls and floor, so the whole room reads as one space. The matte black rain head, handheld, and valve trim tie into the floating vanity next to it. A lit niche and a corner bench finish it.
Curbless takes planning. The shower floor has to sit lower than the bathroom floor, which usually means recessing the slab. Our curbless shower remodel guide covers how that works in Florida homes.
2. Skip the door with a single glass panel and a linear drain
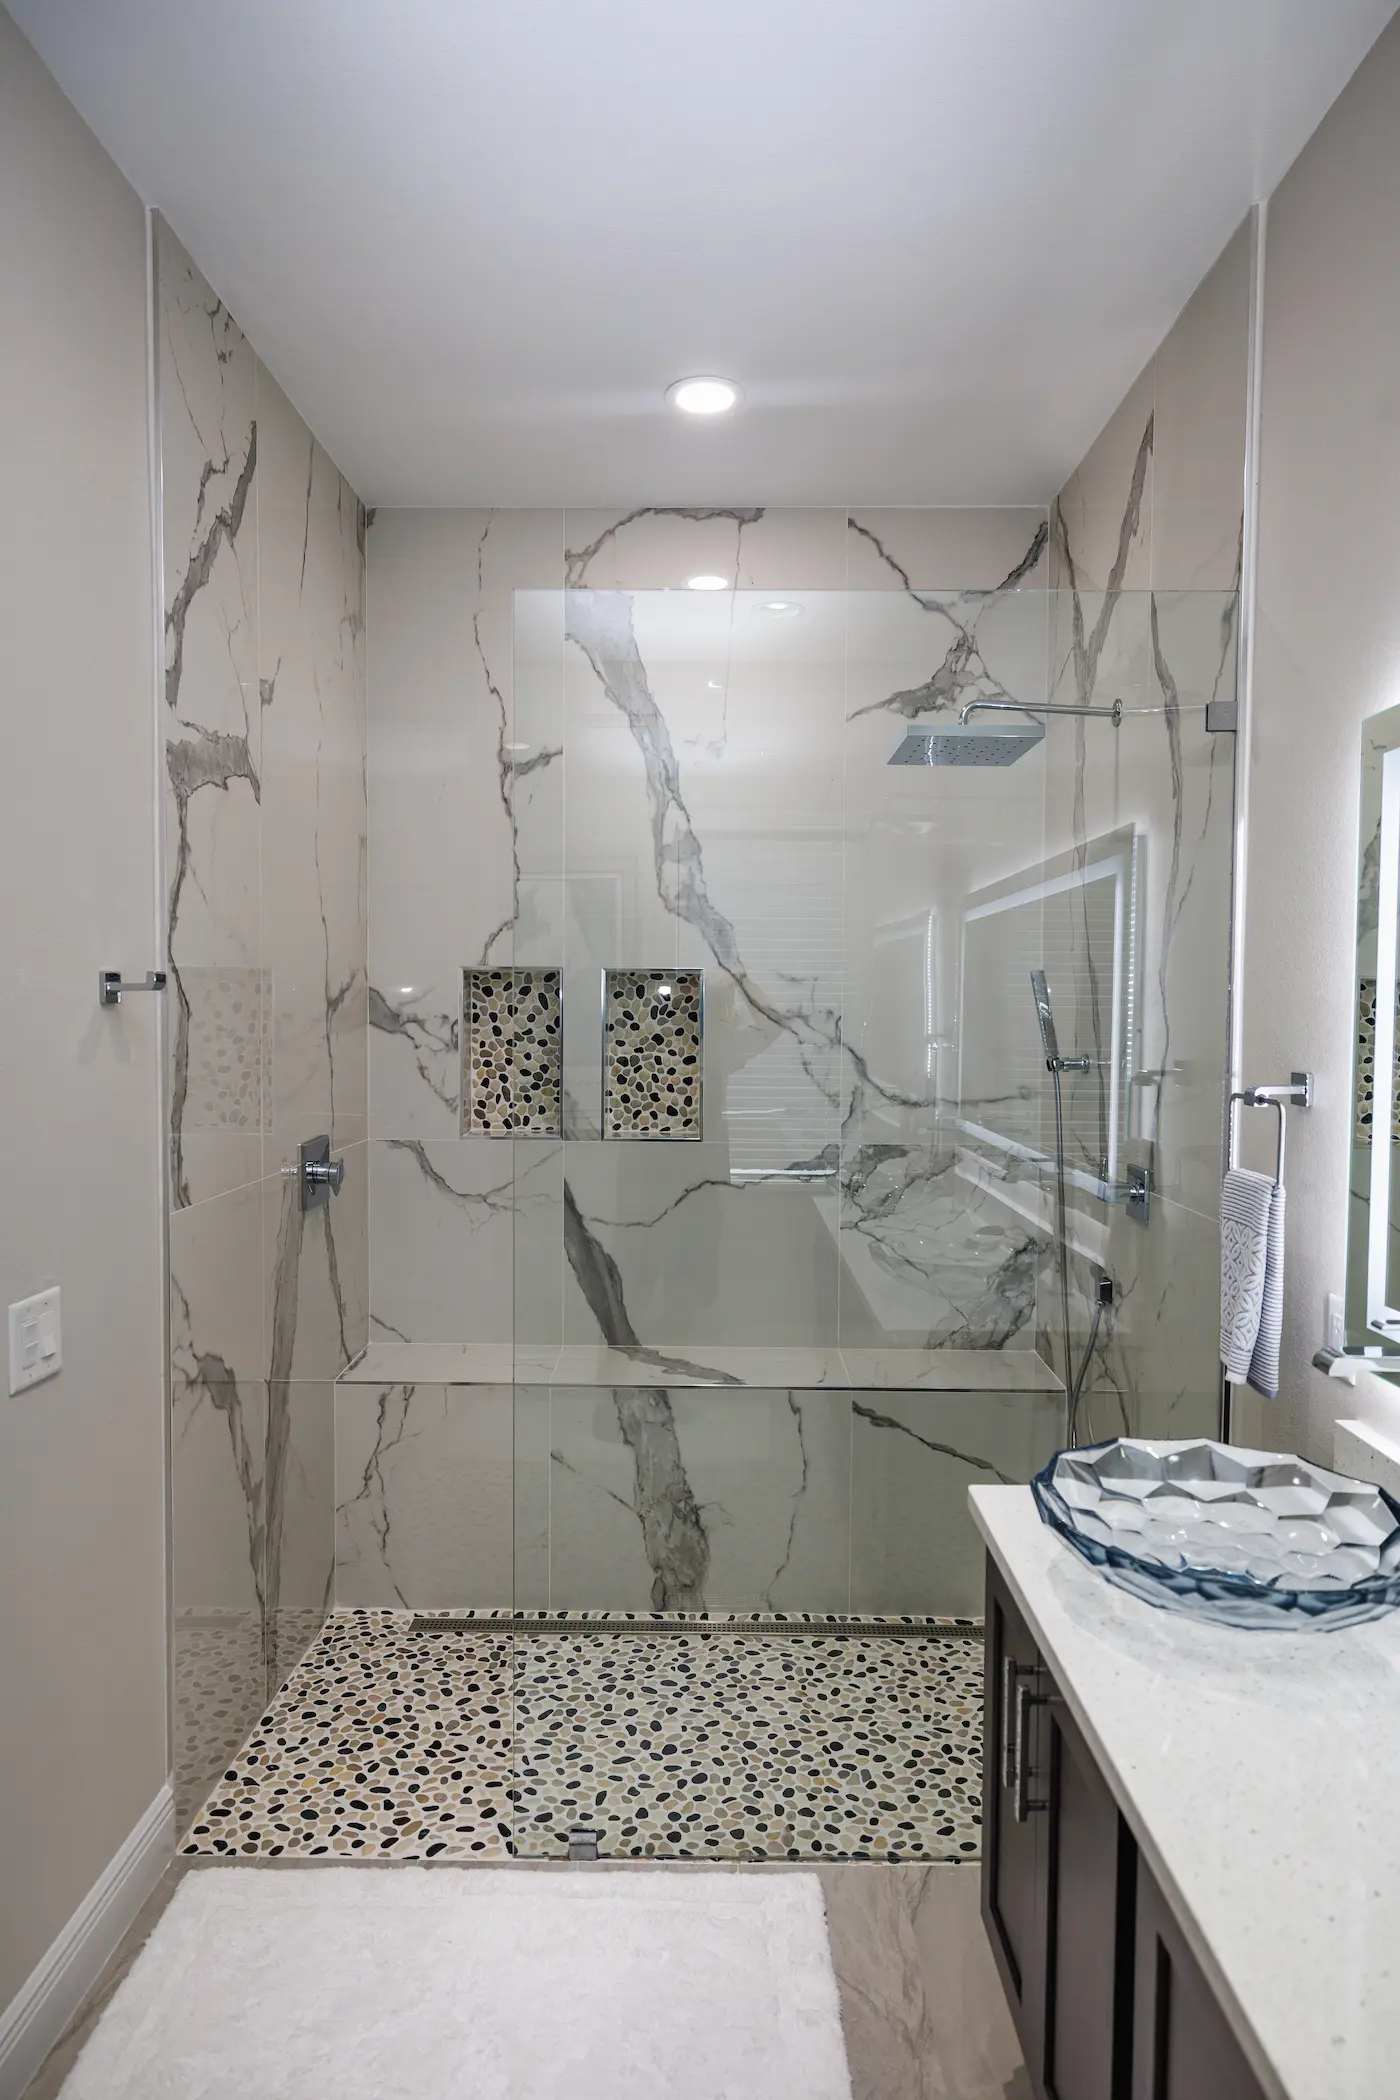
One fixed panel of glass covers the half of the shower where the spray lands. The other half stays open. No door means no hinges, no handle, and nothing to squeegee.
The linear drain along the back wall is what makes this layout work. The floor slopes in one direction only, so water runs away from the opening instead of toward it. The pebble floor gives your feet grip, and the two niches reuse the same pebbles so the details match.
3. Put the tub inside the shower for a wet room
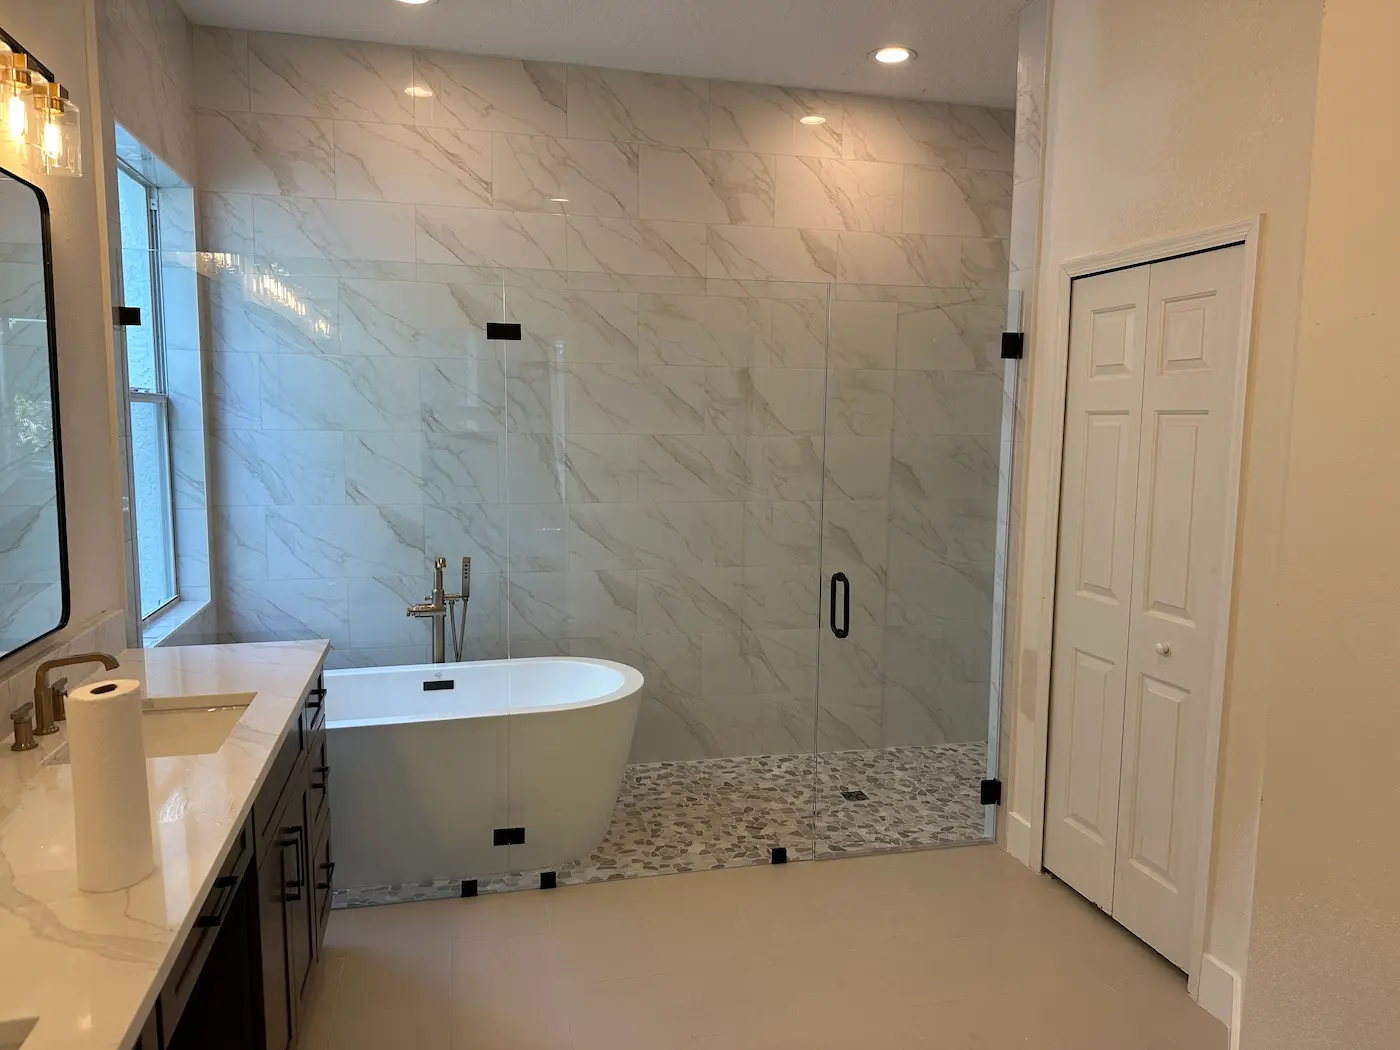
A wet room puts the tub and the shower behind the same glass. The whole zone is waterproofed as one area, so you can step out of the tub and into the spray without dripping across the bathroom floor.
This layout is a good fit when you want to keep a soaking tub but don’t have room for a separate tub deck and shower. The freestanding tub sits on the same pebble floor as the shower, and one frameless enclosure with matte black clamps wraps both. Read more in our guide to wet baths.
4. Hide the shower behind a tiled half wall
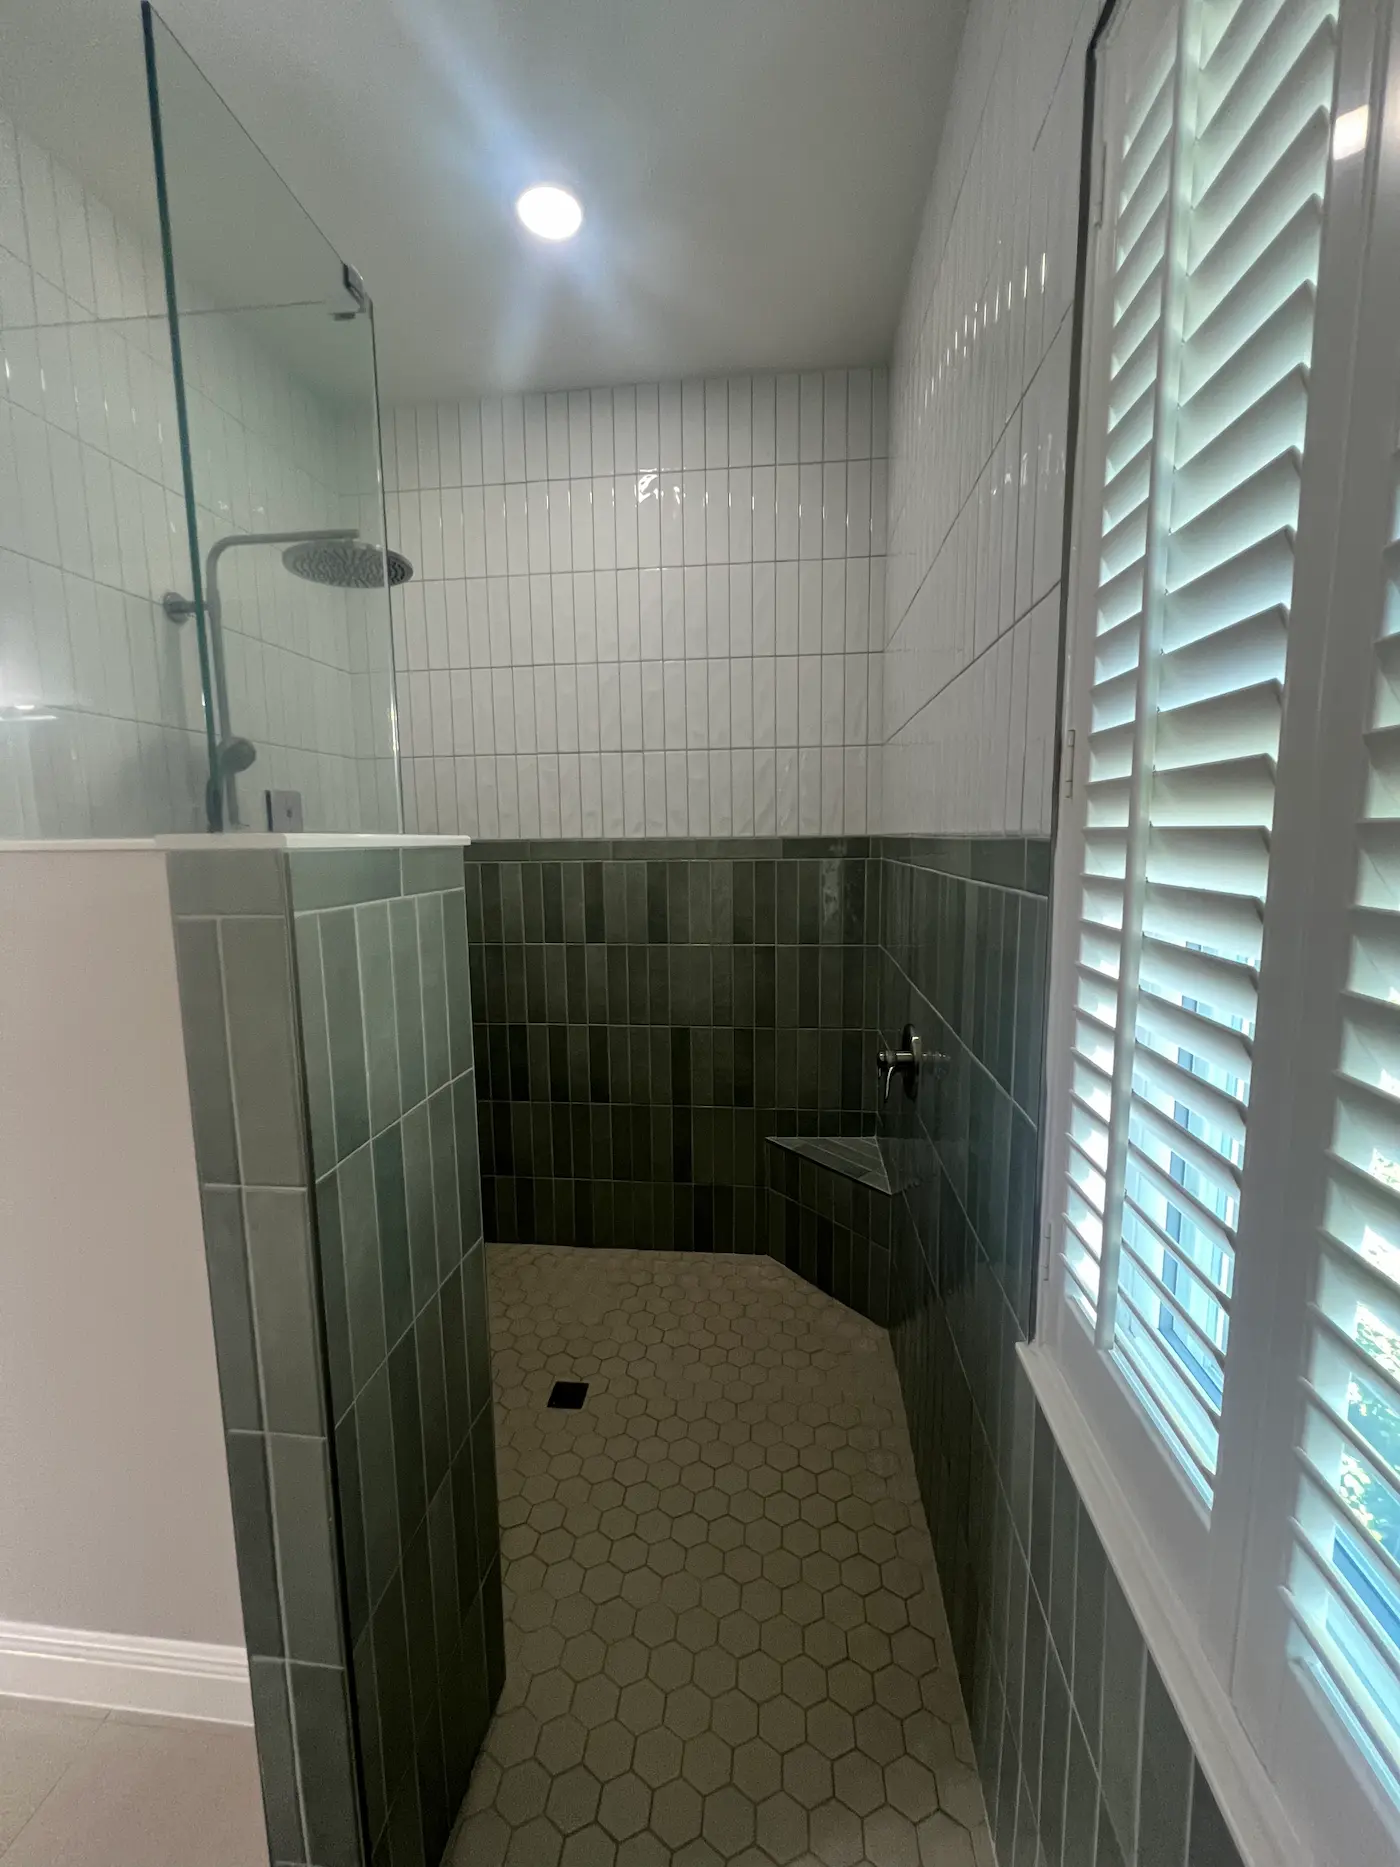
A half wall gives you a doorless shower that still feels private. You walk around it to get in, and the glass on top lets daylight through. The spray hits the back of the half wall, not the bathroom floor.
The tile does the rest. Green tile in a vertical stack runs up to about chest height, with glossy white vertical tile above it. That two-tone line wraps the whole shower and continues on the outside of the half wall. A corner bench and a white hexagon floor keep it bright.
5. Frame the glass with a half wall and brass hardware
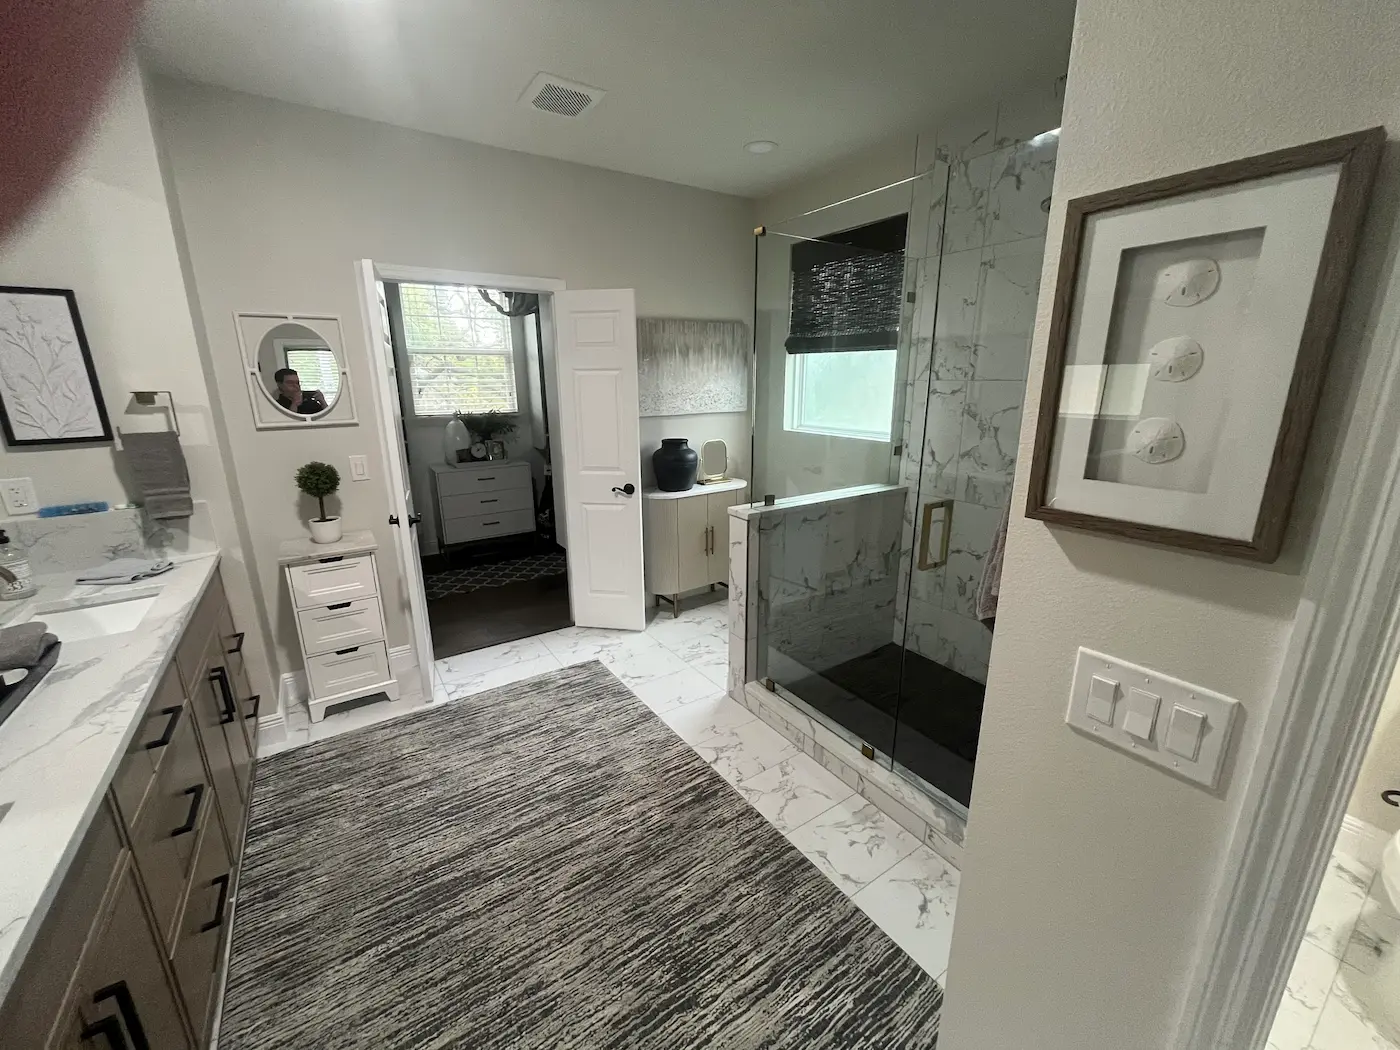
Here the half wall carries a glass panel and a hinged door. From across the room, it gives the shower a finished edge and some privacy.
Brass handles and clips add warmth against the white marble-look tile. A window inside the shower brings in daylight. Windows in showers are common in Tampa Bay homes built in the 1990s and 2000s, and they can stay as long as the sill is sloped, tiled, and sealed so water can’t sit on it.
6. Add a ceiling-mounted rain head
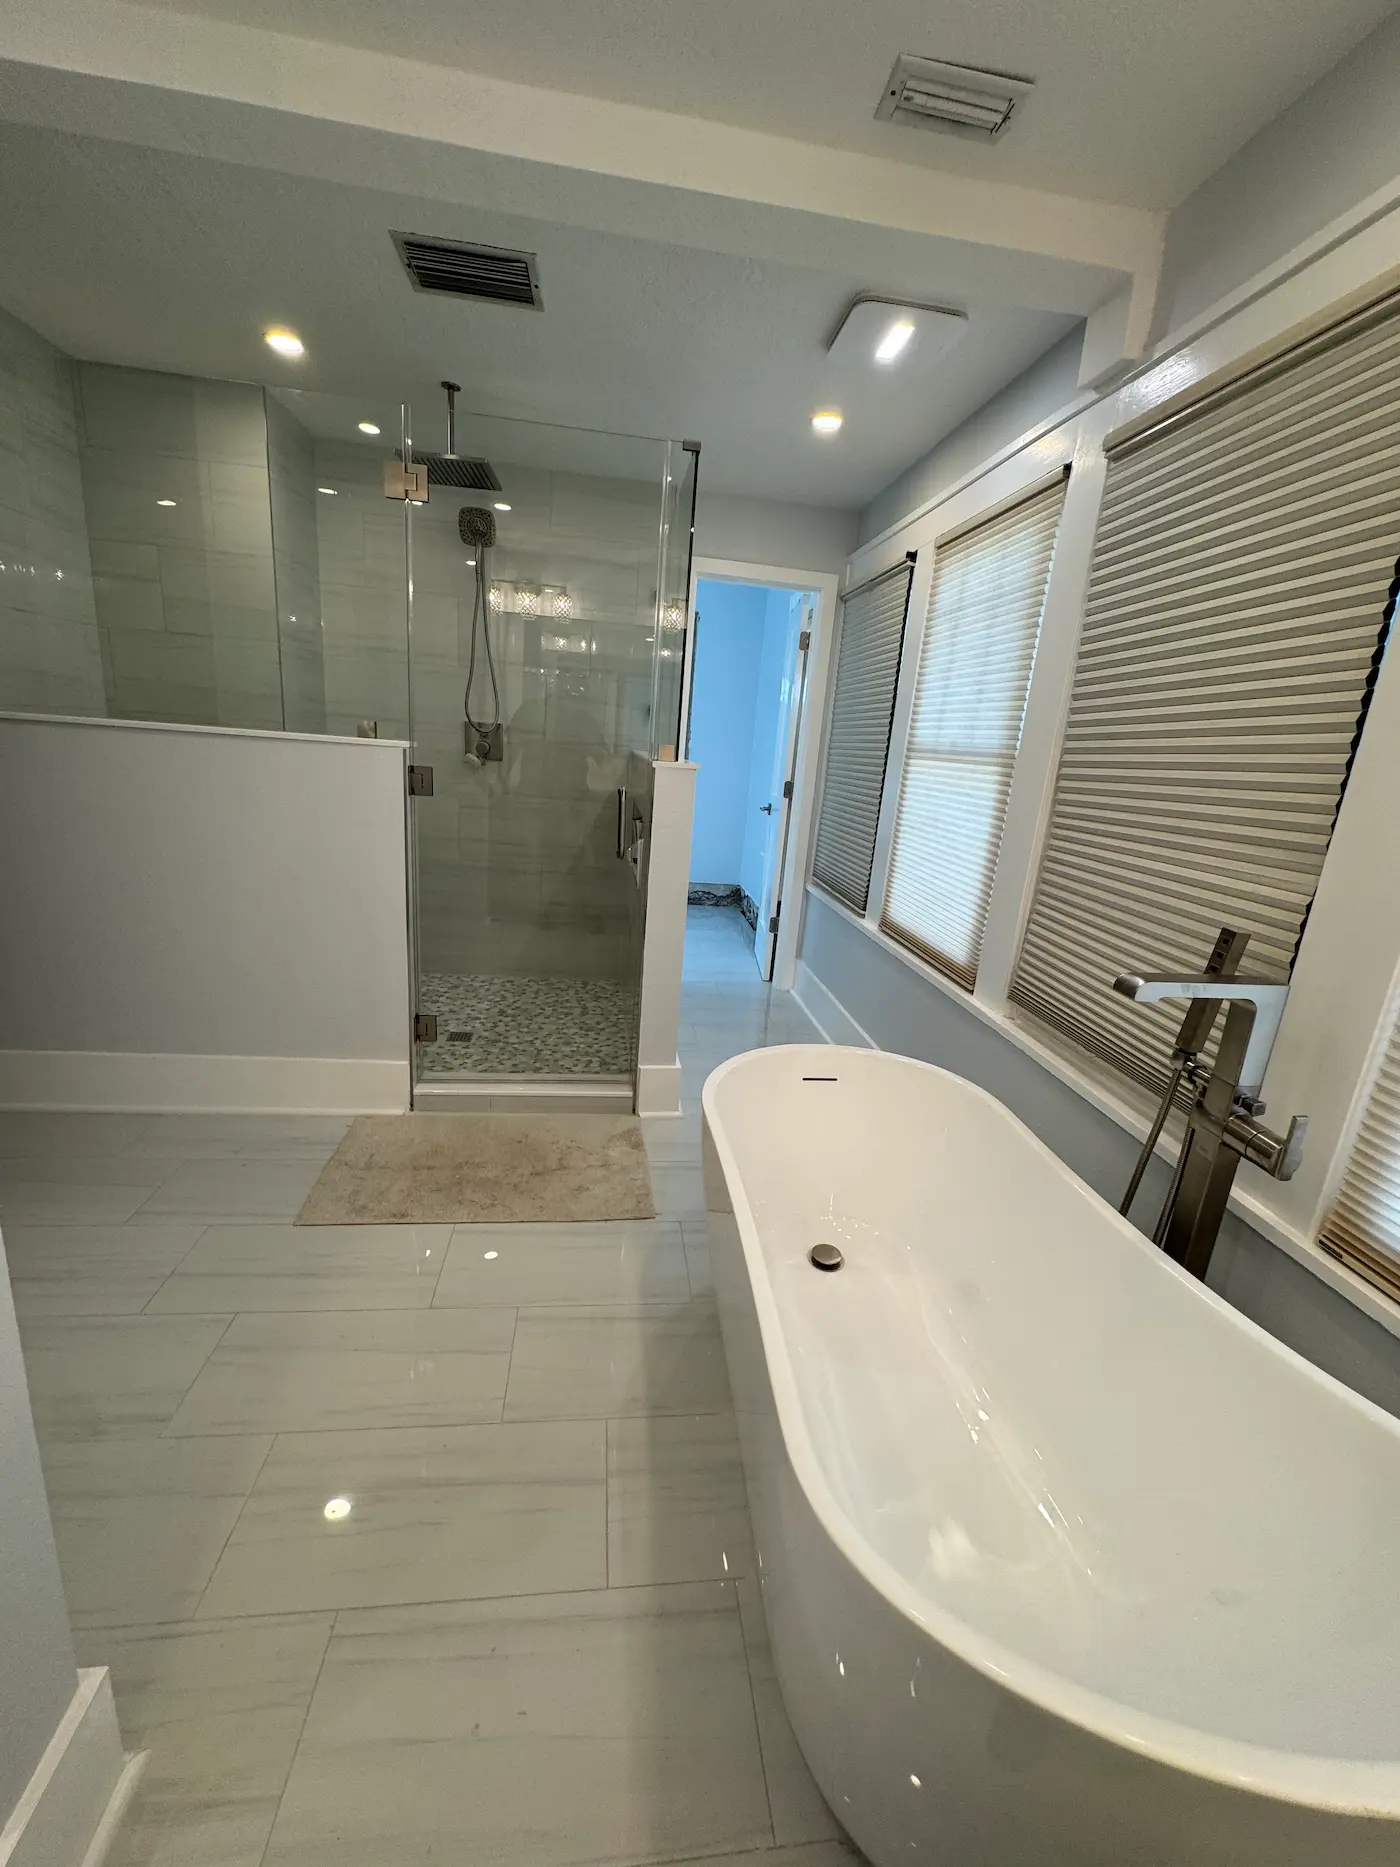
A rain head mounted in the ceiling drops water straight down, the way rain falls. Paired with a handheld on a slide bar, you get a soaking shower and a practical one from the same valve.
In this primary suite, the shower sits between two pony walls with glass on top, and a freestanding tub takes the center of the room. Ceiling mounts need the plumbing run through the ceiling, so they are easiest to add during a full remodel. Our shower fixtures comparison covers rain heads, handhelds, and body sprays side by side.
7. Build a shower for two with double benches and body sprays
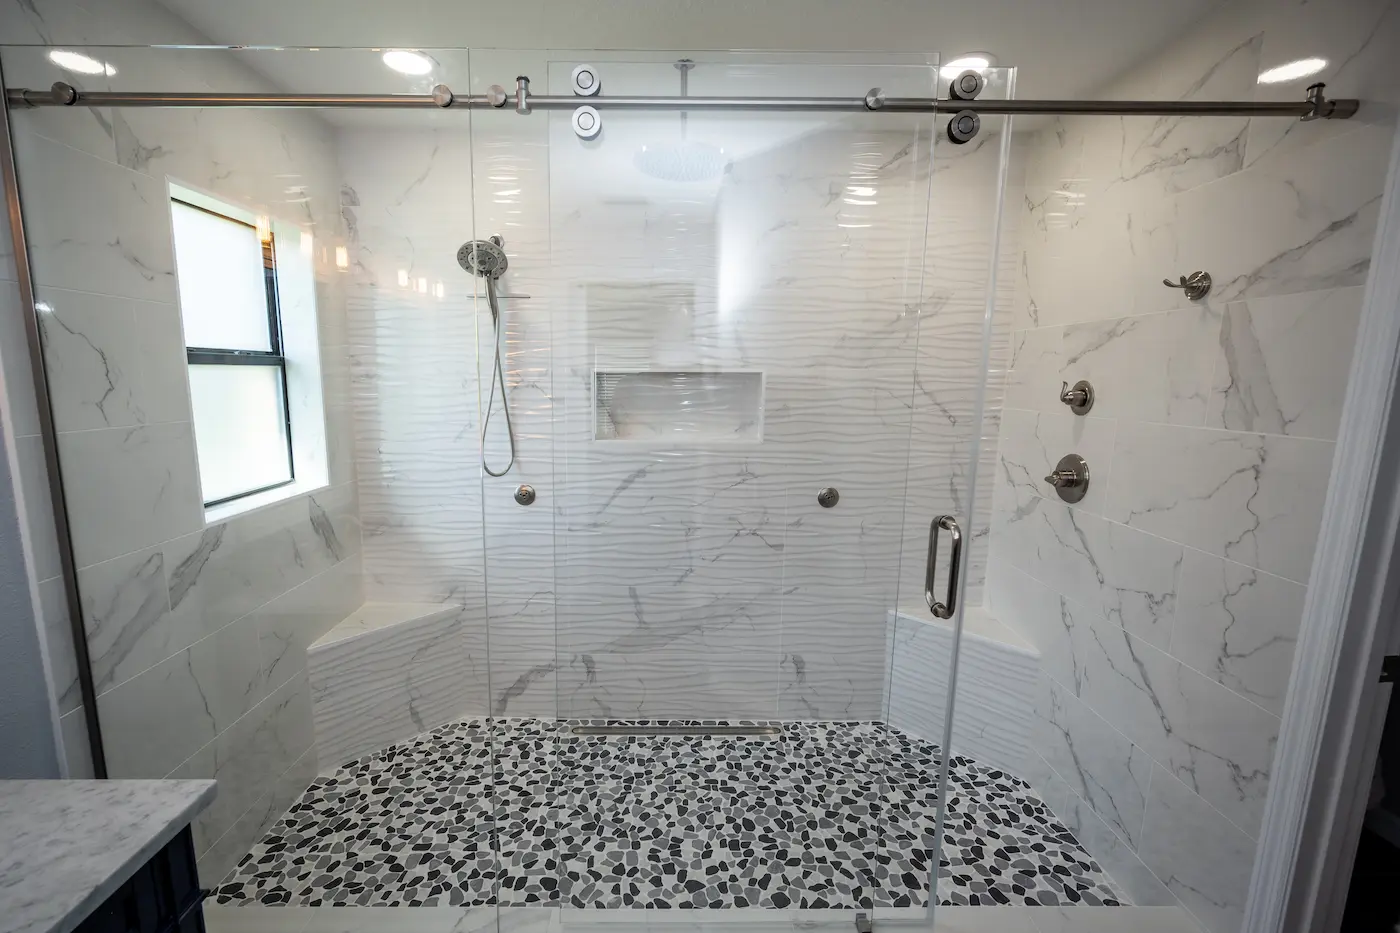
This shower spans the full width of the room, which leaves space for a bench in each back corner. Body sprays on the back wall, a rain head, and a handheld with separate controls let two people shower without trading places.
A wave-textured tile on the back wall catches the light, and the marble-look tile on the side walls keeps it calm. The frameless sliding door runs on an exposed rail, so it never swings into the room.
8. Go bold with color
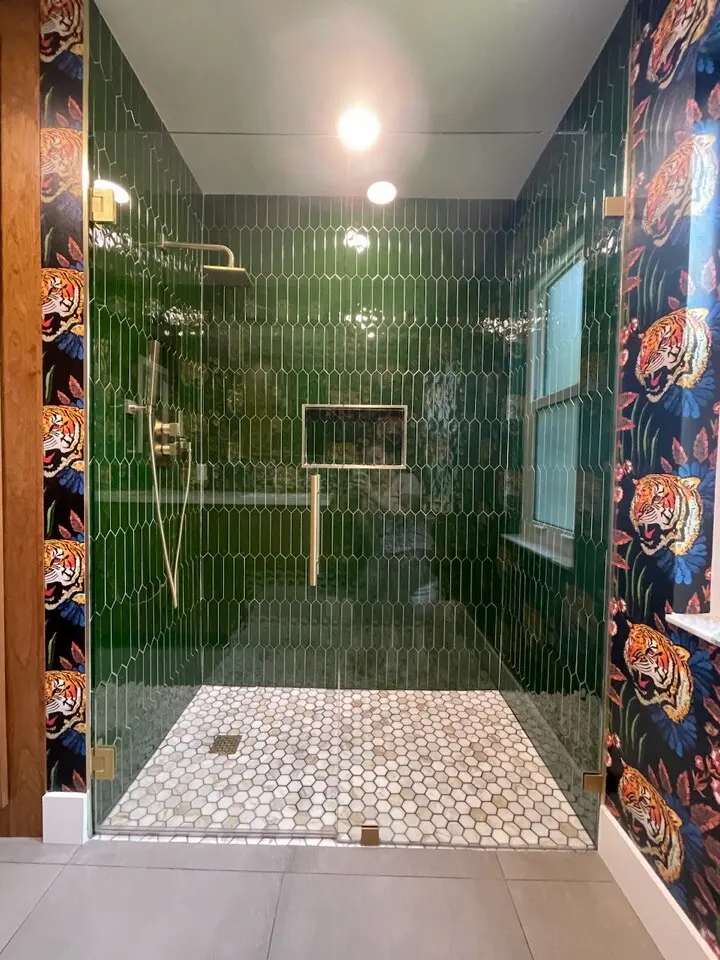
A walk-in shower doesn’t have to be white. Glossy emerald tile in an elongated hexagon shape turns this shower into the focal point of the room. Brass fixtures and glass clips pick up the warm tones in the wallpaper just outside the glass.
Saturated tile works best with a quiet floor. Here a white hexagon mosaic keeps the shower from feeling dark. See more patterns in our shower tile ideas.
9. Fit a walk-in into a small bathroom with a sliding door
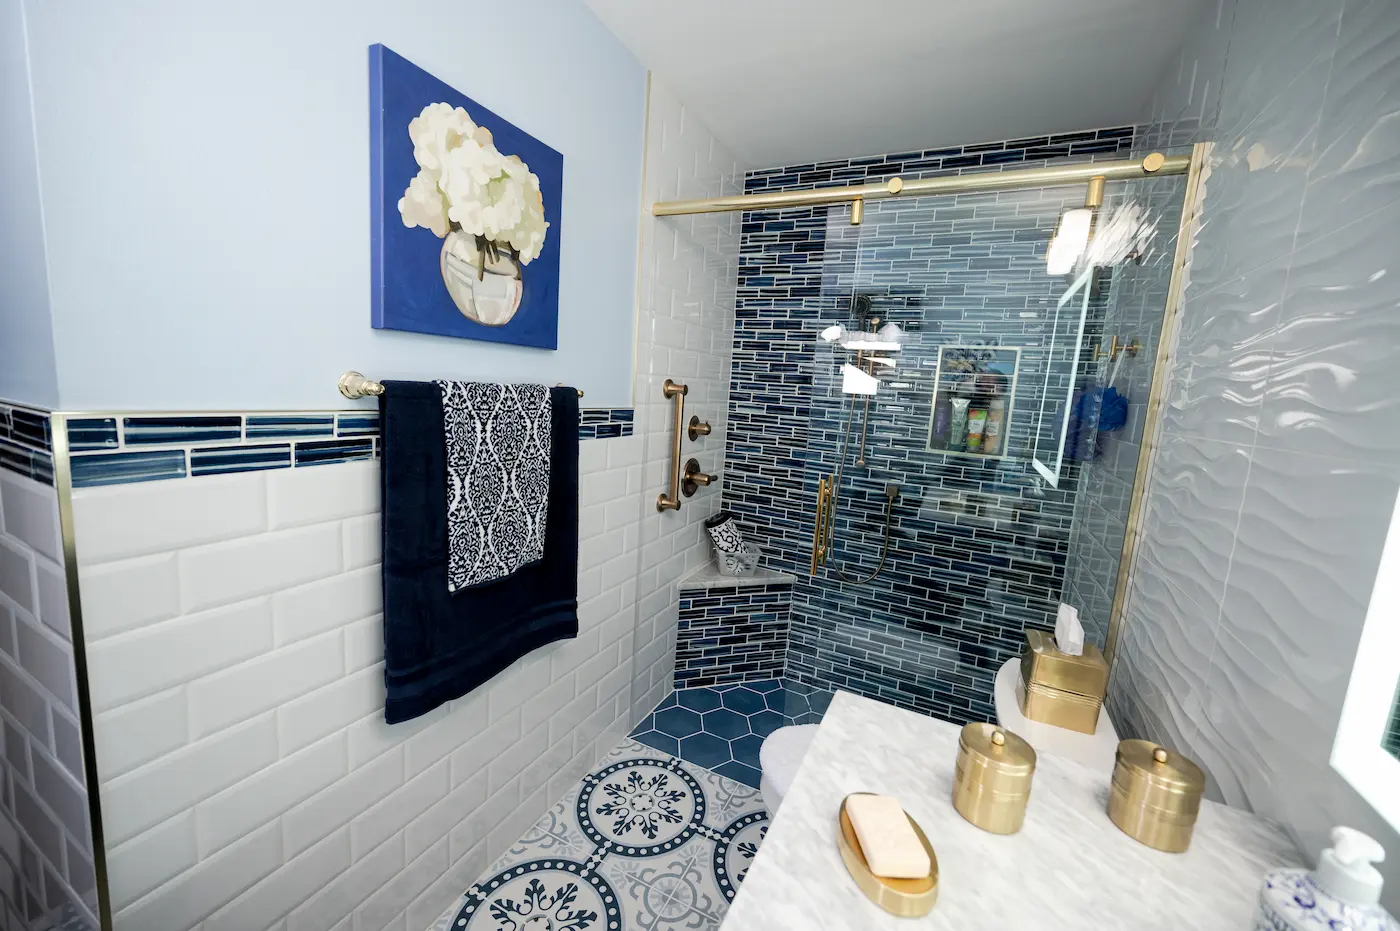
In a small bathroom, a hinged shower door needs clear floor space to swing open. A sliding door doesn’t, which frees up room for the toilet and vanity. This guest bath uses a brass sliding door in front of a shower lined in blue glass mosaic tile.
The blue repeats in a border above the white subway wainscot, and a patterned floor tile ties the room together. A corner bench and a grab bar make it easy to use for guests of any age. For more small-space planning, see our small bathroom layouts with dimensions.
10. Make it safe without making it look clinical
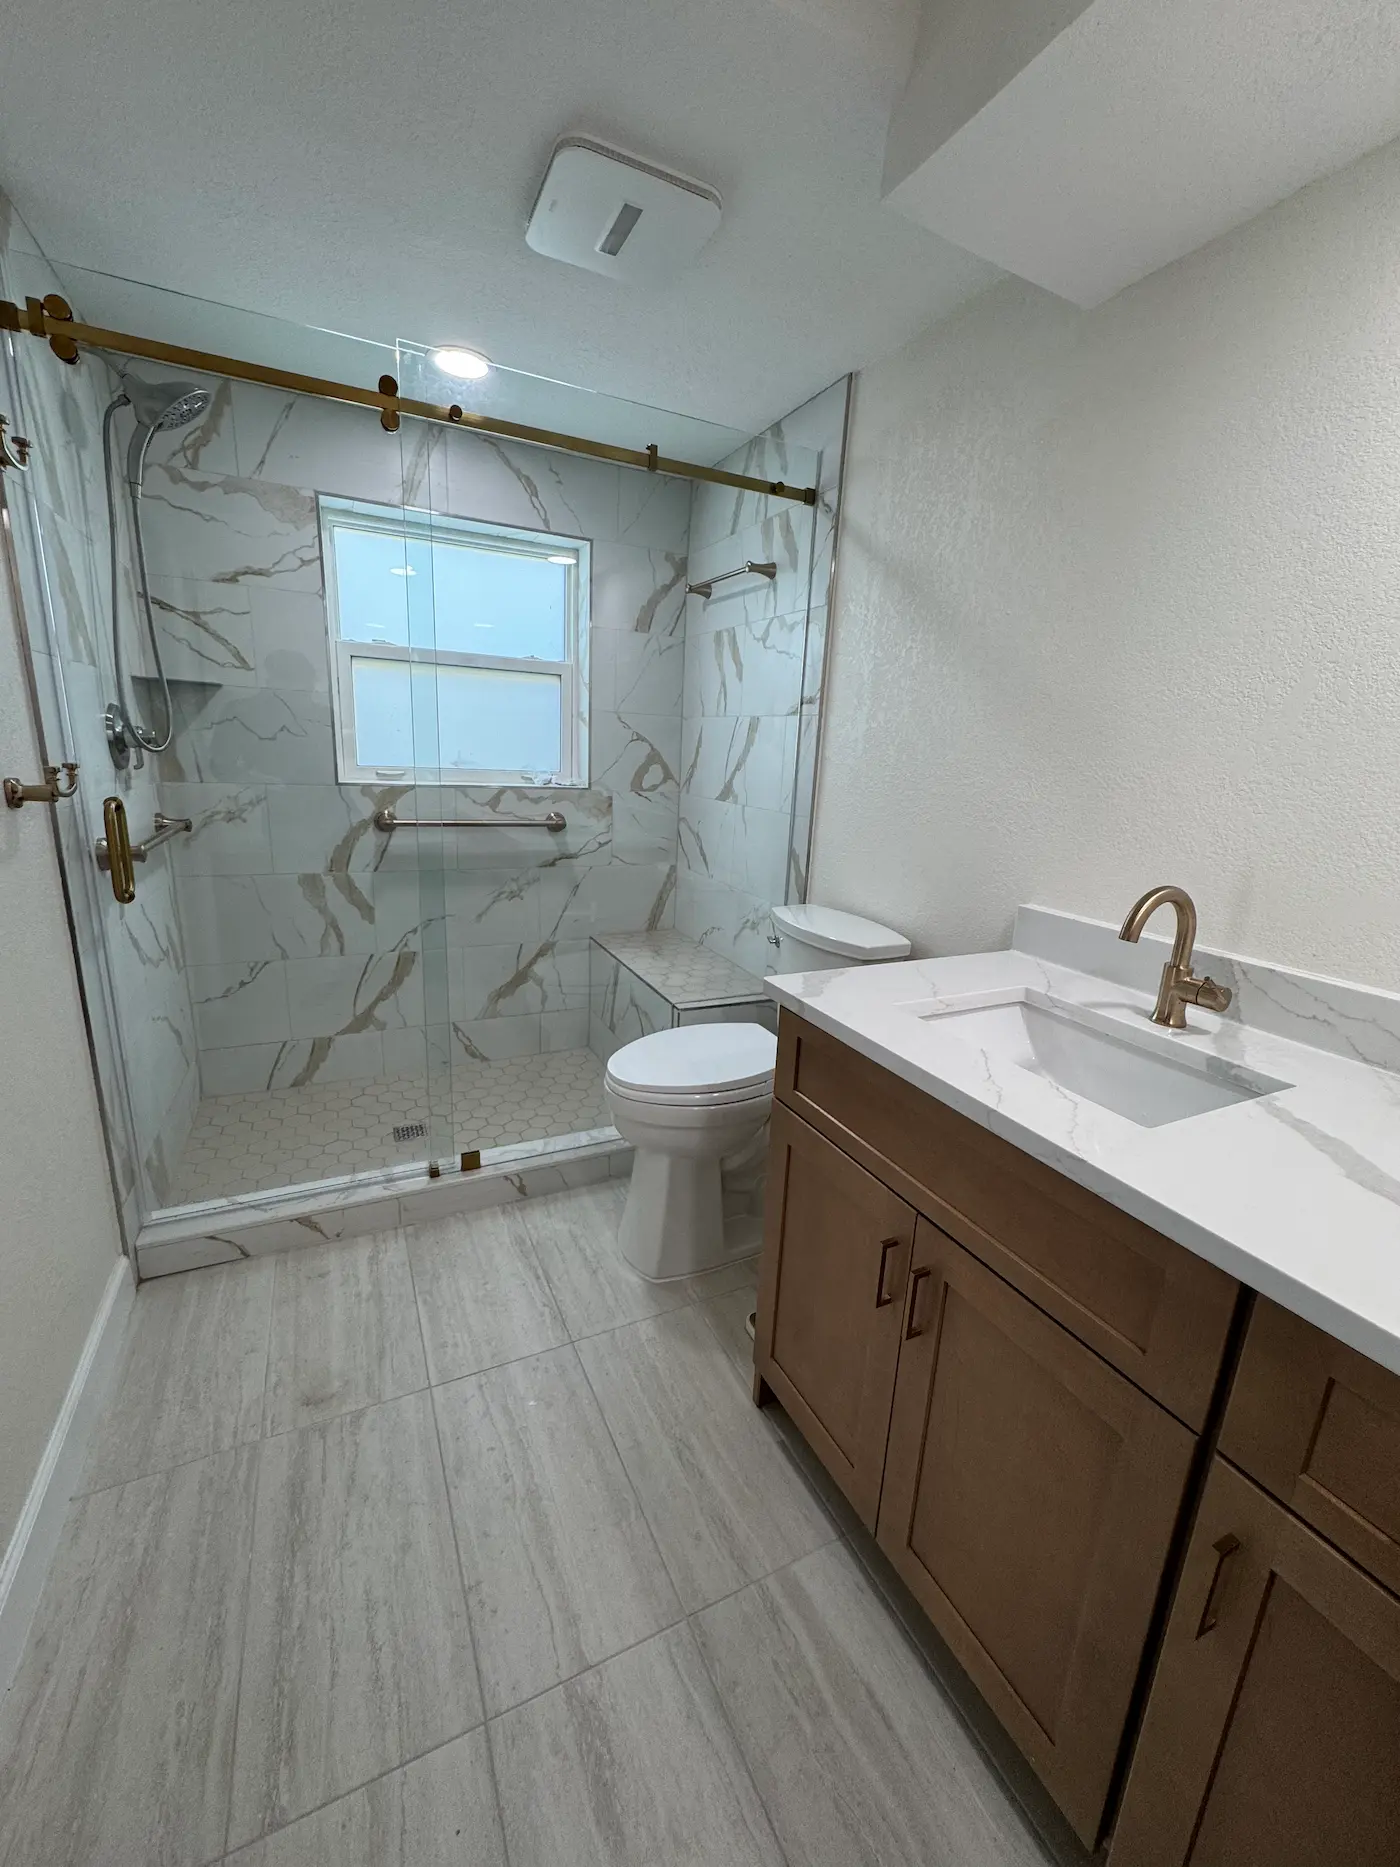
Many walk-in showers replace a tub for safety. Stepping over a tub wall is the hardest part of bathing for a lot of people, and a walk-in removes it. The trick is adding support without the hospital look.
This shower has a grab bar in a finish that matches the rest of the hardware, a bench at sitting height, and a handheld on a slide bar. Grab bars need solid blocking behind the tile, so plan them before the walls close. Our accessible bathroom remodeling page covers the full list of aging-in-place details.
11. Stack niches in a compact corner shower
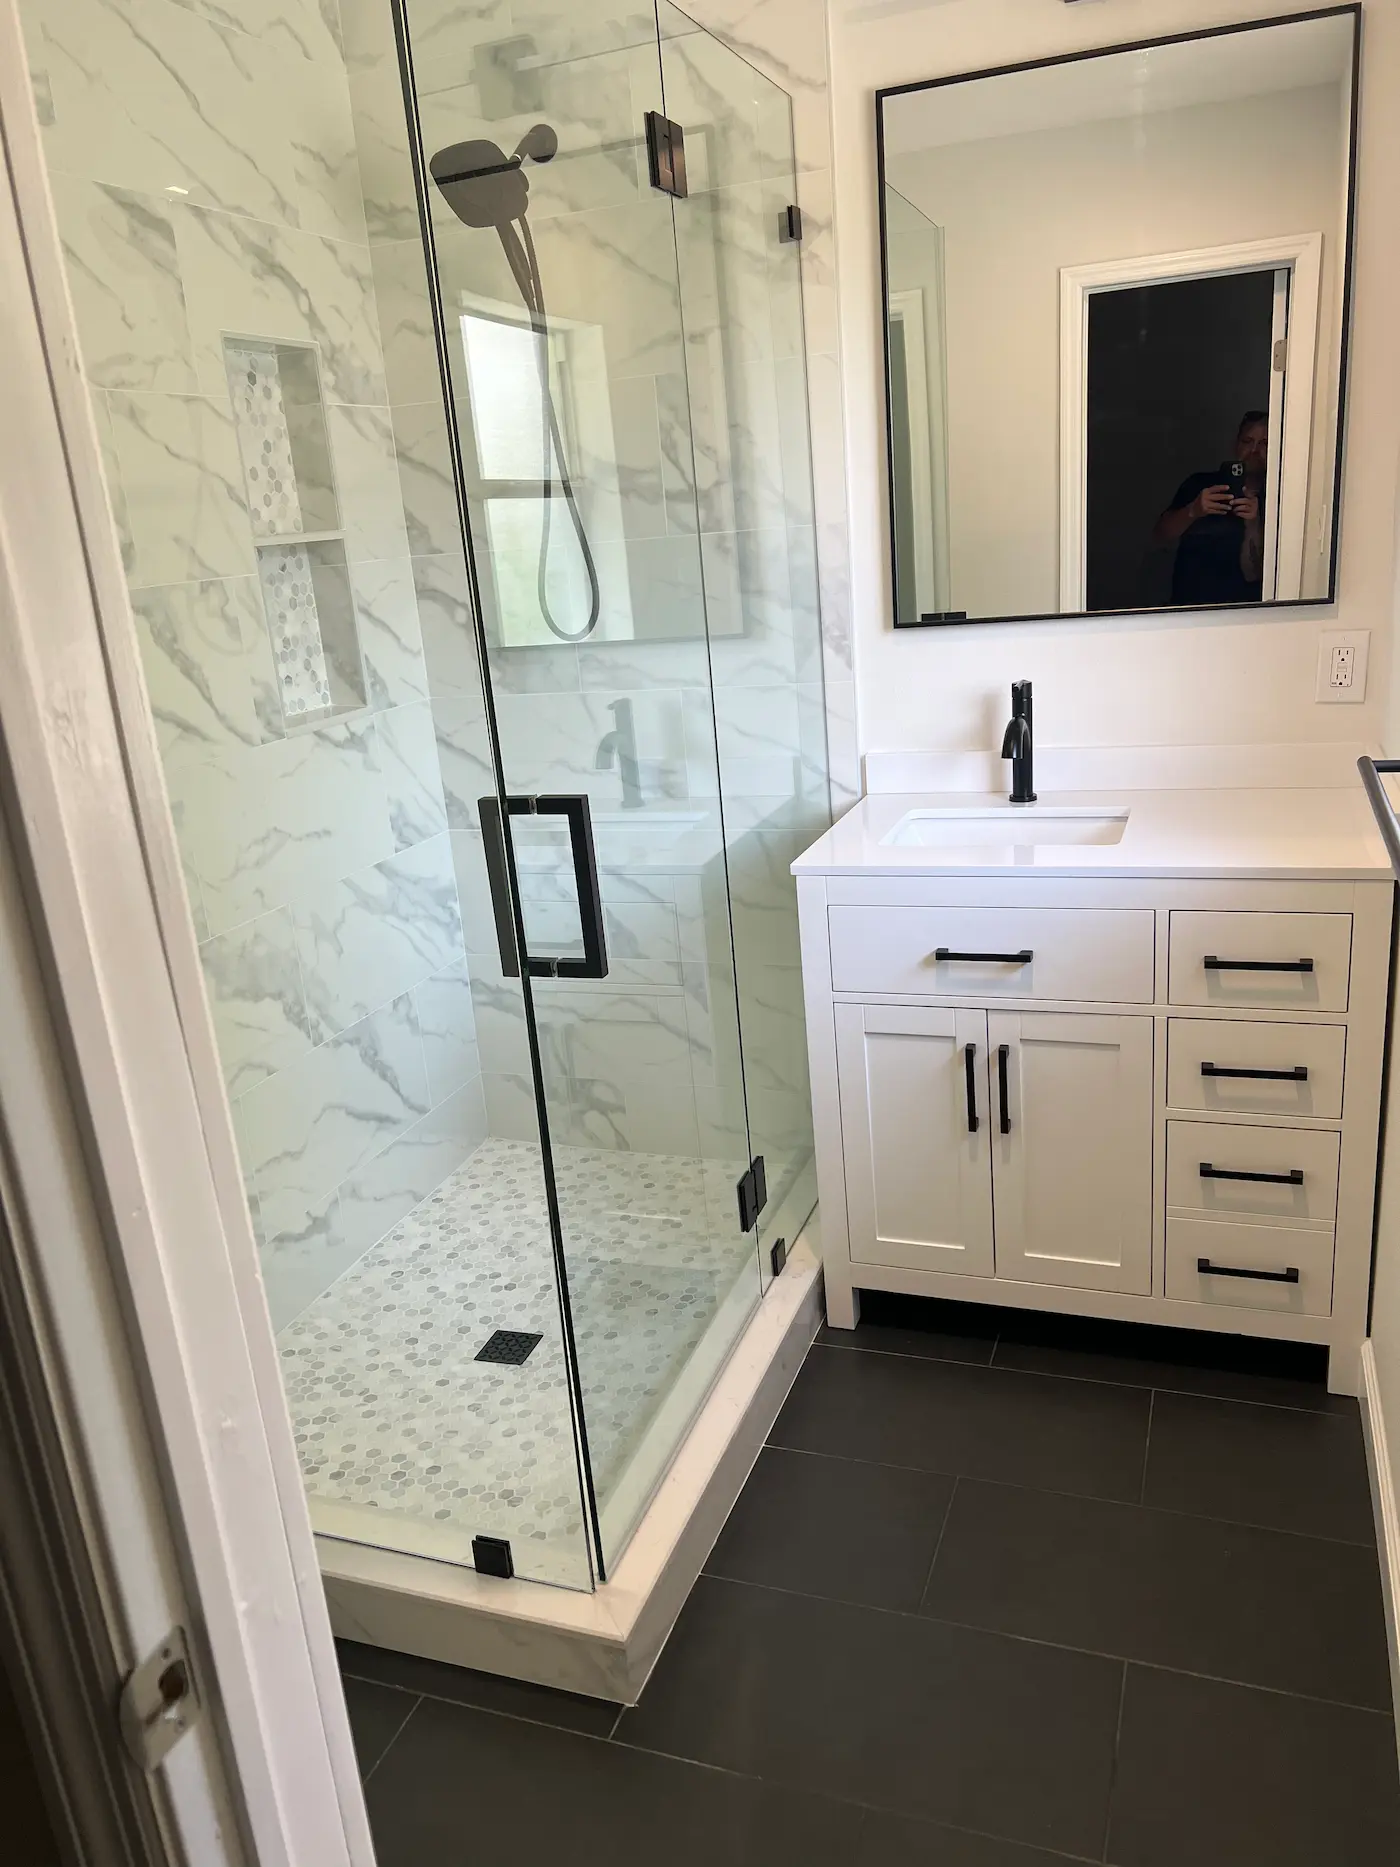
Corner showers are the workhorse of hall and guest baths. This one uses frameless glass on two sides so it doesn’t wall off the room, and matte black hardware that matches the vanity pulls and mirror.
The stacked niche is the detail to copy. Two shelves set into the wall hold everything a shower caddy would, and the mosaic lining matches the floor. We cover sizing and placement in our shower niche ideas.
12. Use large slab porcelain for fewer grout lines
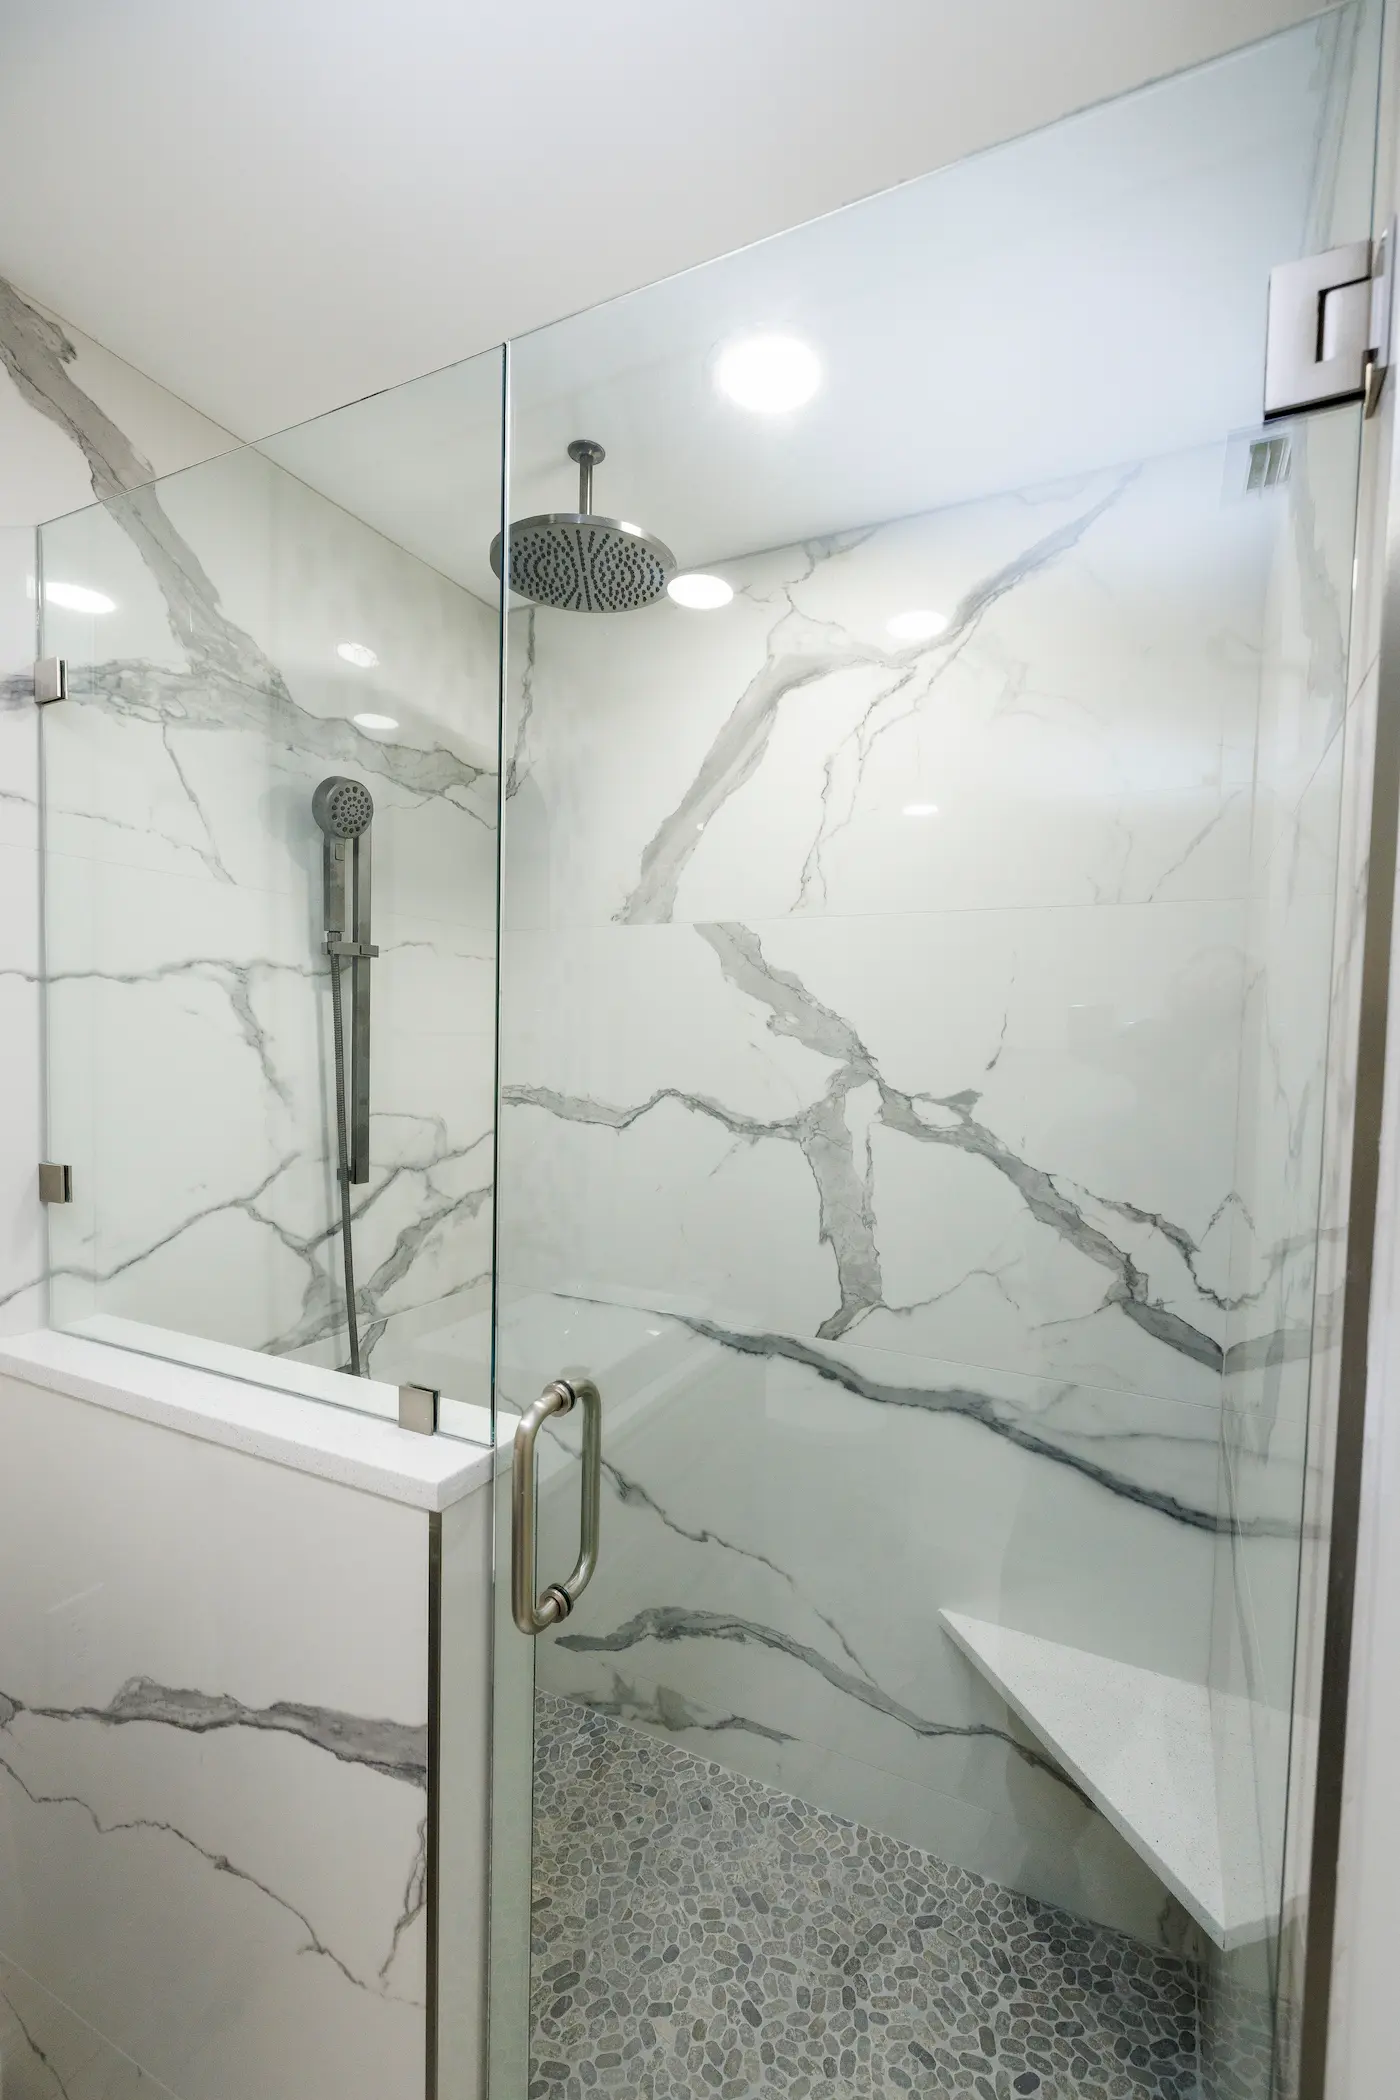
Large porcelain slabs cover a shower wall in a few pieces, so the veining runs across the wall like real stone and there is very little grout to clean. In Florida’s humidity, fewer grout lines means fewer places for mildew to start.
A floating quartz bench in the corner and a quartz cap on the half wall match each other. Slabs this size need a crew that handles large-format tile and a flat, well-prepared wall behind them.
13. Add a tall niche and digital shower controls
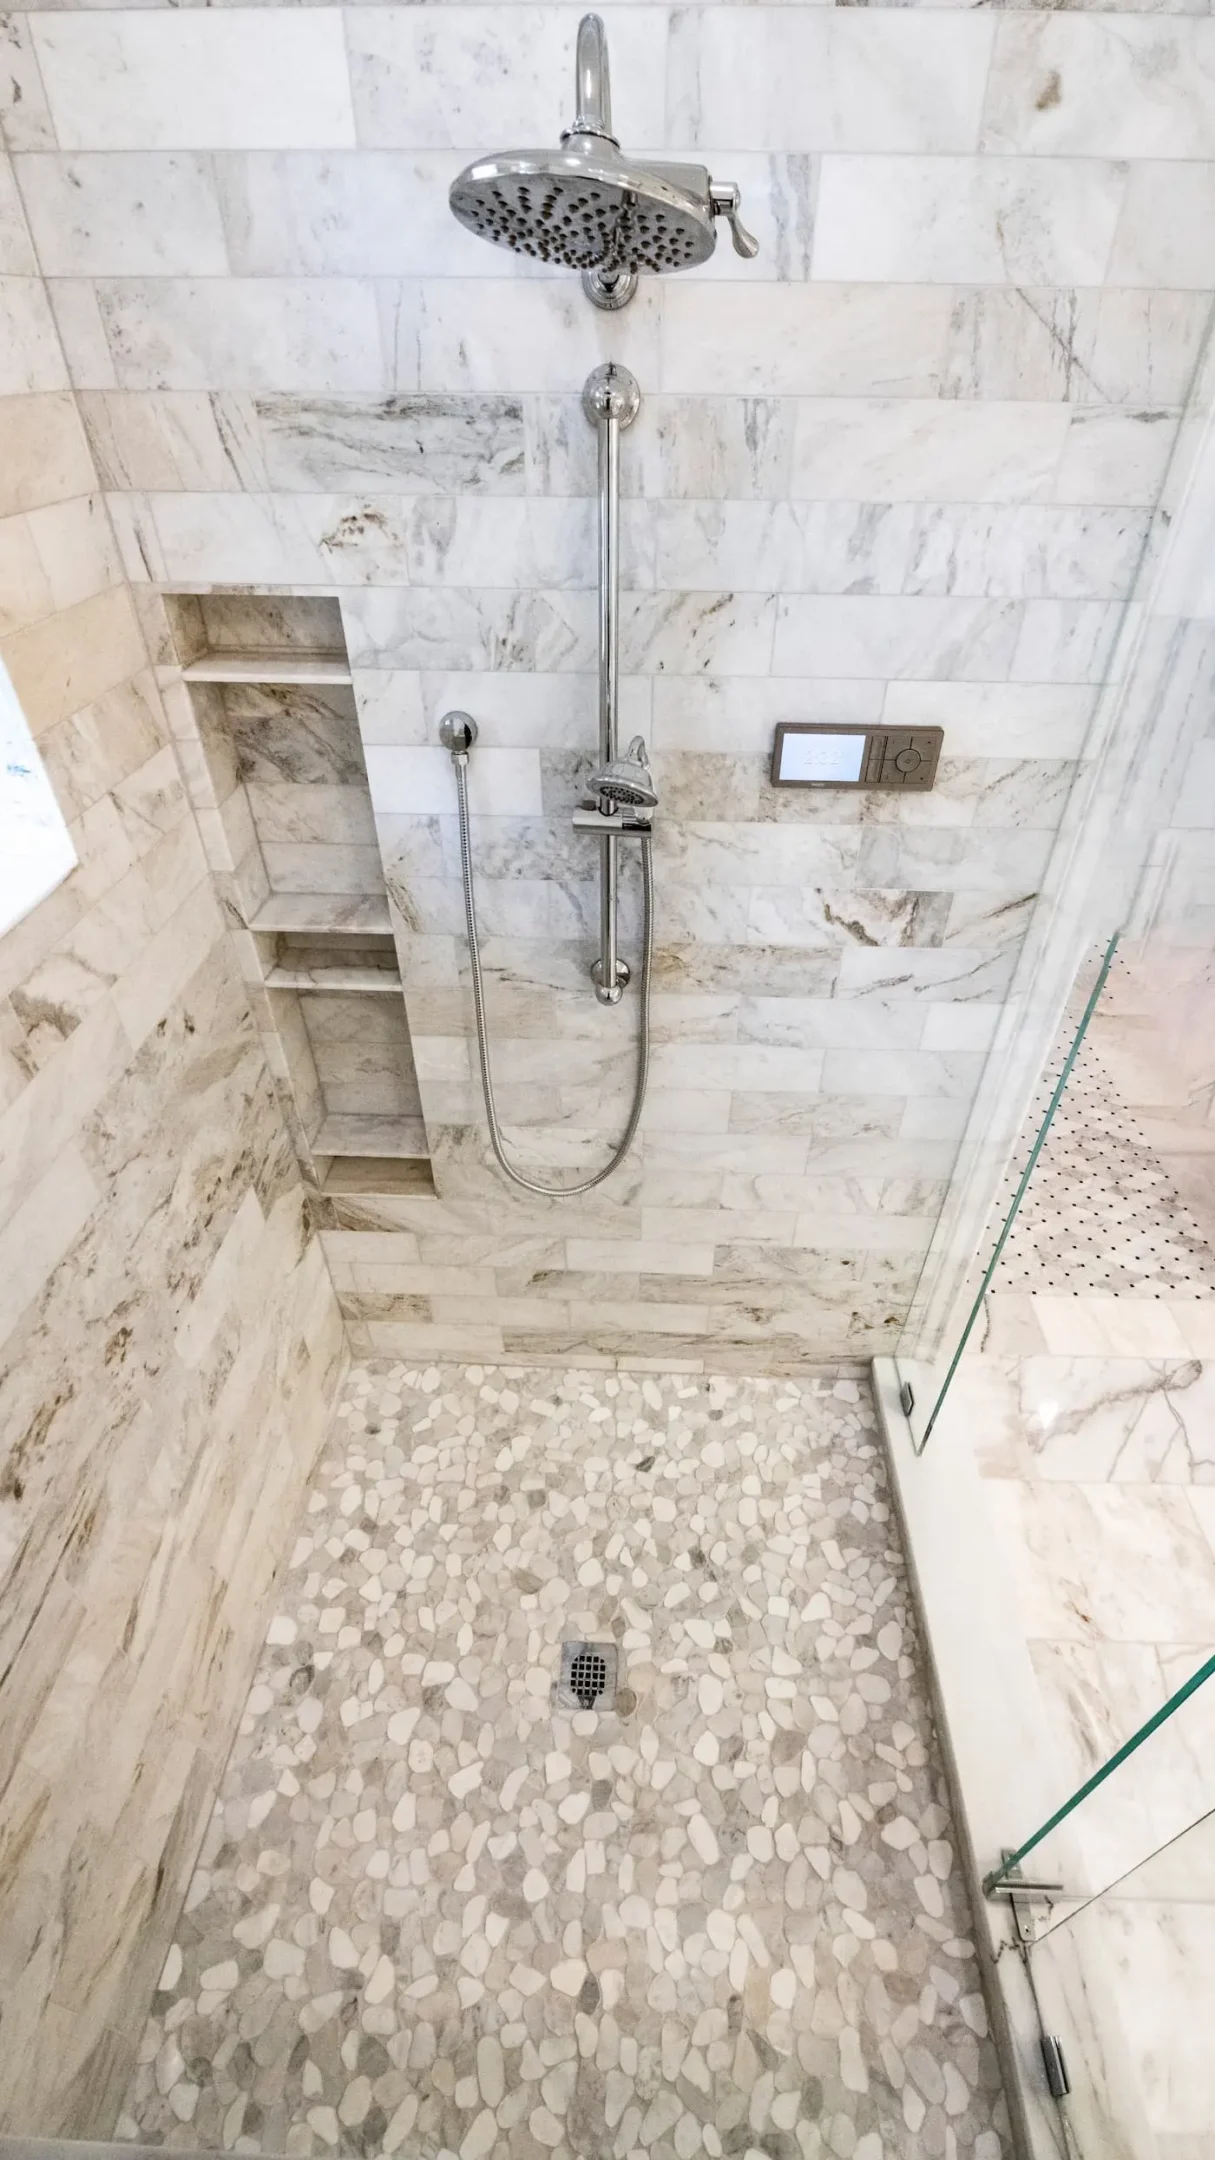
A tall, narrow niche with several shelves holds tall bottles on the bottom and small items up top, and it reads as part of the wall rather than a cutout. Placing it on the side wall keeps it out of the direct spray.
A digital control panel on the wall sets the water temperature with the press of a button instead of a turn of a handle. The polished nickel rain head and slide bar give it a classic look that works with the marble-look tile.
14. Keep it classic with subway tile and an accent band
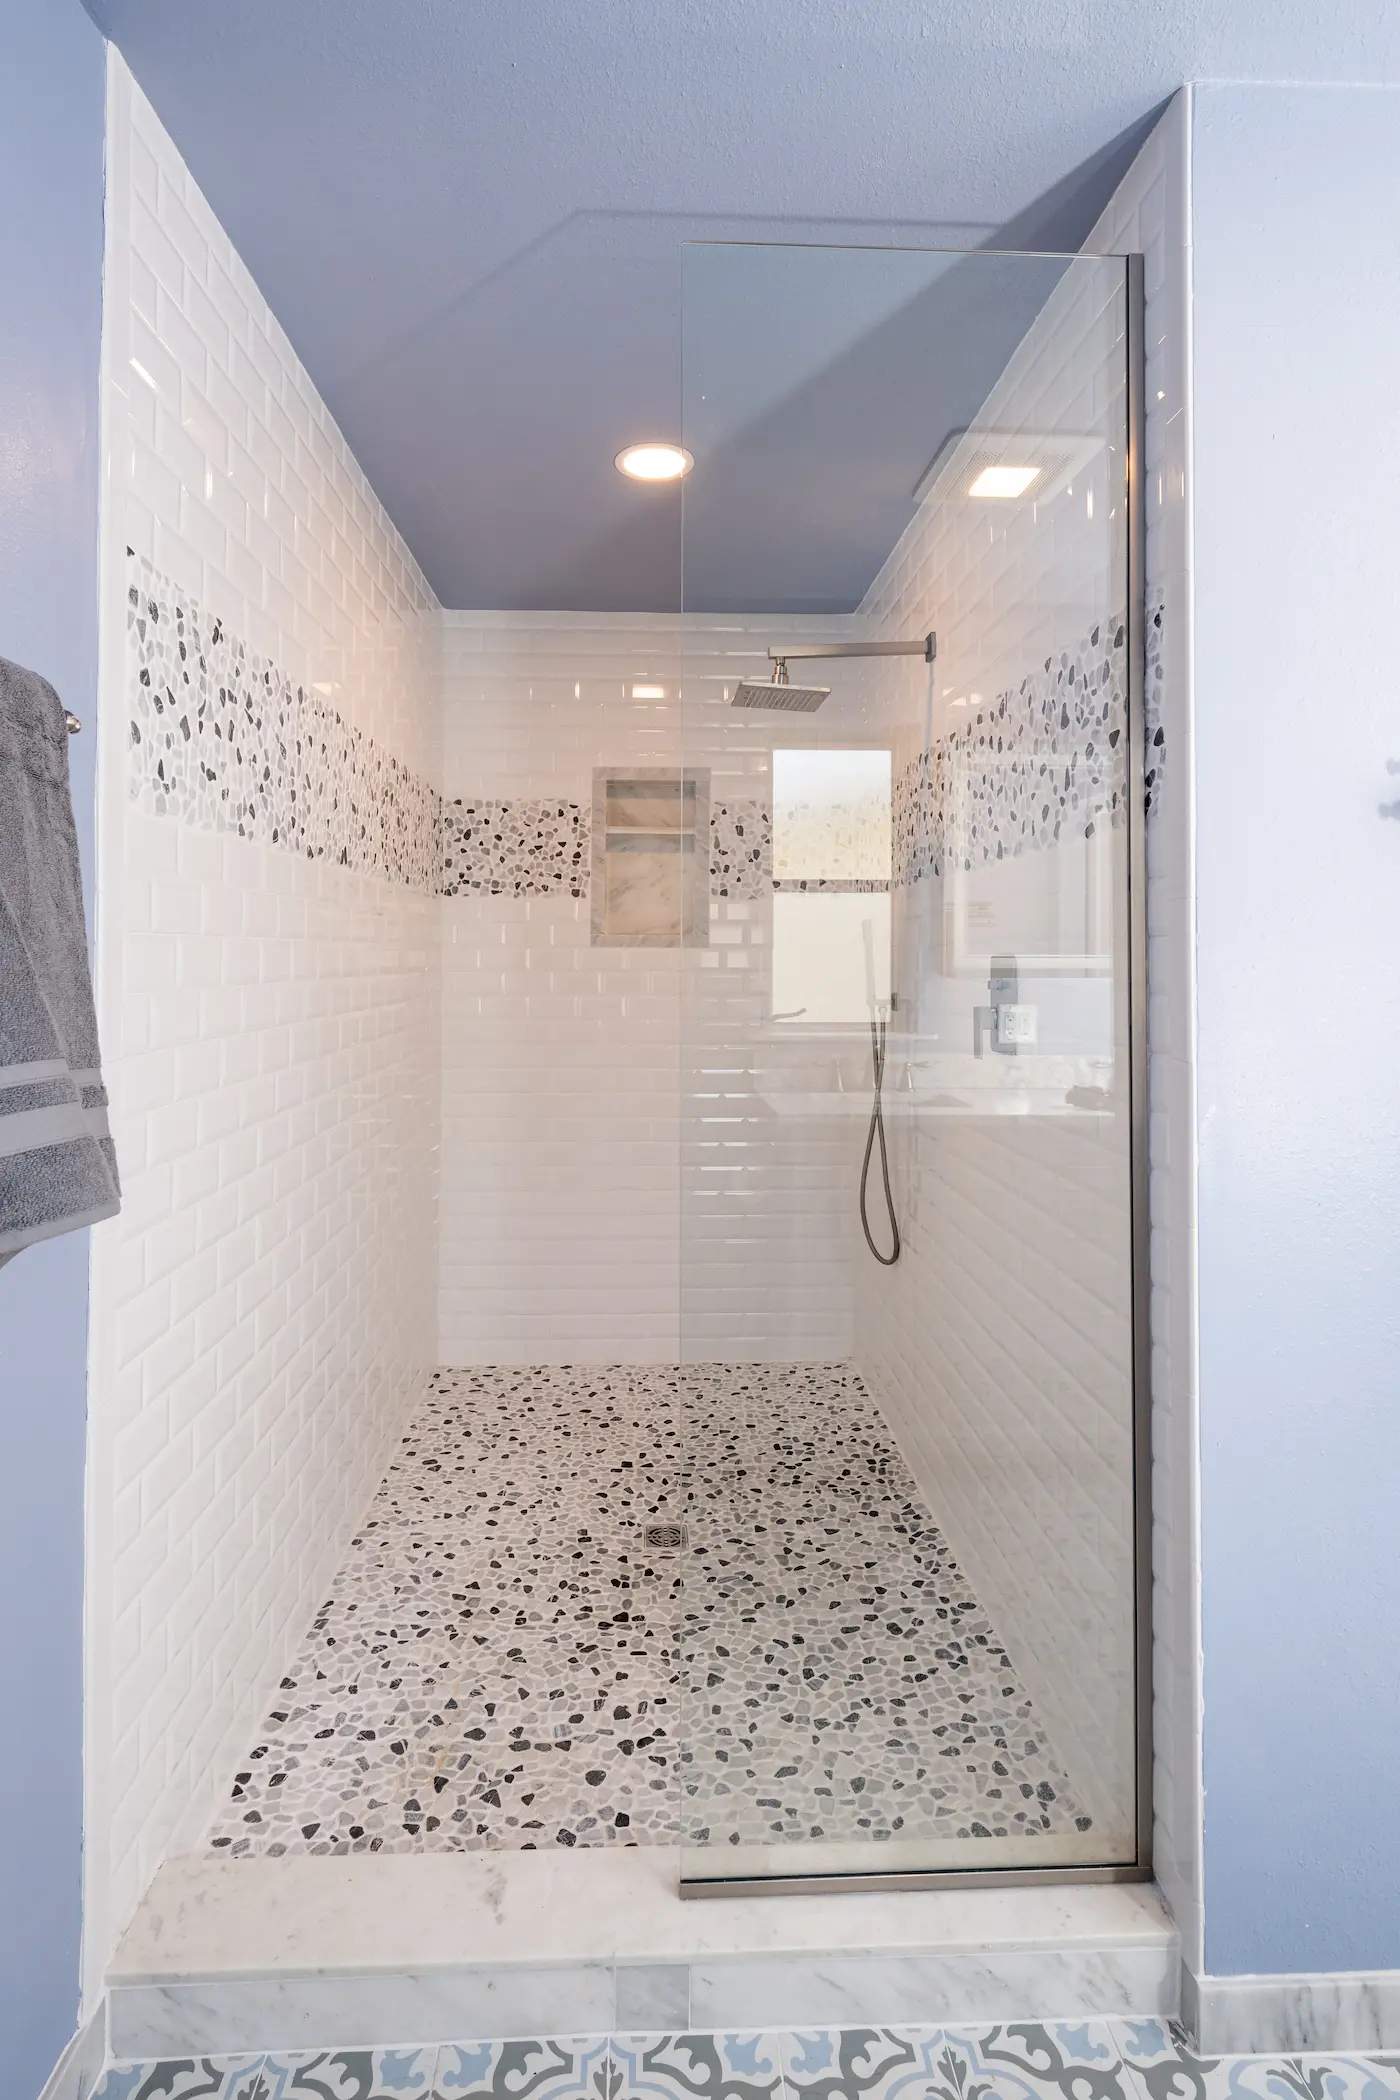
White beveled subway tile is hard to date and easy to live with. A band of pebble mosaic around all three walls breaks it up, and the same pebbles on the floor tie it together.
A single fixed glass panel on a marble curb keeps the entry open. It is one of the simplest ways to turn a standard alcove into a walk-in, which makes it a popular choice for a tub-to-shower conversion.
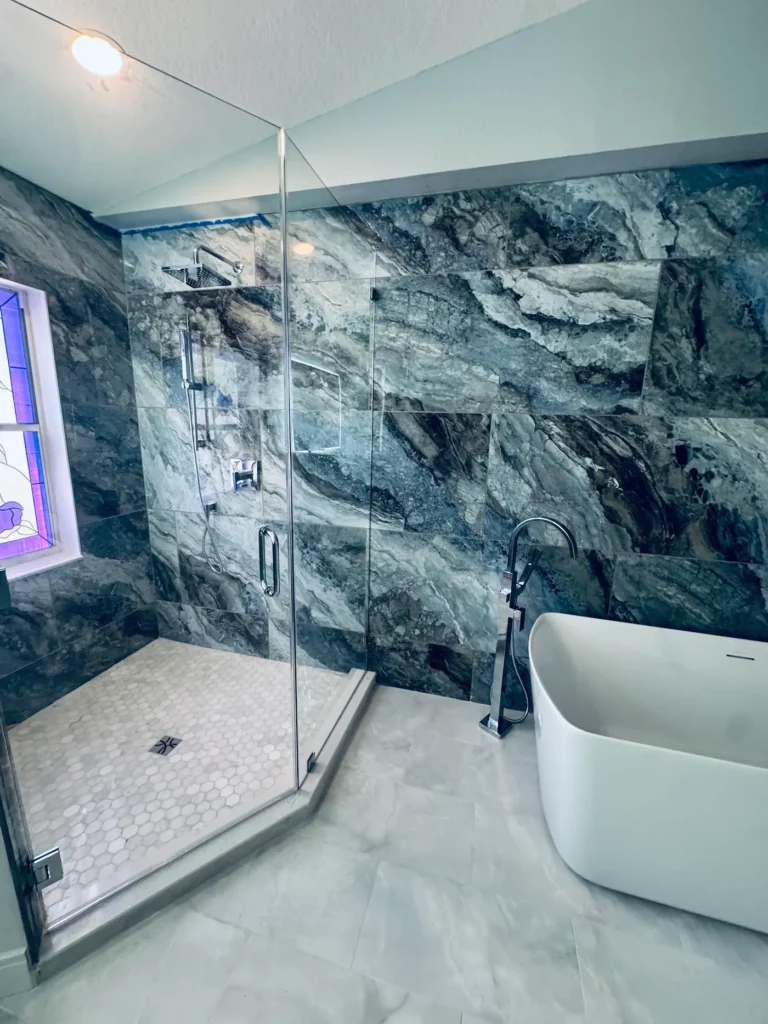
15. Make the tile the statement
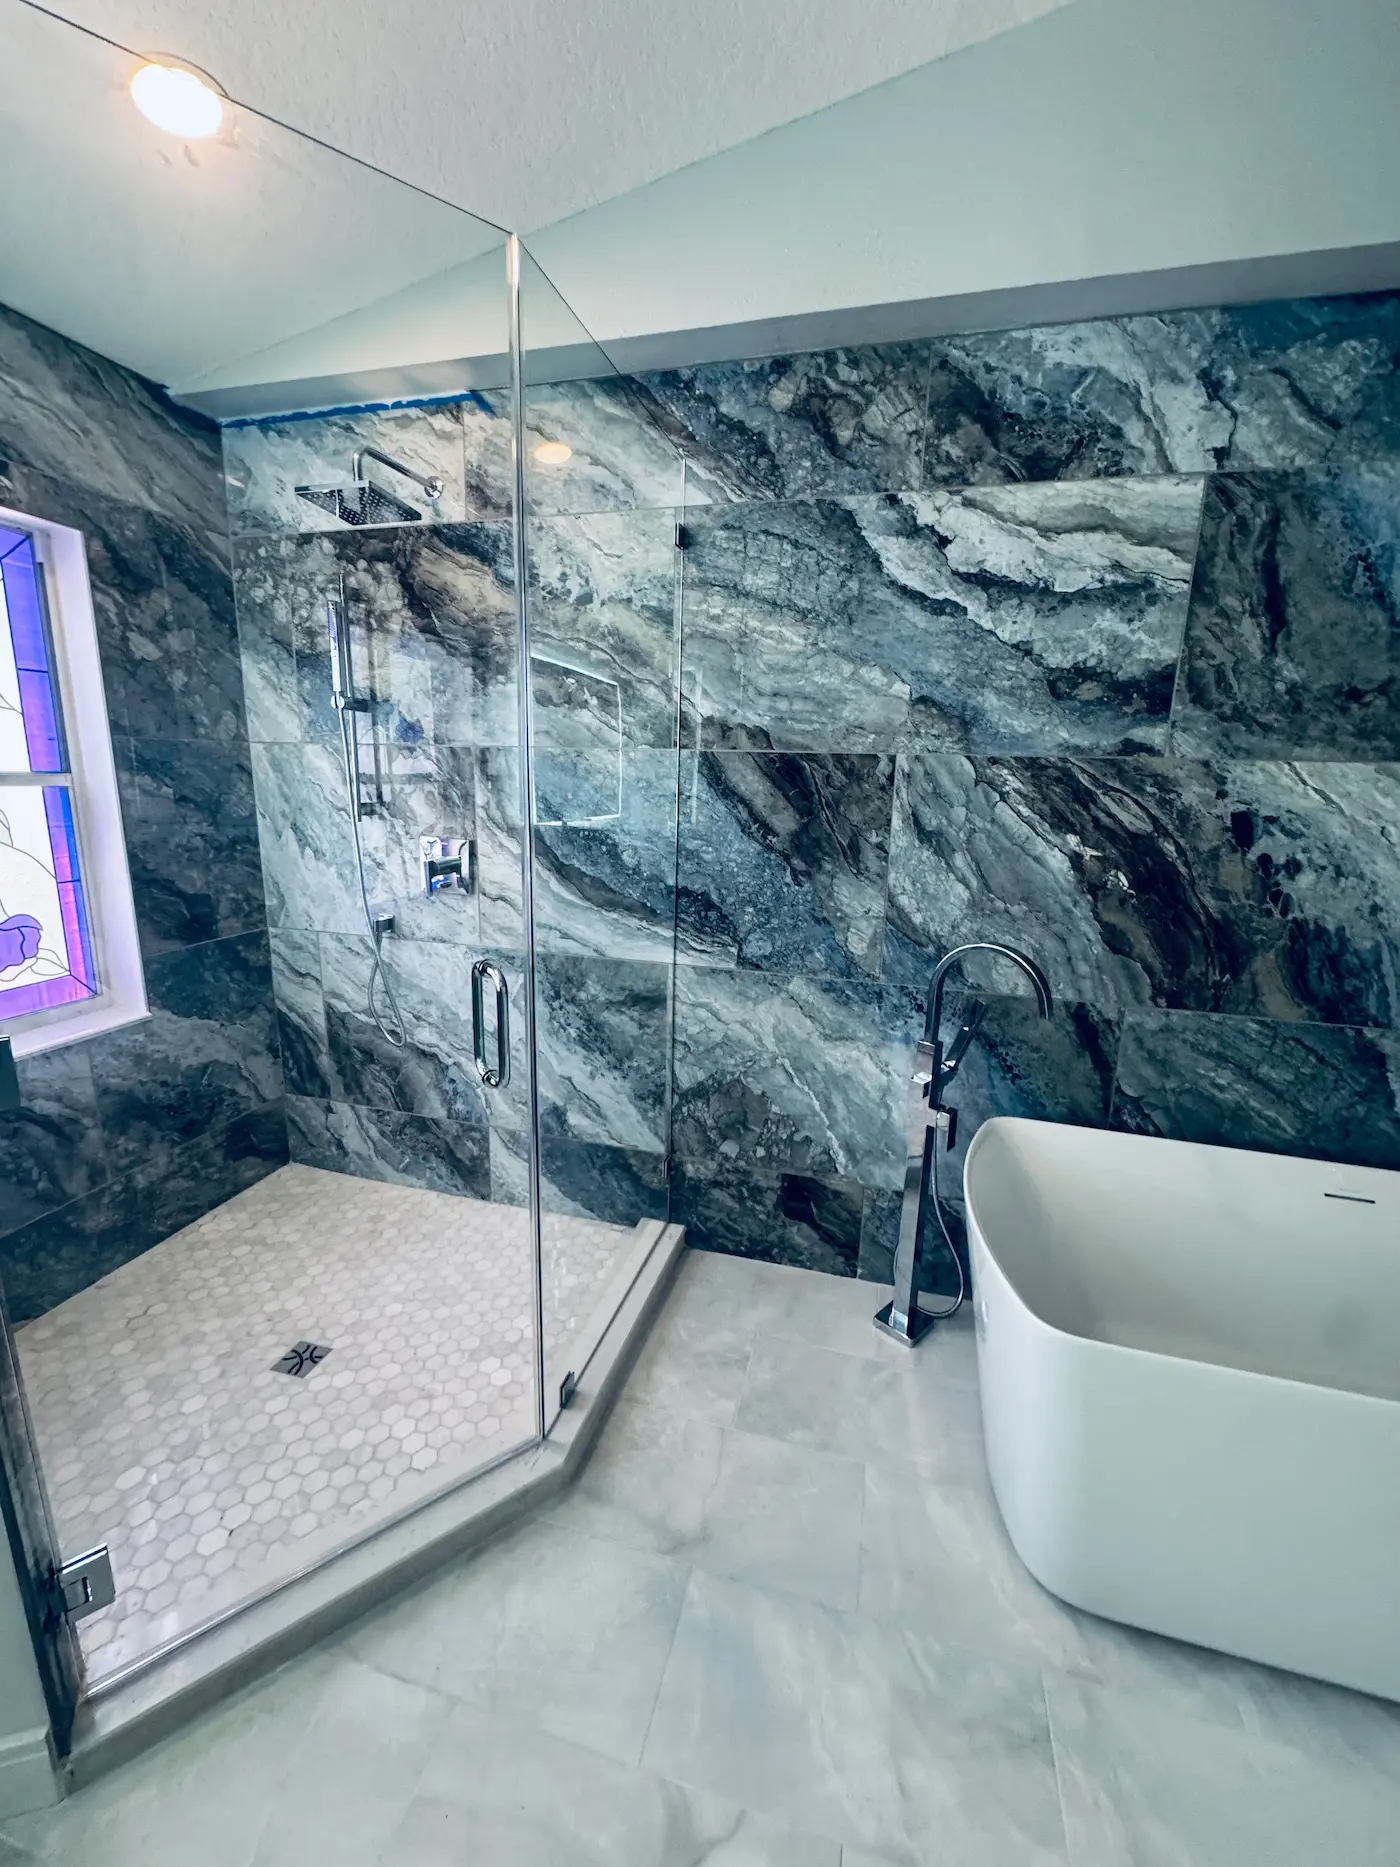
When the tile has this much movement, everything else can stay simple. Blue-gray stone-look tile wraps the shower and continues past the glass behind a freestanding tub, so the shower and tub read as one wall.
Frameless glass keeps the pattern visible from the doorway. A white hexagon floor, chrome fixtures, and a square rain head stay quiet so the walls get the attention.
How to choose the right walk-in shower for your bathroom
The ideas above look very different, but each one came from the same few decisions. Make these first and the style choices get easier.
- Size. Code requires at least 30 inches in every direction and 900 square inches of floor inside the finished walls. A comfortable walk-in starts around 36×48, and a doorless shower works best at about 60 inches long, so the spray stays well away from the opening.
- Curb or curbless. Curbless is the easiest to walk into and the hardest to build, because the floor has to be recessed. A low curb of an inch or two is a good middle ground.
- Door, panel, or half wall. Hinged doors need swing space, sliding doors need a straight run of wall, and fixed panels need enough length to keep water in.
- Drain. A center drain works with mosaic floors. A linear drain lets the floor slope one way and allows larger floor tile.
- Waterproofing. Tile is not what keeps water out. In Florida’s humidity, the membrane behind the tile matters more than the tile itself. We explain the system we use in Schluter waterproofing for Tampa Bay bathrooms.
What a walk-in shower costs in Tampa Bay
Most Tampa Bay homeowners spend $12,000 to $18,000 for a custom tiled walk-in shower. A prefab acrylic build generally runs $8,000 to $15,000, and a larger curbless shower with custom tile runs $14,000 to $20,000 or more. Moving the drain or water lines adds roughly $1,000 to $3,000.
Tile, glass, and whether the plumbing moves drive most of the difference. Our walk-in shower cost guide breaks down each line item with real project prices, and you can spread the cost with financing.
Plan your walk-in shower with CMK Construction
We have built walk-in showers across Tampa Bay and Sarasota since 2004, and every shower on this page came out of our own crews, with in-house plumbers and a bonded waterproofing system under the tile. See more of our shower remodeling work, or look through more bathroom remodel pictures.
Call us at (813) 379-2116 or schedule a free consultation. Bring a photo of your bathroom and the ideas you like best, and we will tell you what fits your space. Tile, glass, and fixture samples are on display at our Tampa design studio.
Related reading:
Walk-in shower FAQ
Do walk-in showers need a door?
No. A walk-in shower can use a single fixed glass panel or a half wall instead of a door, as long as it is long enough to keep the spray away from the opening. About 60 inches long works well for a doorless design. Shorter showers usually need a door to keep water off the bathroom floor.
What is the minimum size for a walk-in shower?
Florida follows the International Residential Code, which requires at least 30 inches in every direction and 900 square inches of floor inside the finished walls. That is the legal minimum. A walk-in shower feels comfortable starting around 36×48 inches, and a doorless one works best at about 60 inches long.
Is a curbless shower worth it?
For aging in place, wheelchair access, or a clean, open look, yes. A curbless shower costs more because the floor has to be recessed and sloped, and it needs a linear drain or careful slope to keep water inside. If the budget is tight, a low curb of an inch or two gets you most of the benefit.
What is the best floor tile for a walk-in shower?
Small tile such as pebble, hexagon, or other mosaics, because the extra grout lines give grip and the small pieces follow the slope to the drain. With a linear drain, the floor slopes in one direction and larger tile can work.
Do walk-in showers add value to a home?
A well-built walk-in shower makes a bathroom feel updated and appeals to a wide range of buyers, especially in a primary bath. If the home has no other bathtub, keeping one tub in a secondary bathroom helps with families who have young children.
How much does a walk-in shower cost in Tampa Bay?
Most homeowners spend $12,000 to $18,000 for a custom tiled walk-in shower. A prefab acrylic build runs about $8,000 to $15,000, and a larger curbless shower runs $14,000 to $20,000 or more. Moving the drain or water lines adds roughly $1,000 to $3,000.