Quick answer: The best master bathroom ideas start with the layout, not the tile. Decide whether you need a tub, how big the shower should be, whether two people share the vanity, and whether the toilet gets its own room. Then choose finishes that hold up to Florida humidity. The 15 ideas below are the upgrades we build most often in Tampa Bay and Sarasota primary baths, with the dimensions that make each one work.
Most of the master baths we remodel are in homes built between the late 1980s and the mid-2000s, and they tend to share one floor plan: a corner garden tub under a window, a small shower behind a framed glass door, one long vanity under a builder mirror, and a toilet tucked into a narrow closet. The room is usually big enough. It just spends its space on the wrong things, and most of the ideas below fix that.
A quick note on the name: “master bathroom” and “primary bathroom” mean the same room. The Houston Association of Realtors switched the labels in its listing database to “primary” in 2020, and many builders and listing sites now use it too. We use both terms here.
1. Trade the garden tub for a bigger walk-in shower
The corner garden tub is the thing homeowners ask us to remove most. A typical 60-by-60-inch corner tub and its deck take up about 25 square feet, the tub takes a long time to fill, and in a lot of homes it hasn’t been used in years. Pulling it out usually frees enough floor to double the size of the shower.
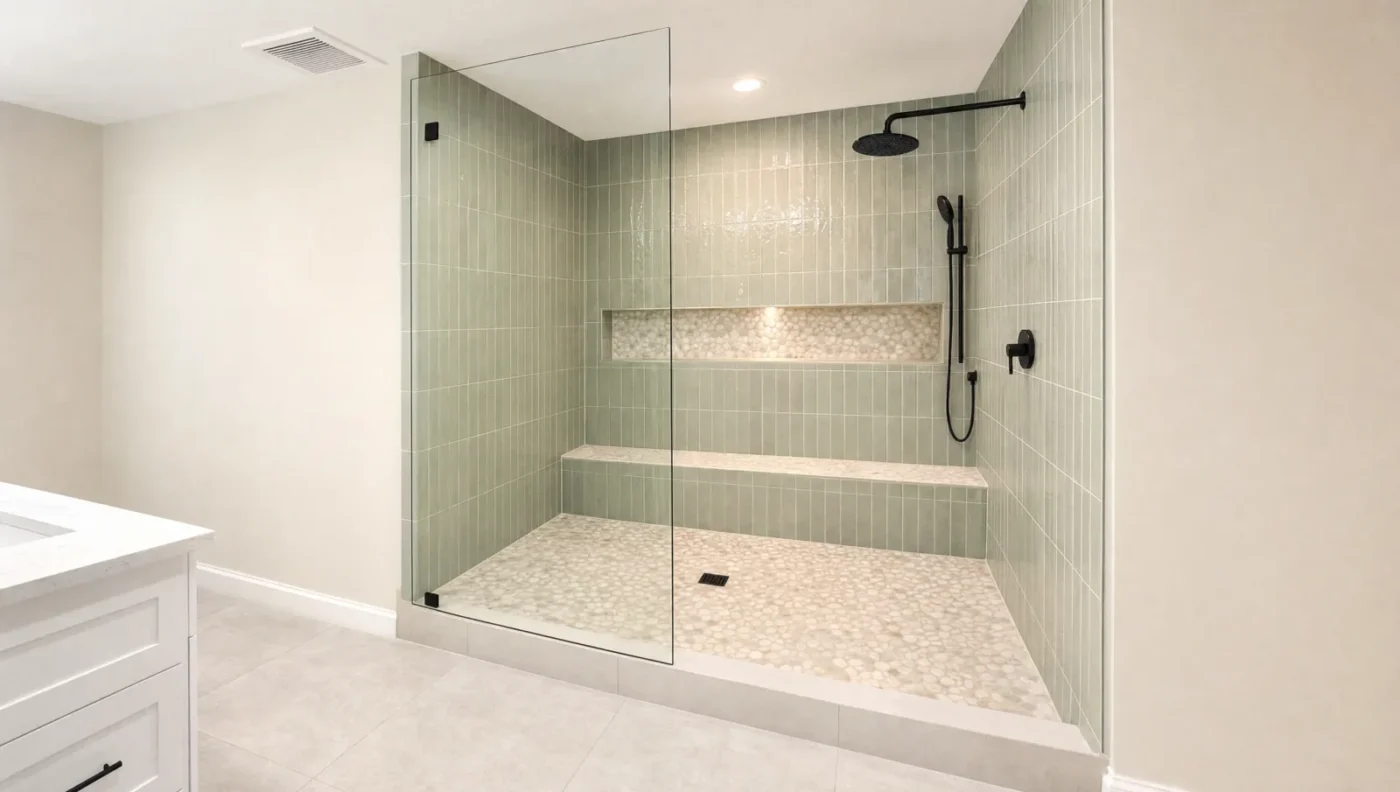
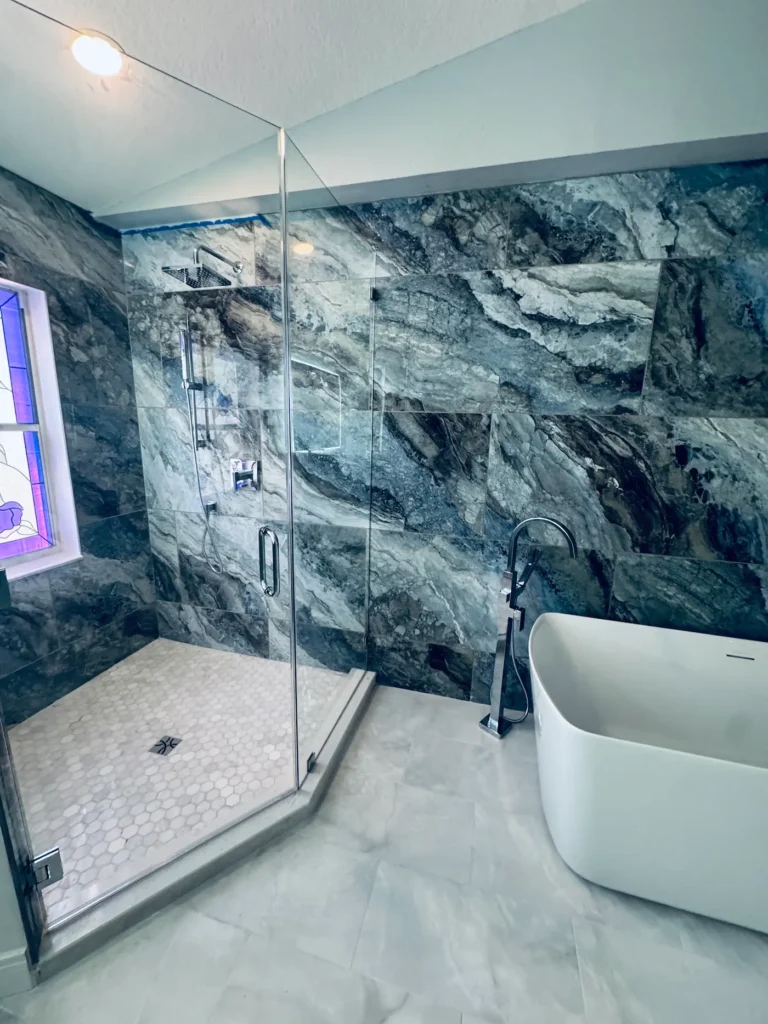
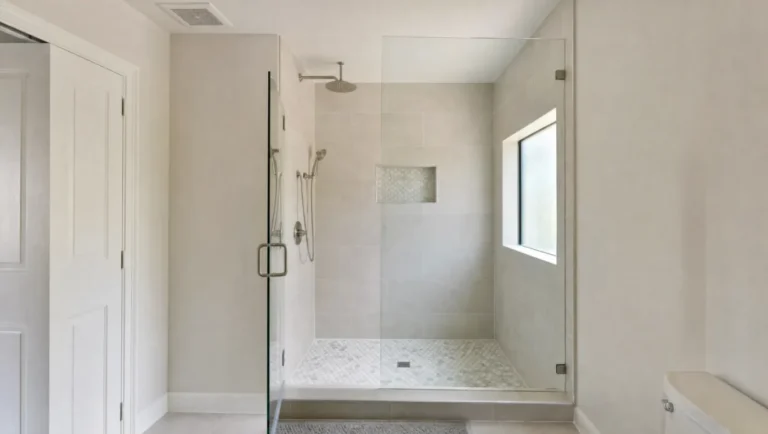
That space can hold a walk-in shower with a full-width bench, a long niche, and a doorless entry. We make this change in a lot of 1990s and 2000s masters, from Summerfield and Greenbrook in Lakewood Ranch to Bloomingdale in Brandon. Homes of the same era in Odessa and New Tampa came with the same tub.
Before you remove the only tub in the house, think about resale and young kids. If a hall bath still has a tub, most buyers won’t miss the one in the master. Our tub-to-shower conversion ideas show more ways to use the space.
2. If you keep a tub, make it freestanding
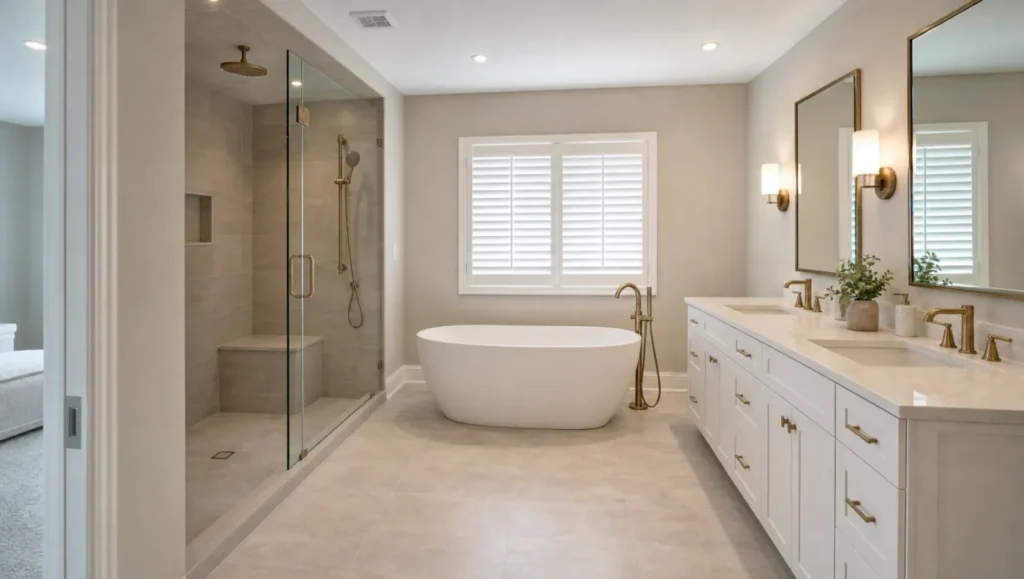
Homeowners who do soak often trade the drop-in garden tub for a freestanding tub. It takes less floor than a tub deck, it is easier to clean around, and it gives the room a focal point. Under a window is the classic spot.
Plan the plumbing early. A floor-mounted tub filler needs its supply lines run up through the floor, and in a Florida home built on a concrete slab, that means cutting the slab. See our freestanding tub ideas for shapes and sizes. If you want the tub and shower together, put the tub inside the shower glass as a wet room.
3. Build a shower for two
Once the shower gets bigger, it can serve two people at once. Put a shower head on each end, each with its own valve, so nobody has to settle for someone else’s water temperature. A rain head in the middle and a long bench along the back wall finish it.
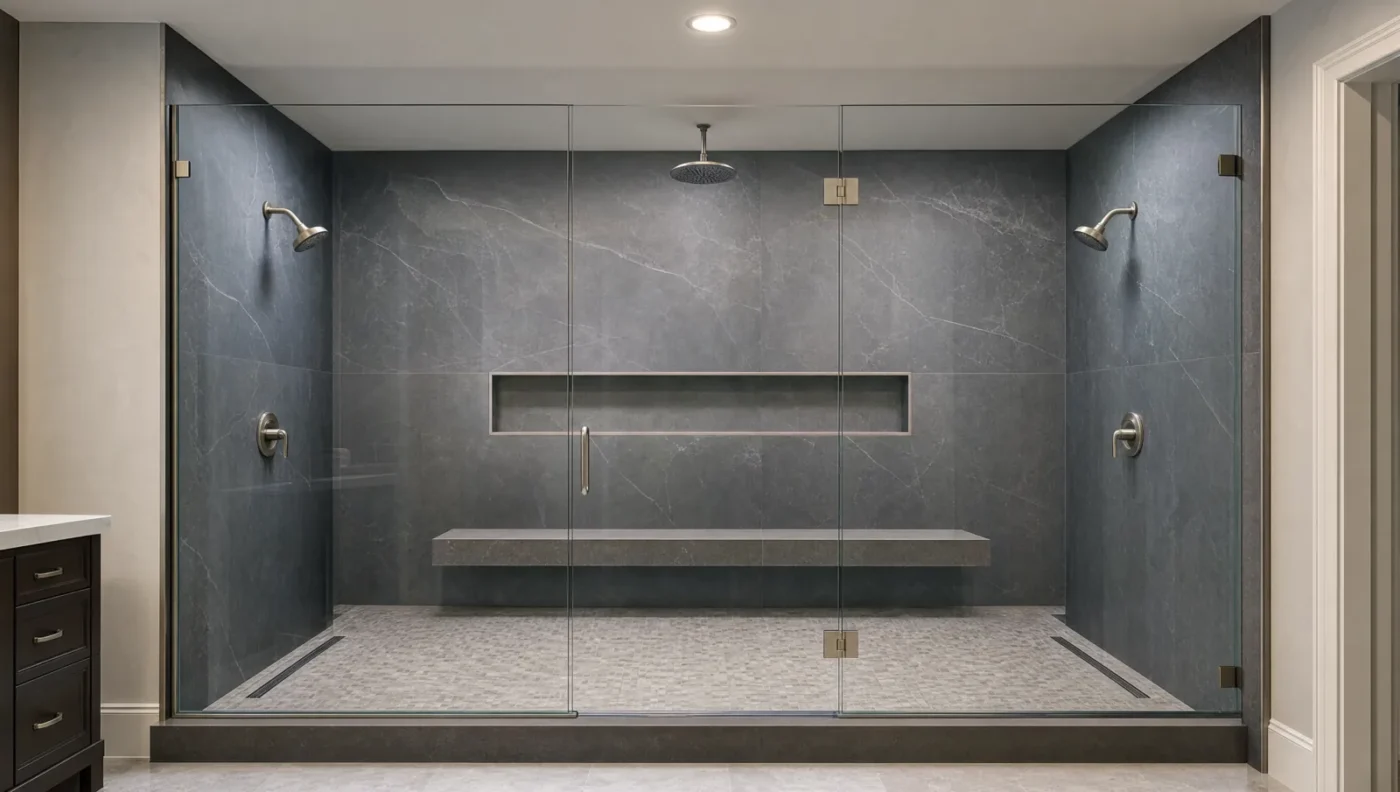
We like at least 7 feet of width for two people. Two linear drains, or one long one, keep water moving when both heads are running. Our shower fixtures comparison covers rain heads, handhelds, and body sprays side by side.
4. Give each person their own sink, or their own vanity
A double vanity is the master bath upgrade people ask for most. The National Kitchen & Bath Association (NKBA) recommends 30 to 36 inches between sink centers, so two people can stand side by side without bumping elbows. Florida’s residential code allows sinks as close as 30 inches center to center and 15 inches from a side wall, but that is the minimum, not the goal.
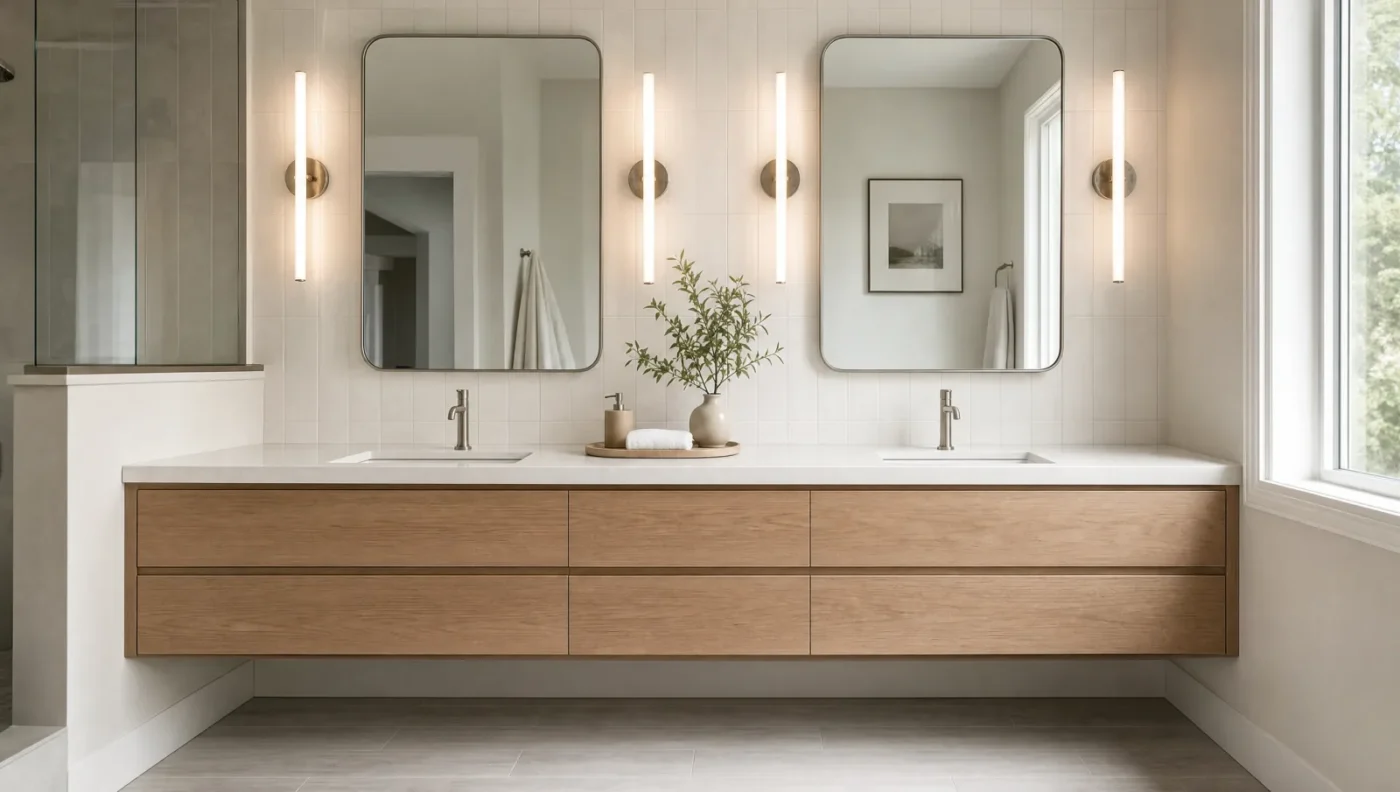
In practice, a 72-inch double vanity fits two sinks comfortably. If the room allows it, two separate vanities on opposite walls give each person their own mirror, outlet, and drawers. A floating vanity also shows more floor, which makes the room look bigger. You’ll find more styles in our bathroom vanity ideas.
5. Add a seated makeup station
A lowered section between two sinks, at desk height (about 30 inches) with knee space underneath, gives you a place to sit for makeup or hair. Add a shallow drawer for brushes and a stool that tucks all the way under.
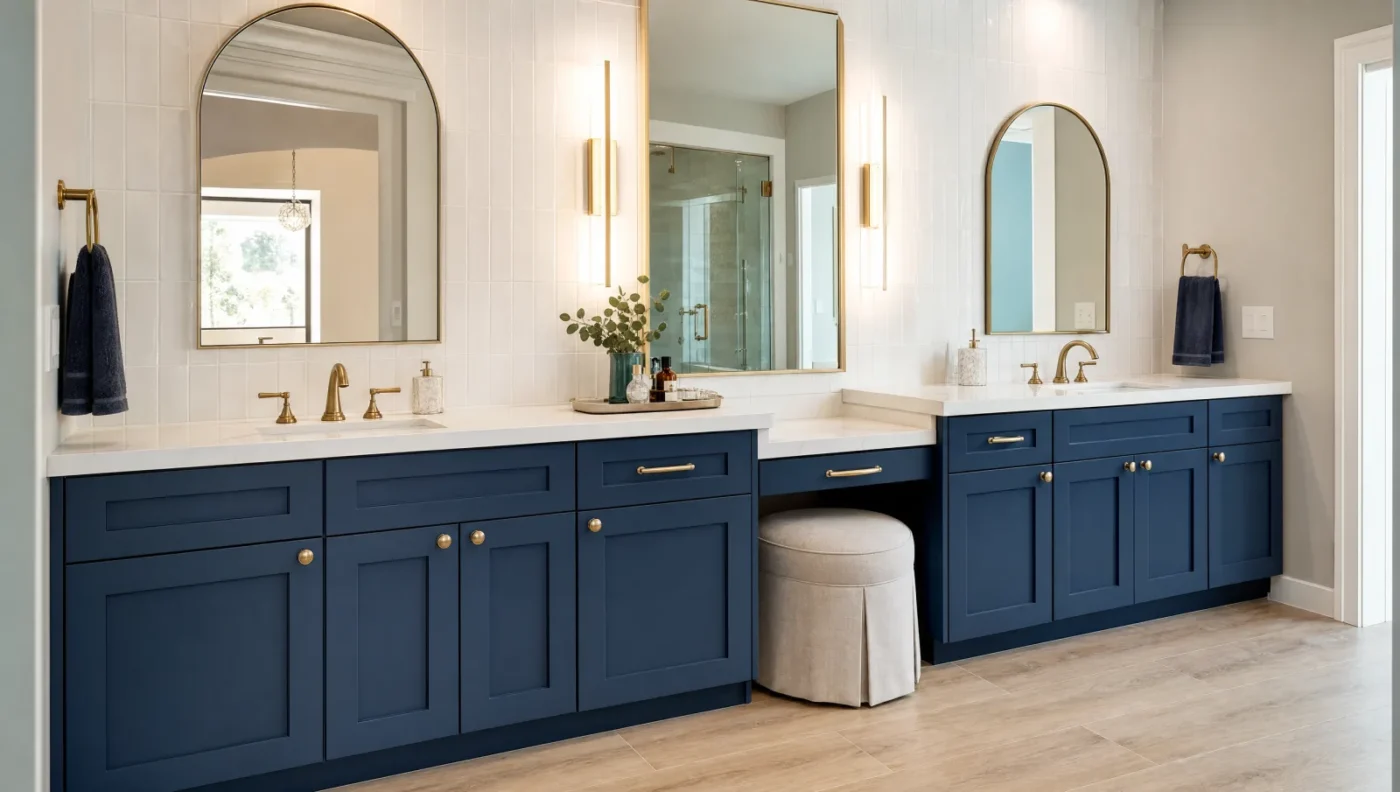
Give it its own lighting. A wide mirror with light coming from both sides keeps shadows off your face, which matters more here than anywhere else in the room. Our vanity lighting ideas cover placement and color temperature.
6. Put the toilet in its own room
A separate toilet room, often called a water closet, is one of the most requested master bath features. Code allows a compartment as narrow as 30 inches (15 inches from the toilet’s center to each side) with 21 inches of clear space in front. The NKBA recommends 36 by 66 inches, and that extra room is what keeps it from feeling like a closet.
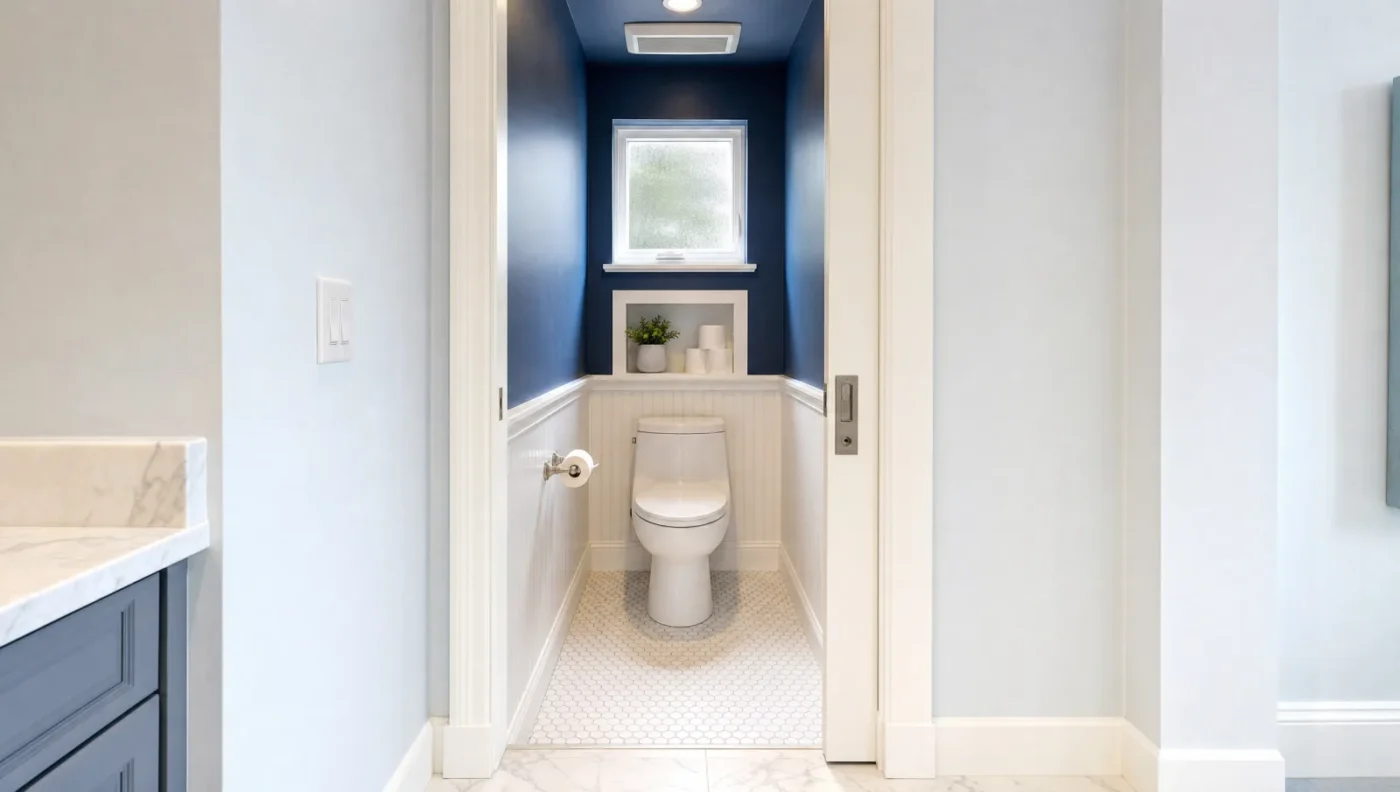
Use a pocket door or a door that swings out, so it never hits someone inside. Many 1990s Florida masters already have a toilet closet; it is just tight and dark. When you rebuild one, give it its own light and exhaust fan.
7. Borrow space from the closet or bedroom
If the master bath is truly too small, the extra space usually comes from next door. A reach-in closet, a linen closet, or a few feet of the bedroom can turn a cramped bath into one with a real shower and a double vanity. Bathrooms are getting bigger across the industry: in the NKBA’s 2026 bath trends research, roughly three-quarters of the nearly 700 professionals surveyed expect bath footprints to increase.
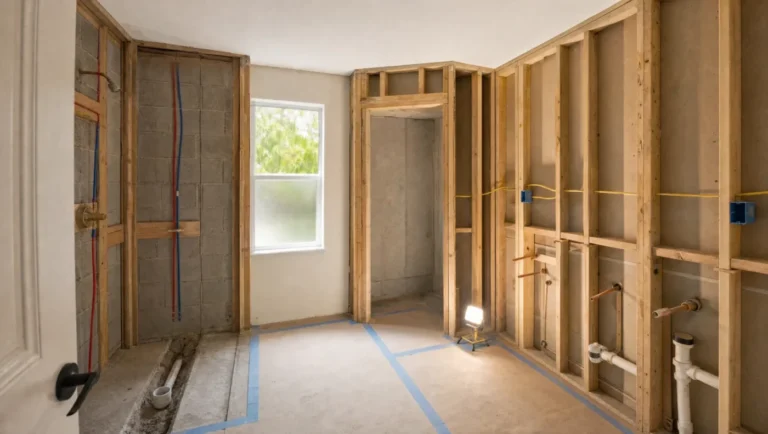
Moving walls changes the scope. It usually means a permit, new plumbing routes, and sometimes moving drain lines in the slab. Our guide to bathroom permits in Florida explains when you need one. For the pipes, read what every homeowner should know about bathroom remodel plumbing.
8. Go curbless and plan for the long run
A curbless shower has no step, so the bathroom floor runs straight into the shower. It is easier on knees, safer when the floor is wet, and ready for a walker or wheelchair later. In the NKBA’s 2026 research, nearly half of respondents said features like curbless showers and grab bars are on track to become common in primary baths.
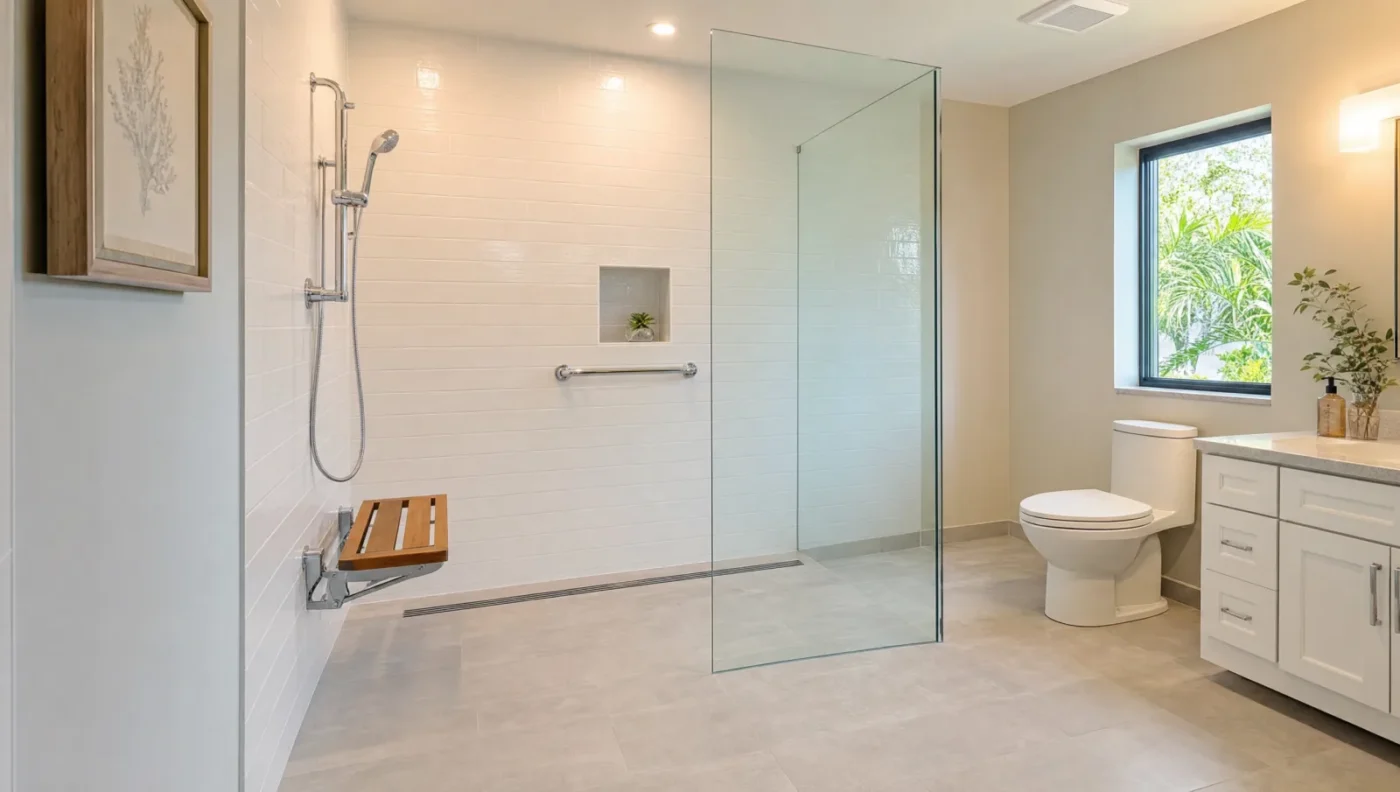
Add solid blocking in the walls for grab bars now, even if you don’t install the bars yet. A handheld shower on a slide bar, a fold-down seat, and a niche at seated height round it out. See our accessible bathroom remodeling page and our aging-in-place remodeling guide for the full list.
9. Plan niches and a bench before the tile goes up
Niches and benches are framed into the walls before waterproofing, so they have to be on the plan from day one. Put the niche on a side wall, out of the direct spray, and size it for the tallest bottles you use. A bench should sit at chair height, about 17 to 19 inches off the floor.
A long horizontal niche reads cleaner than several small ones, and a bench in a corner takes less room than one across the back wall. We cover sizing in our shower niche ideas and shower bench ideas.
10. Build in storage you can see into
Storage is one of the reasons primary baths are getting bigger in the NKBA’s 2026 research. In practice, that means drawers instead of doors under the sinks, a tall linen tower for towels, and a GFCI-protected outlet inside a drawer so the hair dryer stays plugged in and out of sight.
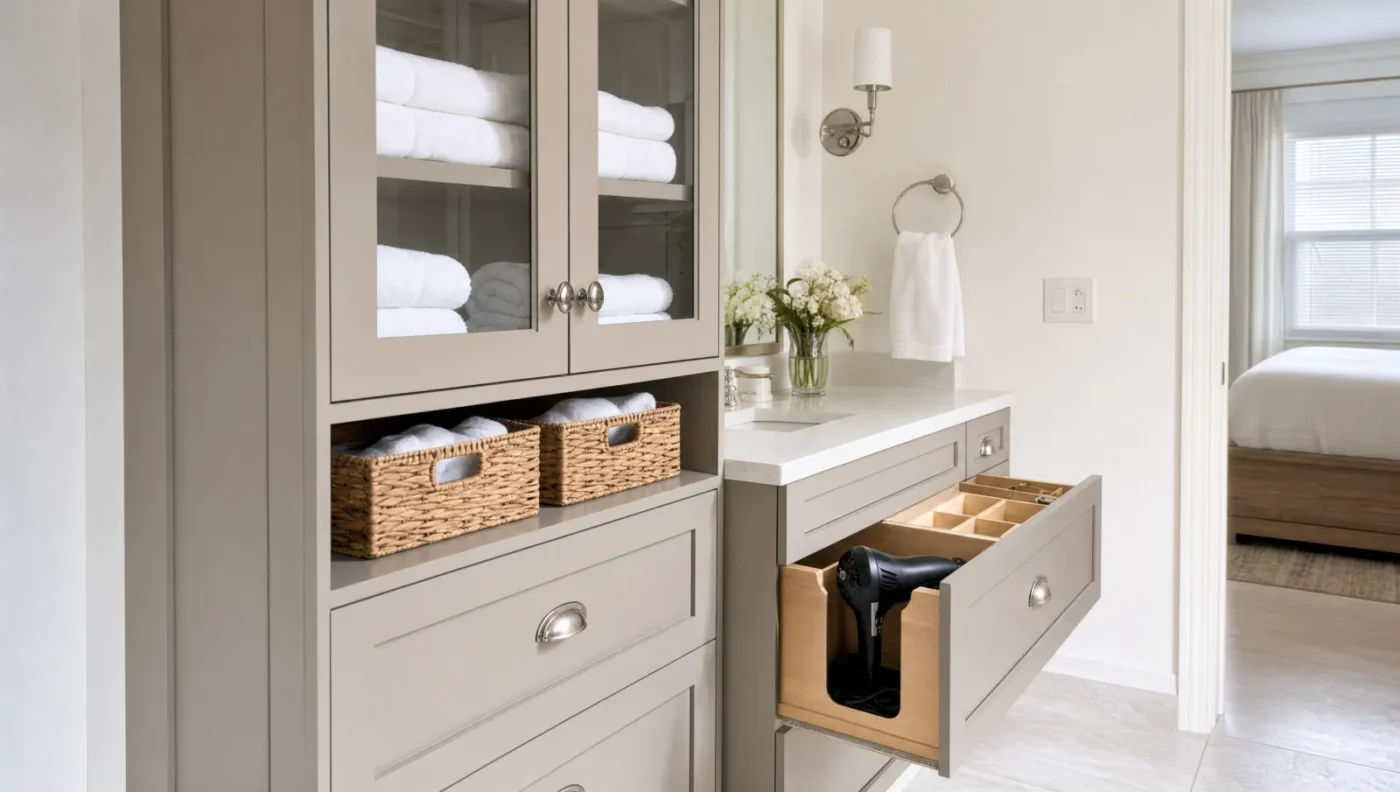
Drawer outlets have to be planned with the electrician before the vanity is built. A linen tower can often replace the old linen closet and give the room back a few feet of wall.
11. Layer the lighting
One ceiling light leaves shadows on your face at the mirror. Use three layers instead: recessed lights for the room, a sconce on each side of each mirror for grooming, and a low night light or an under-vanity strip for trips in the middle of the night. Put each layer on its own switch or dimmer.
Where wall space is tight, a lighted mirror can stand in for sconces. Our bathroom mirror ideas show the options.
12. Choose a calm, light palette
Light neutrals lead in the NKBA’s 2026 bath trends research, and transitional, timeless design is named the most popular style for the next three years. Warm white, greige, soft sage, and light wood tones age well and keep a master bath feeling calm.
Put stronger color where it is easier to change, like paint, the vanity, or one tile wall in the shower. Our list of calming bathroom paint colors has specific shades that work in Florida light.
13. Pick materials that handle Florida humidity
In a Florida master bath, humidity is the main enemy. Porcelain tile absorbs less water than ceramic, quartz countertops don’t need sealing, and plywood vanity boxes hold up better than particleboard. Our guide to bathroom materials for Florida humidity goes through what lasts and what fails.
Behind the tile, the waterproofing membrane matters more than the tile itself. We explain the system we use in Schluter waterproofing for Tampa Bay bathrooms.
14. Size the exhaust fan for the room you have
Florida’s residential code requires a bathroom exhaust fan of at least 50 cubic feet per minute (CFM) if it runs on demand, or 20 CFM if it runs continuously. That minimum is written for a small bath. For a bathroom over 100 square feet, the Home Ventilating Institute (HVI) method adds up the fixtures instead: 50 CFM each for the toilet, the shower, and the tub, and 100 CFM for a jetted tub.
A master with a separate toilet room, a large shower, and a tub can need 150 CFM or more, often split between two fans. Put the main fan on the bathroom ceiling near the shower, and add a timer or humidity sensor so it keeps running after you leave the room.
15. Add smart features that earn their keep
Smart toilets are one of the master bath features the NKBA’s 2026 research expects to keep growing. Digital shower controls that remember each person’s temperature, motion-activated night lights, and humidity-sensing fans are other upgrades that get used every day.
Most of them need power where bathrooms don’t usually have it, like an outlet behind the toilet or a control box in the shower wall. Plan them before demolition, not after the tile is set.
Master bathroom layout dimensions
These are the numbers that decide whether a layout fits. The code column is the legal minimum under the 2023 Florida Building Code, Residential. The comfort column is what the NKBA recommends, and it is what we design to whenever the room allows it.
| Measurement | Code minimum (Florida) | Comfortable target (NKBA) |
|---|---|---|
| Toilet side space |
15 in. from the toilet’s center to a wall, partition, or vanity | 18 in. or more |
| Space in front |
21 in. clear in front of a toilet or sink | 30 in. clear |
| Double sink spacing |
30 in. center to center | 30 to 36 in. center to center |
| Toilet room |
30 in. wide (15 in. each side of center) | 36 by 66 in. |
| Shower size |
900 sq. in. inside, 30 in. minimum in any direction | 36 by 36 in.; 36 by 48 in. or larger for a walk-in |
| Exhaust fan |
50 CFM on demand or 20 CFM continuous | Over 100 sq. ft.: 50 CFM per toilet, shower, and tub (HVI) |
Your designer confirms every measurement on site, since walls, slabs, and existing drain locations vary from house to house. For tighter rooms, our small bathroom layouts with dimensions show what fits.
What a master bathroom remodel costs in Tampa Bay
Most CMK primary bath remodels in Tampa Bay run $30,000 to $55,000. That covers a custom tiled shower, a freestanding tub, a double vanity, and new flooring in the existing footprint. A full primary suite with a wet room, layout changes, and high-end finishes starts around $55,000 and can go past $90,000.
Moving plumbing, the size and tile of the shower, and moving walls drive most of the difference. A full custom master bath that relocates plumbing takes about 6 to 10 weeks of construction, plus a design phase beforehand. See the breakdown on our bathroom remodeling costs page and in our Tampa bathroom remodel cost guide. You can also spread the cost with financing.
Plan your master bathroom with CMK Construction
We have remodeled master bathrooms across Tampa Bay and Sarasota since 2004, with our own licensed plumbers and electricians and Schluter waterproofing under every tile. Our custom bathroom remodeling starts with exact measurements and a layout built around how you use the room. For finished projects, look through our bathroom remodel pictures.
Call us at (813) 379-2116 or schedule a free consultation. Bring photos of your bathroom and the ideas you like best, and we will tell you what fits your space. Tile, vanity, and fixture samples are on display at our Tampa and Sarasota design studios.
Related reading:
Master bathroom FAQ
What are the must-haves in a master bathroom?
Most homeowners want a large walk-in shower, a double vanity or two separate vanities, a private toilet room, built-in storage, and good lighting at the mirror. A tub is optional. Keep one in the master only if you will use it, or if no other bathroom in the house has one.
Should a master bathroom have a tub?
Not necessarily. Many Tampa Bay homeowners remove the corner garden tub to make room for a bigger shower. If you soak often, a freestanding tub takes less space than a tub deck. If no other bathroom in the home has a tub, keep one somewhere for resale and for families with young children.
How big should a master bathroom be?
There is no required size. In our experience, a layout with a separate shower, a freestanding tub, a double vanity, and a toilet room fits best in about 120 square feet or more. Without the tub, 80 to 100 square feet can hold a large walk-in shower and a double vanity.
What is the best color for a master bathroom?
Light neutrals are the safest choice and the most popular in the NKBA’s 2026 bath trends research. Warm white, greige, soft sage, and light wood tones age well. Put stronger color in paint, the vanity, or one tile wall, where it is easier to change later.
Is $10,000 enough for a master bathroom remodel?
For a full master bath remodel in Tampa Bay, usually not. Most CMK primary bath remodels run $30,000 to $55,000, and full primary suites with layout changes start around $55,000. A budget near $10,000 typically covers smaller updates such as a new vanity, fixtures, lighting, and paint.
How long does a master bathroom remodel take?
A full custom master bath that relocates plumbing usually takes 6 to 10 weeks of construction, plus a design phase beforehand to measure, plan the layout, and choose every finish. A cosmetic refresh with no plumbing changes runs about 2 to 3 weeks.
What are the master bathroom trends for 2026?
According to the NKBA’s 2026 bath trends research, primary baths are getting bigger, more homeowners prefer a larger shower to a bathtub, and hotel-style design is spreading. Curbless showers, grab bars, smart toilets, and custom storage are becoming more common, and light neutrals with transitional style lead.
Sources
- National Kitchen & Bath Association, NKBA | KBIS 2026 Bath Trends Report
- Contractor Magazine, Smart Fixtures, Bigger Showers, and Personalized Layouts Lead 2026 Bath Trends
- UpCodes, 2023 Florida Building Code, Residential: Chapter 27, Plumbing Fixtures
- UpCodes, 2023 Florida Building Code, Residential: Chapter 15, Exhaust Systems
- Broan-NuTone, How Do I Properly Size an Exhaust Fan for My Bathroom?
- Bob Vila, The Basics of Good Bathroom Design: Measurements to Know
- ABC13 Houston, ‘Master’ Bedroom Name to Change Due to Overarching Theme
- CMK Construction, Bathroom Remodeling Costs
- CMK Construction, Custom Bathrooms