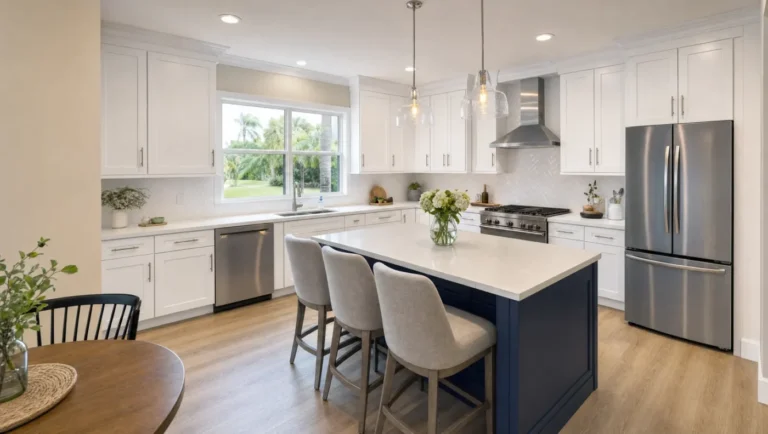
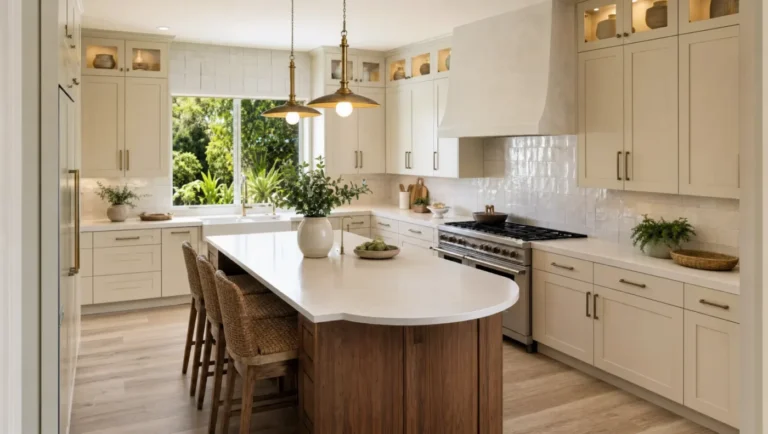
Remove a kitchen soffit when you’re already replacing the upper cabinets and the soffit turns out to be empty, or hides something that can be moved for a reasonable cost. Keep it, or redesign it, when your cabinets are staying, or when it hides a drain line, a duct or framing that would cost more to relocate than the extra cabinet height is worth to you. Either way, find out what’s inside before you decide. That one answer drives the cost, the permits and what your finished kitchen can look like.
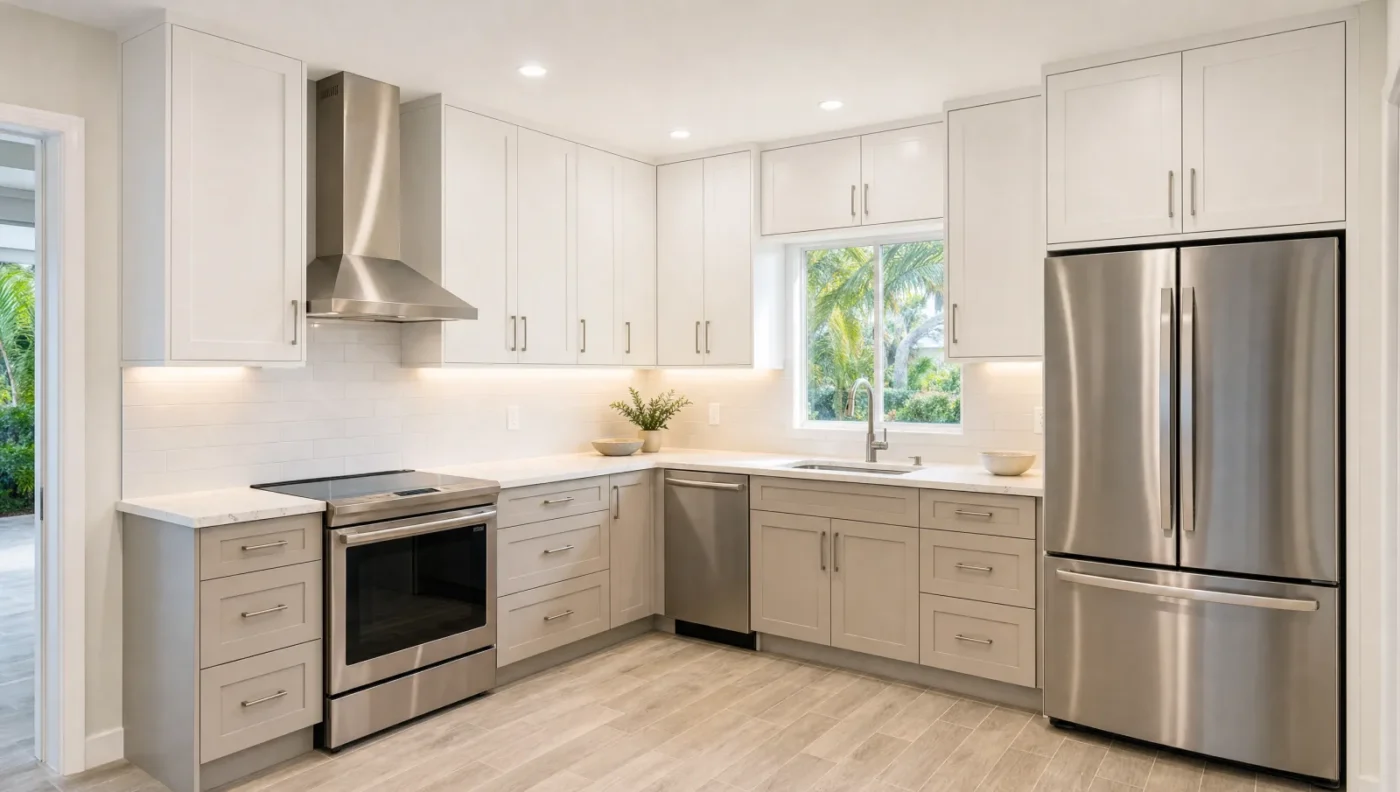
CMK Construction takes soffits out as part of kitchen remodels across Tampa Bay and Sarasota, and designs around the ones that have to stay. Most of the kitchens we see with them were built between the 1970s and the early 2000s, when a boxed-in band above the cabinets was standard. This guide covers what to check, what drives the cost, and what to do with a soffit you can’t remove.
What is a kitchen soffit?
A kitchen soffit is the boxed-in section between the top of your upper cabinets and the ceiling. You’ll also hear it called a bulkhead or, in much of the South, a furr-down. It’s a wood or metal frame covered in drywall, and in most kitchens it runs the full length of the upper cabinets.
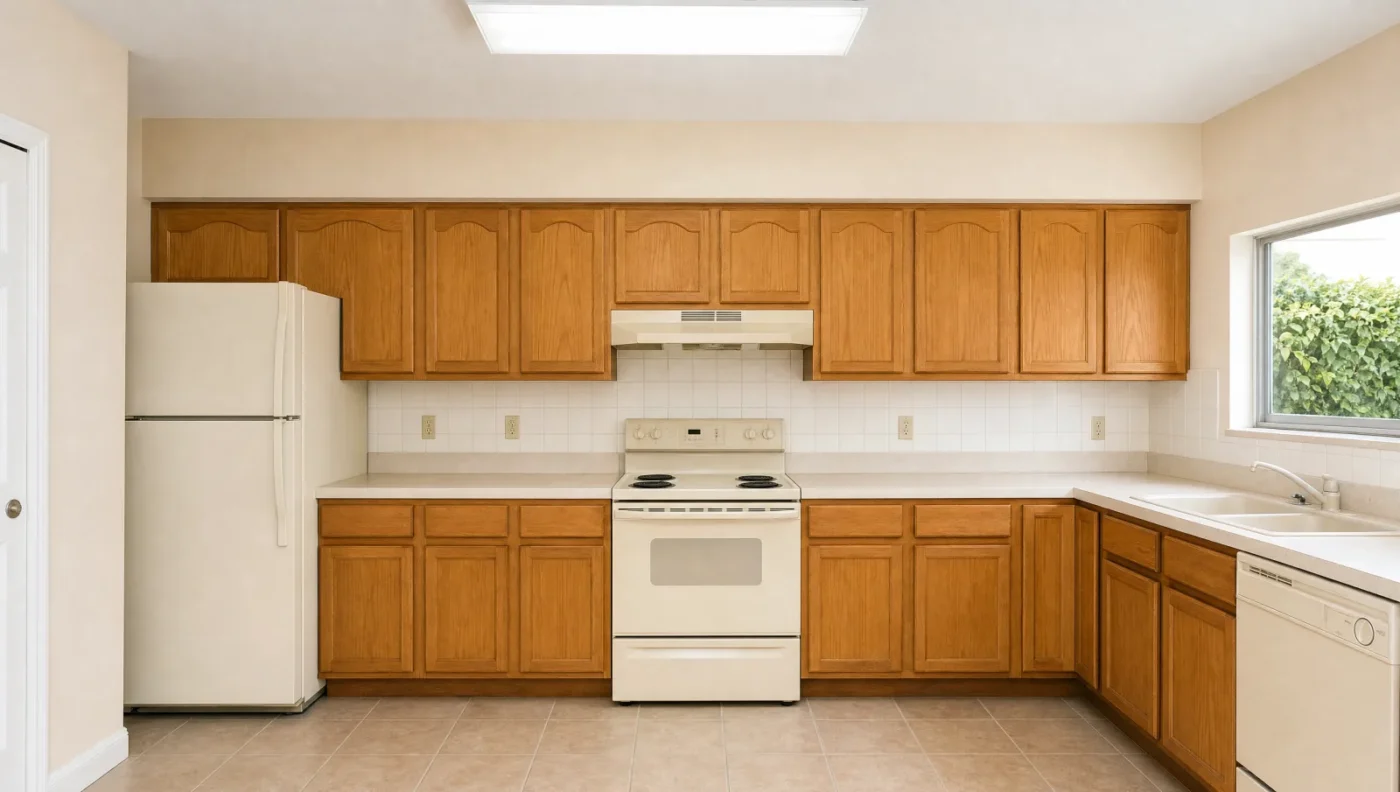
Builders added soffits for three reasons:
- To hide things. Ductwork, wiring, plumbing and range hood vents had to cross the kitchen somehow, and the space above the cabinets was the easiest place to run them.
- To fill the gap. Standard upper cabinets were 30 inches tall, hung 18 inches above a 36-inch counter. That puts the top of the cabinet at 84 inches, leaving 12 inches of empty wall below an 8-foot ceiling. The soffit closed that gap so it didn’t collect dust.
- To hold the lights. Many older kitchens had a fluorescent light box or recessed cans built into or next to the soffit.
From the room, an empty soffit and one packed with ductwork look exactly the same. That’s why the inspection comes before the design.
Kitchen soffit vs. the soffit outside your house. The soffit on the outside of a house is a different thing: the underside of the roof overhang, between the fascia board and the exterior wall, usually vented to pull air into the attic. Same word, different part of the house. Exterior soffits and fascia are part of the roof system, so if that’s the one you’re dealing with, it belongs with roofing, not kitchen remodeling.
Should you remove your kitchen soffit or keep it?
Find your situation in the table. If more than one row fits, the hardest one decides.
| Situation | Best next step | Why |
|---|---|---|
| Full remodel |
Evaluate removal during design | New cabinets, lighting and drywall are already in the scope, so the soffit adds the least extra cost it ever will. |
| Cabinets staying |
Keep it and redesign it | Your existing uppers won’t reach the ceiling, so removal leaves a gap above them plus ceiling and wall repair to pay for. |
| Empty soffit |
Remove it | The cleanest case. It still needs demolition, drywall, texture matching and paint, but no trade work. |
| Duct or wiring |
Get it evaluated, then decide | Often movable into the attic of a single-story home. Harder between the floors of a two-story home. |
| Drain or vent pipe |
Usually keep it, or remove only part of it | Drains need slope and vents need a path to the roof, which makes them the hardest things to reroute. |
| Beam or framing |
Keep it unless an engineer signs off | Structural members don’t come out without an engineered replacement and a permit. |
What’s inside your soffit, and how to find out
This is the question that decides everything else. A kitchen soffit can hide:
- HVAC ductwork. Supply or return ducts. A vent register on the face of the soffit is the giveaway.
- A range hood duct. If your hood vents outside, the duct often runs through the soffit to an exterior wall or up to the roof.
- Electrical. Circuits feeding the lights, the microwave or the next room, sometimes with junction boxes that have to stay accessible.
- Plumbing. Supply lines, drain lines and vent pipes, especially under an upstairs bathroom or laundry room.
- Gas piping. Less common in Florida kitchens, but it happens.
- Structure. A dropped beam, a header or framing that carries load from above.
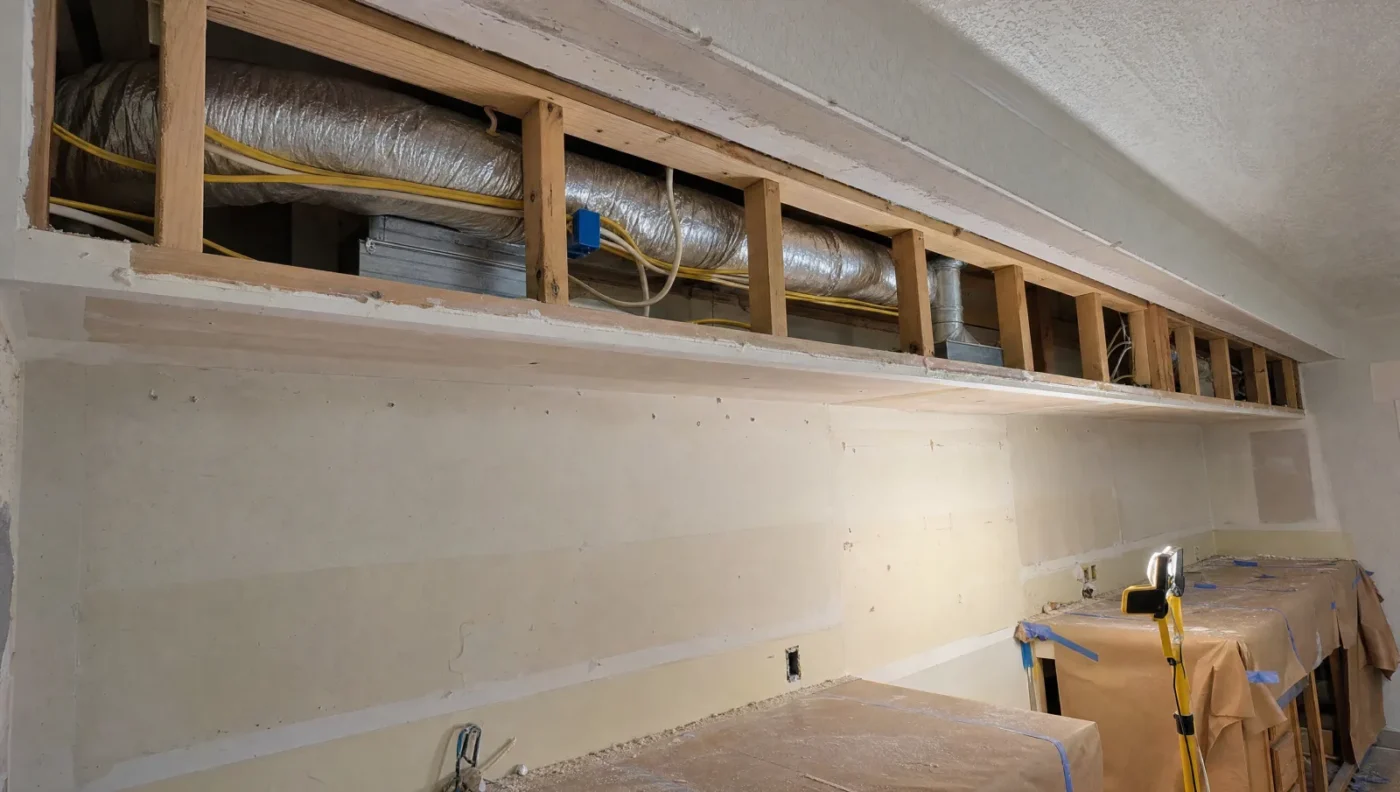
Florida homes tend to follow a pattern. In a single-story home on a slab, the ducts usually run through the attic, so a kitchen soffit is often mostly empty or carries one supply duct, a hood vent or the wiring for the lights. If the attic has room, those can usually move up into it. In a two-story home, the soffit below an upstairs bathroom is more likely to carry drain lines and vents, and there’s only as much space between the floors as the floor joists allow. That’s where removal gets expensive, or where keeping part of the soffit makes more sense.
How a contractor checks. A lot can be learned before anyone cuts. A register on the soffit means a duct. A bathroom or laundry directly above means likely plumbing. In a single-story home, a look in the attic above the kitchen usually shows what drops down into the soffit. When the clues don’t settle it, a small inspection opening does, and that should happen before the cabinet design is final, not on demolition day.
Two things people forget. In homes built before 1980, the ceiling texture and drywall joint compound can contain asbestos, so have them tested before anyone cuts into them. And the building code requires fireblocking where a soffit’s concealed space meets the wall framing, so when a soffit is rebuilt or partly removed, that fireblocking has to be put back.
What removal involves, even when the soffit is empty
An empty soffit is the easy case, but it isn’t a quick demo. The upper cabinets usually come down first. Then the framing comes out, the ceiling and wall get patched, the ceiling texture gets matched and the room gets repainted. Knockdown and orange peel are the common Florida finishes, and blending a new patch into a 30-year-old texture is harder than it sounds. If the patch won’t blend, the fix is retexturing the whole ceiling. In some houses the ceiling drywall was hung after the soffit was framed, so there’s no finished ceiling above it at all, and a strip of new ceiling has to go in.
What happens to your cabinets when the soffit comes out
Removing a soffit almost always means the upper cabinets come down, and hanging your old 30-inch uppers back up leaves a 12-inch gap where the soffit used to be. That’s why soffit removal and new kitchen cabinets usually go together. The removal doesn’t add storage by itself. It makes room for taller cabinets, and the cabinets are what add the storage.
The common ways to use the new height:
- 42-inch uppers to the ceiling. In a kitchen with an 8-foot ceiling, 42-inch uppers hung at the standard height reach the ceiling, with a thin scribe molding to cover the joint. It’s the most common choice once a soffit is gone.
- Stacked uppers. In a kitchen with a 9-foot or taller ceiling, a row of shorter cabinets sits on top of the main uppers, often with glass doors and lighting inside.
- Standard uppers plus crown. 36-inch uppers with a taller crown molding close most of the gap for less money, with less storage.
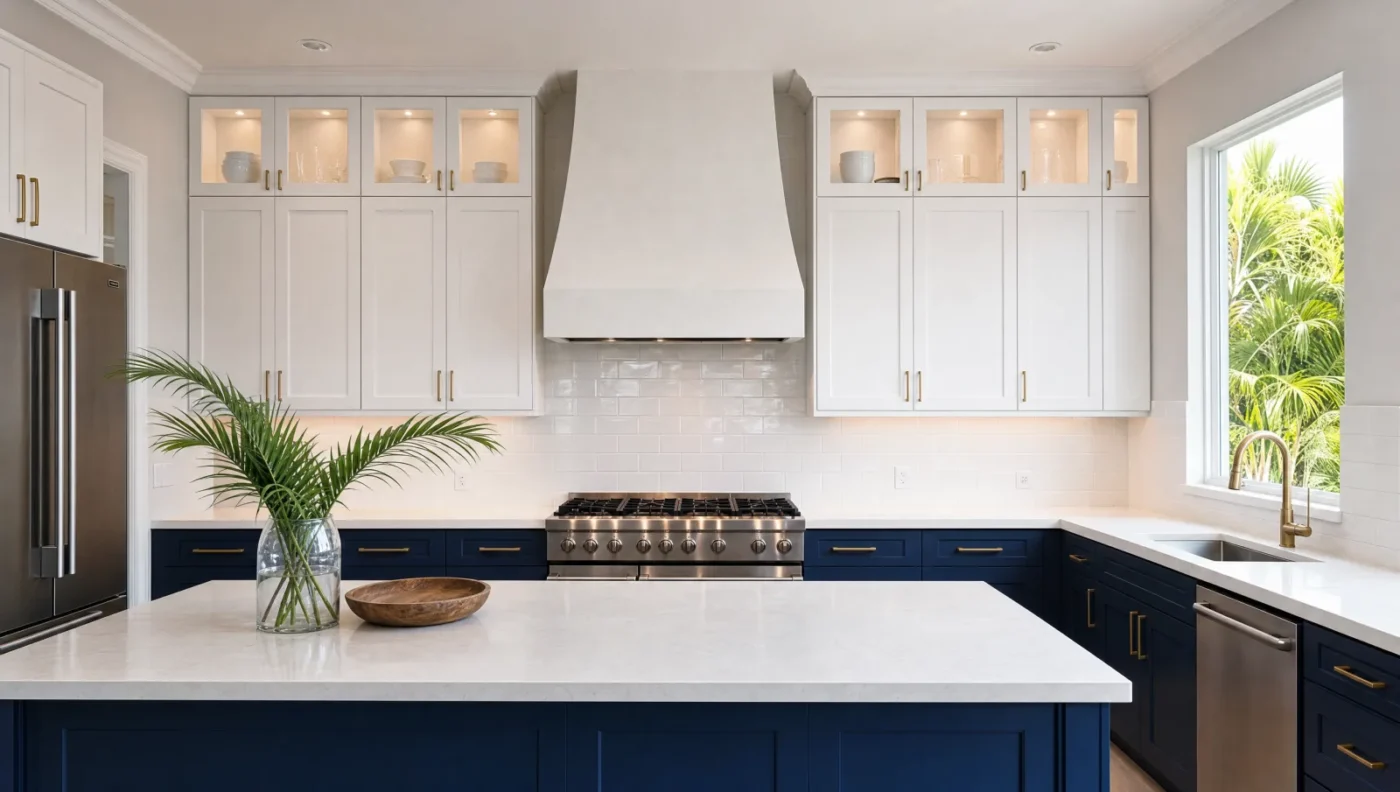
Check the ceiling before you order. Ceilings are rarely level, and the line where the soffit used to be is often the least level part. Ceiling-height cabinets need the installer to scribe the molding to the ceiling so the gap doesn’t wander from a quarter inch to an inch across the run.
The top shelf is a step-stool shelf. Taller uppers add real storage, but the top shelf is best for holiday platters and the things you use twice a year. For everyday storage, deep drawers in the base cabinets and a tall pantry cabinet do more of the work.
Layout questions to settle while the ceiling is open
With the soffit, the uppers and part of the ceiling already out, it’s the cheapest time you’ll have to fix the things that live up there:
- Lighting. If the soffit held the lights, plan the replacement now: recessed LEDs in the ceiling and LED strips under the wall cabinets.
- The range hood. A chimney hood or a hood insert in a cabinet needs a duct path to the outside. If the old duct ran through the soffit, the new route has to be designed, not improvised.
- The microwave. Moving it from over the range into a base cabinet or a tall cabinet frees the wall for a real hood.
- Tall cabinets. A refrigerator surround or pantry cabinet that runs to the ceiling looks built in once the soffit is gone.
- Walls. If you’ve wanted to open the kitchen to the family room, the soffit question and the open-concept question usually get answered in the same design meeting.
What affects the cost of kitchen soffit removal
There’s no honest flat price for removing a kitchen soffit, because two soffits that look identical from the room can be empty in one house and carry a drain line in the next. What you pay for is the scope:
- Demolition and disposal of the soffit framing and drywall, plus taking down the upper cabinets.
- Trade work to relocate what’s inside. Rerouting a duct, a circuit, a drain or a vent. This is the biggest variable, and it’s why the inspection matters.
- Ceiling and wall repair. New drywall, texture matching and paint, sometimes across the whole ceiling.
- Cabinets. Taller uppers, stacked uppers or new crown to fill the space.
- Lighting and trim. New recessed lights and under-cabinet LEDs if the old lights lived in the soffit.
- Permits and inspections for any electrical, mechanical, plumbing or structural work.
In practice, soffit removal falls into three tiers:
- Lowest: an empty soffit in a kitchen that’s getting new cabinets anyway. Removal is a small line item inside the remodel.
- Middle: a duct or wiring that can move up into the attic.
- Highest: drain lines or vents in a two-story home, or anything structural.
CMK prices soffit removal as part of the kitchen remodel, once we know what’s inside, so the number covers the demolition, the trade work and the finish work together. For the bigger picture, our kitchen remodel cost guide for Tampa breaks down what a full project runs.
Can’t remove it? How to disguise a kitchen soffit
If your soffit carries a drain line or a beam, or your cabinets are staying, it doesn’t have to look like an afterthought. These kitchen soffit ideas run from least to most involved.
1. Paint it to disappear
Paint the soffit the same color as the ceiling and it reads as part of the ceiling, which makes the room feel taller. Paint it the same color as the cabinets and the cabinets look taller. What works less well is the default in a lot of older kitchens: a soffit painted the wall color, which draws a band across the room.
2. Make it look like part of the cabinets
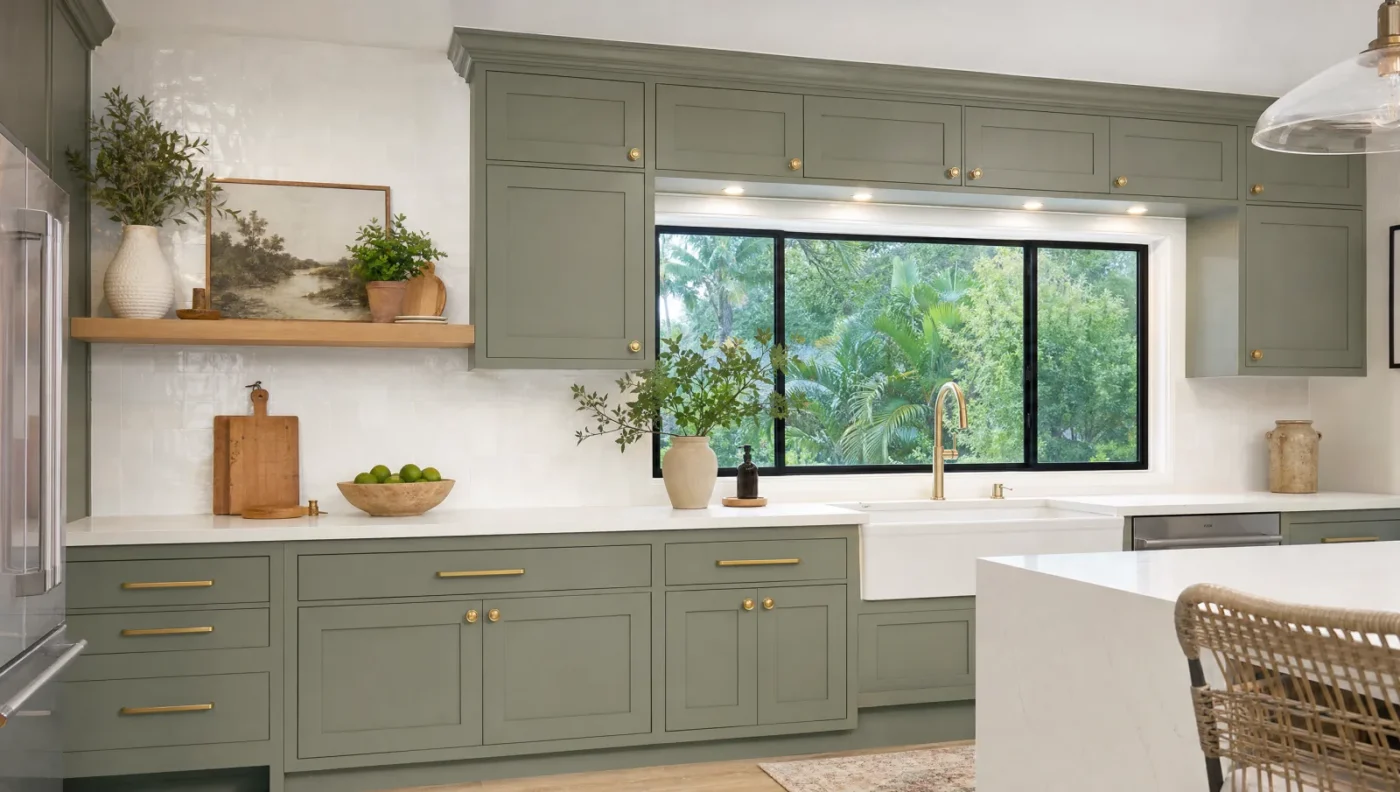
This is the most convincing fix. The soffit face is brought flush with the cabinet fronts, covered in panels or trim that match the doors, and finished with crown at the ceiling. The soffit stops looking like a box above the cabinets and starts looking like the top of a taller built-in. It works best when the cabinets are new, so the panels match.
3. Light it
A soffit is a good place for small recessed LEDs pointed down at the counter, or an LED strip along its lower edge. The soffit becomes the reason the lighting works instead of something to hide. Any new fixture in a soffit needs a licensed electrician and usually a permit.
4. Wrap it in wood or shiplap
Shiplap, stained wood planks or a painted beadboard band turn the soffit into a deliberate architectural detail. It suits coastal and farmhouse kitchens, and it reads as a modern kitchen soffit when the wood matches an island or open shelves.
5. Remove only the sections you can
A soffit rarely carries something along its entire length. The duct might cross in one section while the rest is empty. Taking out the empty runs, keeping the one that matters and treating that piece as a feature can get you most of the look with far less trade work.
6. Make it a hood surround
If the part that has to stay sits over the range, build it out into a plaster or wood range hood surround. The awkward box becomes the focal point of the kitchen.
In a CMK remodel, the designer draws the kitchen in 3D before anything is ordered, which is the easiest way to compare a redesigned soffit against a full removal.
A real kitchen soffit removal: the Odessa 1980s kitchen
This Odessa kitchen remodel before and after shows how soffit removal fits into a bigger project. The original 1980s kitchen had a soffit section, one octagonal fluorescent light box with a ceiling fan in the middle of it, laminate cabinets with almost no drawers, and a knee wall hiding the cook from the two-story great room next door.
The soffit section came out along with the light box during a full demolition down to the slab. Ductwork was relocated to clear the new layout, and the ceiling got new drywall and knockdown texture. Permits and inspections were part of the job. On the range wall, shaker cabinets with a cove crown now run to the ceiling where the light box used to hang, and the single light fixture became six recessed LEDs in the kitchen and four in the great room, plus LED strips under every wall cabinet.
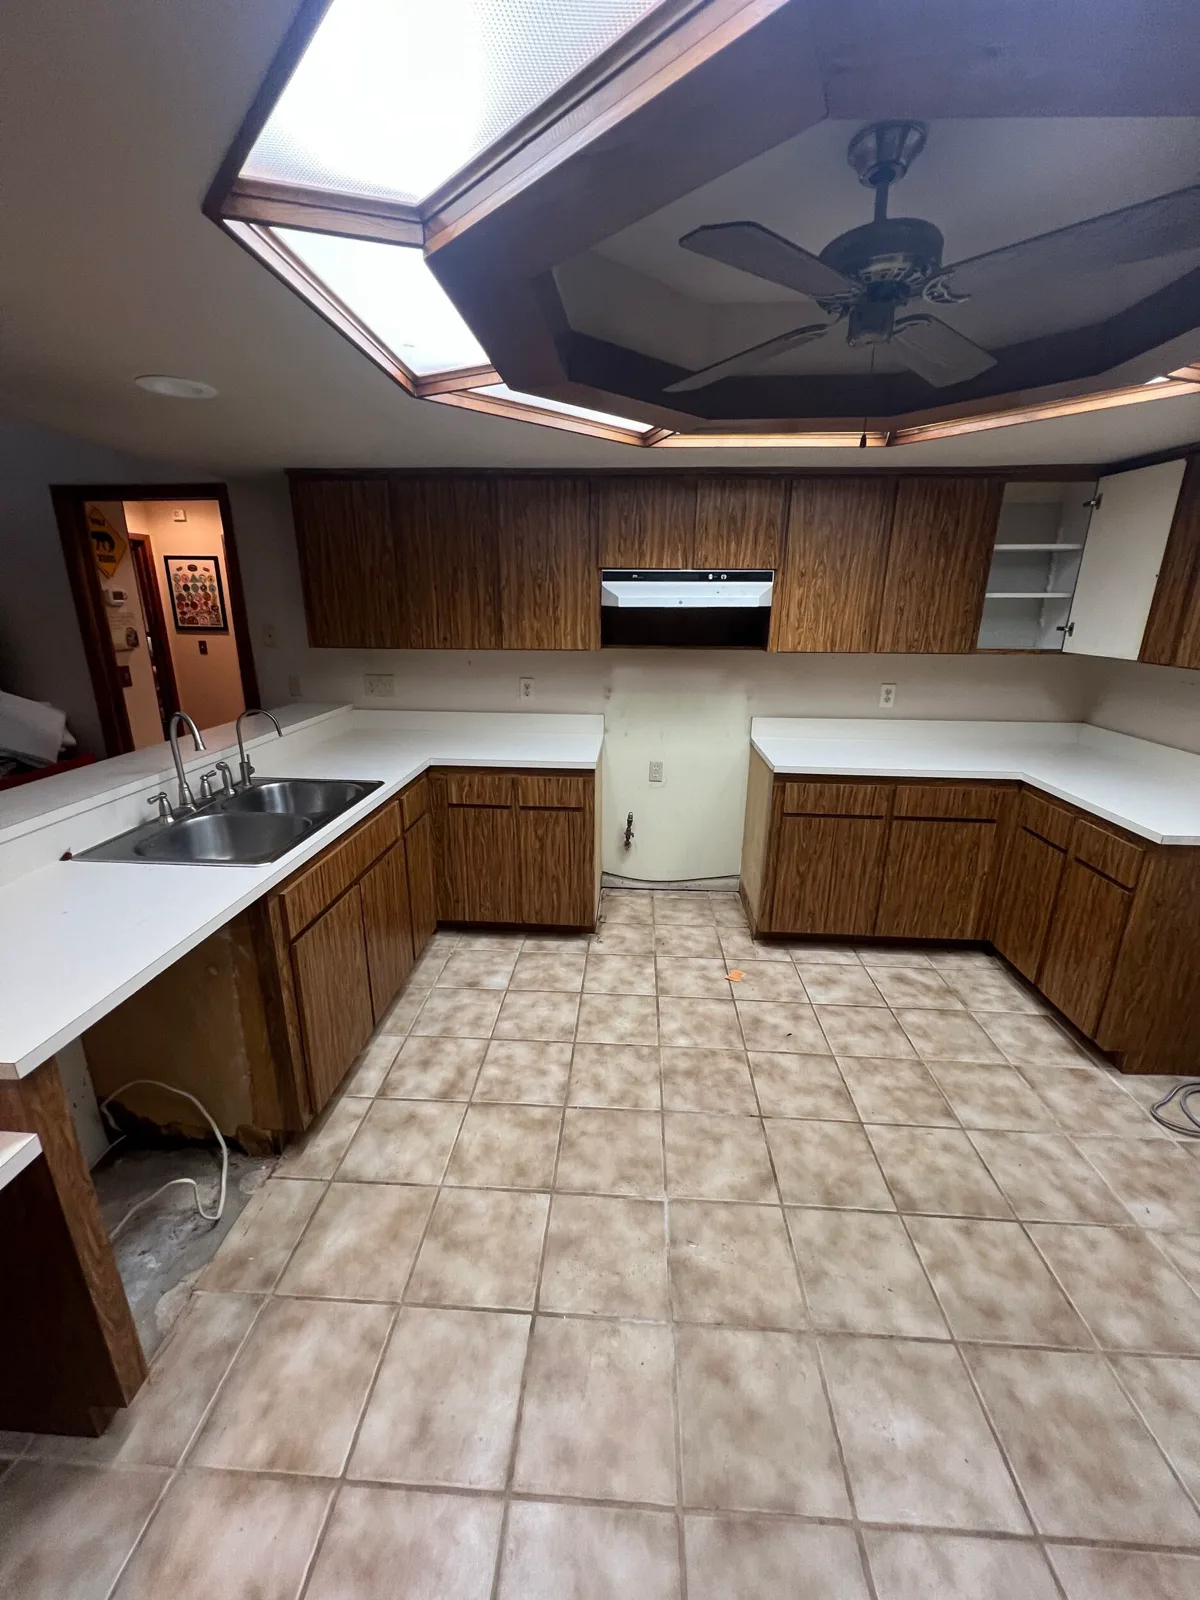 Before
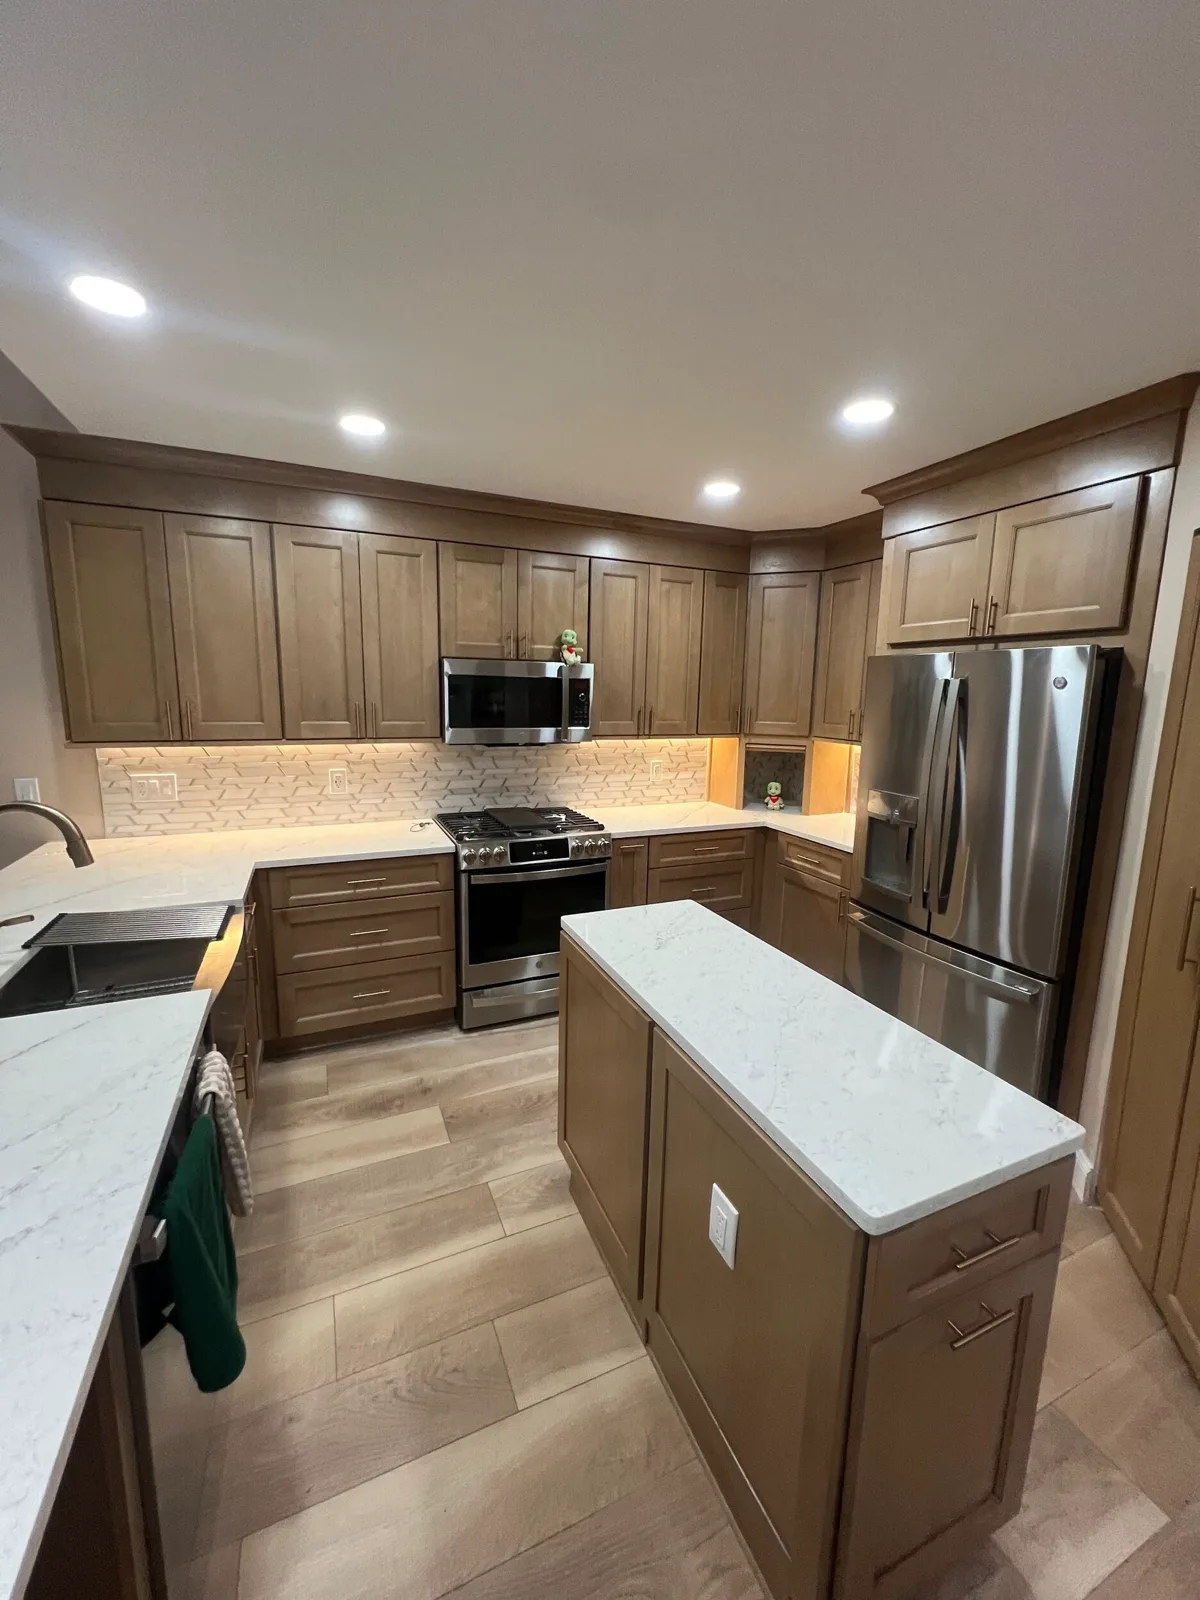 After
The soffit wasn’t the whole project. It was one line in a scope that also included a new electrical panel, a lowered knee wall and a pantry closet turned into a refrigerator wall. That’s typical. Soffit removal makes the most sense when it rides along with work that’s already opening the ceiling and replacing the cabinets.
Not sure what’s inside your soffit?
That’s the right question to start with. In a free consultation, a CMK project consultant walks the kitchen with you, looks at the soffit and what’s above it, and talks through whether removing it, keeping part of it or redesigning it fits the kitchen you want. CMK Construction is a state-certified general contractor with in-house plumbers and electricians, so the trade work, permits and inspections run through one team.
Schedule a free kitchen consultation or call (813) 379-2116.
Related reading:
- How to Make Oak Kitchen Cabinets Look Modern
- What’s the Cost to Replace Kitchen Cabinets?
- How to Update an Old Kitchen Without a Full Renovation
Kitchen soffit FAQ
What is a soffit in a kitchen?
It’s the boxed-in section of drywall between the top of the upper cabinets and the ceiling, also called a bulkhead or furr-down. Builders used soffits to hide ductwork, wiring and plumbing, to fill the gap above standard 30-inch cabinets, and to hold lighting.
Is it always possible to remove a kitchen soffit?
Not always. An empty soffit can almost always come out. One that carries a duct or wiring usually can, if there’s somewhere to reroute it. Drain lines, vent pipes and structural framing are the hard cases, and sometimes keeping or partly removing the soffit is the better plan.
How do I know what’s inside my kitchen soffit?
Start with the clues: a vent register on the soffit means a duct, and a bathroom or laundry room above means likely plumbing. In a single-story home, the attic above the kitchen often shows what drops into the soffit. If it’s still unclear, a contractor can cut a small inspection opening. You can’t tell whether a soffit is structural from the outside, so confirm it before the design is final.
Can I remove a kitchen soffit without replacing my cabinets?
You can, but it rarely looks finished. Your existing uppers won’t reach the ceiling, so you’re left with a gap above them plus ceiling and wall repair. If the cabinets are staying, redesigning the soffit with paint, trim or cabinet-matched panels usually gives a better result for less money.
How much does it cost to remove a kitchen soffit?
It depends on what’s inside. An empty soffit in a kitchen that’s getting new cabinets is a small part of the remodel. A duct or wiring that can move into the attic costs more, and drain lines, vents or structural framing cost the most. Ceiling repair, texture matching, new cabinets and permits are part of the total. CMK prices it as part of a kitchen remodel once we know what the soffit holds.
Do I need a permit to remove a kitchen soffit in Florida?
It depends on the work. Taking out an empty, non-structural soffit and patching drywall may not need a permit on its own. Moving a duct, a circuit, a drain or a gas line does, and removing anything structural needs a permit and often an engineer. Your county or city building department makes the call. On a CMK remodel, we pull the permits and schedule the inspections.
Will removing a soffit make my kitchen look bigger?
Usually, yes. Without the soffit, the ceiling line runs uninterrupted and the room reads taller. The effect is strongest when the cabinets run to the ceiling, because the eye follows them all the way up.
Does removing a soffit add storage?
Only if you add taller cabinets. The removal itself just opens the space. Replacing 30-inch uppers with 42-inch uppers adds about a shelf per cabinet, which is best for things you use a few times a year.
What can I do if my soffit can’t be removed?
Paint it the ceiling or cabinet color, face it with panels that match the cabinets, add crown molding or lighting, wrap it in wood, or remove only the empty sections. A designer can make the part that stays look like part of the cabinetry instead of a box above it.
Should I remove my soffit during a full kitchen remodel?
A full remodel is the best time to do it. The cabinets, lighting and drywall are already changing, so the soffit adds the least extra cost it ever will, and the design can account for what’s inside from the start.