If you are collecting shower niche ideas for a bathroom remodel, you have probably noticed that most of the photos online come from stock libraries, not real projects. Every niche on this page came out of a finished CMK bathroom remodel in the Tampa Bay area, which means you are looking at real tile, real waterproofing, and real decisions that homeowners made with our designers. A shower niche is a small detail with an outsized impact. Done well, it eliminates the corner caddy forever and gives the shower a custom, finished look. Done poorly, it becomes the first place a shower leaks. This guide covers the niche styles our Tampa clients request most, the tile choices that make them stand out or disappear, and the waterproofing underneath that decides whether the niche lasts.
Quick Answer: What Are the Best Shower Niche Ideas?
The most requested shower niche ideas in our Tampa bathroom remodels are the full height vertical niche, the horizontal full width niche, and the contrast tile niche that uses an accent material inside the recess. For a clean, minimal look, a niche tiled to match the surrounding wall nearly disappears. For storage, a double stacked niche or a niche with a quartz shelf divider holds everything a family needs. Whatever the style, the niche must be framed into the wall before tile goes on and waterproofed as part of the shower system, not patched in afterward. CMK builds every niche with Schluter KERDI waterproofing integrated into the full shower assembly, which is why we can stand behind them for the long haul.
Planning a Shower Niche Before You Fall in Love With a Photo
A niche is framed into the wall cavity, so the wall itself sets the rules. Interior walls with standard framing give the most freedom. Exterior walls and walls shared with a condo neighbor need more planning because of insulation, sound requirements, or association rules, all of which come up regularly in Tampa and Sarasota condo bathroom remodels. Plumbing walls can work, but the niche has to be positioned around supply lines and the valve. This is exactly the kind of decision that gets made correctly during design, before demo, which is why our process settles niche size, placement, and tile layout on paper first. The niche should also land on tile lines. When a niche is planned with the tile layout instead of after it, the grout lines run through the niche uninterrupted and the whole wall reads as one intentional design.

Height matters more than most homeowners expect. The bottom of the main niche typically sits between 42 and 60 inches off the shower floor so shampoo is at hand without bending. If kids use the shower, a second, lower niche solves the problem better than one giant compromise niche. And every horizontal surface inside a niche needs a slight pitch toward the shower so water drains instead of pooling. Small detail, big difference ten years in.
10 Shower Niche Ideas From Finished CMK Bathrooms
1. The Full Height Vertical Shower Niche
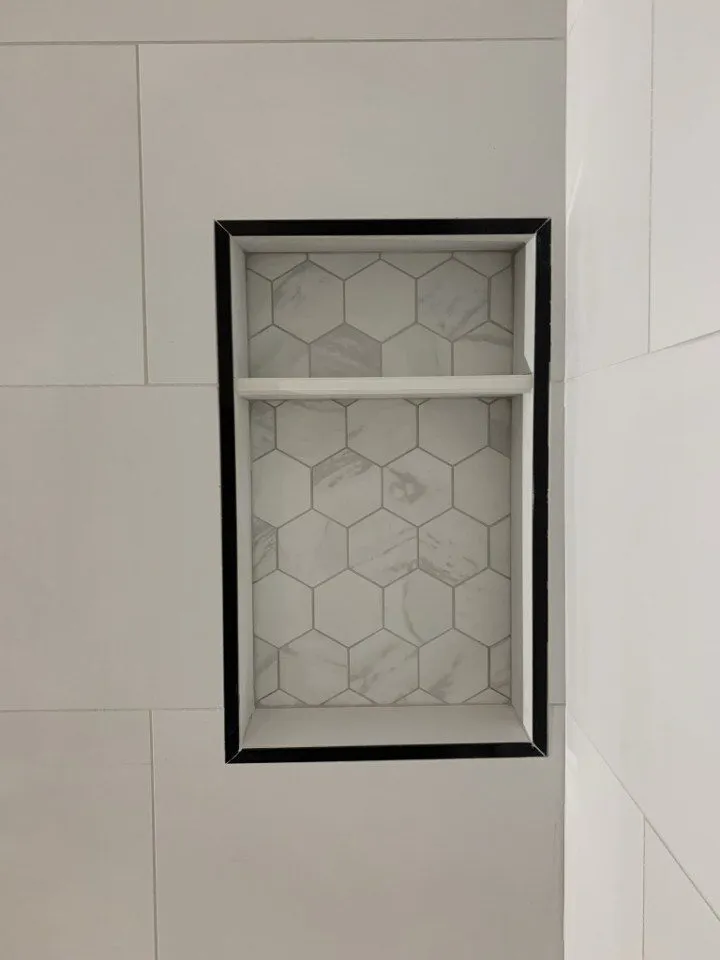
The vertical shower niche is the most requested niche style in our Tampa remodels right now, and for good reason. A tall, narrow recess running from roughly knee height to shoulder height holds far more than a single cubby, and the strong vertical line makes the shower feel taller. We typically divide a vertical niche with one or more shelves in quartz or porcelain, like the Tampa niche pictured, where a single shelf splits the recess, matte black trim frames the opening, and a marble hex mosaic lines the interior against plain white field tile, three of the ideas on this list working together in one niche. In a standard 16 inch stud bay, a vertical niche fits without moving any framing, which keeps the cost reasonable for the storage it delivers.
2. The Horizontal Full Width Niche
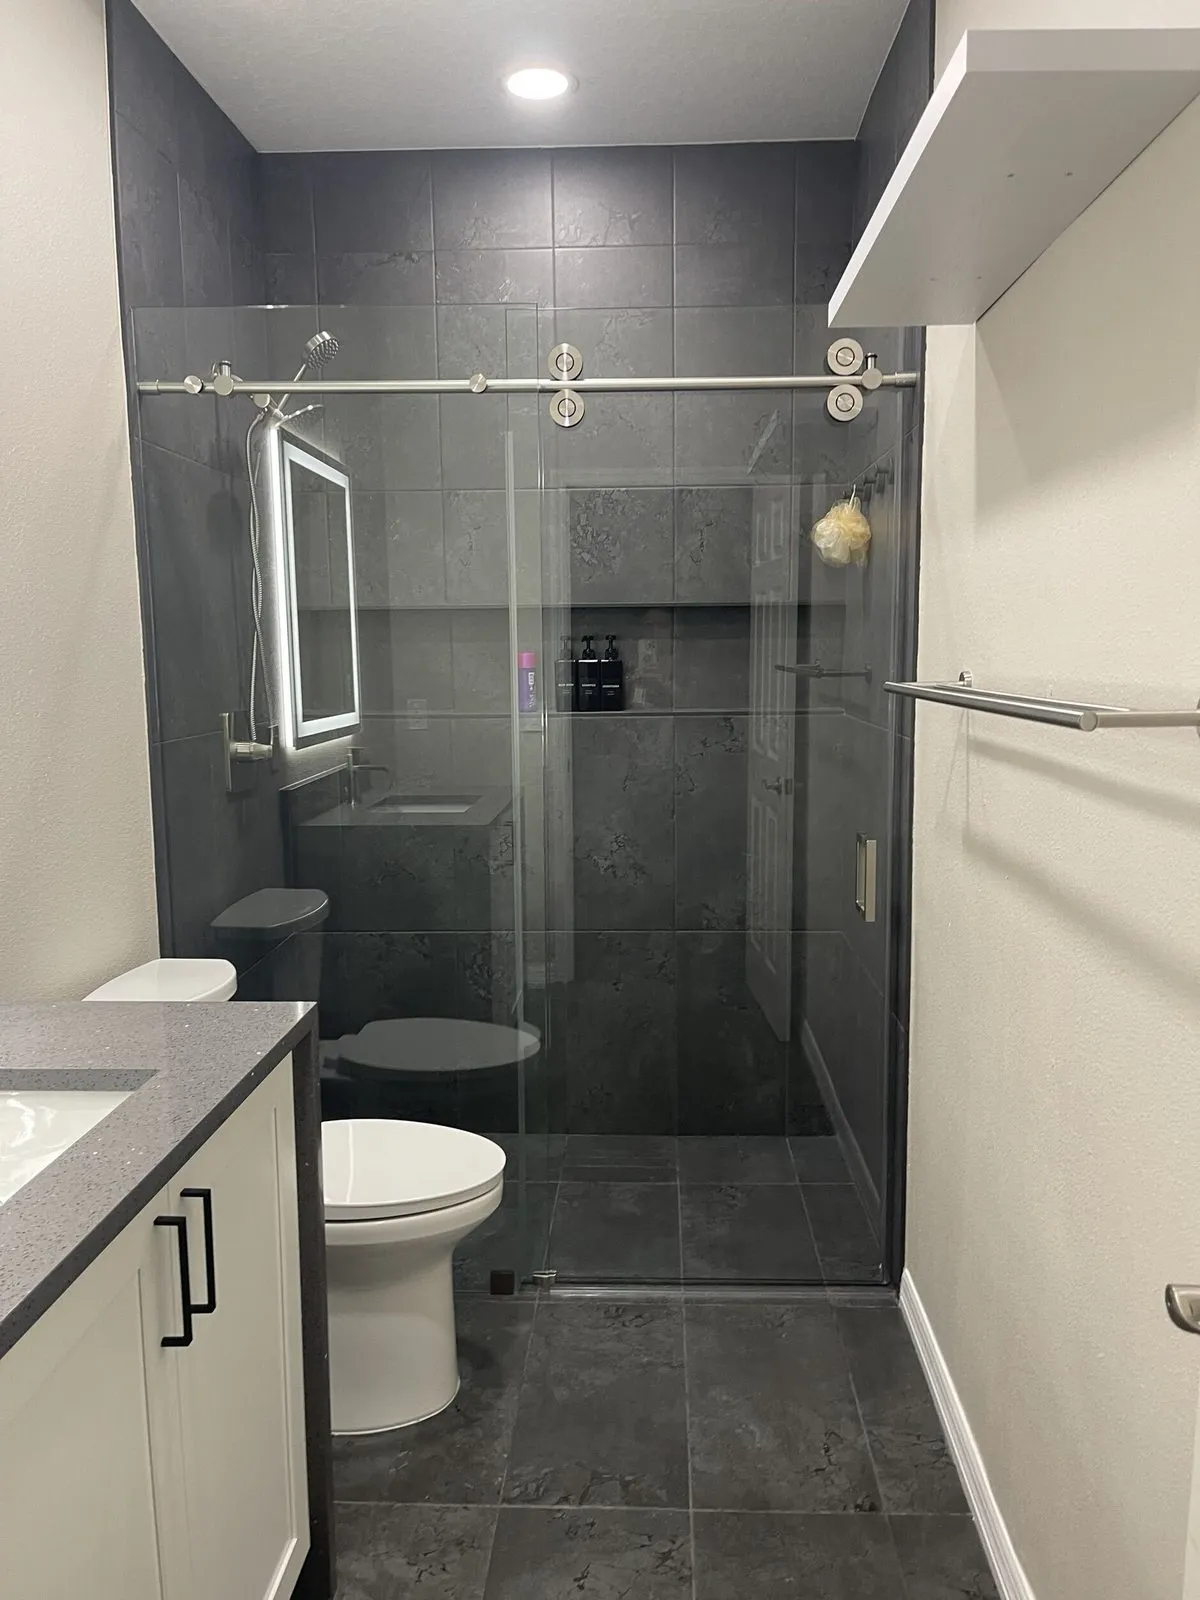
Running a single niche the full width of the back wall creates a strong horizontal band that suits modern walk in showers, especially ones with large format tile. The South Tampa primary bath pictured here carries the niche across the entire back wall of a curbless shower. This style requires opening more of the wall and adding a structural header, so it is a design decision to make before construction, not during. The payoff is a shower that looks architecturally designed rather than fitted with an afterthought cubby.
3. The Contrast Tile Niche
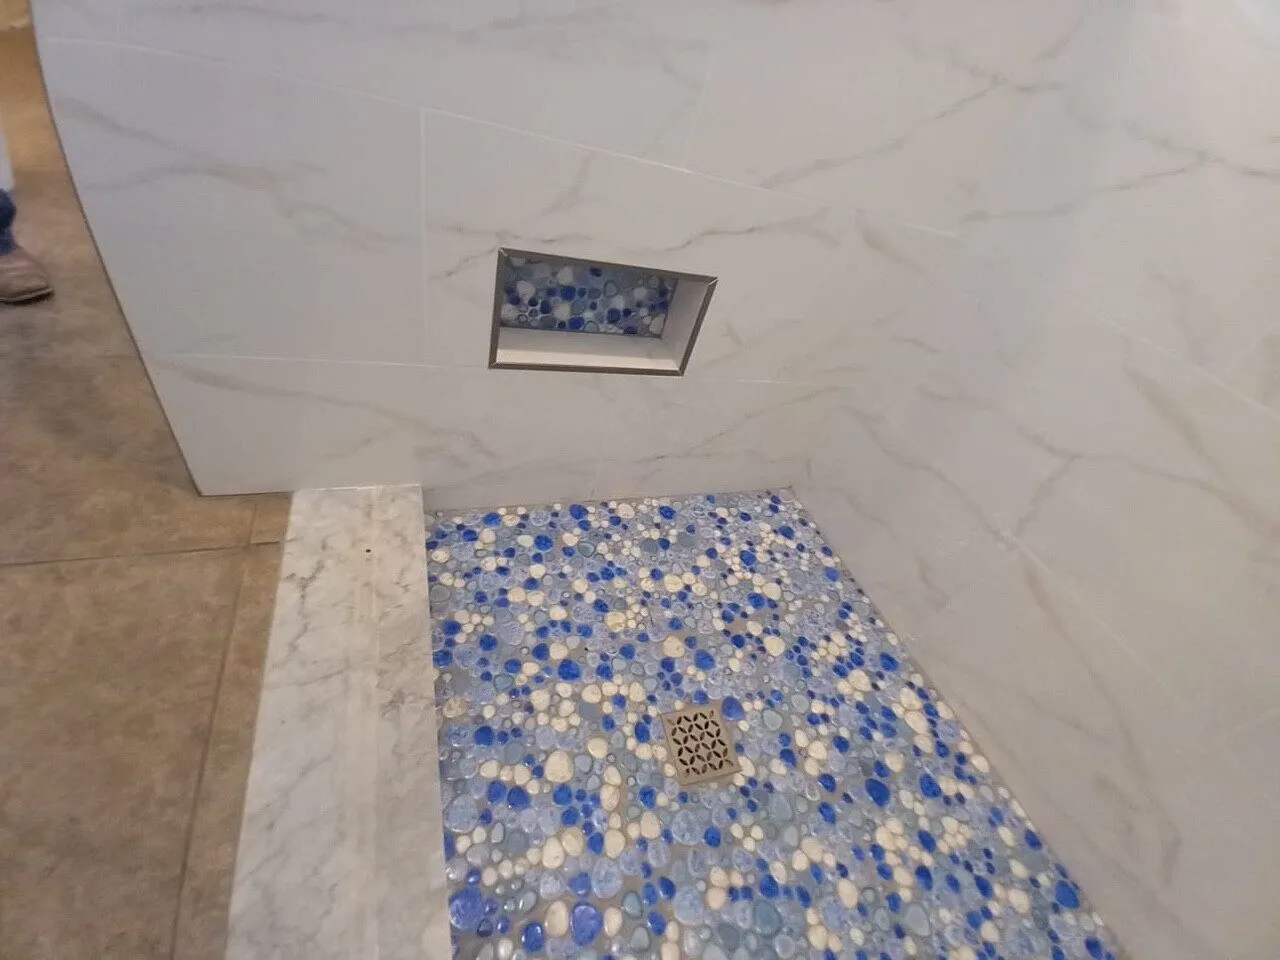
Lining the inside of the niche with an accent tile turns it into a focal point. Small format mosaics, glass tile, or a marble look porcelain in a different tone all work. The trick is restraint: the accent lives inside the niche while the field tile stays consistent across the wall, so the niche pops without making the shower busy. This is one of the most popular shower niche tile ideas among our clients because it delivers a custom look for the cost of a few square feet of accent material. In the Land O Lakes shower pictured, the blue pebble mosaic inside the niche repeats the shower floor, and the niche sits intentionally low so it serves the whole family. Notice the metal trim framing the opening, a detail we cover below.
4. The Disappearing Niche

The opposite approach: tile the niche in the exact field tile, align every grout line through the recess, and the niche nearly vanishes into the wall. This works beautifully with large format tile and suits homeowners who want the storage without a visual feature. It is also the harder version to execute, because any misaligned cut is obvious. Precise layout planning and mitered or profiled edges are what make it work. The Odessa bath pictured shows how a matched niche settles quietly into the tub and shower wall instead of competing with it.
5. The Double Stacked Niche
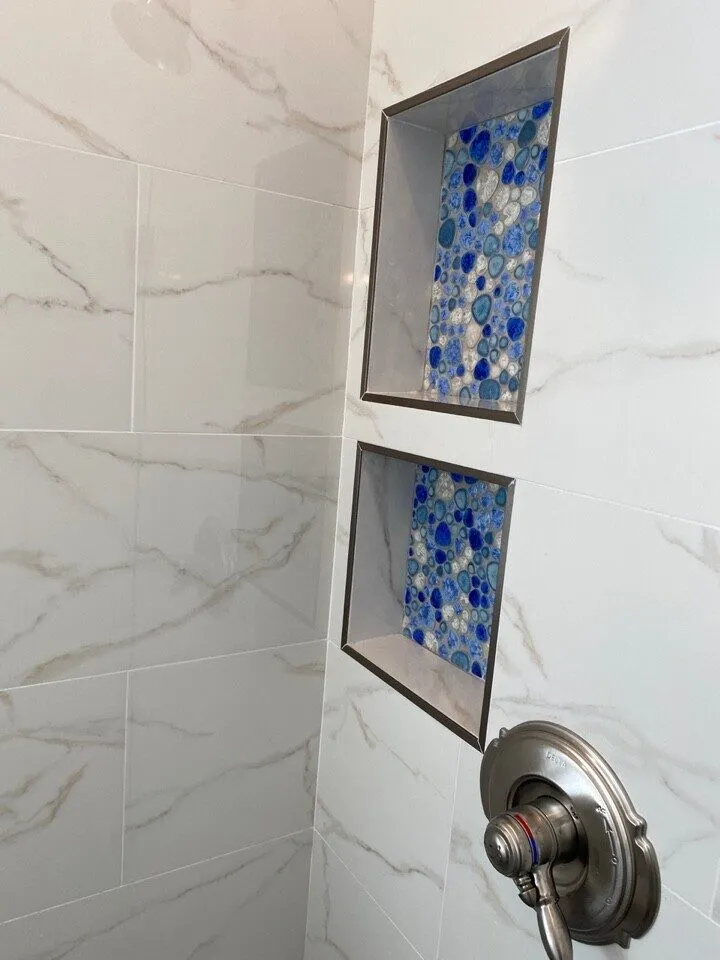
Two niches instead of one, either stacked with a band of tile between them like the Land O Lakes shower above, or set side by side like the New Port Richey walk in shower below. Couples love this one because each person gets their own shelf, and it keeps individual openings small enough to fit within standard framing. In tub to shower conversions, one of our most requested projects across Tampa Bay, the double niche often goes on the old plumbing wall where the tub surround used to be.

6. The Niche With a Quartz Shelf
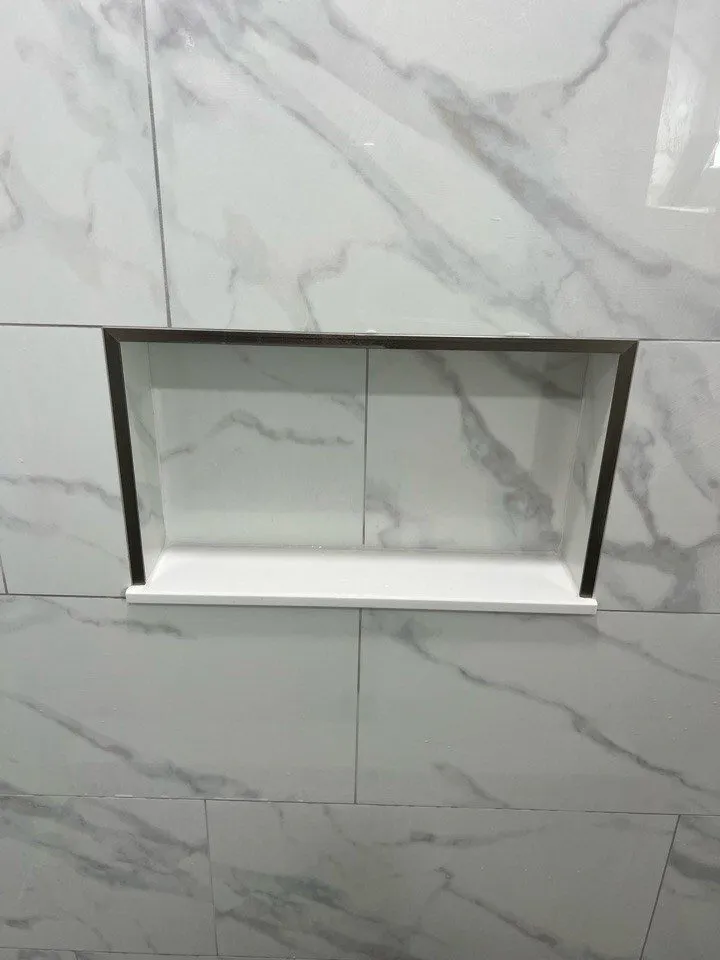
Using a slab of quartz as the niche shelf and sill ties the shower to the vanity countertop and eliminates grout lines on the surfaces that get the most water contact. The Dunedin niche pictured pairs a solid quartz sill with metal trimmed edges, so the wettest surface in the niche has no grout at all. When a client selects Cambria for the vanity, we often fabricate the niche shelves from the same material so the whole bathroom reads as one design. Solid surfaces also drain and wipe clean better than tiled shelves.
7. The LED Lit Niche
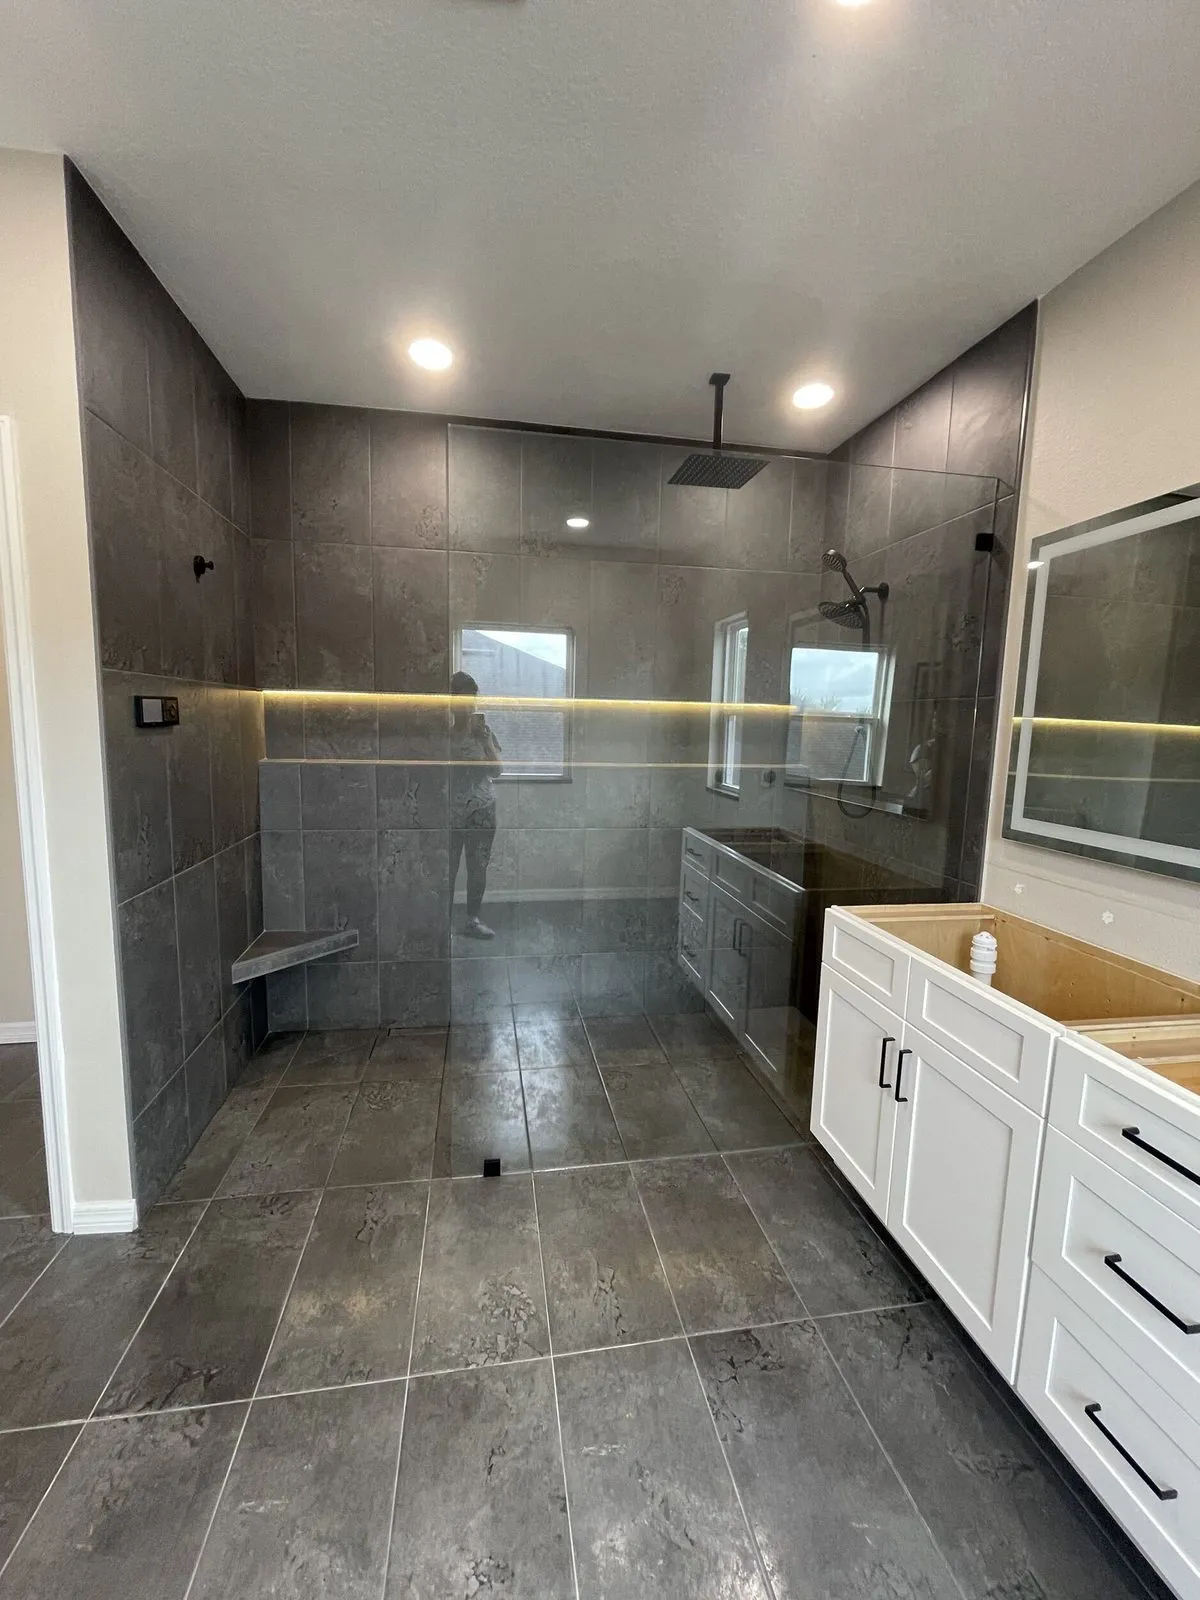
A waterproof rated LED strip recessed at the top of the niche washes light down the back wall and turns the niche into a glowing line, as in the South Tampa shower pictured, the same full width niche from earlier with the lighting on. Wet location lighting in a shower is not a DIY splice; it requires proper wet rated fixtures, a transformer outside the wet zone, and code compliant wiring, which CMK coordinates through one licensed process on every project. When it is done right, this is the detail guests comment on.
8. The Bench and Niche Combination
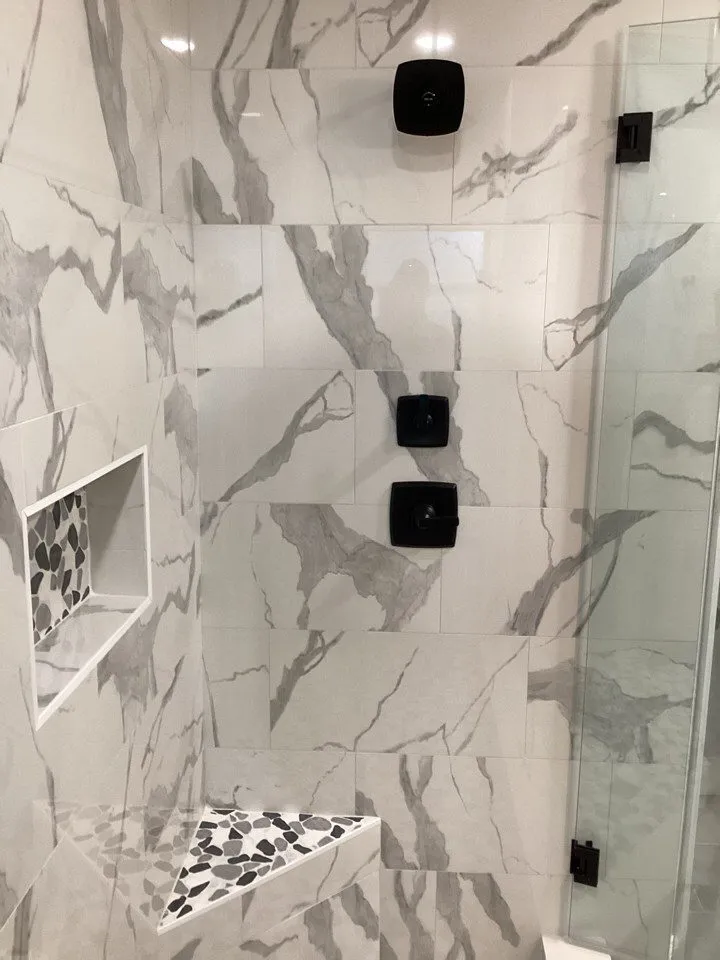
Pairing a built in bench with a niche placed within reach puts razors and soap exactly where a seated person needs them, like the Lutz shower pictured, where the pebble accent ties the niche interior to the corner bench top. This combination shows up constantly in our aging in place and accessibility remodels, and it belongs in any curbless shower design. The bench and the niche get waterproofed as one continuous assembly, which matters because benches are the other spot where poorly built showers fail.
9. The Corner Niche
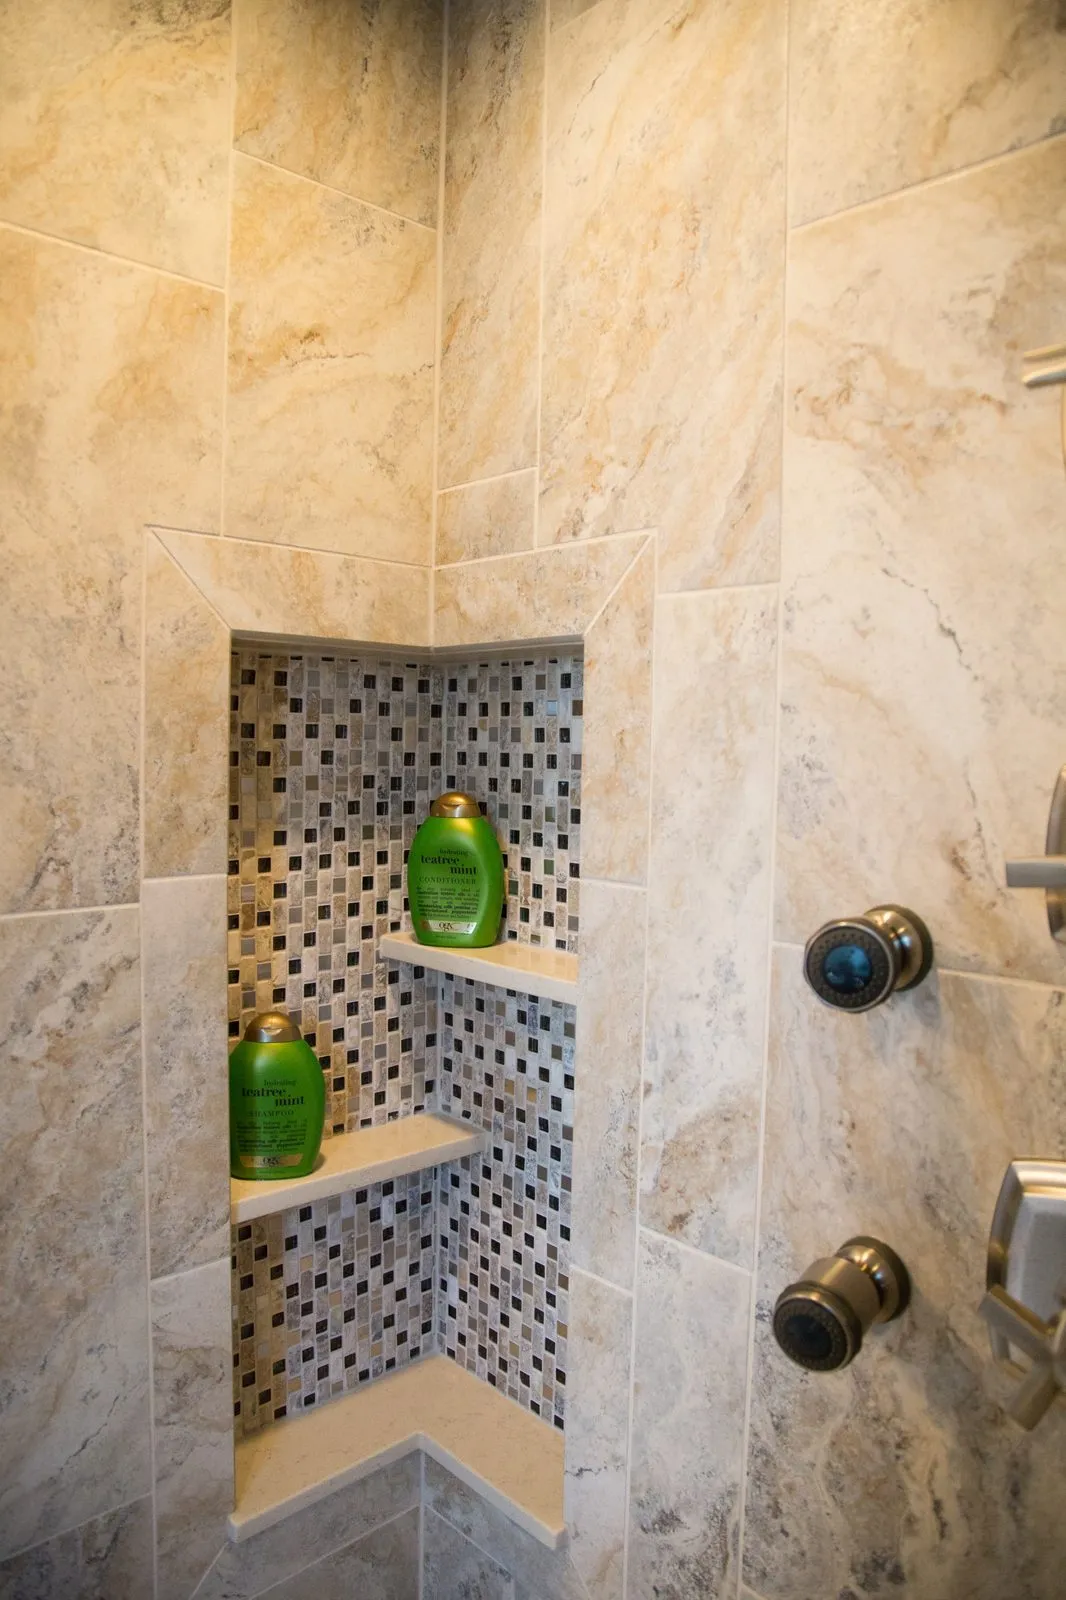
In compact bathrooms, especially the condo baths we remodel across Tampa and Sarasota, a corner niche uses space that would otherwise go to a hanging caddy. It keeps the main walls clean for tile and glass. The Sarasota shower pictured shows the full treatment: a tall recess wrapping the inside corner, mosaic lining the interior, solid stone shelves that follow the corner, and a mitered tile frame around the opening. Corner niches take careful waterproofing at the intersecting planes, which is precisely where prefabricated waterproof niche components earn their keep.
10. The Metal Trimmed Niche
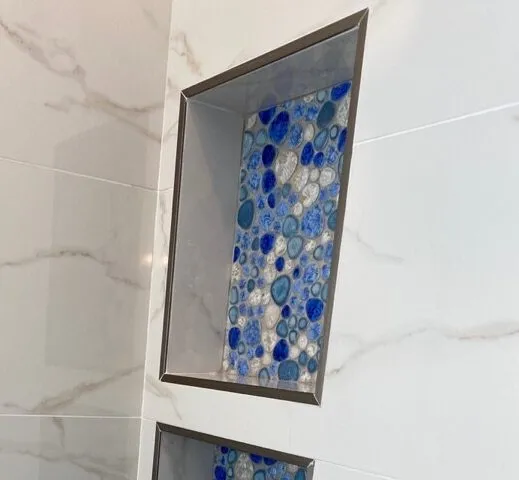
Framing the niche opening with Schluter metal edge profiles in brushed nickel, matte black, or brass gives every edge a crisp, finished line and protects tile edges from chips. In the Land O Lakes shower above, the brushed nickel trim matches the Delta fixtures exactly, which is the move: match the profile finish to the plumbing and the whole shower pulls together. This has become our designers’ go to recommendation when clients want a modern look without adding another tile pattern.
Ready to see what a niche like this looks like in your own bathroom? Call CMK at (813) 379-2116 for a free in home consultation and we will bring the ideas to you.
Shower Niche Styles Compared
If you are weighing shower storage ideas side by side, this is how the main niche styles compare on storage, cost, and build complexity, and where each one fits best in a bathroom niche design.
| Niche Style | Storage | Relative Cost | Build Complexity | Best For |
|---|---|---|---|---|
| Standard single, 12 by 24 | Good | $ | Simple | Guest baths and tub surrounds |
| Vertical | Excellent | $$ | Simple | Families and shared showers |
| Double, stacked or side by side | Excellent | $$$ | Moderate | Couples |
| Corner | Moderate | $$ | Moderate | Compact and condo bathrooms |
| Full width horizontal | Excellent | $$$$ | Complex | Modern primary baths |
Shower Niche Tile Ideas That Hold Up in Florida
Inside a niche, tile choice is about water exposure as much as looks. Porcelain and glazed ceramic shed water and clean easily, which matters in a recess where bottles sit wet. Glass mosaic brings depth and catches light, especially under an LED strip. Natural stone is beautiful but needs sealing and more upkeep in a spot with constant moisture, so in Florida humidity we usually steer clients toward marble look porcelain that delivers the same look without the maintenance. Whatever the material, the niche interior should use bullnose, mitered edges, or metal profiles so no raw tile edge shows, and every shelf surface should pitch slightly toward the shower.
The Part You Never See: Waterproofing the Niche
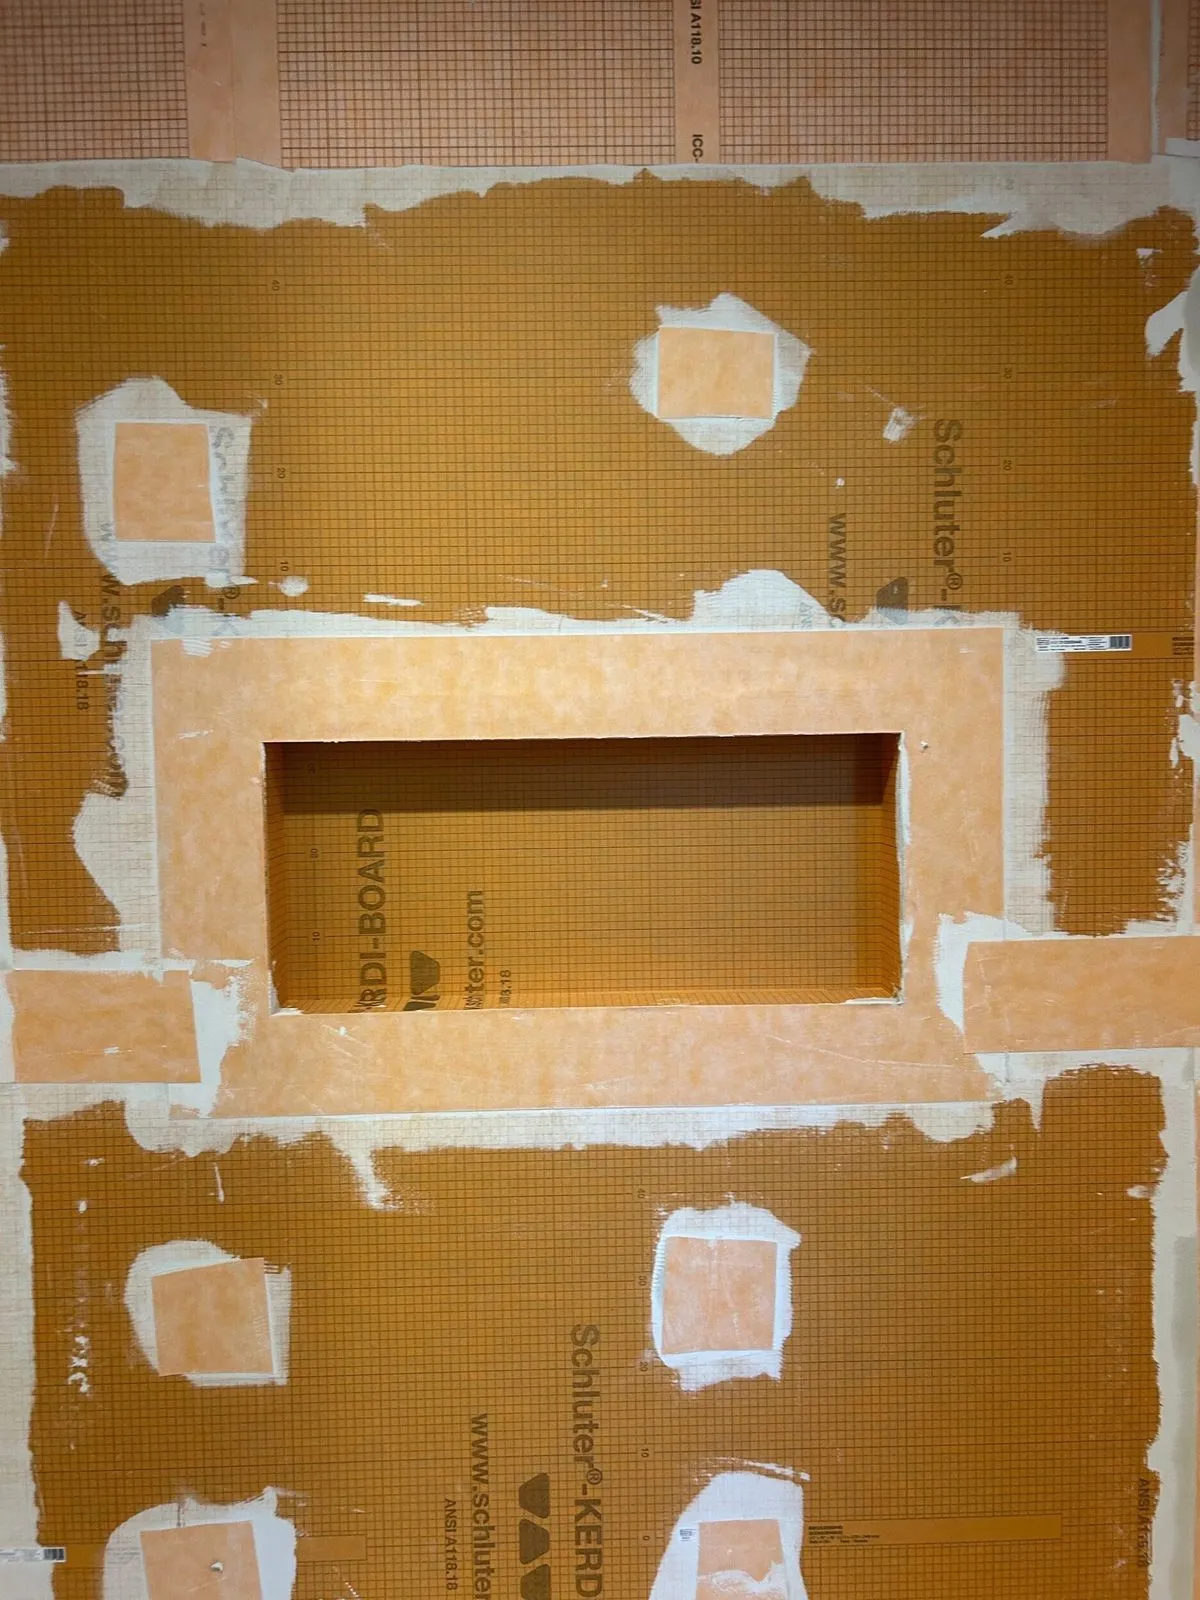
The photo above is a Wesley Chapel shower mid build: the niche fully formed in Schluter KERDI-BOARD with sealed seams and banded corners, before a single tile goes on. This is what your shower should look like at inspection stage, and it is a photo worth asking any contractor to show you from their own jobs. Here is the honest truth about shower niches: the design is the easy part. A niche cuts a hole in the shower’s waterproof envelope, and if that hole is not sealed as part of a continuous system, water finds it. This is why CMK builds every niche with the Schluter KERDI system, using prefabricated waterproof niche components and KERDI membrane tied into the full shower assembly, corners sealed with preformed pieces rather than caulk and hope. Schluter carries a lifetime manufacturer warranty when installed by certified contractors, which we are. When you compare quotes for a bathroom remodel, ask each contractor exactly how they waterproof a niche. The answer tells you more about the company than any photo gallery.
7 Shower Niche Mistakes Tampa Homeowners Make
We get called to fix a lot of showers other companies built, and the niche is where the shortcuts show. These are the seven mistakes we see most often across Tampa Bay.
- Setting the shower niche height wrong. A niche mounted too high strands shampoo above your reach and one mounted too low means bending in a wet shower. The bottom of the main niche belongs 42 to 60 inches off the shower floor, with a second lower niche if kids share the space.
- Ignoring the tile layout. A niche placed without regard to grout lines looks cut in after the fact. Set the shower niche dimensions with the tile so every edge lands on a line and the wall reads as one design.
- Sizing it too small. Tall pump bottles need 14 to 16 inches of clear interior height, and a niche sized from a chart instead of from what your family actually stores fills up on day one.
- Cutting into an exterior wall without a plan. In Florida, exterior walls carry the insulation, and condo party walls carry sound and association requirements. A niche can go there, but only when the design accounts for what the recess displaces.
- Building a flat shelf. Every recessed shower shelf surface needs a slight pitch toward the shower. Dead level shelves pool water, and pooled water is where grout fails and mildew starts.
- Skipping the waterproofing system. A niche is a hole cut in the shower’s waterproof envelope. Cement board and caulk is not a system, and this single shortcut is the most expensive mistake on the list.
- Treating the niche as an afterthought. Deciding on a niche after tile is up multiplies the cost. The niche costs the least and performs the best when it is designed in while the walls are open.
Planning a bathroom remodel and want the niche done right the first time? Call CMK at (813) 379-2116 for a free in home consultation. We design the niche, the tile layout, and the waterproofing as one system before demo ever starts.
What Does Adding a Shower Niche Cost?
As part of a full shower rebuild or bathroom remodel, a standard framed and waterproofed niche typically adds several hundred dollars to about $1,500 depending on size, shelf material, and tile selection, with full width niches and LED lighting adding more. The number that matters more is the cost of not doing it right: a leaking niche means opening the wall back up, and at that point you are rebuilding the shower. A niche is not a project to retrofit into an existing tiled shower on its own; it is a decision to make when the shower is being built, which is when it costs the least and performs the best.
Where This Fits in Your Bathroom Remodel
Niche selection happens during design, alongside tile, glass, and fixtures. If you are earlier in the process, start with our guide to walk in shower cost in Tampa Bay, which breaks down real project numbers including several of the niches pictured on this page. From there, explore our custom shower options and custom bathroom designs, browse bathroom remodeling in Tampa, catch up on the 2026 bathroom remodeling trends across Tampa Bay and Sarasota, or start at our bathroom remodeling hub.
Shower Niche Questions Tampa Homeowners Ask
How much does it cost to add a shower niche?
A standard shower niche adds several hundred dollars to about $1,500 when built as part of a shower remodel, depending on size, shelf material, and tile. Full width niches, quartz shelves, and LED lighting run higher. Retrofitting a niche into a finished shower costs far more and is rarely worth doing on its own.
A niche cut into a standard stud bay with matching field tile sits at the low end of that range. A full width niche that requires a structural header, accent tile, or lighting moves toward the top of that range and sometimes beyond it. The bigger picture: the niche itself is a small line item inside the larger shower budget, and the real cost driver is the shower rebuild around it, which is why niches get decided during design rather than after.
During your free in home consultation, we will look at your wall framing and tell you exactly what is possible in your bathroom and what it will cost as part of your project.
What is the standard size for a shower niche?
The most common shower niche dimensions are about 12 inches wide by 24 inches tall with a depth of 3.5 inches, which fits a standard 16 inch on center stud bay without moving framing. Vertical niches often run 12 inches wide by 40 or more inches tall. The ideal shower niche height puts the bottom of the recess 42 to 60 inches off the shower floor.
Horizontal and full width niches are custom sized to the wall and the tile layout. Bottle height matters more than most charts admit: tall pump bottles need about 14 to 16 inches of clear interior height. A niche sized to the tile looks built in, while a niche that ignores the tile layout looks cut in.
Rather than starting from a standard size, our designers start from what you actually store in the shower and from your tile selection, then size the niche so its edges land on grout lines.
Can you add a niche to an existing tiled shower?
Technically yes, practically it is rarely worth doing on its own. Adding a niche to a finished shower means cutting through the tile and the waterproofing membrane, then tying new waterproofing into a system whose condition is unknown. If the existing shower is healthy and you just need storage, surface mounted shelves are the cleaner retrofit.
Matching discontinued tile is the other common roadblock, and it stops many retrofit plans before waterproofing even comes up. If the shower is dated, showing grout problems, or leaking anywhere, that is the moment to plan a proper shower rebuild with the niche designed in from the start.
When we rebuild, the niche is waterproofed as one continuous Schluter assembly with the rest of the shower. That approach costs more than a patch, but it is the version that does not come back to haunt you, and it is the only version we are willing to warranty.
Do shower niches leak?
A properly waterproofed shower niche does not leak. Niches leak when the shower relies on tile and grout to keep water out, because every niche adds corners, seams, and horizontal surfaces to the waterproof envelope. The system behind the tile decides the outcome, not the niche itself.
That is why CMK waterproofs every niche as part of the full Schluter KERDI shower system, using prefabricated waterproof niche components and preformed corners bonded into the surrounding membrane, then pitches every shelf surface so water drains back into the shower. Schluter carries a lifetime manufacturer warranty when the system is installed by certified contractors, which we are.
If you are getting quotes for a bathroom remodel, ask each contractor to walk you through their niche waterproofing step by step. Vague answers about caulk and cement board are your cue to keep looking.
Is a shower niche better than a corner shelf or caddy?
For a shower being remodeled, yes, in almost every case. A recessed niche keeps storage inside the wall plane, never sags or rusts, wipes clean with the rest of the wall, and adds the kind of built in detail buyers notice when a home sells. Corner shelves win only when the shower is staying as is, because they add storage without opening tile or waterproofing.
Shelves and caddies still have their place: rental units, existing showers you are not ready to rebuild, and supplemental storage in large showers. The Sarasota walk in shower pictured below uses two surface mounted corner shelves, a clean solution where a recessed niche was not in the plan.

But if the walls are already open for a remodel, the incremental cost of a framed, waterproofed niche is small relative to what it adds in function and finish. Our designers plan niche placement with you during design, using your actual shower products as the sizing guide, so the finished shower stores everything with nothing sitting on the floor.