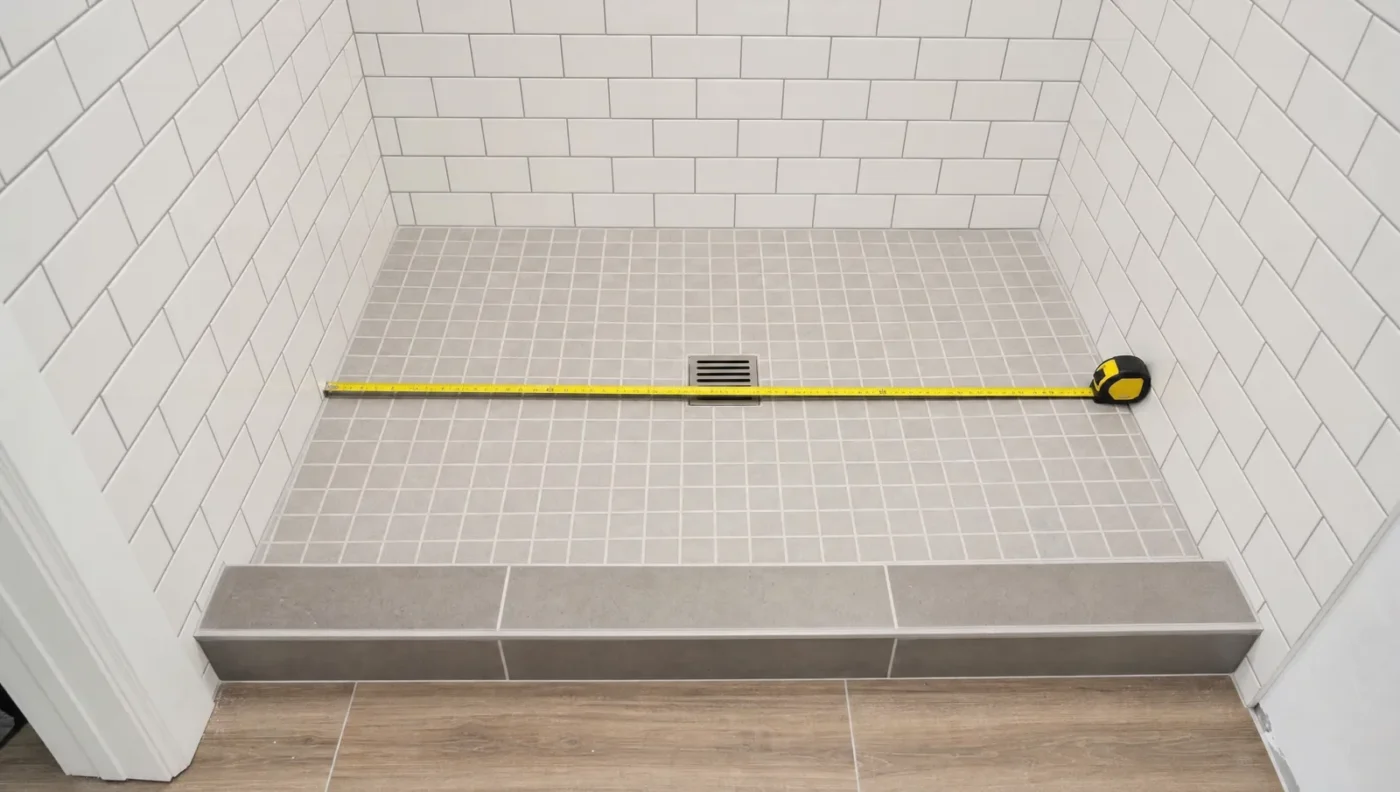
The most common shower pan sizes are 36×36 inches for a stand-alone shower and 60×36 inches for a shower that replaces a bathtub. Code sets the floor at 30×30 inches of finished interior space, and stock pans run from 32×32 up to about 60×48 before you move into custom territory.
That answers the search. The harder question is which size fits your bathroom, because a shower pan is sized to the framing, the drain, and the door, not to a catalog. Below are the standard sizes, the code minimums, the ADA dimensions, the Schluter tray sizes, and the measuring mistakes we see most often in Tampa Bay homes built between the 1980s and 2000s.
Standard shower pan sizes
Shower pans are sold by their outside dimensions in inches, width first. Stock acrylic, fiberglass, and tile-ready pans cluster around a few sizes because they are built to fit the framing found in most homes.
| Size (in.) | Shape | Where it fits |
|---|---|---|
| 32×32 | Square | The smallest stock pan. Tight guest or pool baths. Meets the 900 square inch code minimum with little to spare. |
| 36×36 | Square | The most common stand-alone size. Fits the typical corner shower in a 1990s master bath and matches the ADA transfer shower footprint. |
| 42×42 | Square | A comfortable one-person shower with room for a bench. |
| 48×48 | Square | The largest common square. Reads as a walk-in shower once the glass goes on. |
| 36×48 | Rectangle | A step up from 36×36 when the wall allows it. Popular for hall baths that lose a linen closet. |
| 48×32 | Rectangle | Narrow alcoves. Common in condos and older hall baths. |
| 48×36 | Rectangle | The standard alcove shower in many 1980s and 1990s floor plans. |
| 60×30 | Rectangle | The footprint of a standard tub. The smallest tub-replacement pan. |
| 60×32 | Rectangle | Tub replacement. Sold with a left, right, or center drain to match the old tub drain. |
| 60×36 | Rectangle | The most common tub-to-shower size. Fits a 5 foot alcove with room for a bench at one end. |
| 60×42 | Rectangle | Larger alcoves and master baths. Often paired with a linear drain. |
| 60×48 | Rectangle | The top of the stock range. Two-person showers and curbless designs. |
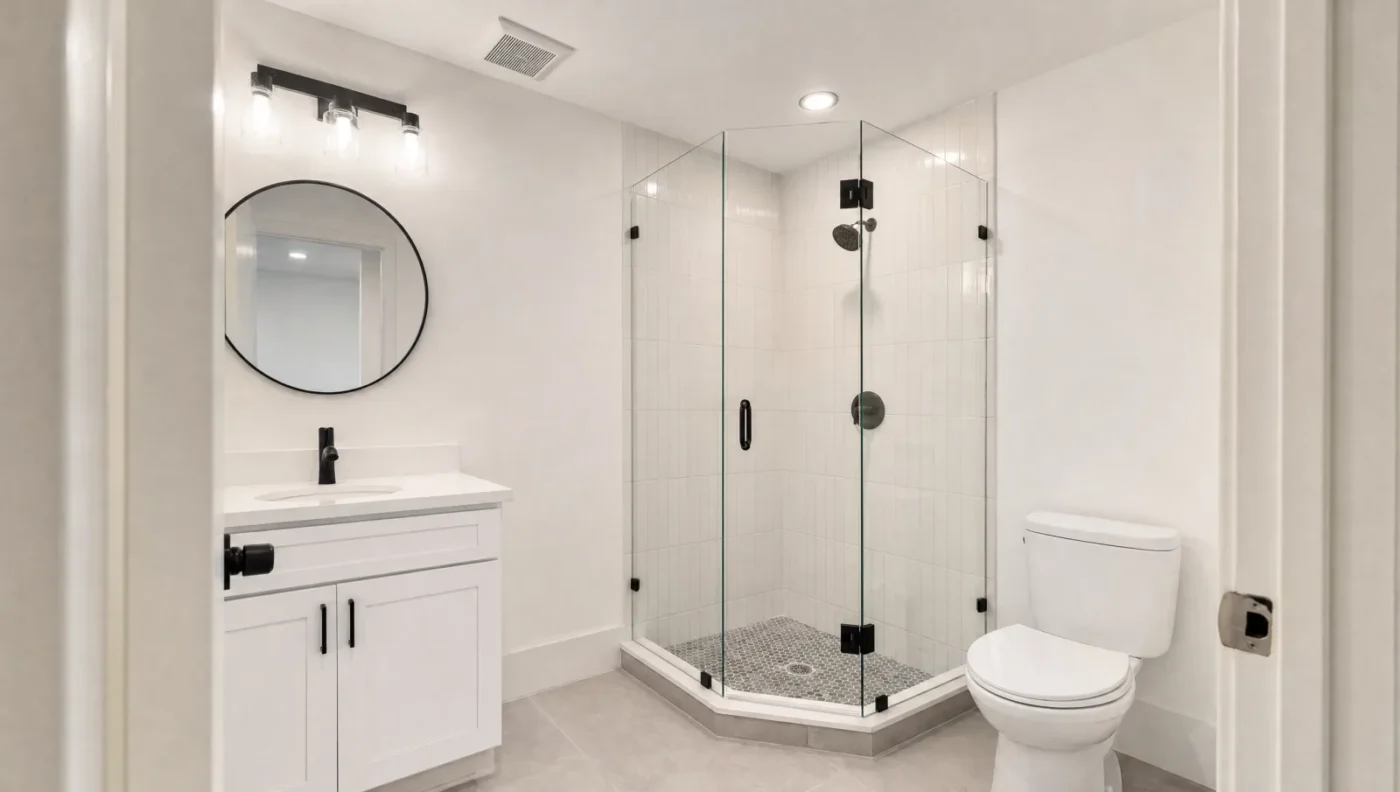
| 36×36 neo-angle |
Corner | A five-sided corner pan with a diagonal entry. Also 38×38 and 42×42. Saves floor space in small baths. |
Depth matters too. Most stock pans have a 3 to 6 inch curb and a floor that slopes to the drain at about a quarter inch per foot. Low-profile and curbless pans drop the threshold to an inch or less.
Minimum shower pan size by code
Florida follows the International Residential Code on this, and the numbers are specific. A shower compartment needs at least 900 square inches of interior area and at least 30 inches in any direction, measured from the finished walls, not the studs. That measurement is taken at the height of the threshold and has to hold for 70 inches above the drain, so a niche or a bench can’t eat into it.
There is one exception: a compartment as narrow as 25 inches is allowed if the total area is at least 1,300 square inches. That is how a long, skinny shower can pass.
Two things trip people up:
- Finished, not framed. A 32×32 pan in a 32 inch framed alcove gives you roughly 30×30 finished once the backer board and tile go on. It passes, barely. A 30×30 pan does not.
- A fold-down seat is fine, a fixed bench is not. The code allows a fold-down seat as long as the 900 square inches exist with it folded up. A built-in bench takes floor away permanently, so the pan has to be bigger to compensate.
Inspectors in Hillsborough, Pinellas, Sarasota, and Manatee counties measure this. It is one reason a tub-to-shower conversion in a 5 foot alcove is so straightforward: a 60×30 pan already clears the minimum by a wide margin.
ADA shower sizes
The 2010 ADA Standards define two accessible shower footprints. They are written for public buildings, not private homes, but they are the best targets when you are planning for aging in place or a family member who uses a wheelchair.
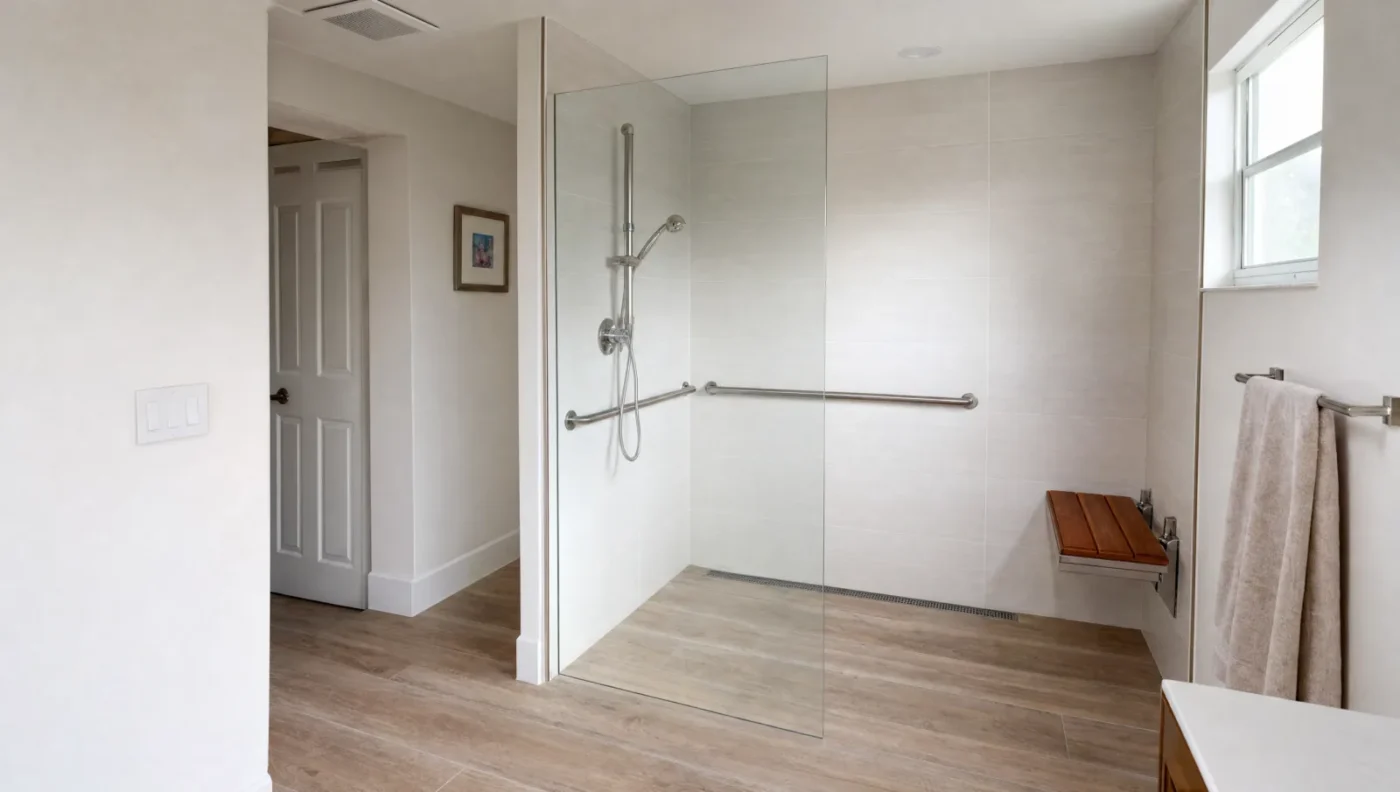
- Transfer shower: 36×36 inches clear inside, with a folding seat, a control wall you can reach from the seat, and grab bars on the back and control walls. A standard 36×36 pan hits this size, though the seat and bar layout still have to be planned.
- Roll-in shower: 30×60 inches minimum clear inside, with a 60 inch wide opening and a threshold no higher than half an inch. This is a curbless 60×30 or 60×36 pan, which is why so many accessible bathroom remodels start with a tub alcove.
If accessibility is the goal, size the pan to these numbers even if nobody in the house needs them today. Enlarging a shower later means opening the floor and moving the drain, which is the expensive part.
Shower pan sizes for a tub-to-shower conversion
A standard alcove bathtub is 60 inches long and 30 to 32 inches wide, so the pan that replaces it is one of the 60 inch sizes: 60×30, 60×32, 60×34, or 60×36. Which one depends on how wide the alcove is framed and how much wall you want to rebuild.
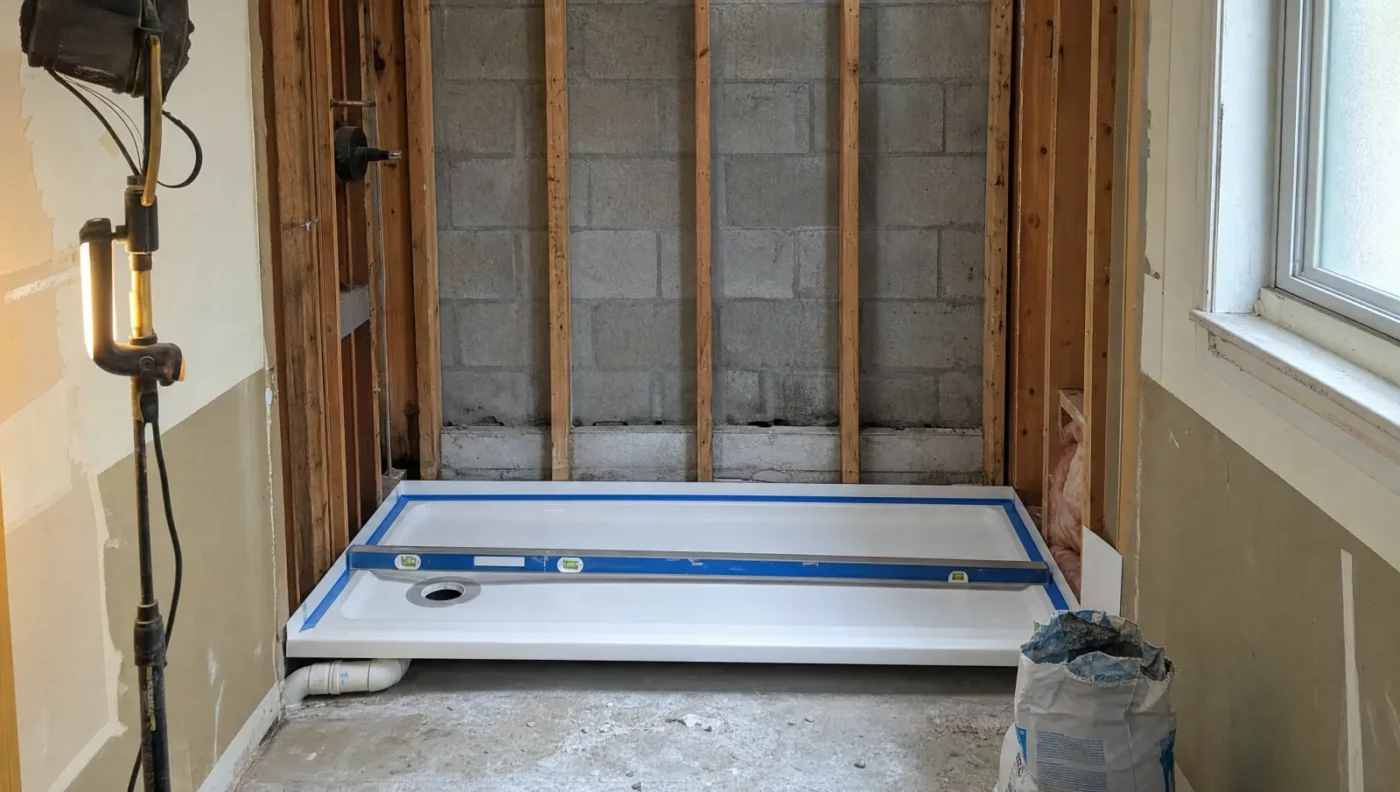
The detail that matters more than width is the drain position. A tub drain sits at one end, 12 to 16 inches from the wall. Tub-replacement pans are sold with a left, right, or center drain for that reason. Matching the existing drain keeps the plumber out of the slab. Moving to a center drain means cutting concrete, which most Tampa Bay homes have under the tub.
Two more choices come with the size:
- Curb or curbless. A standard 60×36 pan has a 4 to 6 inch curb. A low-threshold version keeps the same footprint with a 1 to 2 inch step, which is easier to clear and still holds water with a proper door.
- Bench or no bench. A 60 inch pan is long enough for an 18 inch bench at the far end and still leaves 42 inches of standing room.
Our tub-to-shower conversion page covers the rest of the project, from waterproofing to glass.
Schluter shower pan sizes
Schluter doesn’t make a finished pan. Its KERDI-SHOWER trays are pre-sloped foam substrates that get waterproofed with KERDI membrane and then tiled, which is the system we use on most custom showers. Three versions cover different layouts:
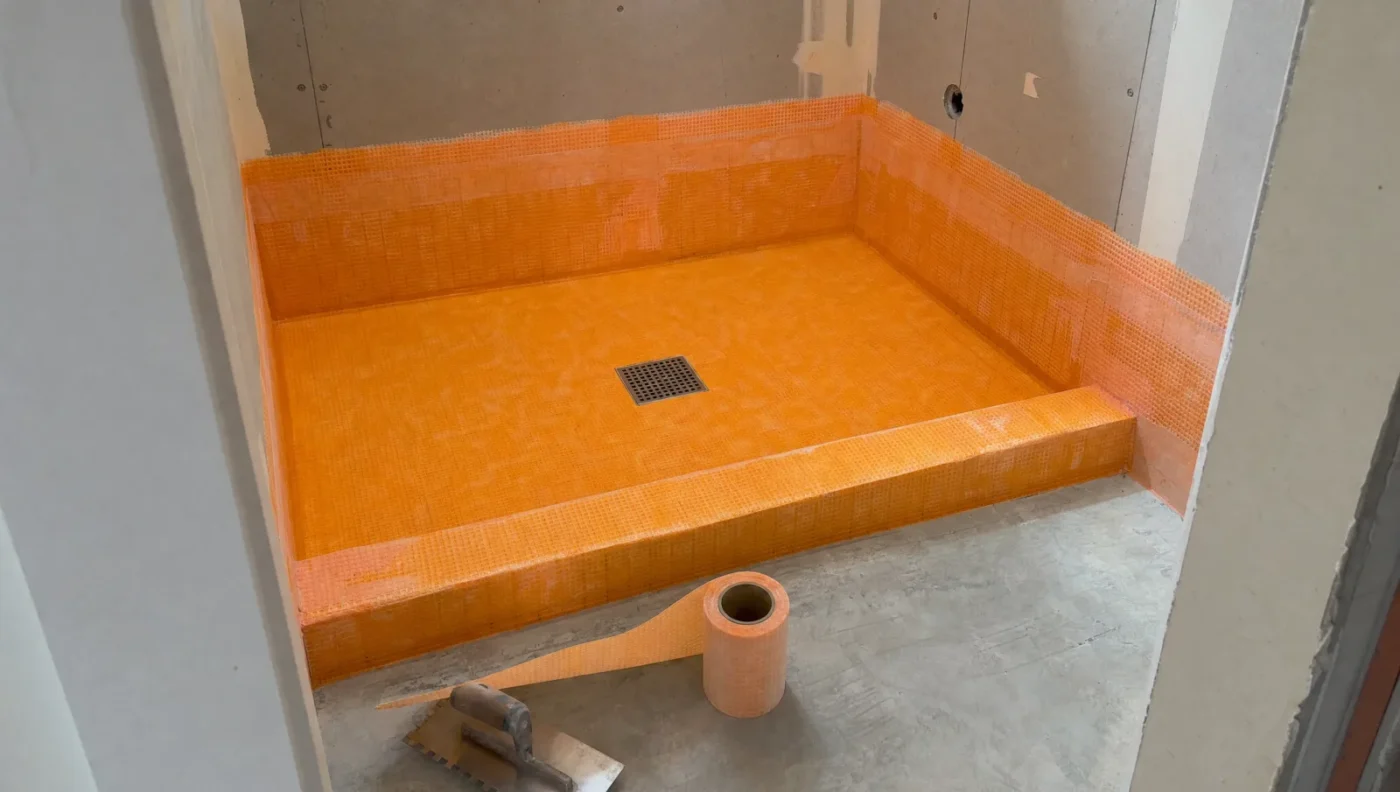
- KERDI-SHOWER-T (center drain): 38×60, 48×60, 48×72, 60×60, and 72×72 inches.
- KERDI-SHOWER-TS (off-center drain): 38×60 inches, made for tub replacements where the drain stays at the end.
- KERDI-SHOWER-TT (thin perimeter for curbless): 36×36, 32×38, 38×38, 36×48, and 48×48 inches.
- Neo-angle: 38×38 with the drain set 12 inches from the two 38 inch sides.
Every tray can be cut down on the drain side, so a 48×60 becomes a 48×54 without changing the slope. Cutting the far side is a different story, because that changes where the tray’s pitch lands. For sizes outside the list, Schluter’s linear drain trays and the mortar-bed method below take over. We explain why we favor this system in our guide to Schluter waterproofing in Tampa Bay bathrooms.
Custom shower pan sizes
When the alcove is 41 inches wide, or the shower is L-shaped, or you want a 72×48 curbless floor with a linear drain, no stock pan will fit. You have three routes:
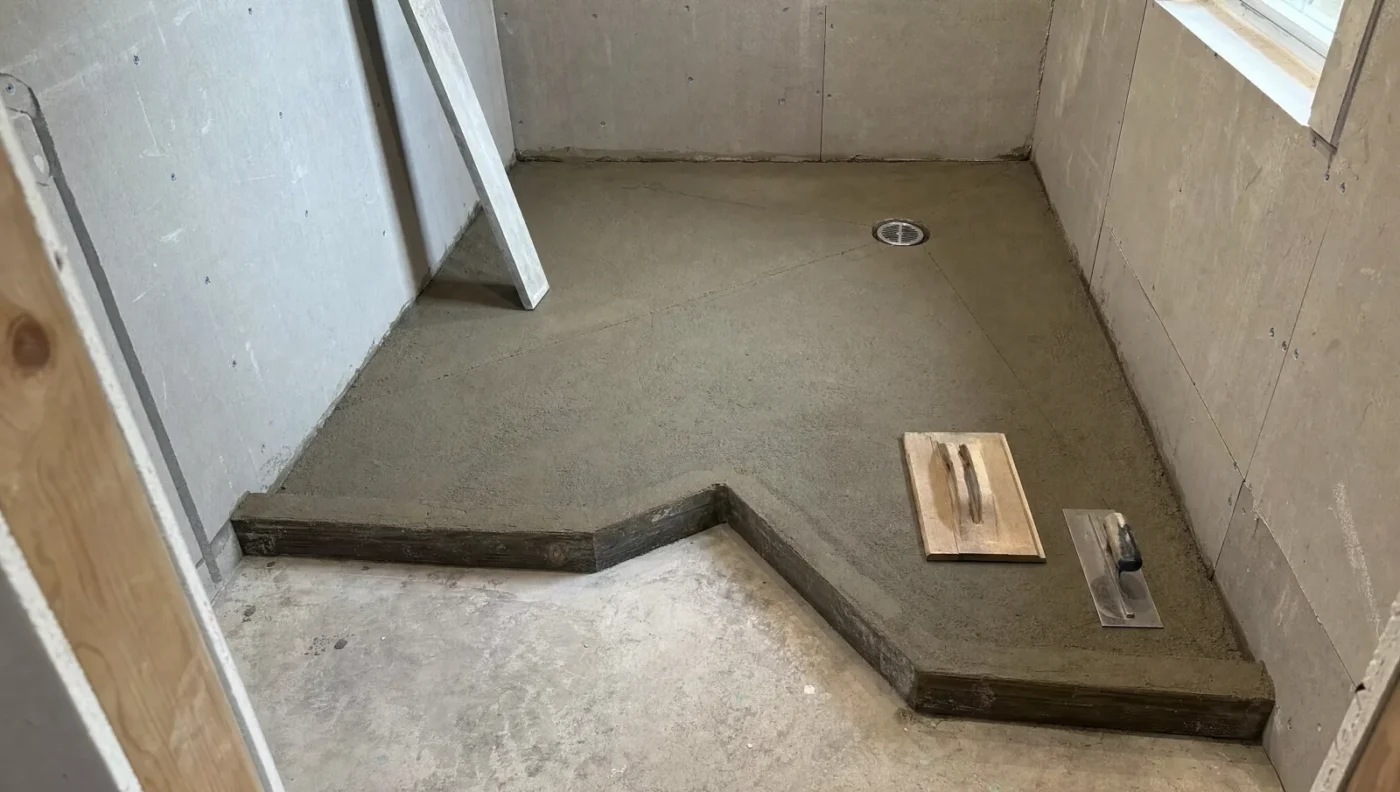
- Mortar bed. The traditional method. A sloped bed of deck mud is packed over a liner or under a bonded waterproofing membrane, then tiled. Any size, any shape, any drain location. It takes a tile setter who knows how to float a pan.
- Custom foam tray. Several manufacturers cut pre-sloped foam trays to order, including odd shapes and offset drains. Lead times run a few weeks.
- Custom acrylic or solid-surface pan. Some brands offer made-to-measure one-piece pans. Fewer size limits than stock, but you are locked into the manufacturer’s drain positions.
Custom pans cost more, and the cost shows up in labor as much as material. But in a remodel, the pan is the one part of the shower that has to fit the room exactly. Forcing a stock size into an alcove that is 2 inches too wide means furring out a wall, which costs as much as doing it right.
Large and curbless shower sizes
Once a shower passes about 48×60, a few things change. Water travels farther to reach the drain, so the slope either gets steeper or the drain moves. A linear drain along one wall solves this: the floor slopes in one direction only, large-format tile works on the floor, and the entry can be curbless.
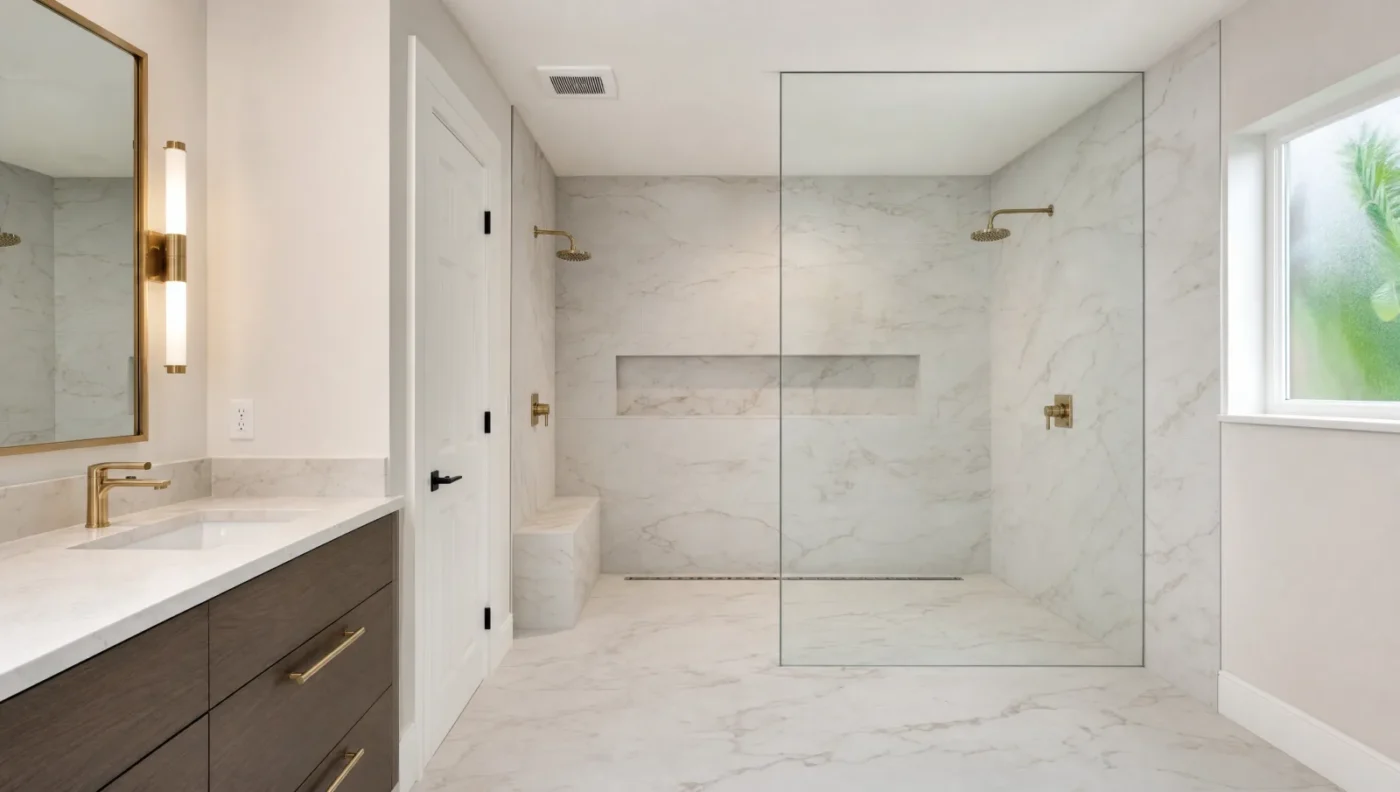
Curbless showers have their own size logic. Without a curb, the floor outside the shower has to be lower than the pan’s top edge, which usually means recessing the slab or building up the bathroom floor. A pan that is 48×48 or larger with a linear drain gives water enough room to stay inside without a curb. Smaller than that, a low-threshold pan with a proper door is often the better choice. We cover the tradeoffs in our curbless shower remodel guide.
Two-person showers run 60×42 and up. Past 60×48, plan on a custom pan and, in most cases, two shower heads and a second valve.
How to measure for a shower pan
Measure the space three ways before ordering anything:
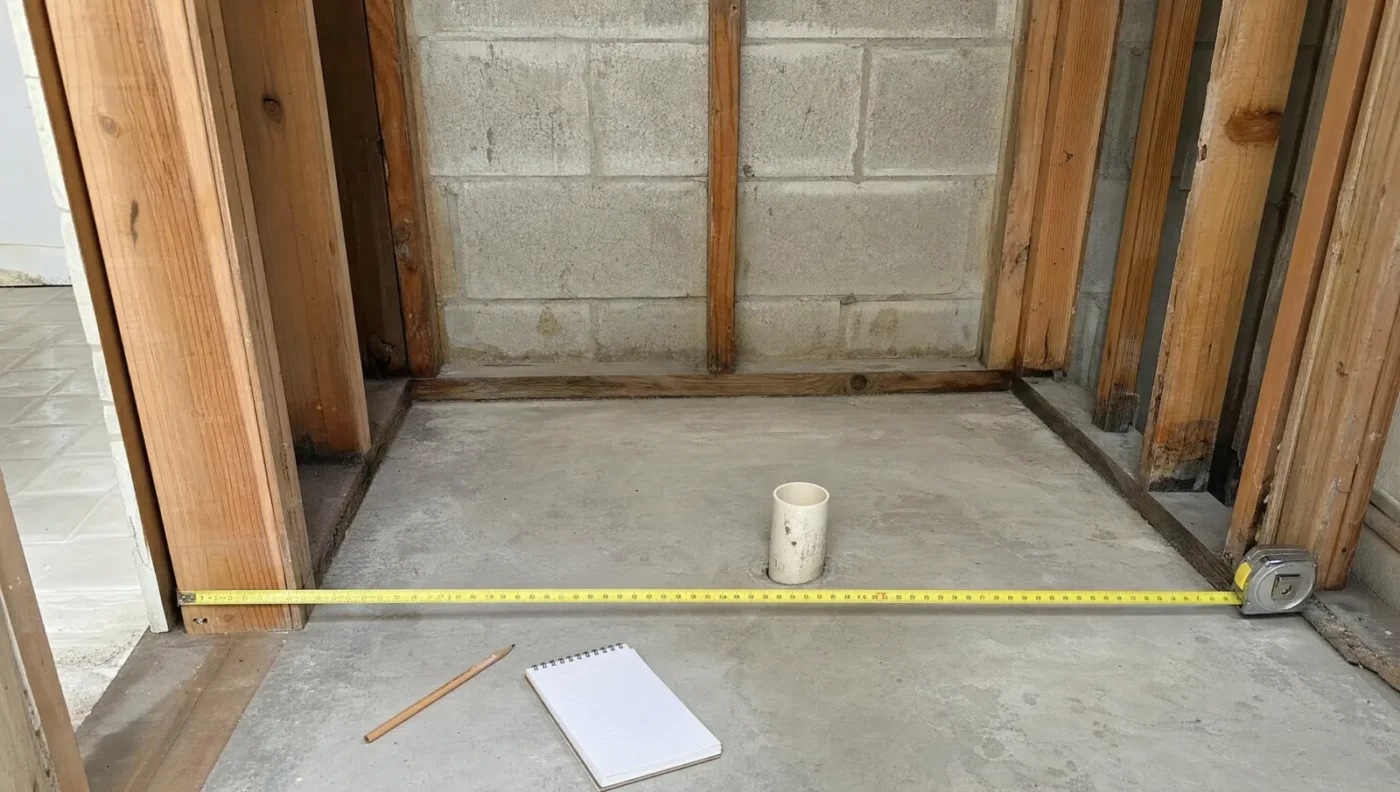
- Stud to stud. With the old tub or pan out, measure the framed opening at the floor, front and back. Alcoves are rarely square, so take the smaller number.
- Finished to finished. Subtract the wall build-up: half-inch backer board plus tile and thinset on each side is usually 1.25 to 1.5 inches total. Stock pans are sized to the framed opening, but the code minimum is checked at the finished surface.
- Drain center. Measure from the back wall and from the side wall to the center of the existing drain. This tells you whether a stock pan’s drain lines up or the plumber needs to move it.
Then check three things the tape measure won’t tell you: which way the bathroom door and the shower door swing, whether the toilet still has the required clearance next to the new pan, and where the shower valve lands relative to the entry. A pan that fits the alcove but puts the valve directly under the spray is a pan you will regret.
If the room is small, our guide to small bathroom layouts with dimensions walks through the clearances around the shower.
Acrylic, fiberglass, tile-ready, or mortar bed?
Size availability depends on the material, so it is worth knowing the difference:
- Acrylic and fiberglass. One-piece, drop-in, and the fastest to install. Stock sizes only. Fine for a hall bath, and the choice for most one-day tub replacements.
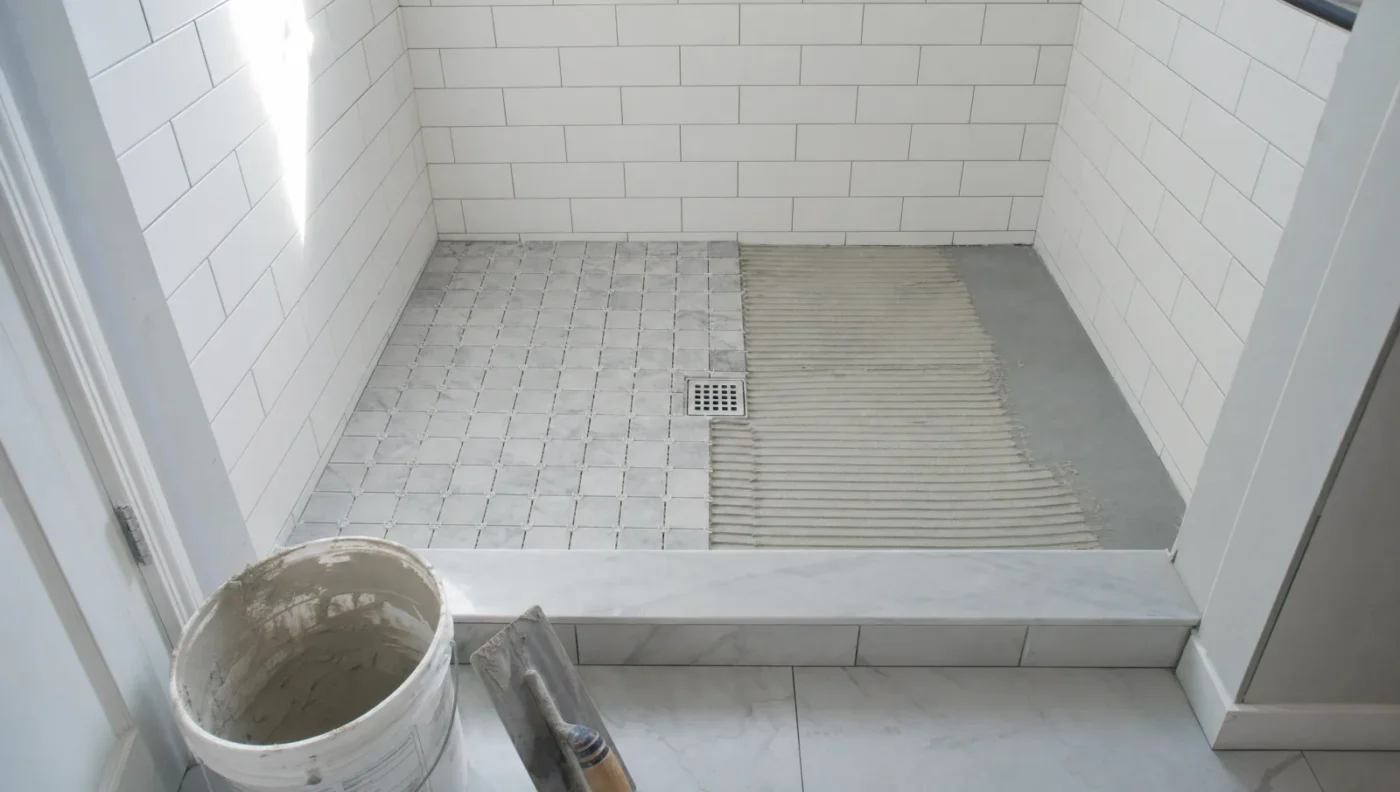
- Tile-ready foam trays. Pre-sloped, waterproofed, then tiled. Stock and custom sizes. The floor can match the wall tile, and there is no seam between pan and wall to fail.
- Mortar bed. Built in place to any size. The most flexible and the most dependent on the installer.
Whatever the material, the shower floor tile is its own decision. Large tile can’t follow a sloped floor, so pan floors use mosaics or small-format tile. Our comparison of porcelain and ceramic tile covers what holds up in a Florida shower.
Plan your shower with CMK Construction
We have been building showers across Tampa Bay since 2004, from 32×32 guest baths to curbless master showers with linear drains. Every one starts with the measurements above, and our in-house plumbers handle the drain so the pan you want is the pan you get.
Call us at (813) 379-2116 or schedule a free consultation. Bring your alcove measurements and a photo of the drain, and we will tell you what fits. You can see pan, tile, and glass options together at our Tampa design studio, or browse our shower remodeling work first.
Related reading:
Shower pan size FAQ
What is the most common shower pan size?
36×36 inches for a stand-alone shower and 60×36 inches for a shower that replaces a bathtub. Both fit the framing found in most homes built from the 1980s on, which is why manufacturers stock them in every material.
What is the minimum shower pan size allowed by code?
Under the International Residential Code, which Florida follows, a shower needs at least 900 square inches of interior floor area and at least 30 inches in every direction, measured at the finished walls. A compartment as narrow as 25 inches is allowed if the area is at least 1,300 square inches. In practice, 32×32 is the smallest stock pan that passes.
What size shower pan replaces a bathtub?
A 60 inch pan, usually 60×30, 60×32, or 60×36, because a standard alcove tub is 60 inches long. Choose one with a left, right, or center drain that matches the existing tub drain so the plumber doesn’t have to open the slab.
Do shower pans come in custom sizes?
Yes. A mortar bed can be built to any size or shape, several manufacturers cut pre-sloped foam trays to order, and some brands make custom acrylic or solid-surface pans. Custom pans cost more and take longer, but they are the right answer when an alcove doesn’t match a stock size.
What size is an ADA shower?
The 2010 ADA Standards call for a 36×36 inch transfer shower with a folding seat, or a roll-in shower at least 30×60 inches with a 60 inch opening and a threshold no higher than half an inch. Homes don’t have to meet ADA, but these are the sizes to use when planning for a wheelchair or aging in place.
How do I measure for a shower pan?
Measure the framed opening stud to stud at the front and back and use the smaller number, subtract the wall build-up to find the finished size, and measure from the back and side walls to the center of the drain. Then confirm the door swings, the toilet clearance, and the valve location before ordering.