Last updated September 2026
The best small bathroom layout puts the tub or shower across the short wall and runs the vanity and toilet down one long wall, leaving the other side open. It fits a 5×8 room with a 36 inch vanity, a full-size tub and standard toilet clearances, and it keeps all the plumbing on two walls. Below are that layout and five others, with the dimensions that decide whether each one fits.
Most of the bathrooms CMK Construction remodels around Tampa Bay and Sarasota are small. The hall bath in a 1970s Carrollwood ranch house, the second bath in a Brandon or Wesley Chapel split plan, the only bath in a Seminole Heights bungalow, the guest bath in a Clearwater or St. Pete condo. Almost all of them land between 5×7 and 6×8 feet, and almost all of them were laid out by whoever built the house 40 or 50 years ago with no thought about how the room would get used.
If you’d rather have us figure it out for your room, our Tampa bathroom remodeling services start with exactly this conversation.
What counts as a small bathroom
A small full bathroom is anything under about 40 square feet. The most common sizes we see in the Tampa Bay area are 5×7 (35 sq ft), 5×8 (40 sq ft) and 6×8 (48 sq ft). Below 35 square feet you’re usually looking at a three-quarter bath with a shower and no tub, or a half bath.
That 40 square foot mark matters because it’s roughly where a tub stops being a tight squeeze. A standard alcove tub is 60 inches long and 30 to 32 inches wide, which is exactly why 5 feet is the magic width for so many bathrooms. The tub spans the short wall and everything else lines up beside it.
Measure these five things before you pick a layout
Every layout below depends on the same handful of measurements. Grab a tape and write these down first.
- Room width and length, wall to wall, at floor level.
- Door location and which way it swings. Mark which wall it’s on and how far from the corner.
- Window location, if any, and how high the sill sits.
- Where the drains are now. Toilet, tub or shower, and sink. A photo of the floor with fixtures removed is ideal, but marking their current spots is enough to start.
- Whether a tub has to stay. Is this the only tub in the house, and does anyone in the household need one?
With those five answers, you can rule out half the layouts below in a minute.
The clearances that decide what fits
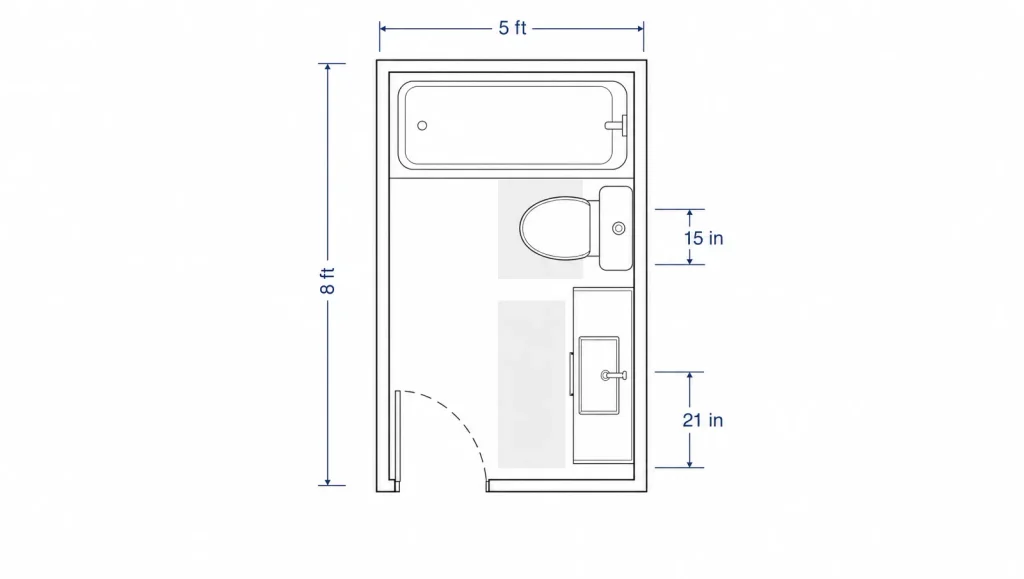
Florida requires 15 inches from a toilet’s centerline to any wall or fixture, 21 inches of clear floor in front of it, a 30 x 30 inch minimum shower interior and 24 inches in front of the shower opening. These are the minimum planning clearances in Section R307.1 of the Florida Building Code, Residential, 8th Edition (2023), which follows the 2021 International Residential Code. Check any layout against them before you fall in love with it. Your final layout gets confirmed against the code edition and permit requirements that apply to your property during design, since door swing, framing and fixture dimensions all affect whether a specific plan passes.
Quick code check (Florida Building Code, Residential, 8th Edition, R307.1)
- Toilet centerline: at least 15 inches to any side wall, vanity or fixture
- Toilet and vanity front clearance: at least 21 inches of open floor
- Shower: at least 30 x 30 inches inside, with 24 inches of open floor in front of the opening
Measured to anything in the way, including the door swing and the edge of the tub.
The table shows the code minimum and the comfortable target we design to when the room allows.
| Fixture | Code minimum | Comfortable target |
|---|---|---|
| Toilet, centerline to side wall or vanity | 15 in. | 18 in. |
| Toilet, clear space in front | 21 in. | 30 in. |
| Toilet, centerline to next fixture | 30 in. | 36 in. |
| Shower interior | 30 x 30 in. | 36 x 36 in. or larger |
| Clear space in front of shower opening | 24 in. | 30 in. |
| Clear space in front of vanity | 21 in. | 30 in. |
| Door | 24 in. clear opening is common; 32 in. for accessibility | 28 to 32 in. |
Two of these cause most of the trouble in small rooms. The 15 inch toilet centerline rule means a toilet needs a 30 inch wide slot, so you can’t tuck it into a 24 inch gap between the vanity and the wall. And the 21 inches in front of the toilet is measured to anything, including the door swing and the edge of the tub. A lot of “it’ll fit” sketches die on that second one.
Ceiling height is rarely an issue in Florida homes, but for the record, the code wants 6 feet 8 inches over each fixture and its front clearance.
Six small bathroom layouts we build most often
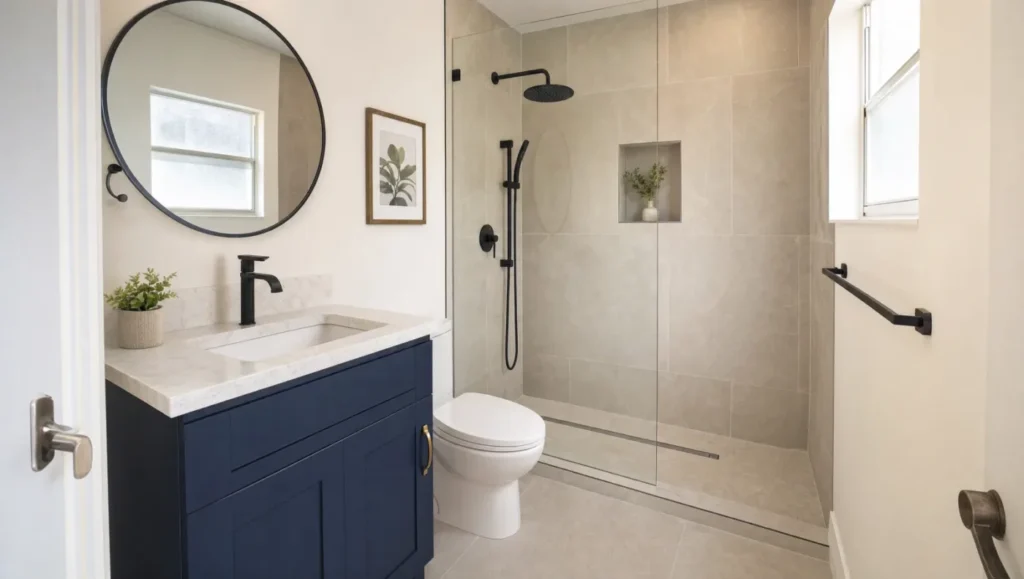
The first two keep a tub. Layouts three through six are small bathroom designs with a shower and toilet only, which is where most of our Tampa Bay remodels end up once the homeowner admits nobody has taken a bath in that room in years.
1. The classic 5×8: tub across the back wall
Best for: families, guest baths, resale
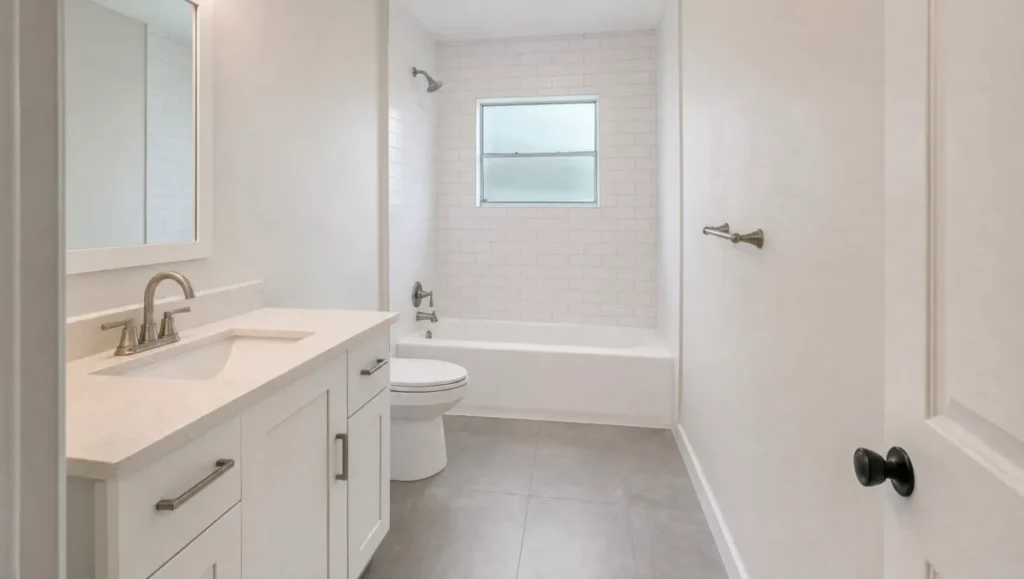
This is the layout most 5×8 bathrooms already have, and there’s a reason it’s everywhere. The 60 inch tub fills the back wall exactly. The vanity and toilet run down one long side, usually a 30 to 36 inch vanity nearest the door and the toilet between the vanity and the tub. The other long wall stays open, which gives you a clear path from the door to the tub and a place to stand and dry off.
Typical dimensions along the fixture wall: 36 inch vanity, 30 inch toilet slot, then the tub. That’s 66 inches plus the 30 inch tub width, which is 96 inches. A 5×8 is 96 inches long. It’s not a coincidence.
If your bathroom is already this layout and the plumbing works, this is the cheapest room to remodel because nothing moves. You’re choosing finishes, not relocating drains.
2. The 5×8 with a walk-in shower instead of the tub
Best for: primary baths that don’t need a tub, anyone who never takes baths, aging in place
Same footprint, same fixture wall, but the tub becomes a 60 x 30 or 60 x 32 inch shower. The drain usually stays where it is or moves a foot or two, so the plumbing bill stays small. What changes is how the room feels. A glass panel or frameless door in place of a tub wall and curtain opens up the sightline to the back wall, and the room reads bigger without gaining an inch.
This is the most requested change we make in small bathrooms, and it’s what our tub-to-shower conversion service is built around. If you want to go a step further, a curbless entry removes the last visual break in the floor. We covered the tradeoffs in our curbless shower guide.
One note on resale: if this is the only tub in the house, think carefully before removing it. Families with young kids and some buyers expect at least one tub. If the home will still have a tub somewhere else, a walk-in shower in a secondary bath is a common and popular choice in this market, and in our experience it’s what most buyers at the mid to upper price points here ask about first.
3. Shower, toilet and vanity on one wall (the budget layout)
Best for: tight budgets, condos where the plumbing stack can’t move, 5×7 rooms
Vanity, toilet and shower all line up along a single wall, in that order or reversed depending on where the door lands. Every drain and supply line lives in one “wet wall,” which is the cheapest possible plumbing arrangement and the reason this layout shows up in so many condos and apartments around Clearwater, St. Pete and Sarasota.
The trade is that the shower ends up as a 30 x 30 or 32 x 32 corner unit rather than a full 60 inch run. That’s fine for a guest bath. It’s a compromise for a primary bath.
Be realistic about a true 5×7. An 84 inch wall rarely fits a 30 inch vanity, a 30 inch toilet zone and a square corner shower in one uninterrupted run. In practice we do one of three things: drop to a 24 inch vanity, turn the shower to run across the 5 foot end wall (which is Layout 4), or keep the existing plumbing arrangement and improve the fixtures instead of moving them. Which one wins depends on where the door is.
Before you commit, read our bathroom remodel plumbing guide. It explains why moving a toilet drain even 18 inches can add real money to a job, and why a single wet wall keeps that money in your pocket.
4. The 5×7 with a shower on the end wall
Best for: small primary baths, hall baths with no tub requirement
If the door is on a long wall, put a 36 x 60 or 32 x 60 shower across the entire 5 foot end wall and run the vanity and toilet along the wall opposite the door. This gives you a real shower, a real vanity, and a straight walking line from the door to the shower with the toilet tucked to the side.
It’s our favorite layout for a 5×7 that will be used every day. The shower is big enough for a bench and a niche, and the room feels planned rather than squeezed.
One thing to know before you commit: if the toilet currently sits where the shower is going, its drain has to move, and on a slab that’s a concrete cut. See what it costs to move things below.
5. The narrow bathroom: fixtures in a line, door at the end
Best for: long, narrow rooms, 4×8, 4×9, or the 5×10 that’s really a hallway with plumbing
Narrow rooms want a linear plan. The shower goes on the far end wall, the toilet goes next, and the vanity sits nearest the door. Keep all three on the same side so the opposite wall stays clear and the room reads as one long open floor instead of a slalom.
Two things make or break this room:
- Width. At 4 feet wide you can’t fit a standard tub and you’re at the code minimum for a toilet with a 15 inch centerline on each side. A 30 x 30 or 32 x 32 shower is the ceiling. At 5 feet wide everything relaxes.
- The door. A swinging door in a narrow room eats the only open floor you have. A pocket door recovers it. If the wall can’t take a pocket, hang the door to swing out into the hall or use a barn door on the hallway side.
- The slab. Lining fixtures up often means the toilet drain moves. Ask for a price with the toilet in its current spot and in the ideal spot so you can see what the move is worth.
If the room is wide enough for a tub, a 60 inch tub across the far end with a shower head is still the most space-efficient way to get a full bath in a narrow footprint.
6. The accessible small bath
Best for: aging in place, anyone planning to stay in the house long-term, multigenerational homes
Accessible doesn’t have to mean big. A 5×8 can be made accessible with a curbless shower across the back wall, a wall-hung or floating vanity with knee space underneath, a comfort-height toilet with 18 inch centerlines, and a 32 to 36 inch door. Grab bar blocking goes in the walls now whether or not the bars go on today.
What you give up is the tub and some vanity storage. What you get is a bathroom you won’t have to remodel again in ten years. Our accessible bathroom page goes into the details.
Small bathroom shower ideas that fit the footprint
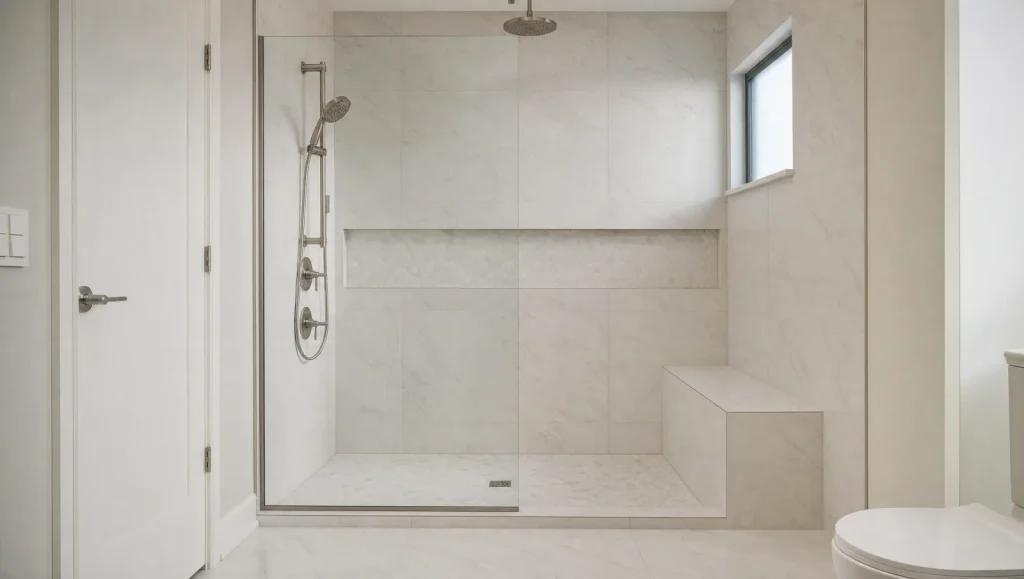
The shower that works best in a small bathroom is a 60 inch wide walk-in across the short wall with a single fixed glass panel and no door. It uses the tub’s old footprint, so plumbing barely moves, and the open glass makes the room read larger than a curtain or framed door ever will. These are the shower choices that consistently work in rooms under 40 square feet.
- Full-width shower across the short wall. A 60 x 30 or 60 x 32 inch shower where the tub used to be. It’s the same footprint as the tub, so the plumbing barely moves, and it’s big enough for a bench at one end.
- Frameless glass panel, no door. If the shower is 60 inches wide, a single fixed panel on the dry side is often enough. No door swing to plan around and nothing to break up the view.
- Curbless entry. A small bathroom curbless shower does more for perceived size than it does in a big room, because there’s no step to divide a floor that’s already tight. It requires recessing the slab or building up the surrounding floor, so it’s a decision for the planning stage. Our curbless shower guide covers the details.
- Corner shower with a neo-angle or curved glass front. For 5×7 and narrower rooms where the shower has to share a wall with the toilet. A 36 x 36 neo-angle takes less floor than a 36 x 36 square because the front corner is cut off.
- Recessed niche instead of a shelf or caddy. Set between the studs on the wall that isn’t shared with another room.
- Large-format tile, few grout lines. A 12 x 24 or 24 x 48 tile on the shower walls reads as a single surface. Same tile on the floor of the room and the shower makes the space feel continuous.
- Handheld on a slide bar plus a rain head. Two shower experiences without adding width.
Choosing a small bathroom vanity and sink
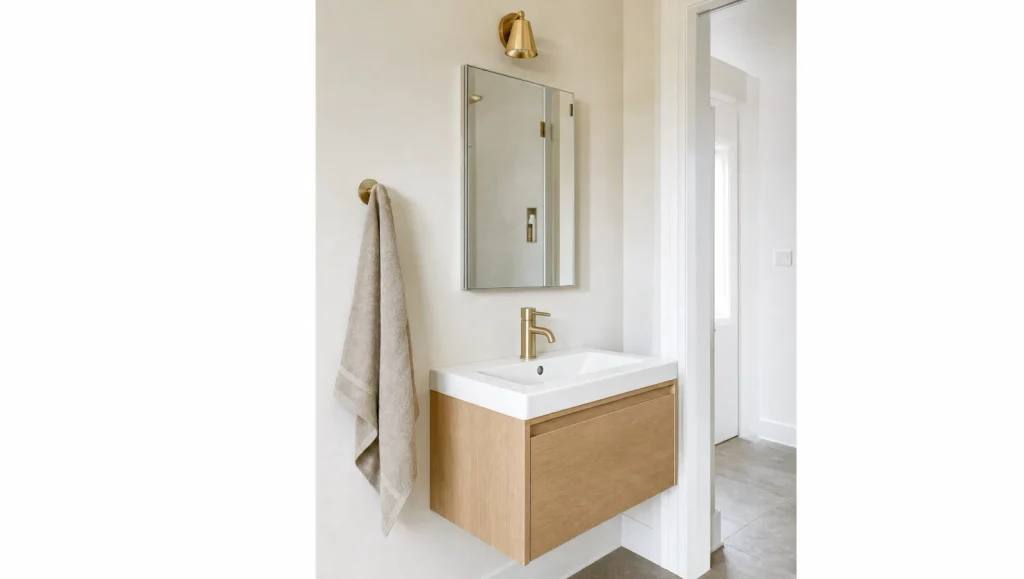
A 24 inch vanity fits a 5×7 bathroom and a 30 inch vanity fits a 5×8. Choosing a 16 to 18 inch deep cabinet instead of the standard 21 inches gives back three to five inches of walking room in front. The mistake we see most is a stock 36 inch, 21 inch deep cabinet crammed into a room that needed 30 inches and a shallower box.
Small bathroom vanity sizes that work:
| Vanity width | Where it fits | Notes |
|---|---|---|
| 18 to 20 in. | Half baths, 4 ft wide rooms | Usually a pedestal or wall-hung sink, no cabinet |
| 24 in. | 5×7 hall baths, narrow rooms | One door, minimal storage, pairs with a recessed medicine cabinet |
| 30 in. | Most 5×8 rooms | The sweet spot. Real storage without crowding the toilet clearance |
| 36 in. | 5×8 when the toilet sits on the end wall, 6×8 rooms | Only if the 15 in. toilet centerline still works |
Depth matters as much as width. Standard vanities are 21 inches deep. Narrow-depth vanities at 16 to 18 inches exist for exactly this situation and give back 3 to 5 inches of walking room in front. Floating vanities let you go slightly deeper because the open floor below keeps the room feeling wide.
Small bathroom sink options, in order of space saved:
- Wall-mounted sink. Nothing below it. Best for a true half bath or a 4 foot wide room. Zero storage, so plan a medicine cabinet or shelving.
- Pedestal sink. Classic, cheap, hides the plumbing. Same storage problem as a wall mount.
- Corner sink. For a room where the door and the toilet leave only a corner. Usually 16 to 18 inches on each leg.
- Vessel or semi-recessed sink on a narrow-depth vanity. The bowl sits on or partly over the counter, so the cabinet can be 16 inches deep and still hold a standard basin.
- Trough or rectangular undermount on a 24 to 30 inch vanity. The normal choice for a small full bath that needs storage.
Most of the small bathroom vanities in our showrooms are 24 to 36 inches because that’s what the rooms in this area actually take. We laid out more options in our bathroom vanity ideas post.
The fixture swaps that buy back space
In our experience a pocket door is the biggest single space win in a small bathroom, followed by a floating vanity and frameless glass. Together they can recover six or more square feet of usable floor and make a 35 square foot room feel noticeably larger. Layout is half the answer. The other half is choosing fixtures that give inches back.
- Pocket or outswing door. A 28 inch inswing door sweeps about 6 square feet of floor. In a 35 square foot room that’s a sixth of the bathroom. This is the single biggest space win available and it has to be decided before the walls close, so bring it up early. The catch in older Florida homes is that the wall next to the bathroom door often hides the plumbing stack, a vent, or the electrical run to a switch, and a pocket needs that wall clear for twice the door width. If it can’t be cleared, an outswing hinge is nearly free and a barn door on the hallway side gets most of the same benefit, as long as the hallway has room for the slide.
- Floating vanity. Visible floor under the vanity makes the room read wider. Sizes and sink options are covered above.
- Round-front or compact-elongated toilet. A round-front bowl saves 2 to 3 inches of projection compared to a standard elongated. A compact elongated gives you the comfort with most of the savings.
- Recessed medicine cabinet. Storage inside the wall instead of on it. Fits standard 2×4 framing.
- Frameless glass instead of a curtain or framed door. Of everything on this list, it’s the change homeowners notice most when they walk in. Pair it with a large mirror, and the mirror ideas we’ve used locally show how far this can go.
- Shower niche instead of a caddy. Recessed between studs, zero footprint.
- Wall-hung toilet. A luxury move, but it saves about 9 inches of depth and makes the floor easier to clean. Requires an in-wall carrier, so it’s a full-remodel decision.
What it costs to move things
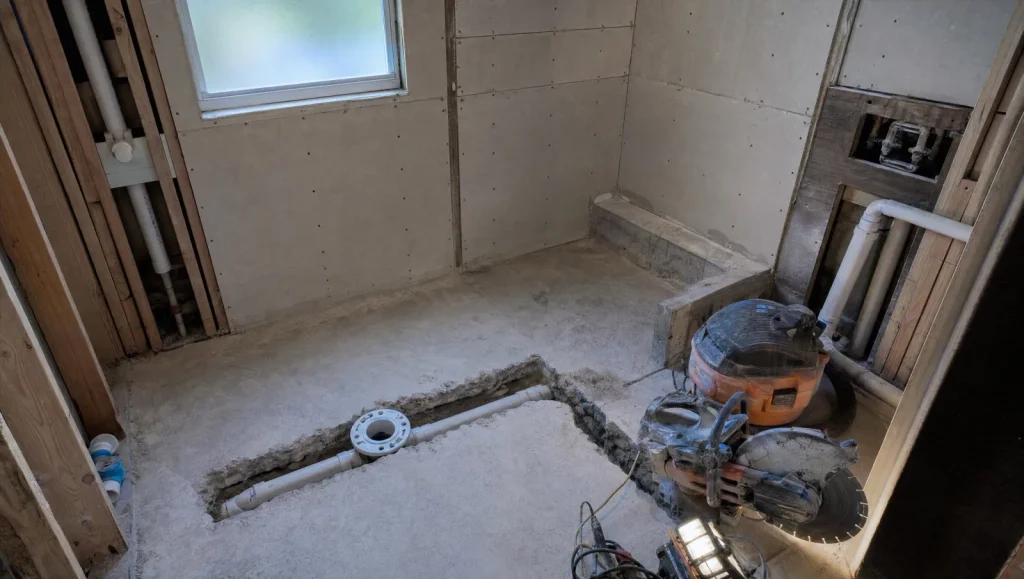
Keeping every fixture in place is the cheapest small bathroom remodel. Sliding the vanity along the same wall adds little. Moving the toilet is where the bill jumps, because the drain is 3 or 4 inches in diameter, it has to keep a slope to the main line, and on a slab foundation that means cutting concrete. Most of Tampa Bay is on slab. It’s very doable, we do it constantly, but it should be a deliberate choice that gets you a better room, not a side effect of a layout you picked from a photo.
Our bathroom remodel cost guide breaks down what changes the number.
Florida-specific things to plan for
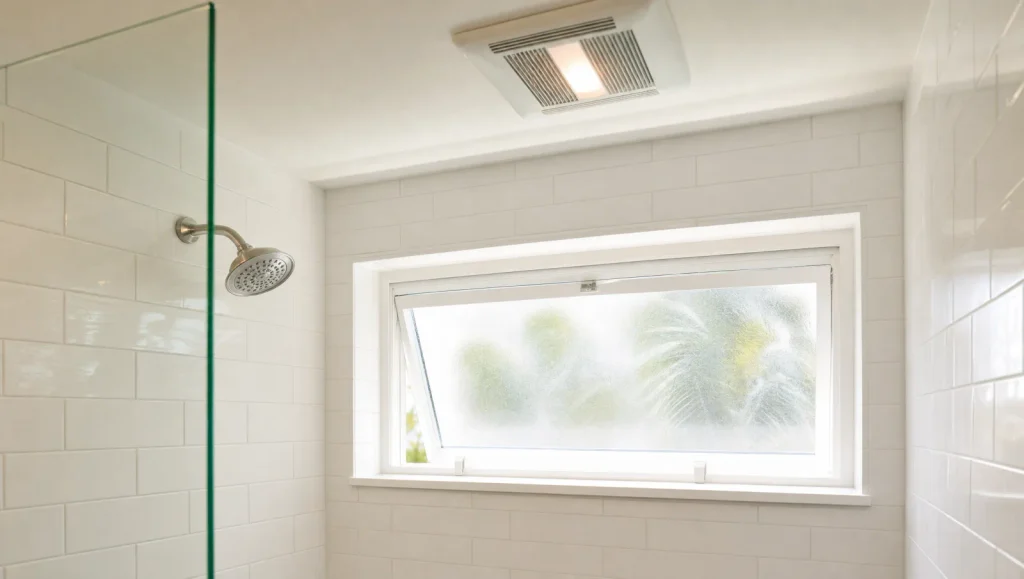
Humidity, condo rules and shower windows are the three things that change a small bathroom plan in Florida compared to the national advice you’ll read elsewhere. Slab foundations are the fourth, and they’re covered in the cost section above.
- Ventilation. Small bathrooms in our humidity need a properly sized, ducted exhaust fan that vents outside, not into the attic. In our experience, an undersized or unducted fan is the most common cause of the ceiling mildew we get called about in small Tampa bathrooms. We size the fan to the room and put it on a timer switch.
- Condo rules. In Clearwater Beach, downtown St. Pete and Sarasota condos, the association often restricts wet-wall changes, working hours and flooring underlayment. Get the rules before you design, not after. Our Clearwater bathroom remodeling and St. Petersburg bathroom remodeling pages cover what we run into in those buildings.
- Windows. Many older Florida bathrooms have a window in the tub or shower wall. Keep it if you can. Natural light does more for a small room than any fixture. Use tempered glass and a proper sill, or swap it for a glass block or a smaller awning window.
The CMK Three-Question Layout Test
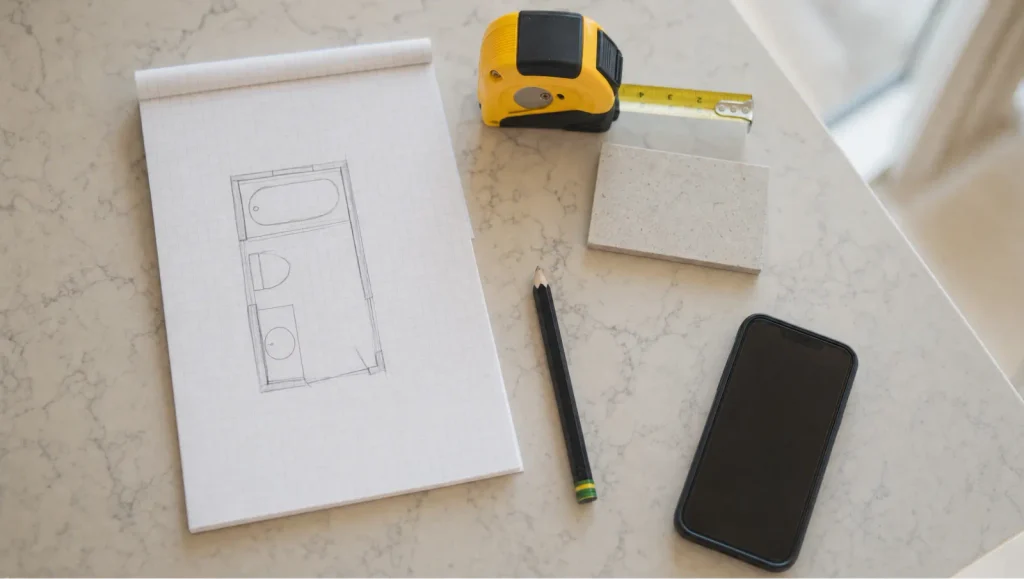
We use a simple test to pick a small bathroom layout, and you can run it yourself before you ever call a contractor. Answer three questions: Does this room need a tub? Who uses it every day? Where can the door go? The answers point to one of the six layouts above almost every time.
- Tub needed and the room is 5 feet wide: Layout 1, tub across the back wall.
- No tub needed, 5×8: Layout 2, full-width walk-in shower.
- No tub, 5×7 or tight budget, plumbing can’t move: Layout 3 or 4, depending on where the door lands.
- Room is long and under 5 feet wide: Layout 5, fixtures in a line, pocket door.
- Someone in the house will need step-free access in the next ten years: Layout 6, accessible.
When you bring your answers into our Tampa or Sarasota showroom, we draw the layout with real clearances, walk you through what stays and what moves, and price both options so you can see exactly what a relocated toilet or a pocket door is worth to you.
Book a design consultation or call [PHONE] and bring a rough measurement. Width, length, and where the door is. That’s enough to start.
Small bathroom layout FAQ
What is the best layout for a 5×8 bathroom? A tub or 60 inch shower across the 5 foot back wall with the vanity and toilet along one long wall. It keeps the plumbing on two walls, leaves the other wall open, and fits a 36 inch vanity, a toilet and a full-size tub with no compromises.
Can a 5×7 bathroom have a tub? Yes, if it’s 5 feet wide a standard 60 inch tub fits across the end wall. What you lose is room for the vanity and toilet along the remaining 24 inches of length, so most 5×7 remodels use a walk-in shower instead and get a real vanity and comfortable toilet clearance in return.
What is the smallest full bathroom size? About 35 square feet, which is a 5×7 room. That fits a toilet, a vanity and a 30 x 30 or 32 x 32 inch shower with code clearances. A 5×8 at 40 square feet is the smallest size where a tub fits comfortably.
How much space do you need around a toilet? Florida code requires 15 inches from the toilet centerline to any side wall or fixture, 30 inches centerline to centerline from the next fixture, and 21 inches of clear space in front. We aim for 18 inches on each side and 30 inches in front when the room allows.
What size vanity should go in a small bathroom? A 24 inch vanity for a 5×7 room and a 30 inch vanity for a 5×8 room are the safest picks. Go 36 inches only if the toilet still gets its 15 inch centerline clearance. Choosing a 16 to 18 inch deep cabinet instead of the standard 21 inches gives back walking room in front.
Does a pocket door really make a difference in a small bathroom? More than any other single change. A swinging door blocks 5 to 6 square feet of floor and often collides with the toilet clearance or the vanity. A pocket or outswing door gives all of that back. It has to be framed before the walls are finished, so decide early. If the wall is full of plumbing or wiring and can’t take a pocket, an outswing hinge or a barn door on the hall side is the fallback.