If you are searching for spa like bathroom ideas, you probably want more than just a place to get ready in the morning. You want a retreat. A calming space where the design feels intentional, the materials perform flawlessly, and the daily routine slows down. For homeowners across Tampa Bay and Sarasota, creating that serene atmosphere requires more than buying a few fluffy towels and a eucalyptus branch. It requires a thoughtful approach to layout, waterproofing, and fixture selection that stands up to Florida’s humidity while looking effortless.
Quick Answer
The most effective spa like bathroom ideas focus on opening up the space and upgrading the bathing experience. A wet room spa bathroom design, freestanding tubs, frameless glass enclosures, and large-format porcelain tile are the foundation of a calming retreat. When built correctly with proper waterproofing beneath every tile, these elements create a serene, low-maintenance environment that transforms how you start and end your day.
1. Embrace the Wet Room Spa Bathroom Concept
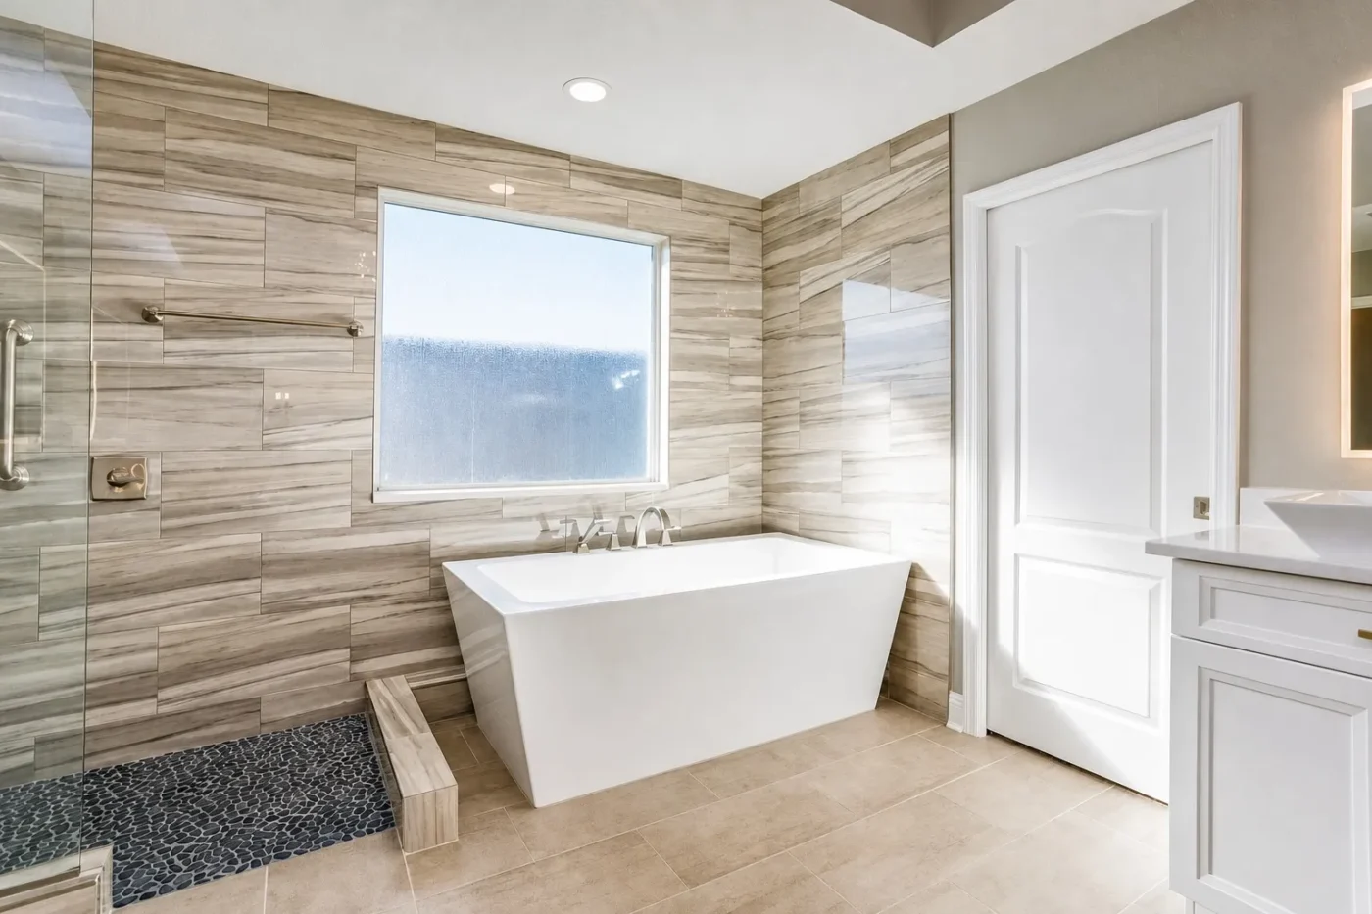
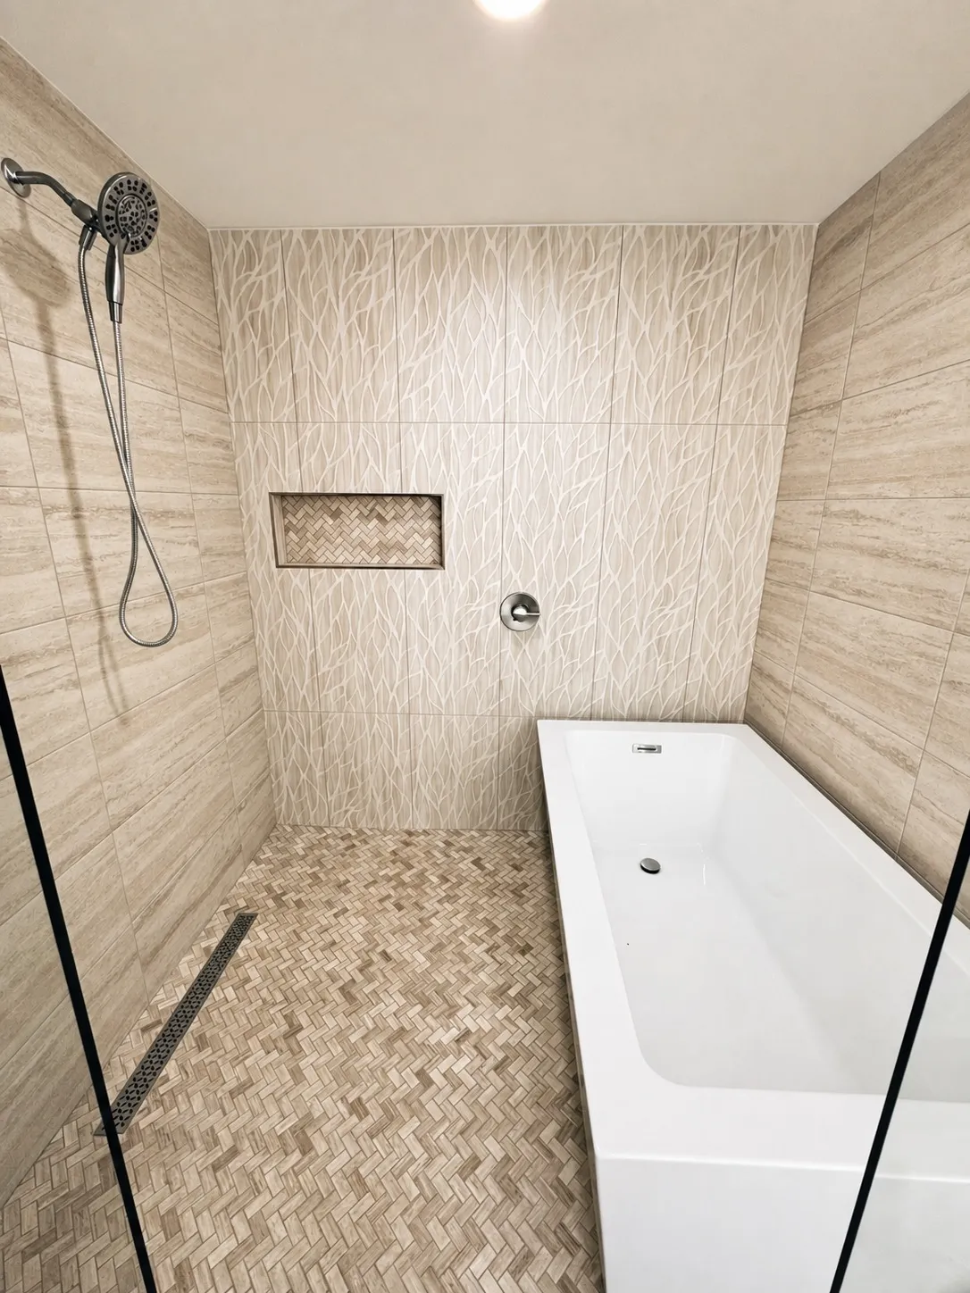
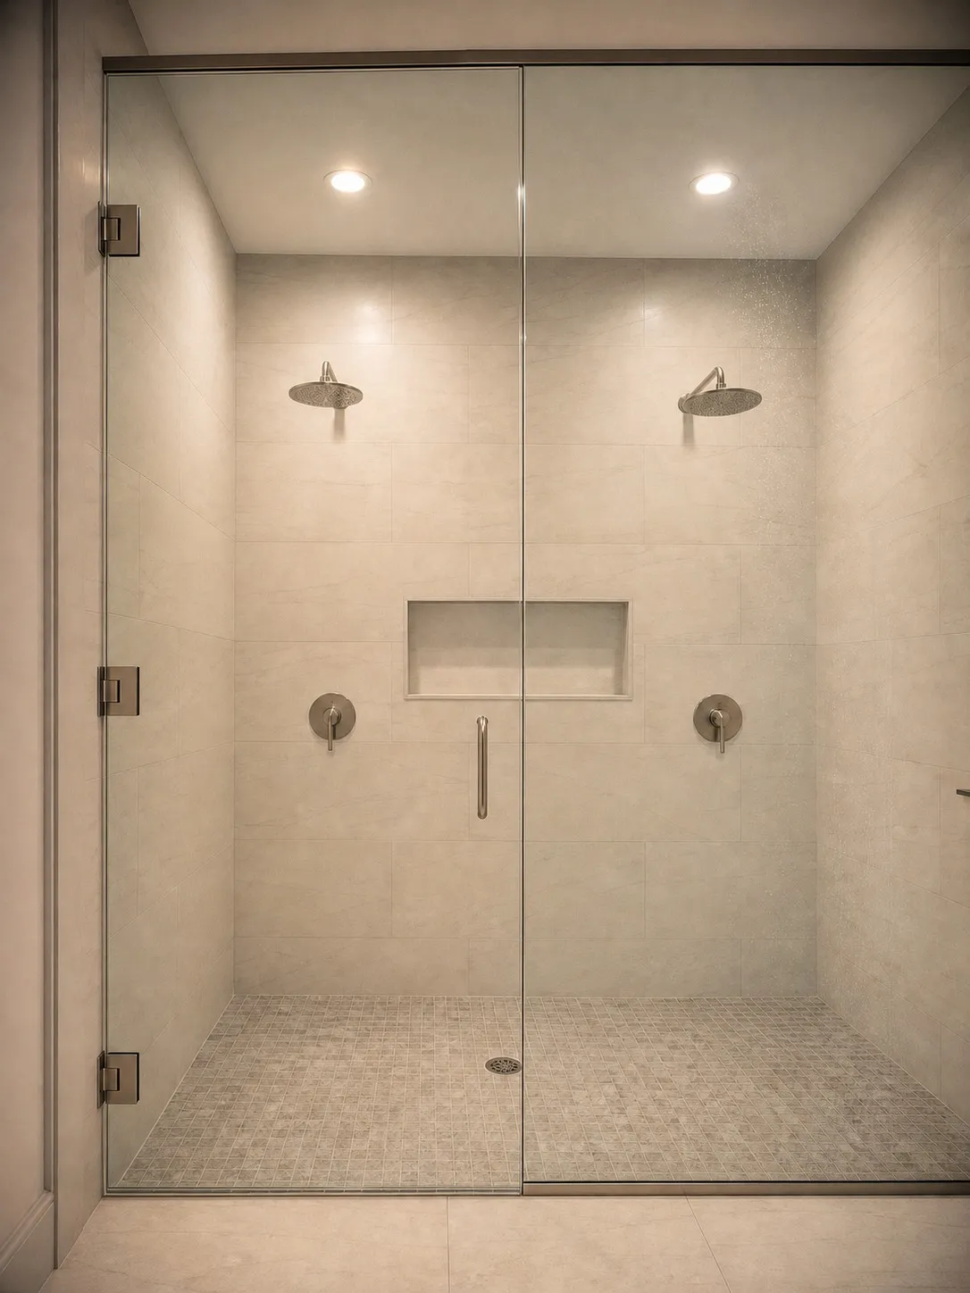
One of the most transformative spa bathroom design approaches is the wet room concept. In a wet room, the entire bathroom is fully waterproofed. The shower area is open, often sharing the space with a freestanding tub, and the floor slopes gently toward a central drain. There are no curbs to step over and no bulky enclosures to interrupt the visual flow.
For Tampa and Sarasota homes, wet rooms are incredibly practical. Florida humidity is a constant factor, and a fully sealed room with proper ventilation handles moisture far better than a traditional setup. It also makes small bathrooms feel significantly larger, as the eye travels uninterrupted from wall to wall. In a recent Sarasota remodel, removing the shower curb and installing a continuous 24×48 porcelain floor in a warm greige tone made a 120-square-foot bathroom feel nearly twice as large. The homeowner in Gulf Gate had lived with a cramped fiberglass shower stall for over a decade, and the open wet room layout changed how the entire space functioned.
2. Anchor the Room With a Freestanding Tub
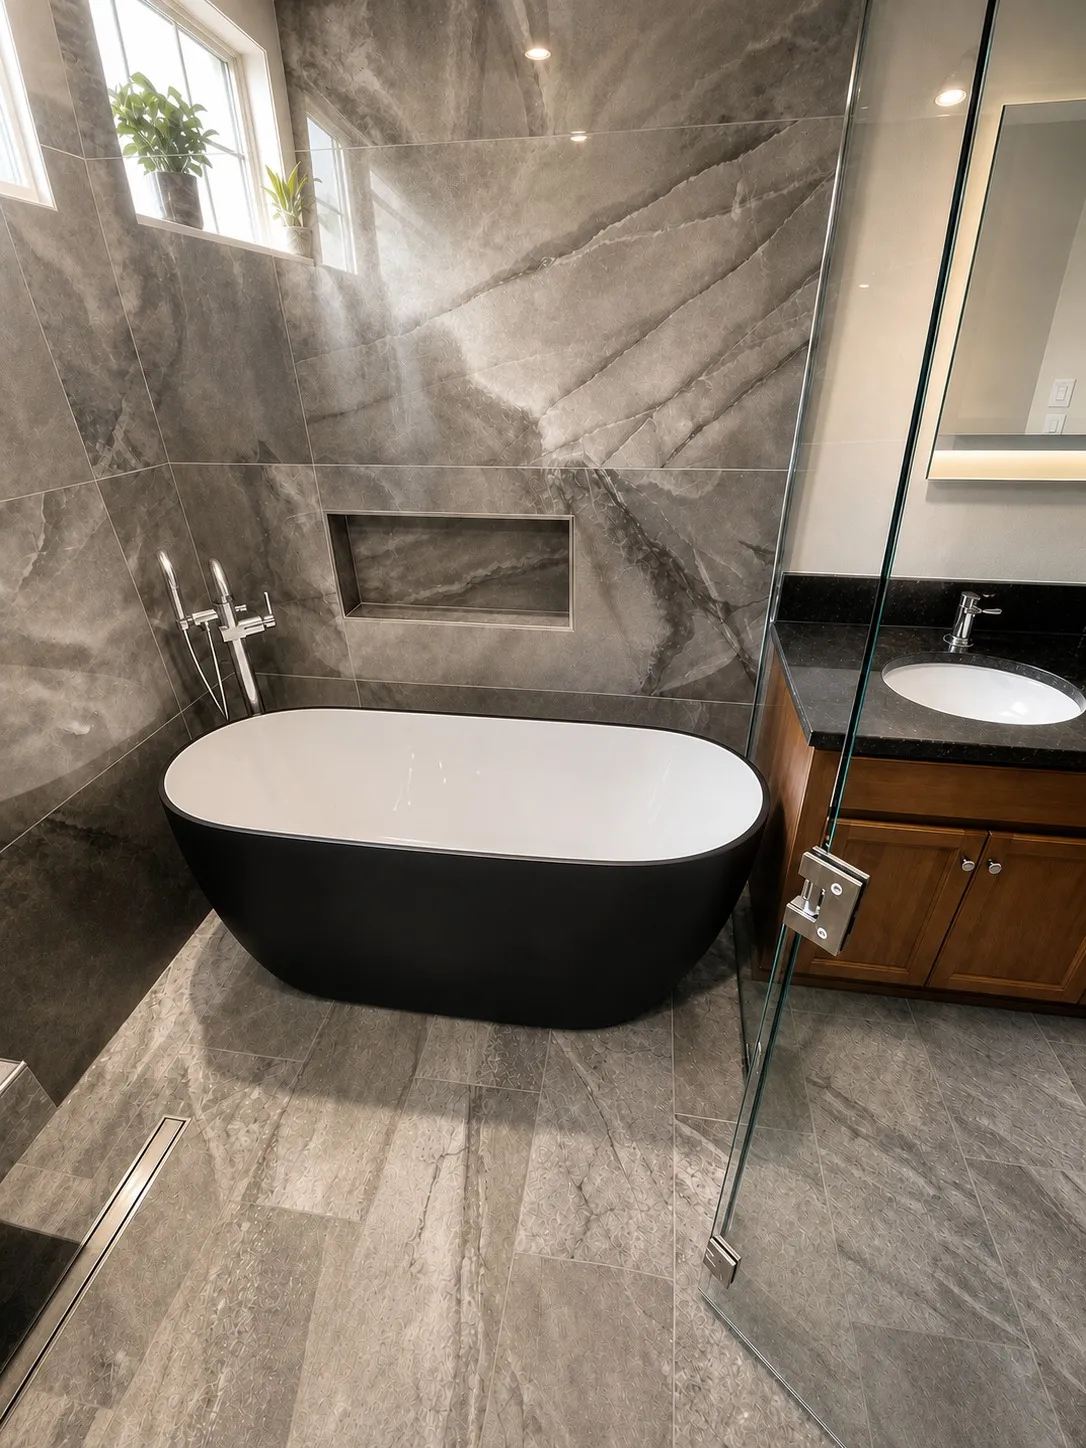
Nothing says “spa retreat” quite like a freestanding tub. Whether placed under a window in a Siesta Key waterfront home or centered in a spacious Carrollwood primary bath, a freestanding tub serves as a sculptural focal point. It draws the eye and sets a tone of relaxation the moment you walk in.
When planning a tub layout, consider the shape. Soft, curved tubs promote a serene, organic feel, while crisp, rectangular tubs fit perfectly in modern mid-century Sarasota architecture. Pair it with a floor-mounted tub filler in brushed nickel or champagne bronze for a clean, uncluttered look. Placement matters just as much as the tub itself. Positioning near a window brings in natural light and highlights the form.
3. Install Frameless Glass Enclosures
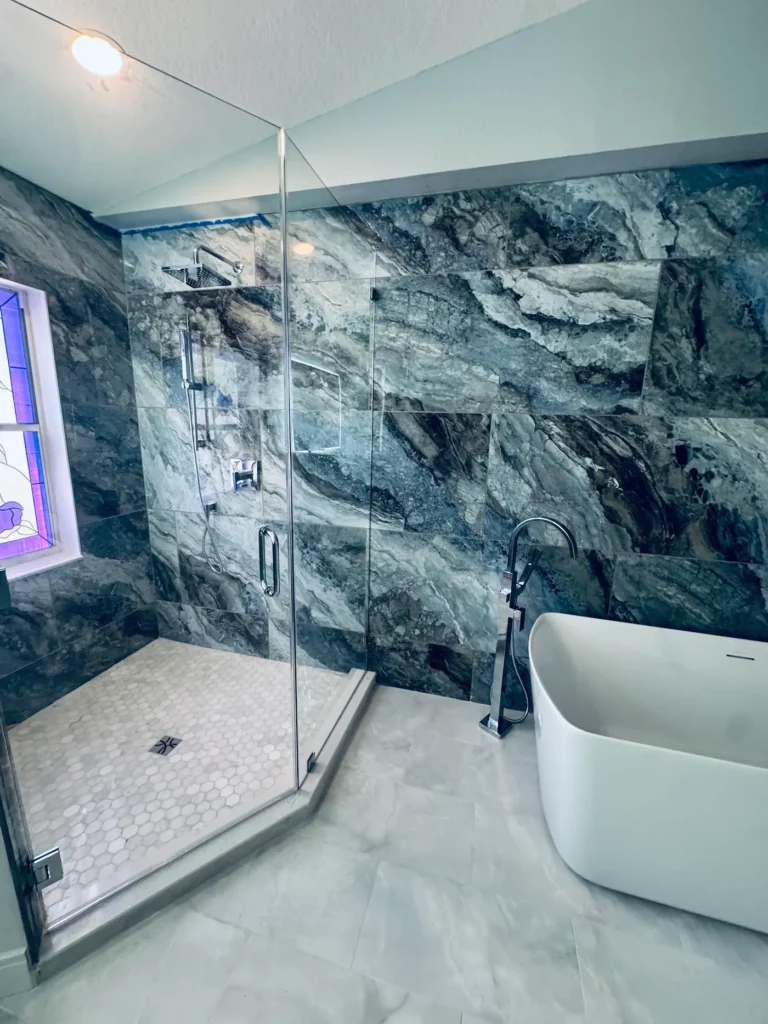
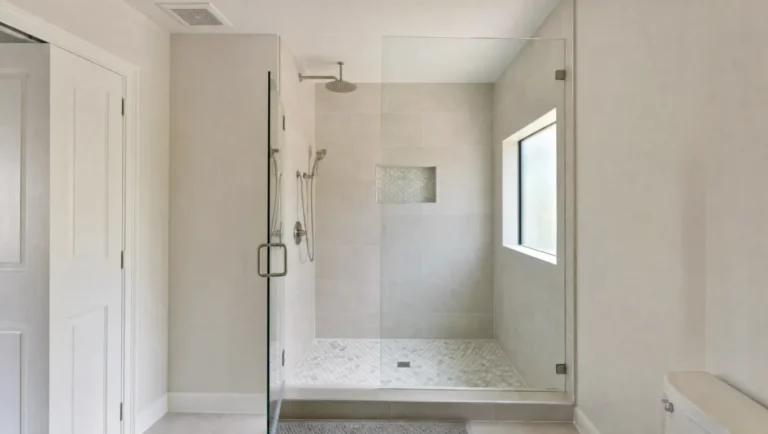
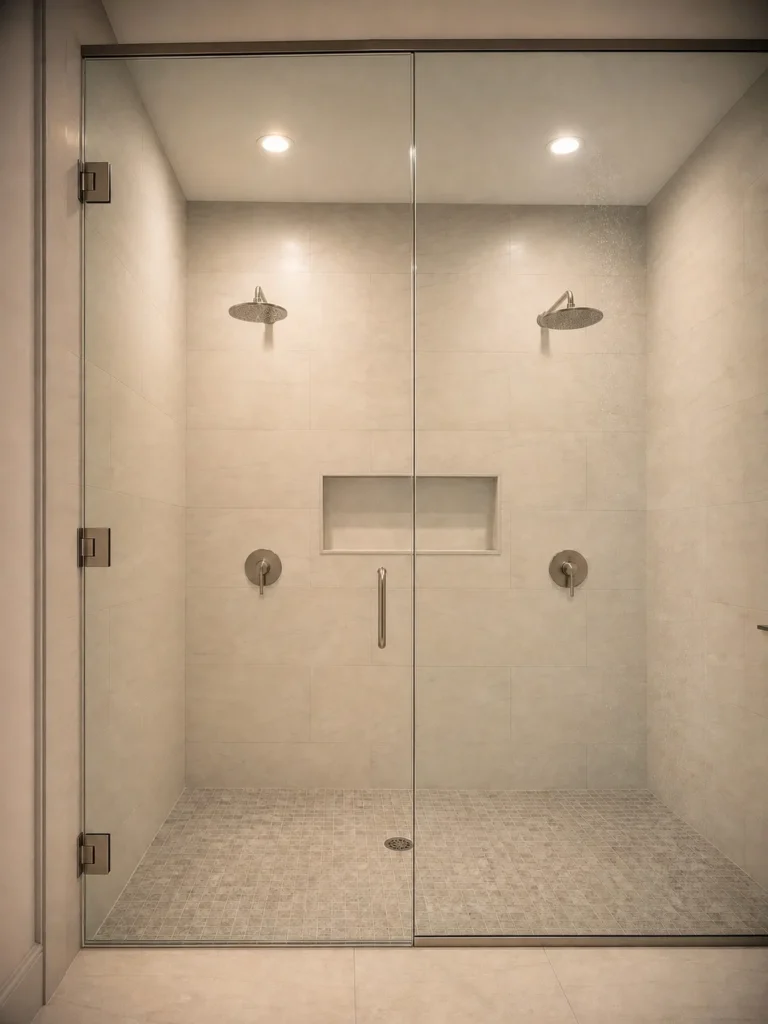
If a full wet room is not the right fit for your layout, frameless glass is the next best way to achieve an airy, open feel. Traditional framed shower doors can make a bathroom feel boxed in and dated. Frameless glass removes visual barriers, allowing natural light to bounce around the room and showcasing your custom tile work from every angle.
Beyond aesthetics, frameless glass is easier to keep clean. There are no metal tracks to collect soap scum or mildew, which means less time scrubbing and more time enjoying your calming space. Florida building code requires tempered glass in wet areas near bathing fixtures, and CMK specifies heavy-duty tempered panels on every frameless installation.
4. Choose Calming, Large-Format Tile
To create a true spa style bathroom, minimize visual clutter. One of the best ways to do this is by using large-format porcelain or natural stone tile. Fewer grout lines mean a cleaner, more expansive look. Soft, earthy tones like warm greys, muted taupes, and soft whites help create a soothing environment that feels like a retreat rather than a utility room.
Large-format tiles are also highly functional for Florida homes. They are durable, easy to clean, and when installed over a reliable waterproofing system designed for Florida humidity, they provide decades of worry-free performance. CMK typically specifies porcelain in 24×48 or 12×24 formats for spa bathrooms, paired with color-matched grout to keep the surface reading as one continuous plane.
Spa Bathroom Planning Checklist
| Spa Design Element | What it usually includes | Why it matters |
|---|---|---|
| Wet Room Layout | Fully waterproofed floor and walls, open shower area, curbless entry | Maximizes space, handles Florida humidity, creates a seamless look |
| Freestanding Tub | Sculptural soaking tub, floor-mounted filler | Serves as a relaxing focal point and visual anchor |
| Frameless Glass | Heavy tempered glass panels without metal framing | Opens up the room, highlights tile work, easier to clean |
| Large-Format Tile | 24×24 or 24×48 porcelain or natural stone tiles | Reduces grout lines, creates a calm, uncluttered aesthetic |
| Rain Showerhead | Overhead rainfall fixture, optional body sprays | Transforms the daily shower into a calming ritual |
| Natural Wood Vanity | White oak or walnut with quartz countertop | Adds warmth and organic texture to balance cool tile |
| Layered Lighting | Dimmable recessed, sconces, LED accents | Controls mood from energizing morning to relaxing evening |
| Built-In Niches | Recessed shower storage, bench seating | Eliminates clutter while adding a high-end structural element |
| Schluter Waterproofing | KERDI membrane, DITRA underlayment, sealed seams | Prevents moisture damage and mold behind the walls |
| Smart Storage | Counter-to-ceiling towers, deep drawer banks | Keeps surfaces clear so the design stays the focus |
5. Upgrade to a Spa Shower Experience
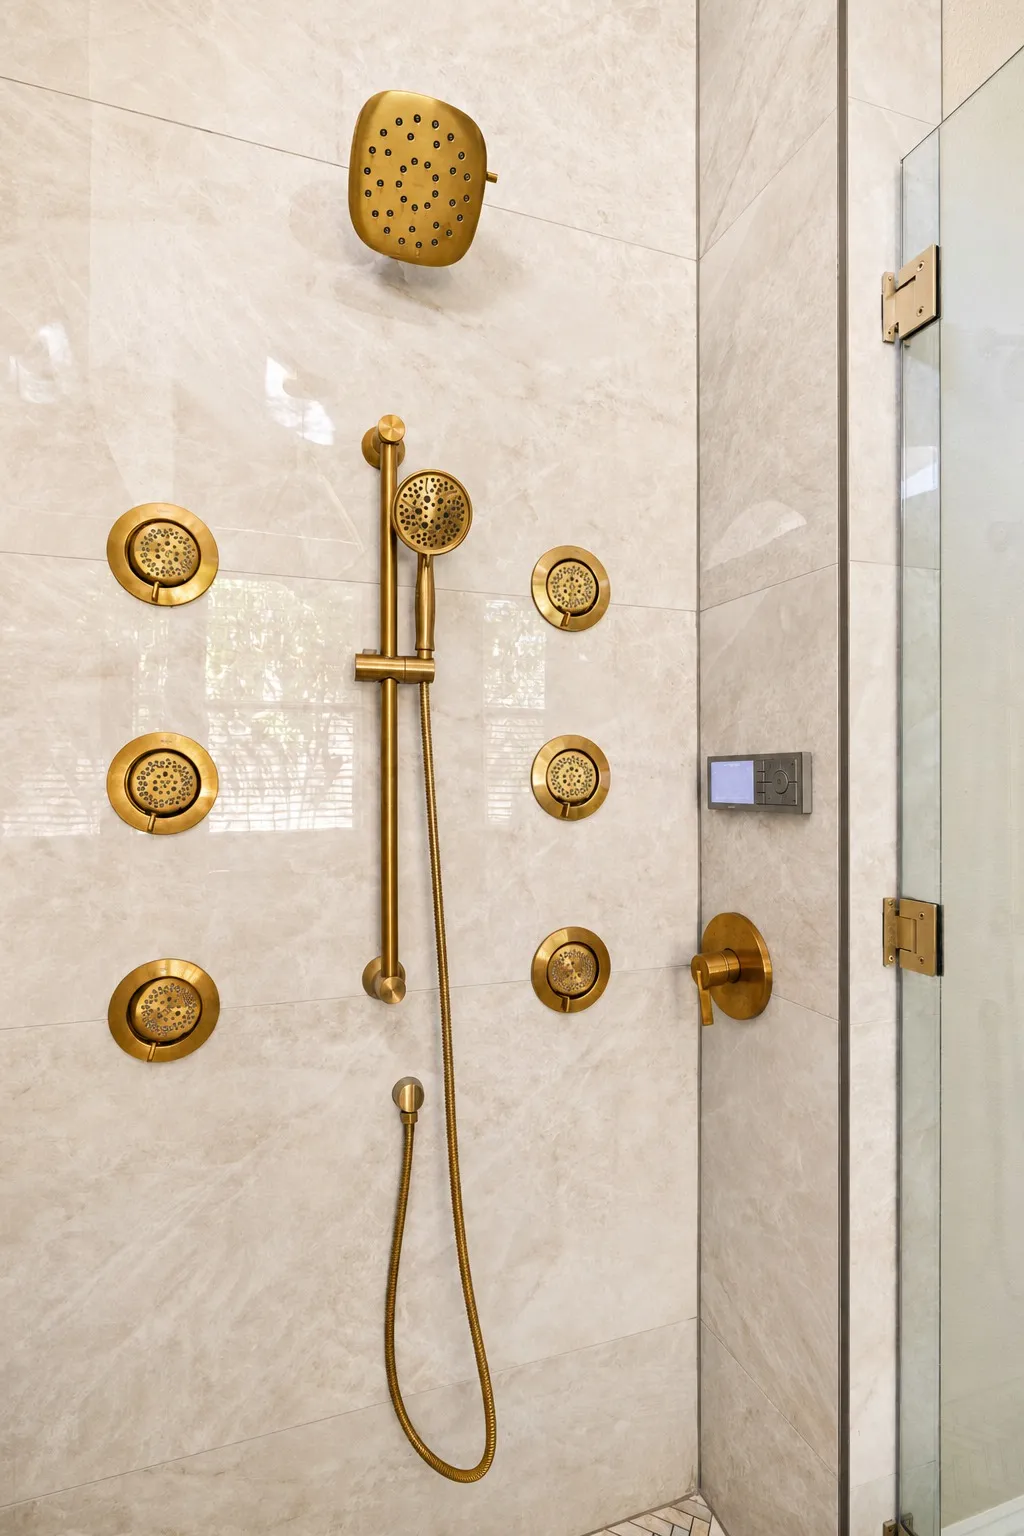
A spa bathroom design is not just about how it looks; it is about how it feels. Upgrading your shower fixtures can turn a basic routine into a daily retreat. Consider installing a rain showerhead for gentle, enveloping water flow, paired with a handheld wand for practicality. For a truly immersive experience, body sprays or a steam shower feature can be added to create a hydrotherapy zone within your own home.
CMK has completed more than 7,000 projects across Tampa Bay and Sarasota, and we regularly install premium fixtures from Delta and Moen in spa bathroom builds. Our in-house licensed plumbers ensure that the water pressure and supply lines are correctly configured to support these systems, which is especially important in older Tampa homes where galvanized plumbing may need upgrading before high-flow fixtures will perform properly.
6. Bring in Natural Wood Tones
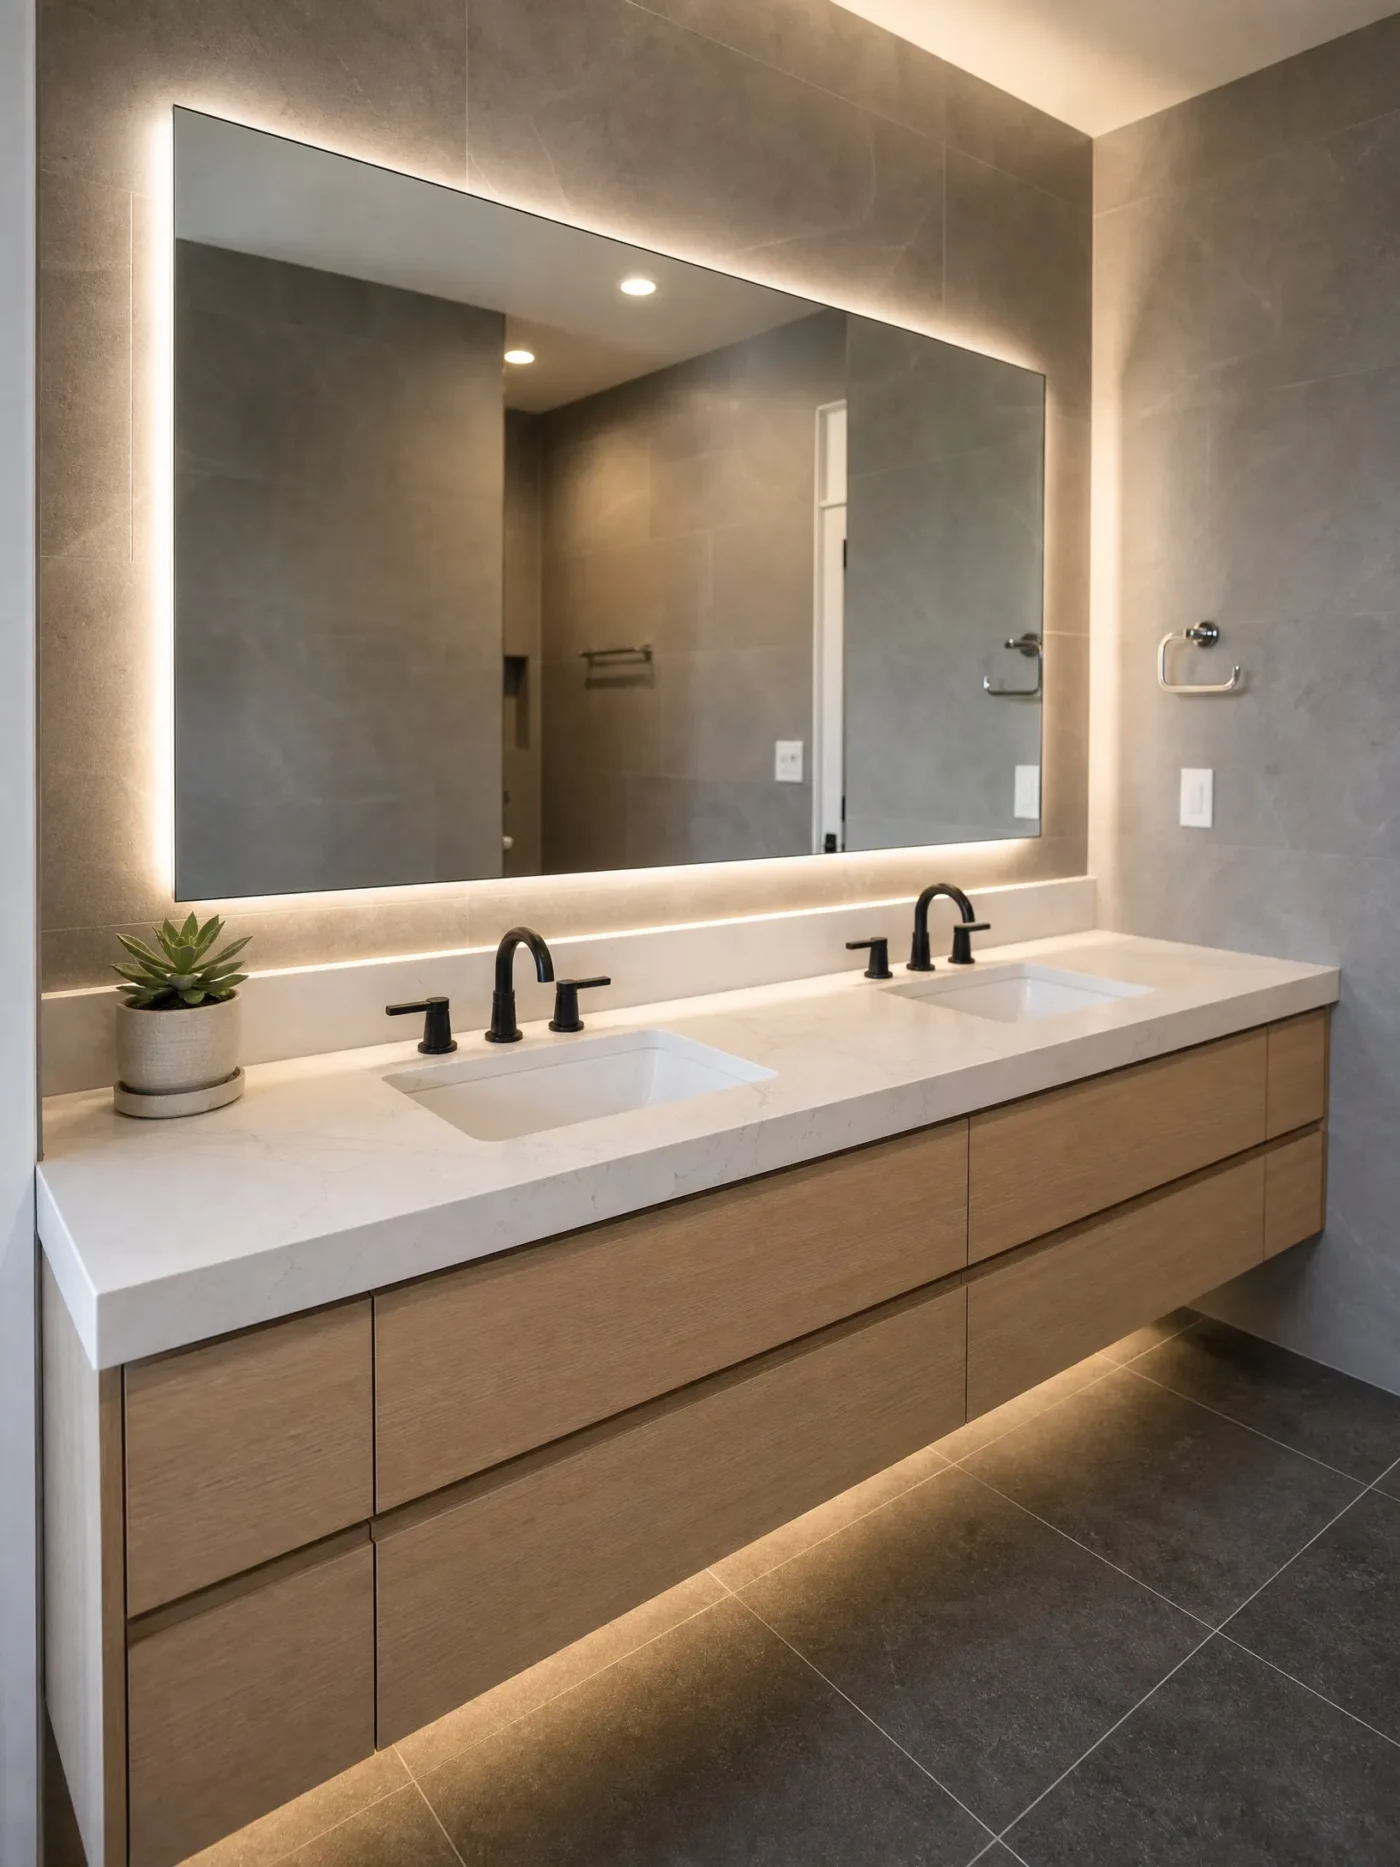
While an all-white bathroom can feel clean, it can sometimes feel cold. To warm up the space and enhance the spa vibe, introduce natural wood tones. A white oak or walnut vanity adds organic texture and warmth without compromising the serene atmosphere.
In a recent Wesley Chapel primary bath, our designer paired a rift-cut white oak double vanity with a Cambria Brittanicca quartz countertop and brushed gold widespread faucets. The warm grain of the oak against the cool white quartz created exactly the kind of balanced contrast that makes a spa bathroom feel inviting rather than sterile. That same principle works in Sarasota’s mid-century ranches, where natural wood brings warmth to the clean lines those homes already have.
7. Focus on Layered, Ambient Lighting
Lighting is crucial in setting a relaxing mood. Bright, harsh overhead lights are the opposite of a spa experience. Instead, focus on layered lighting. Use dimmable recessed lights for general illumination, elegant sconces at eye level near the vanity for flattering task lighting, and subtle LED accent lighting under floating vanities or inside shower niches.
This layered approach allows you to adjust the lighting based on the time of day and your desired mood. In a Lakewood Ranch primary bath we completed recently, the homeowner added LED strips beneath a floating walnut vanity and inside two stacked shower niches. At night, those accent lights are the only ones on, and the bathroom feels like a completely different room than it does at 7 a.m. Backlit mirrors are another popular addition that provides even, shadow-free light while doubling as a design statement.
8. Integrate Built-In Niches and Benches
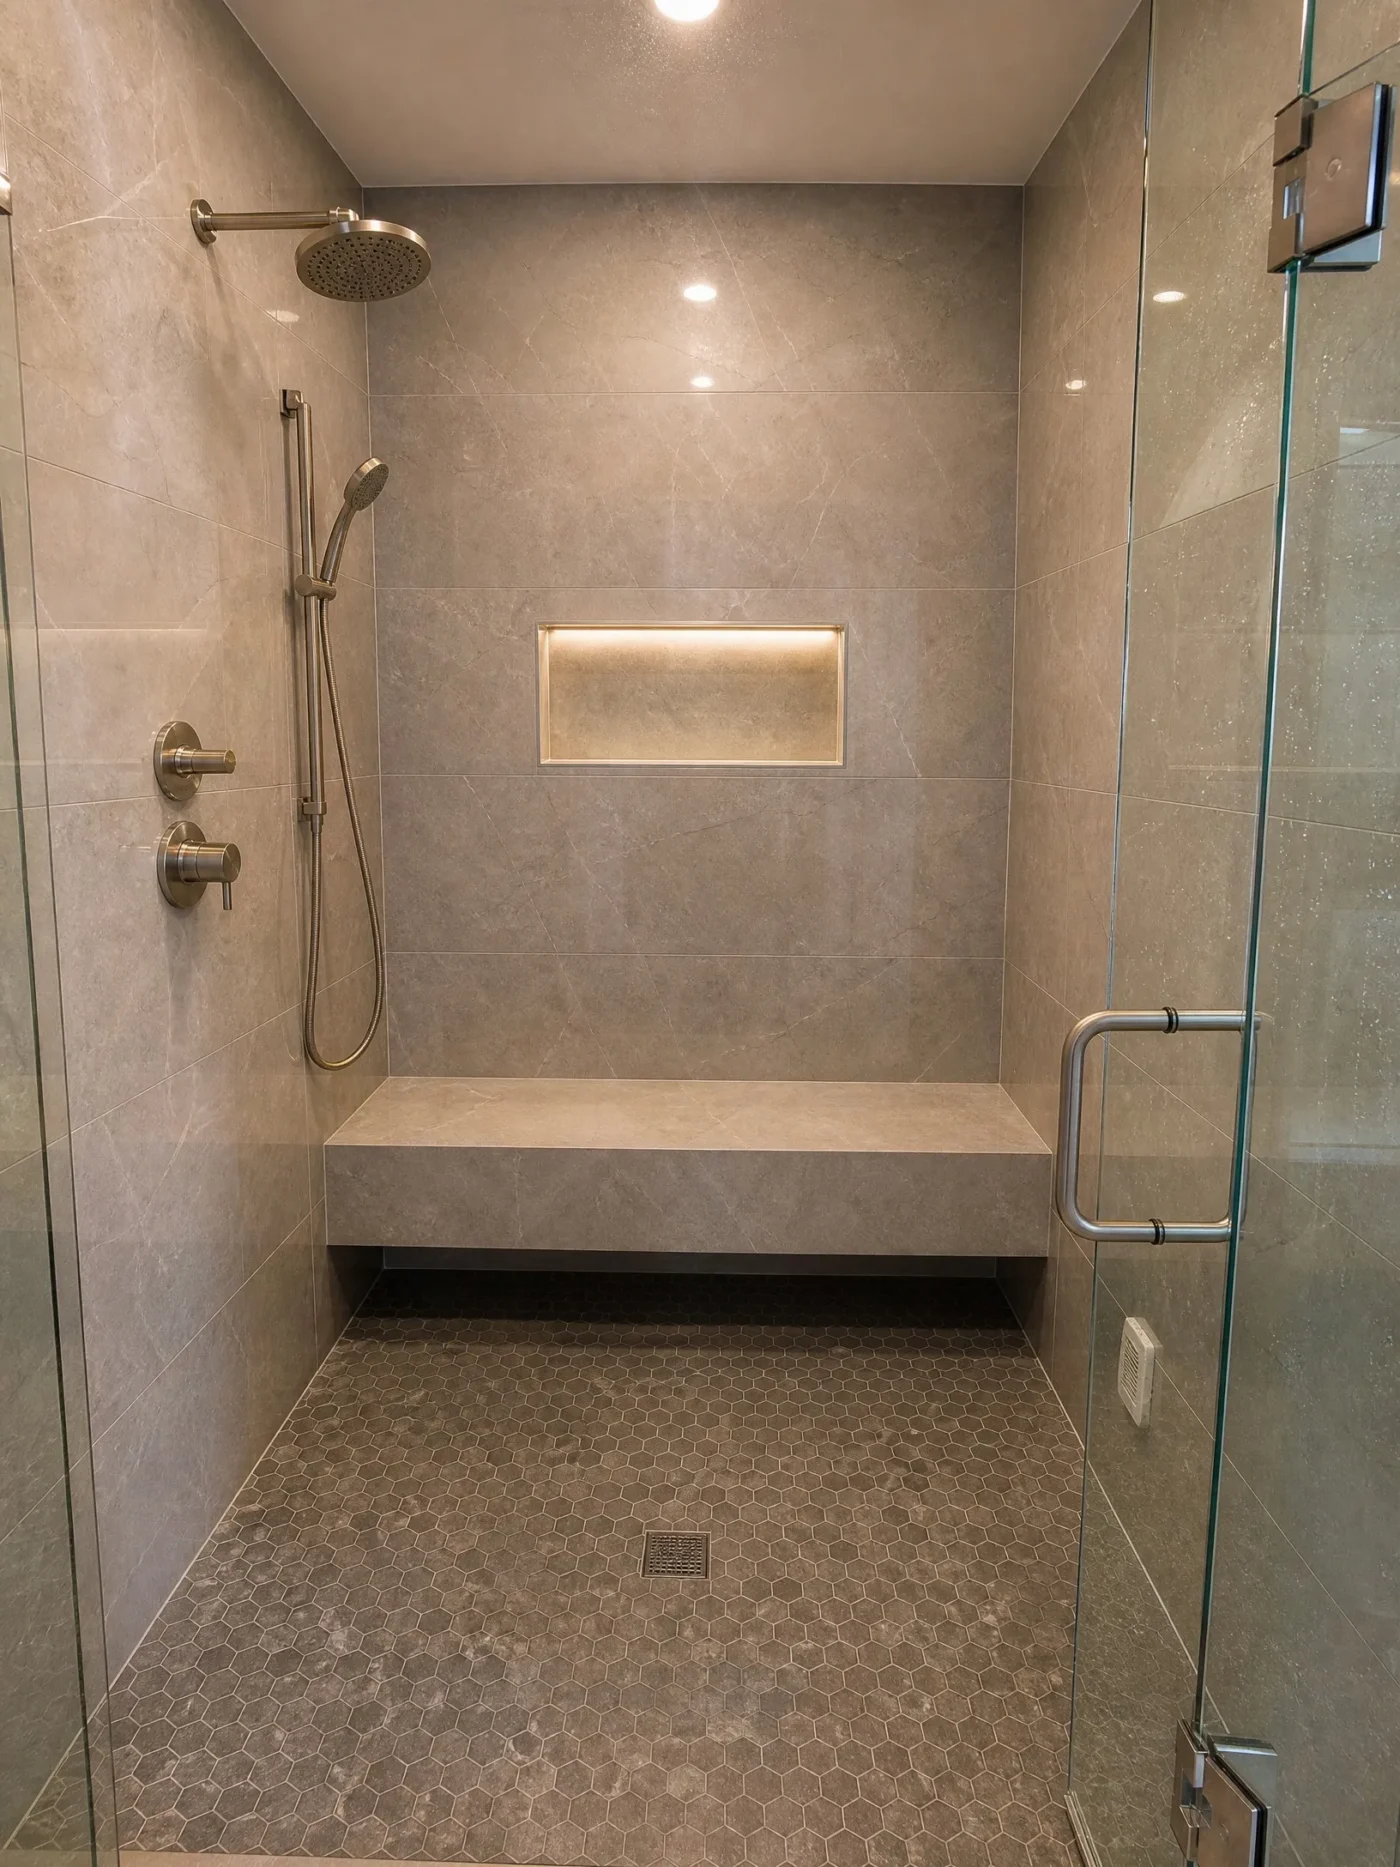
A cluttered shower floor instantly ruins the spa aesthetic. Built-in shower niches provide a sleek, designated spot for your bottles and products. When planning your bathroom remodel, consider adding a built-in bench or a floating corner seat inside the shower.
A bench not only offers a place to sit and relax under the warm water but also adds a structural element that feels permanent and high-end. It is also a practical accessibility feature that allows homeowners to age in place without the bathroom ever looking clinical. In a South Tampa project, we tiled a full-width bench in the same marble-look porcelain as the walls, making it read as part of the architecture rather than an afterthought. The homeowner uses it daily and says it is the single feature that makes the shower feel like a spa rather than a chore.
9. Prioritize the Unseen: Proper Waterproofing
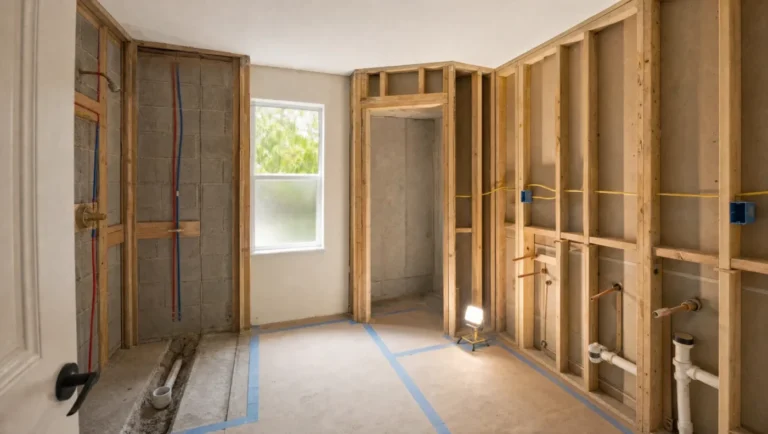
The most beautiful spa bathroom in the world will quickly become a nightmare if it leaks. In Florida, where moisture is a constant battle, what is behind the walls matters just as much as the tile on the surface. The most common bathroom remodel failure in Tampa is not a design issue. It is a waterproofing issue. A contractor who tiles over cement board without a membrane system is building a water damage problem that shows up in two to five years.
CMK uses the Schluter waterproofing system on every bathroom we build. This includes KERDI membrane on the walls, DITRA underlayment beneath the floor tile, and KERDI-BAND at every seam and corner. The system creates a continuous moisture barrier that prevents water from reaching the framing and subfloor. In Tampa’s climate, where humidity rarely drops below 60%, this is not an upgrade. It is a requirement for any bathroom that needs to last.
This is especially important in wet room and curbless shower designs, where the entire floor must slope correctly toward the drain and every surface must be sealed without exception. We have opened walls in older Tampa homes during remodels and found black staining and soft framing behind showers that were tiled directly to drywall with no membrane. That is the kind of damage that proper waterproofing prevents entirely.
10. Plan for Smart Storage Solutions
A spa is inherently organized and tidy. To maintain that feeling at home, your bathroom needs smart storage that keeps daily items out of sight. Consider a counter-to-ceiling storage tower between double sinks to hide toiletries and linens, or a vanity with deep, organized drawer banks rather than open cabinets with a single shelf.
When everything has a designated place, the surfaces remain clear, allowing the design and materials to take center stage. Recessed medicine cabinets, pull-out hamper drawers, and built-in linen niches are all options that keep the room looking clean without sacrificing function. The goal is a bathroom where you never have to look at a bottle of shampoo sitting on the floor or a stack of towels crammed onto a shelf.
In a Seminole primary bath, our designer Terry specified a white oak tower between navy shaker cabinets that runs from the countertop to the ceiling. It replaced what would have been a separate linen closet in the hallway, and the homeowner gained back four square feet of hallway space while keeping everything within arm’s reach of the vanity. In smaller Sarasota bathrooms, floating vanities help by freeing up visual floor space, making the room read larger while still providing ample drawer storage underneath.
How Much Does a Spa Bathroom Remodel Cost in Tampa and Sarasota?
One of the most common questions homeowners ask when exploring spa like bathroom ideas is what the investment looks like. Costs vary based on bathroom size, material selections, and the scope of plumbing and structural work involved. Below are conservative planning ranges based on projects CMK has completed across the Tampa Bay and Sarasota service area.
| Spa Bathroom Feature | What it includes | Typical planning range |
|---|---|---|
| Full spa bathroom remodel | Layout changes, tile, fixtures, vanity, glass, waterproofing | $25,000 to $75,000+ |
| Wet room conversion | Full waterproofing, floor slope, curbless entry, drain relocation | $8,000 to $25,000+ |
| Freestanding tub installation | Tub, floor-mount filler, plumbing relocation if needed | $3,000 to $8,000+ |
| Steam shower addition | Steam generator, sealed enclosure, controls, ventilation | $4,000 to $10,000+ |
| Frameless glass enclosure | Custom measured, heavy tempered glass, hardware | $2,500 to $6,000+ |
For a detailed breakdown of bathroom remodeling costs in the Tampa Bay area, see our bathroom remodel cost guide. Sarasota homeowners can also review our Sarasota bathroom remodel cost page for area-specific information.
Considering a spa bathroom for your home? CMK can walk through your space, review the plumbing and structural conditions, and put together an itemized estimate so you know exactly what is included. Call (813) 379-2116 or schedule your free consultation.
What Makes Tampa and Sarasota Spa Bathrooms Different?
Designing a bathroom in Florida requires specific considerations that national design publications often ignore entirely.
- Humidity Management: Florida’s ambient moisture means proper ventilation and superior waterproofing are non-negotiable. Wet rooms and Schluter systems are essential for longevity, not optional upgrades.
- Architectural Harmony: A mid-century home in Sarasota’s Gulf Gate neighborhood might call for clean lines and a modern console vanity, while a historic bungalow in Tampa’s Seminole Heights might benefit from a restored clawfoot tub and period-correct hex tile.
- Permitting and Code: Both Hillsborough and Sarasota counties have strict building codes, especially regarding plumbing and wet area glazing. Working with a contractor who regularly manages local permits ensures your project stays on track and passes inspection.
- Ventilation Requirements: Open shower layouts generate more ambient moisture than enclosed stalls. A quality exhaust fan with a humidity sensor is required in every spa bathroom we build to prevent mold and protect air quality year-round.
How CMK Construction Approaches Your Project
CMK is a design-build company, so the people planning your project and the people building it stay connected through the same accountable process.
- Consultation. We look at the space, talk through what is not working, and discuss realistic budget direction.
- Design and proposal. We develop a plan and written proposal so you can see what work and materials are included. You will visit our 4,000 sq ft Design Studio in Tampa or Sarasota to make your selections in person.
- Selections. After moving forward, you choose cabinets, counters, tile, fixtures, and finishes with guidance from a CMK designer.
- Permitting and construction. CMK coordinates permits, licensed trades, inspections, and your dedicated project manager oversees the build from demolition to completion.
- Final walkthrough. We review the finished project with you and confirm every detail before closeout.
For related planning, see our bathroom remodeling services, explore tub to shower conversions, browse our Sarasota bathroom remodeling page, and read about the best bathroom materials for Florida humidity.
FAQ
What is a wet room spa bathroom?
A wet room spa bathroom is a fully waterproofed bathroom where the shower area is open to the rest of the room with no curb or enclosure. The floor slopes toward a drain, and the entire space is sealed with a membrane system like Schluter. It creates a seamless, open feel that is both calming and easy to maintain.
Can I put a freestanding tub in a small bathroom?
Yes, but it requires careful planning. A wet room layout is often the best solution for small spaces, as it allows the tub to sit within the open shower area, maximizing the available square footage without feeling cramped. Your designer will help determine the right tub size for the room.
Are wet rooms harder to keep clean?
They are often easier to clean. Because everything is waterproofed and designed to get wet, you can rinse down the walls and floor after each use. The absence of glass doors and metal tracks removes the most tedious cleaning tasks that homeowners deal with in traditional bathrooms.
Do I need a permit to convert my bathroom into a spa style wet room?
Yes. A wet room remodel in Tampa or Sarasota requires plumbing permits and often building permits, as it involves significant changes to the floor structure and drainage. When CMK is your contractor, we handle all the necessary permitting through Hillsborough or Sarasota County.
How long does a spa bathroom remodel take?
Most spa bathroom remodels take between 4 and 8 weeks once construction begins. Custom projects with specialty materials or significant structural changes may take longer. CMK provides a detailed timeline during the proposal phase so you know what to expect before work starts.