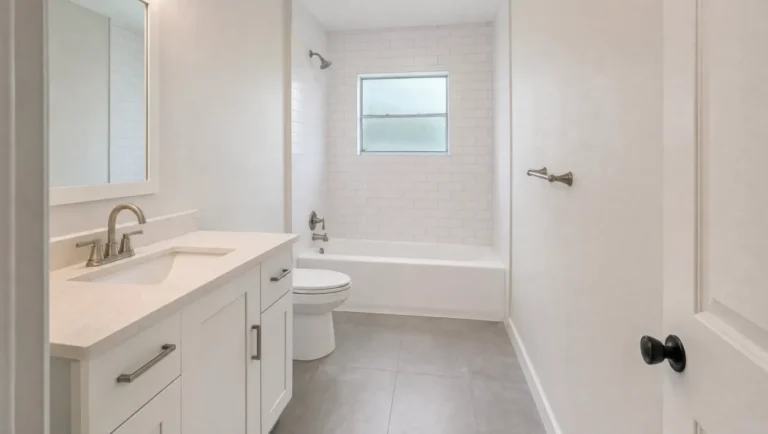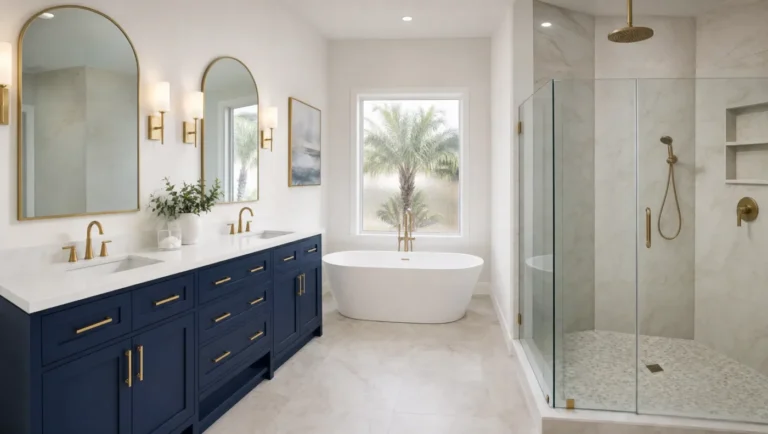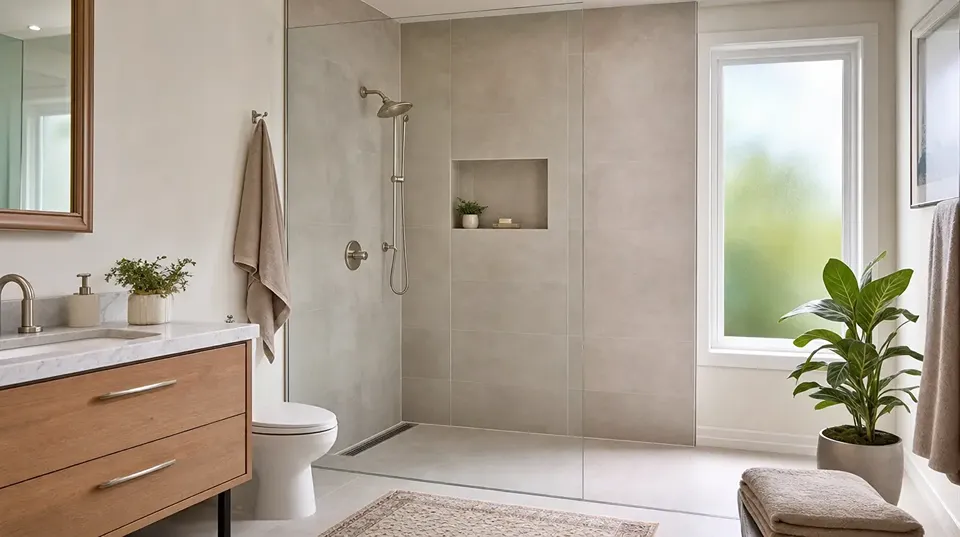
A tub to shower conversion is the single most requested bathroom upgrade we build across Tampa Bay, and for good reason: it replaces a tub wall you climb over with a walk-in shower you simply step into. But the difference between a conversion you tolerate and one you love comes down to the design decisions you make before demolition starts. This guide walks through twelve tub to shower conversion ideas our designers specify most often, what each one requires structurally, and how to combine them into a shower that fits your home, your budget, and how long you plan to stay.
Quick Answer
The most popular tub to shower conversion ideas in Tampa Bay right now are curbless or low-threshold entries, frameless glass panels, linear drains, built-in benches and niches, large-format tile, and handheld showerheads on slide bars. The best designs pair two or three of these features around one clear goal, such as aging in place, opening up a small bathroom, or building a spa-style retreat. Every idea on this list depends on one thing you never see: a fully waterproofed enclosure behind the tile. Start with the ideas below, then confirm what your bathroom’s structure allows with our tub-to-shower conversion team.
Start With the Goal, Not the Tile
Most homeowners begin a conversion by collecting tile photos. Our designers start somewhere else: what is this shower supposed to do for the next ten years? A standard tub wall is fifteen to twenty inches high, and for many households that step-over is the real reason the project is happening. For others, the tub is simply a fixed rectangle nobody has filled in years, and the goal is reclaiming the space. Naming the goal first makes every idea below easier to evaluate, because each one serves some goals better than others.
| Your goal | Ideas that matter most | Ideas you can skip |
|---|---|---|
| Aging in place | Curbless entry, bench, grab bars in blocking, handheld on slide bar, non-slip tile | Steam features, bold statement tile |
| Small bathroom feels bigger | Frameless glass, large-format tile, linear drain, recessed niche | Built-in bench (eats floor space), wet room |
| Spa-style retreat | Rainfall head plus handheld, bench, niche lighting, heated floor | Prefab surrounds, framed doors |
| Guest bath refresh | Low-threshold entry, durable porcelain tile, simple glass panel | Body sprays, multiple valves |
12 Tub to Shower Conversion Ideas Worth Building
1. Curbless entry
A curbless shower sits flush with the bathroom floor, so there is no threshold at all between the room and the shower. It is the signature move of modern conversions and the most valuable feature for anyone planning to stay in their home long term. It is also the idea with the biggest structural requirement: the floor has to be recessed so the shower pan can slope to the drain. On the concrete slabs common in Tampa Bay ranch homes, that usually means coring and recessing the pan area. Where the structure will not allow a fully flush entry, a low-threshold design gets you most of the benefit with a lip of an inch or two instead of a tub wall.
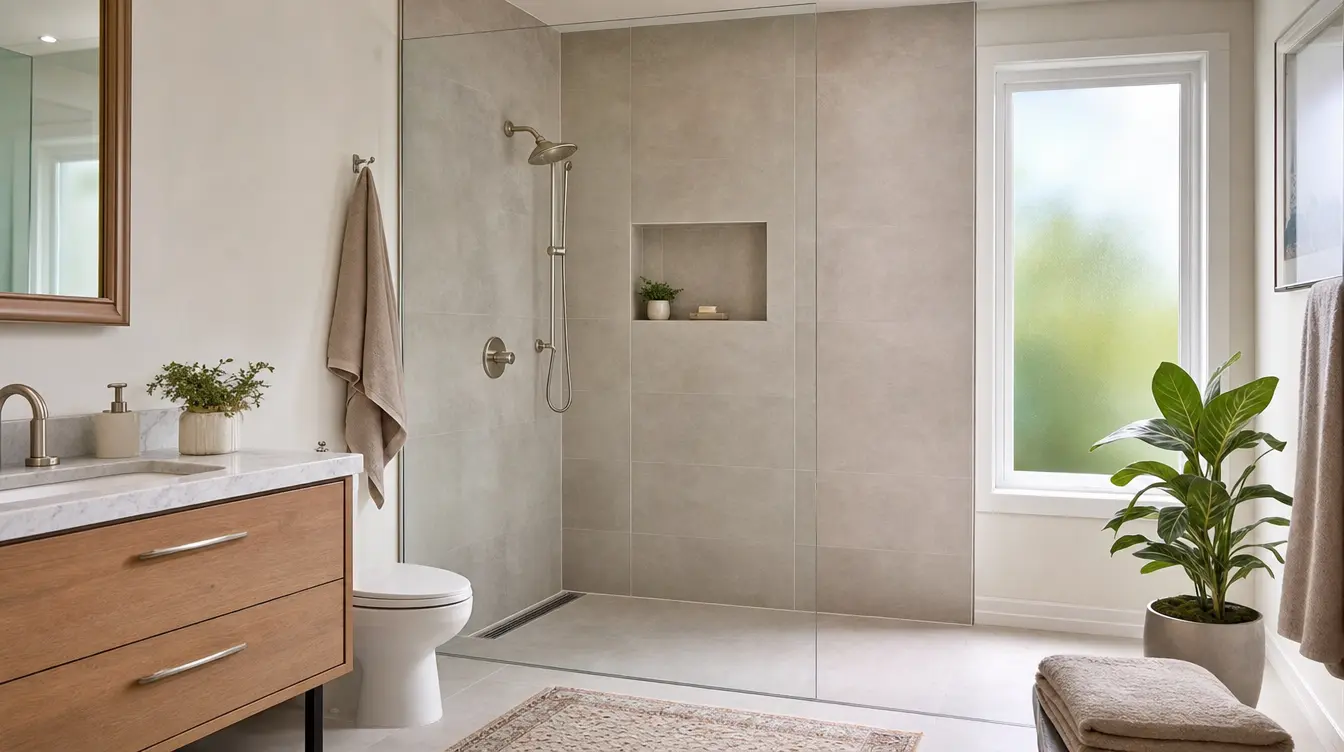
2. Frameless glass panel or enclosure
Nothing changes how a converted bathroom feels more than removing the visual bulk of a framed sliding door. A single fixed frameless panel, or a full frameless enclosure with a swinging door, keeps sightlines open so a small bathroom reads larger and your tile work stays on display. CMK fabricates custom frameless glass to the exact dimensions of the new enclosure, which matters in older Tampa Bay homes where walls are rarely perfectly plumb. Florida code requires tempered safety glass in wet areas, so every panel we install is tempered as standard.
3. Linear drain
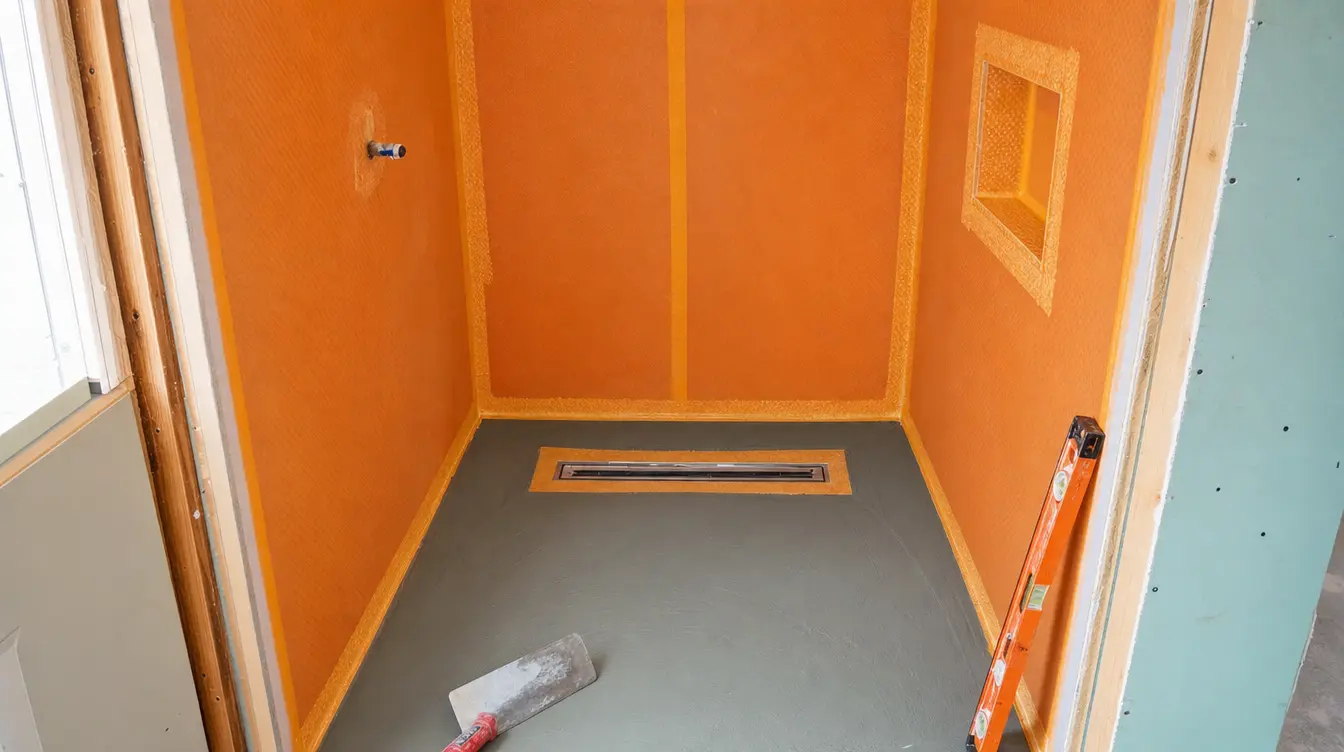
A linear drain runs along one edge of the shower instead of sitting in the center of the floor. That allows the entire floor to slope in a single plane, which is what makes large-format tile on a shower floor possible and gives curbless designs their clean, seamless look. We build these with the Schluter KERDI-LINE system, where the drain body bonds directly into the waterproofing membrane so water that reaches the membrane layer drains away instead of sitting in the pan.
4. Built-in bench or fold-down teak seat
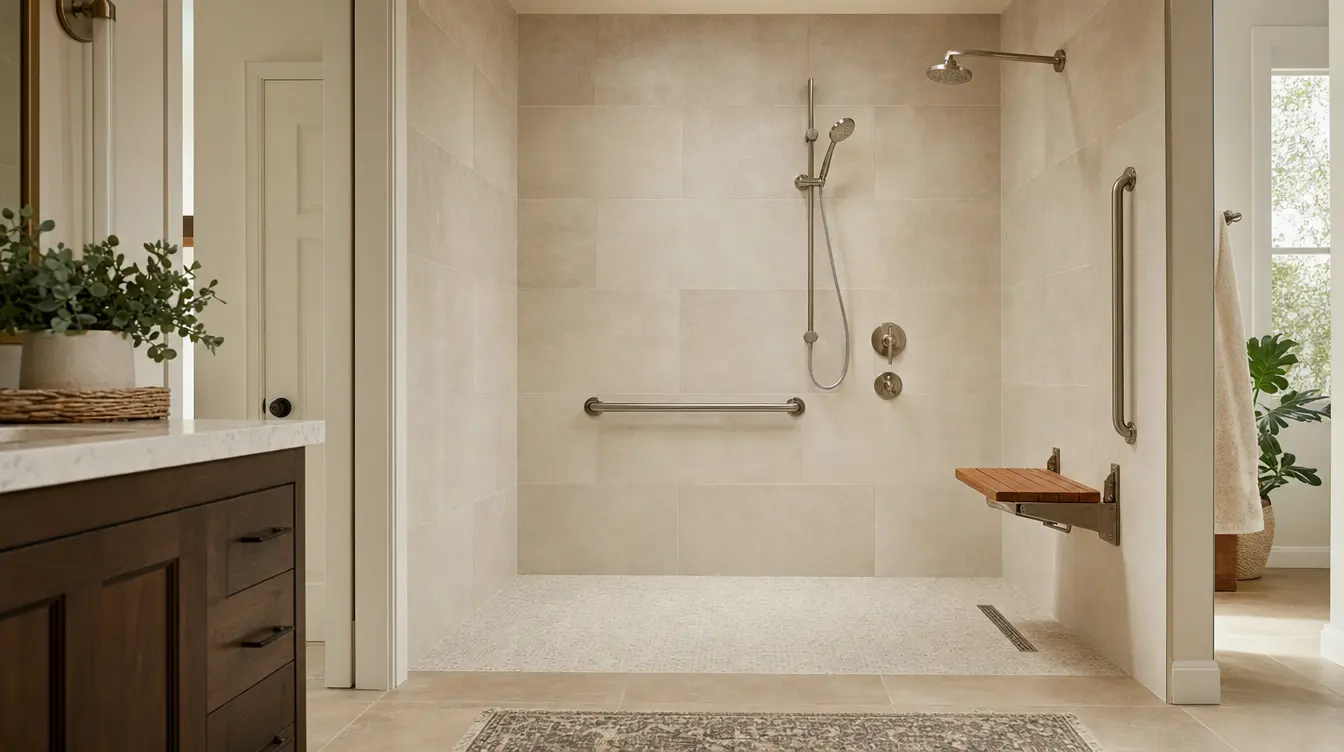
A tiled bench turns the shower into a place you can actually rest, shave, or sit out a Florida summer rinse. In tighter footprints, a fold-down teak seat delivers the same function without permanently claiming floor space. Either way, the seat has to be positioned during design so it is reachable from the entry and clear of the direct spray, and a tiled bench needs to be framed and waterproofed as part of the enclosure, never added afterward.
5. Recessed niches instead of caddies
A recessed niche replaces the corner shelf and the over-showerhead caddy with storage built into the wall itself. Niches can be stacked, run horizontally along a wall, or framed in a contrasting accent tile so the storage becomes a design feature. Because a niche penetrates the waterproofing plane, it has to be fully wrapped and sealed as part of the membrane installation, which is exactly the kind of detail that separates a professional conversion from a weekend tub swap.
6. Large-format tile
Fewer grout lines make a shower look calmer and clean up faster, which matters in Florida where humidity gives mildew a head start. Porcelain panels in 24-by-48 inch and larger sizes have become the default choice for conversion walls in our Tampa and Sarasota Design Studios. Pair them with a small-format mosaic or textured porcelain on the floor, where more grout joints actually help underfoot traction.
7. Handheld showerhead on a slide bar
A handheld head mounted on an adjustable slide bar is the least expensive idea on this list and one of the most useful. It works for tall and short household members, makes rinsing the enclosure easy, and is essential if anyone showers seated. We typically spec it alongside a fixed head from Delta or Moen so the shower works standing or seated without compromise.
8. Rainfall head and spa fixtures
If the goal is a retreat, the fixture package is where the shower earns it. A ceiling-mounted or high-arc rainfall head, a thermostatic valve that holds your temperature precisely, and an optional body spray column turn the old tub footprint into something closer to a resort shower. Fixture placement drives plumbing rough-in, so these decisions get made during design, not during construction.
9. Grab bars set in solid blocking
Modern grab bars come in the same finishes as your fixtures and read as towel bars, not hospital equipment. The critical detail is invisible: bars must anchor into solid wood blocking installed during framing, never into tile or drywall anchors. Even if you do not want bars today, having blocking added while the walls are open means they can be fitted years later without opening the wall. Our accessible bathroom remodeling team plans blocking, bar placement, and heights around the person actually using the shower.
10. Shower lighting and a niche glow
Converted showers often sit in the darkest corner of the bathroom, where the tub surround used to soak up all the light. A dedicated wet-rated recessed light over the shower changes that immediately, and a slim LED strip washing light across a niche adds depth in the evening. Lighting inside a shower is electrical work in a wet location, which is one reason CMK keeps licensed electricians on staff rather than subbing that work out.
11. Heated floor outside the enclosure
Radiant floor heating sounds like a northern luxury, but on a January morning a tiled Florida slab is genuinely cold underfoot. An electric radiant mat under the bathroom floor tile, installed while the floor is already open for the conversion, is one of those upgrades that costs far less mid-project than it ever would on its own.
12. The wet room layout
In a wet room, the entire bathroom floor is waterproofed and the shower area flows into the room with little or no separation. It is the most design-forward way to handle a conversion in a compact bathroom, because removing the enclosure entirely makes the whole room usable. It also demands the most rigorous waterproofing of any idea here, since the membrane has to protect the full floor plate. If the concept appeals to you, our guide to wet baths covers where the layout works and where it does not.
Want to see which of these ideas your bathroom can support? CMK can inspect the layout, slab, plumbing, and framing, then design your tub to shower conversion around what the structure actually allows and give you a fixed written price. Call (813) 379-2116 or request a free consultation.
The Idea Behind Every Idea: Waterproofing
Every design on this list lives or dies by what goes in before the first tile. Tile and grout are not waterproof; grout is porous and every wall has seams. What actually protects your framing is the bonded waterproofing system behind the finishes: a mortar pan sloped evenly to the drain, a Schluter KERDI membrane bonded over the pan and up every wall, banded and sealed seams at every corner and change of plane, and a collar bonded directly into the drain assembly. CMK installs this system on every bathroom we build, not just the ones that ask for it, and when installed according to manufacturer requirements the membrane may qualify for Schluter’s lifetime warranty. In our climate, where humidity keeps enclosures damp and mold and mildew concerns are real, this hidden layer is the difference between a shower that lasts thirty years and one that fails in five. Our comparison of liquid versus sheet waterproofing membranes explains the systems in more depth.
What Makes a Tub to Shower Conversion Different in Tampa Bay
National idea lists skip the realities that shape these projects here. A few local factors worth planning around before you fall in love with a design:
- Slab-on-grade construction: Most area homes sit on concrete slabs, so relocating a drain or recessing a curbless pan means cutting concrete. It is routine work for a full general contractor, but it is why phone quotes for curbless showers are meaningless.
- Older homes hide surprises: In bungalows and ranch homes around South Tampa, Seminole Heights, Dunedin, and Palm Harbor, pulling a decades-old tub often reveals aged supply lines or moisture damage. Scope should be confirmed with eyes on the structure, and repairs handled before the new enclosure closes everything back up.
- Permits and inspections: Plumbing and structural changes in a conversion generally require permits in Hillsborough, Pinellas, and Pasco counties. CMK regularly manages permits and schedules the inspections as part of every project.
- Tempered glass is code: Glazing in wet areas, including bathroom windows near the shower, must be tempered safety glass.
- Humidity works against shortcuts: Year-round moisture punishes skipped waterproofing steps and cheap materials faster here than almost anywhere in the country. Our guide to bathroom materials that survive Florida humidity covers what holds up.
How to Combine Ideas Without Blowing the Budget
You do not need all twelve ideas, and stacking every feature into one enclosure rarely produces the best shower. A practical way to think about it:
- Fix the entry first. The step-over is why most conversions happen. Curbless or low-threshold entry is the foundation every other idea builds on.
- Spend on what touches you daily. The valve, the showerhead package, and the bench get used every single day. Glass and tile you notice; a premium thermostatic valve you feel.
- Never cut the hidden layer. Waterproofing, blocking, and correct slope are the last places to save money, because redoing them means demolishing the shower.
- Add wiring and blocking now, features later. Niche lighting, grab bars, and even a future heated floor circuit cost little to rough in while the walls are open.
- Choose finishes in person. Large-format tile, glass, and stone read completely differently in a photo than at full scale, which is why every CMK client makes selections at our Design Studios in Tampa and Sarasota before anything is ordered.
Since 2004, CMK has completed more than 7,000 projects across Tampa Bay, holds state certifications for both general contracting and plumbing, and has been voted Tampa Bay Times Best of the Best by the community six years running, with a 4.8-star average across more than 400 verified reviews. On a conversion, that matters for a simple reason: the project touches plumbing, electrical, waterproofing, and tile inside a space the size of a closet, and every one of those trades is ours under one contract.
“My mother moved in with us and the guest tub was never going to work for her. CMK took it out and built a curbless shower with a bench and bars in the right places. She uses it on her own now.” — Denise A., Tampa, tub-to-shower conversion
Planning Your Conversion
Most CMK conversions take about one to two weeks of on-site work after design and selections, with the tub out, plumbing reworked, the enclosure waterproofed, and tile, glass, and fixtures installed by our in-house team. For related planning, see our tub-to-shower conversion service page, our breakdown of walk-in shower costs in Tampa Bay, and real before and after photos from recent CMK bathroom remodels. And if you are weighing whether to keep a tub somewhere in the house, our bathtub remodeling page covers the other side of the decision.
FAQ
Which tub to shower conversion ideas add the most value?
Curbless or low-threshold entries, frameless glass, and quality tile work consistently deliver the most impact. They modernize the bathroom visually, improve daily usability for every member of the household, and align with what buyers in the Tampa Bay market expect in an updated home. Features like niches and benches cost relatively little when built during the conversion and make the shower noticeably more livable.
Can I have a curbless shower on a concrete slab?
Often, yes. On a slab, the pan area can usually be cored and recessed so the shower floor sits flush with the bathroom floor while still sloping correctly to the drain. Where the structure will not allow a fully flush entry, a low-threshold design with a small lip is the fallback. CMK confirms which one your bathroom can take after evaluating the structure, before you sign anything.
Do I lose resale value if I remove my only bathtub?
It depends on the house. If it is the only tub and your likely buyer is a family with small children, keeping one tub somewhere in the home is usually the safer call. If another bathroom has a tub, or the household is planning to age in place, a well-built walk-in shower generally reads as an upgrade. This deserves a straight conversation at the consultation rather than a rule of thumb.
How long does a tub to shower conversion take?
Most CMK conversions run about one to two weeks of on-site work, preceded by a design and selections phase at our Design Studio. Projects that move walls, relocate plumbing long distances, or uncover hidden damage under the old tub take longer, and your dedicated project manager gives you the full schedule before demolition starts.
Do these ideas require permits?
A conversion involving plumbing or structural changes generally requires a permit in Hillsborough, Pinellas, and Pasco counties. When CMK is your contractor, we pull the required permits, schedule inspections, and keep the project documented correctly from start to finish.