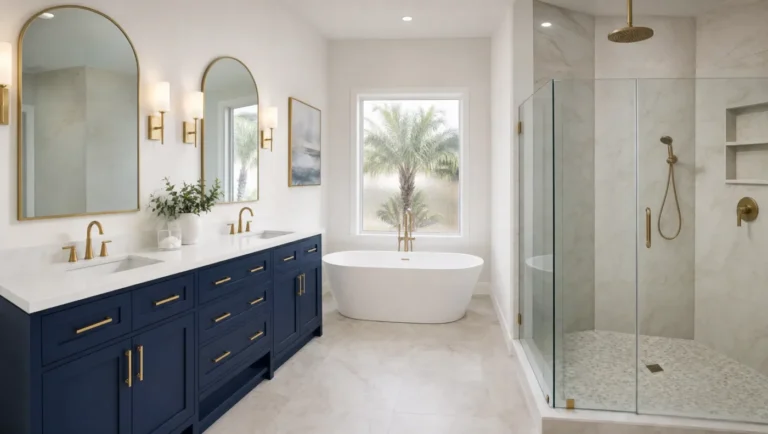
Most bathroom remodel pictures online come from stock libraries or staged showrooms, which makes them useless for judging what a remodeling company actually builds. Every photo on this page is different: these are real before and after pictures from CMK bathroom remodels across Tampa Bay and Sarasota, with the city, the scope, and the designer behind each project noted. We have completed more than 7,136 projects since 2004, so the hard part of building this page was not finding transformations worth showing. It was choosing which ones to leave out. Use these pictures the way our clients do: to find the layout problems that match your bathroom, see how they were solved, and picture what the same approach looks like in your home.
Quick Answer: What Do Real Bathroom Remodels Look Like?
The before and after pictures below cover the range of what Tampa Bay homeowners actually remodel: dated builder grade baths from the 1990s and 2000s, cramped tub and shower combos converted to open walk in showers, and full primary suites rebuilt from the studs. Every project shown was designed, permitted, and built by CMK under one contract, with Schluter waterproofing behind every tile and our in house licensed plumbers on every connection. Each photo pair notes the city and the designer so you can see real work, not a mood board.
How to Read Before and After Bathroom Pictures
Before you scroll, three things to look for that separate a real transformation from a cosmetic one. First, look at the layout: did the tub become a walk in shower, did the vanity grow, did a wall move? Layout changes are where remodels earn their cost. Second, look at what you cannot see and ask about it: the waterproofing, the plumbing, the electrical behind the finishes. A beautiful after photo built over skipped waterproofing is a leak with good lighting. Third, look for consistency across many projects rather than one showpiece. Any company has one good photo. A portfolio across cities and years is the actual track record.
Bathroom Remodel Before and After: 8 Real Projects
1. Oakstead, Land O Lakes: Builder Grade Primary Bath to Brass and Marble Suite
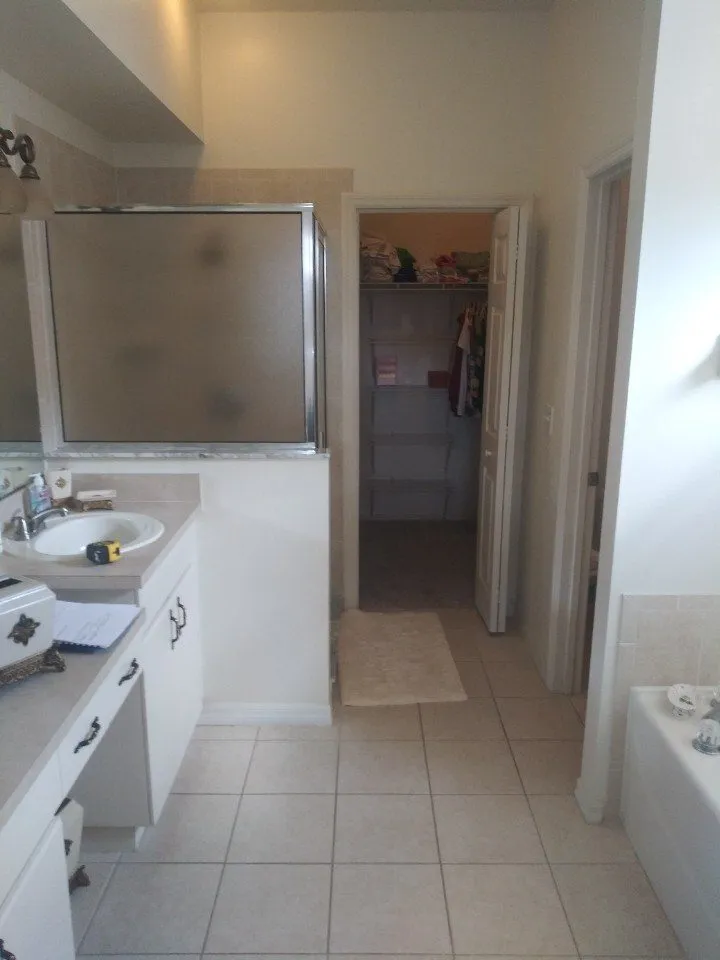
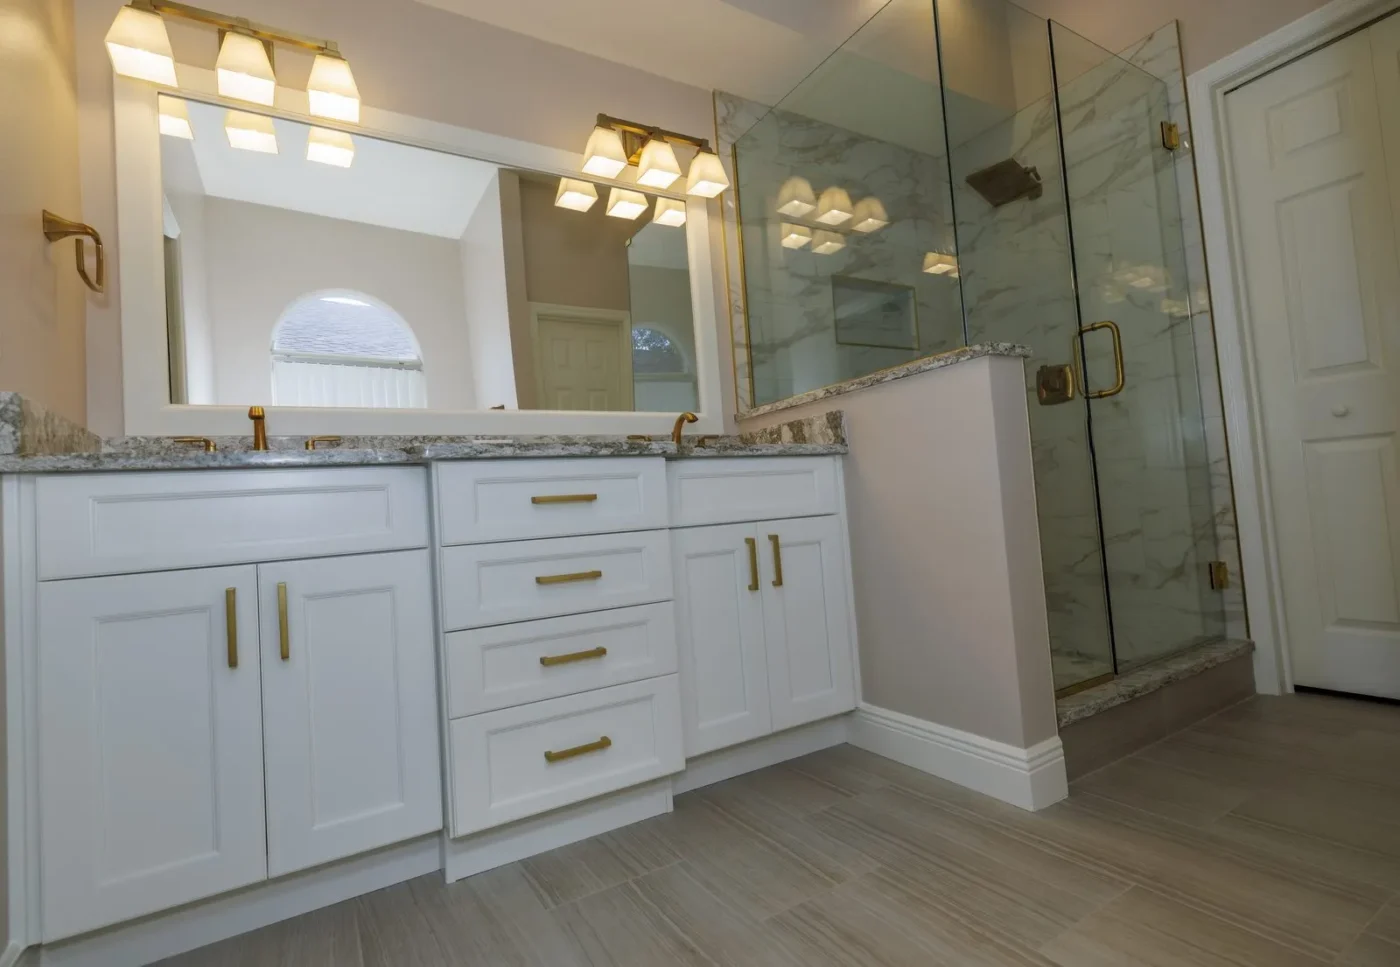
The before is a bathroom every Land O Lakes homeowner from the 1990s and 2000s builds knows on sight: cultured marble vanity, framed sliding glass, beige everything. The remodel replaced the vanity run with white cabinetry under stone tops, warmed the whole room with brass hardware, faucets, and lighting, and rebuilt the shower in marble look porcelain behind frameless glass with a matching stone cap on the knee wall. Wood look tile ties the floor together. Designed by Lindsey.
2. Snell Isle, St. Petersburg: Gutted to the Studs, Rebuilt in Blue and Brass
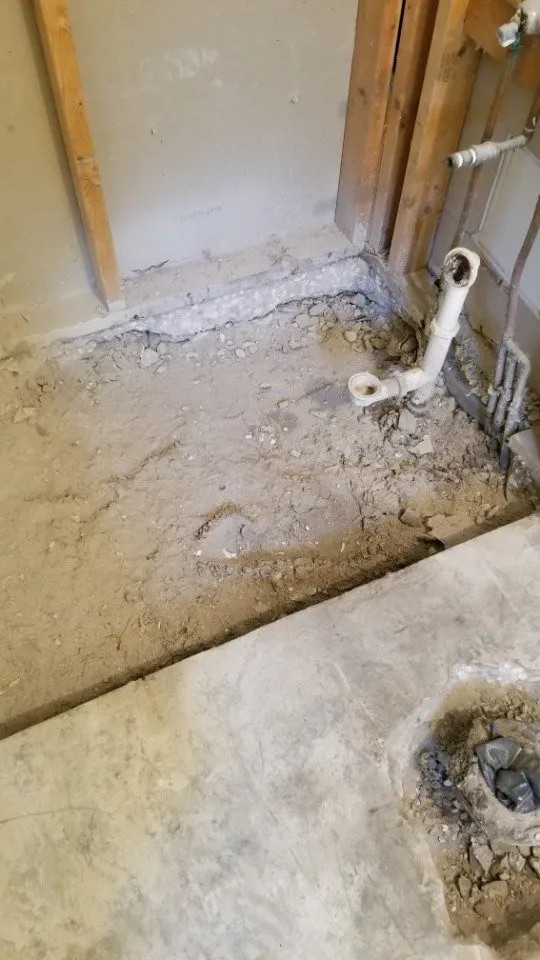
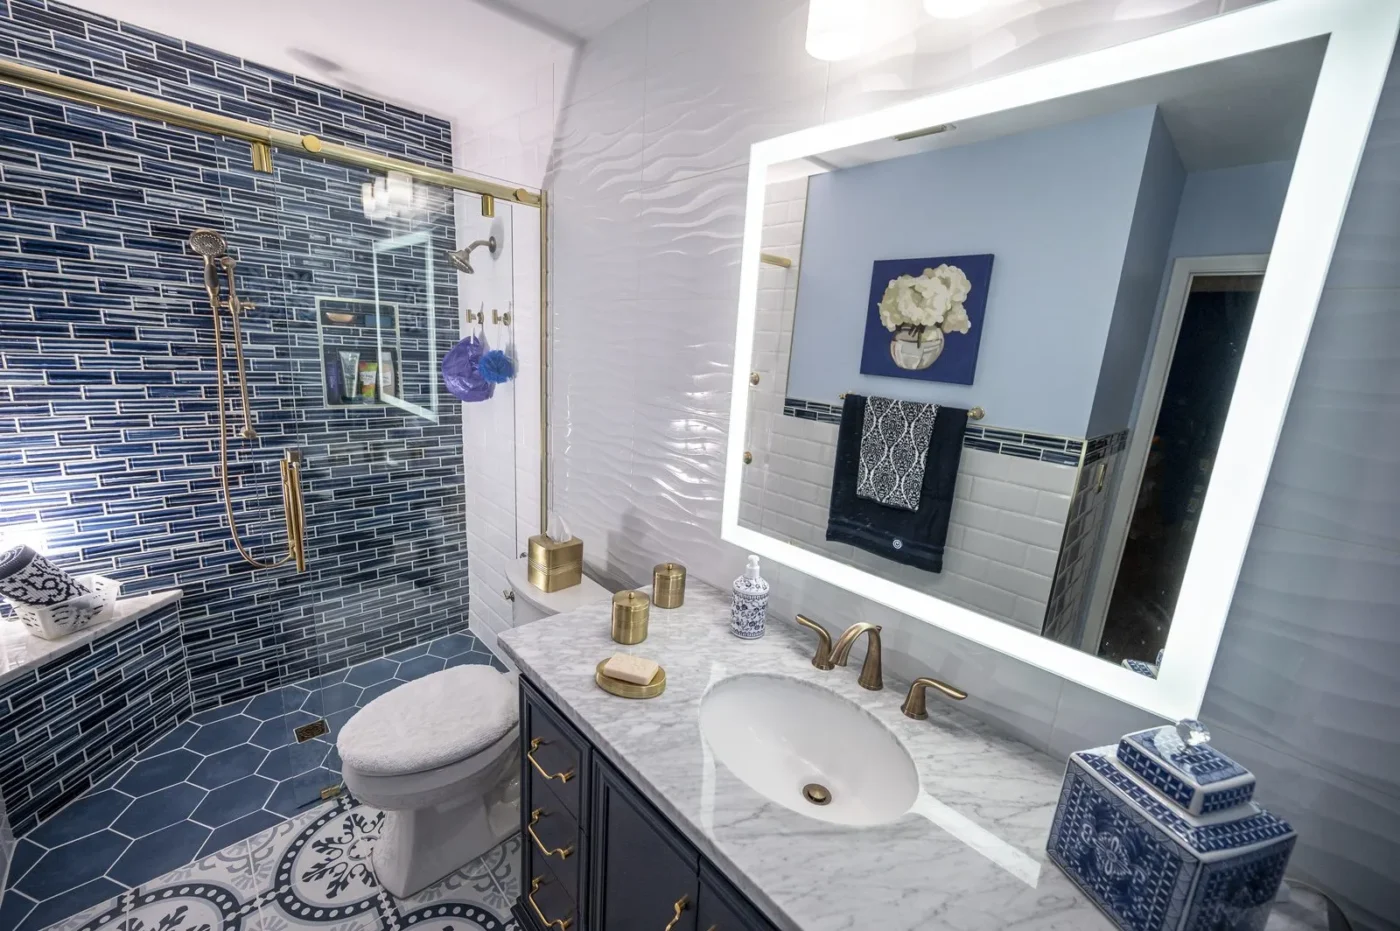
Most portfolios skip this stage, so we are showing it: the room stripped to the studs and slab, with the new plumbing rough in set by our in house licensed plumbers before a single finish went in. From there the rebuild went bold, a floor to ceiling blue glass mosaic shower behind a brass framed sliding door, blue hex tile on the shower floor, a navy vanity under a marble top, a patterned tile floor, and a backlit mirror. This is what a full gut looks like when the work behind the walls gets the same attention as the finishes. Designed by Veronica.
3. Island Estates, Clearwater: Retiring the Original Teal Tub
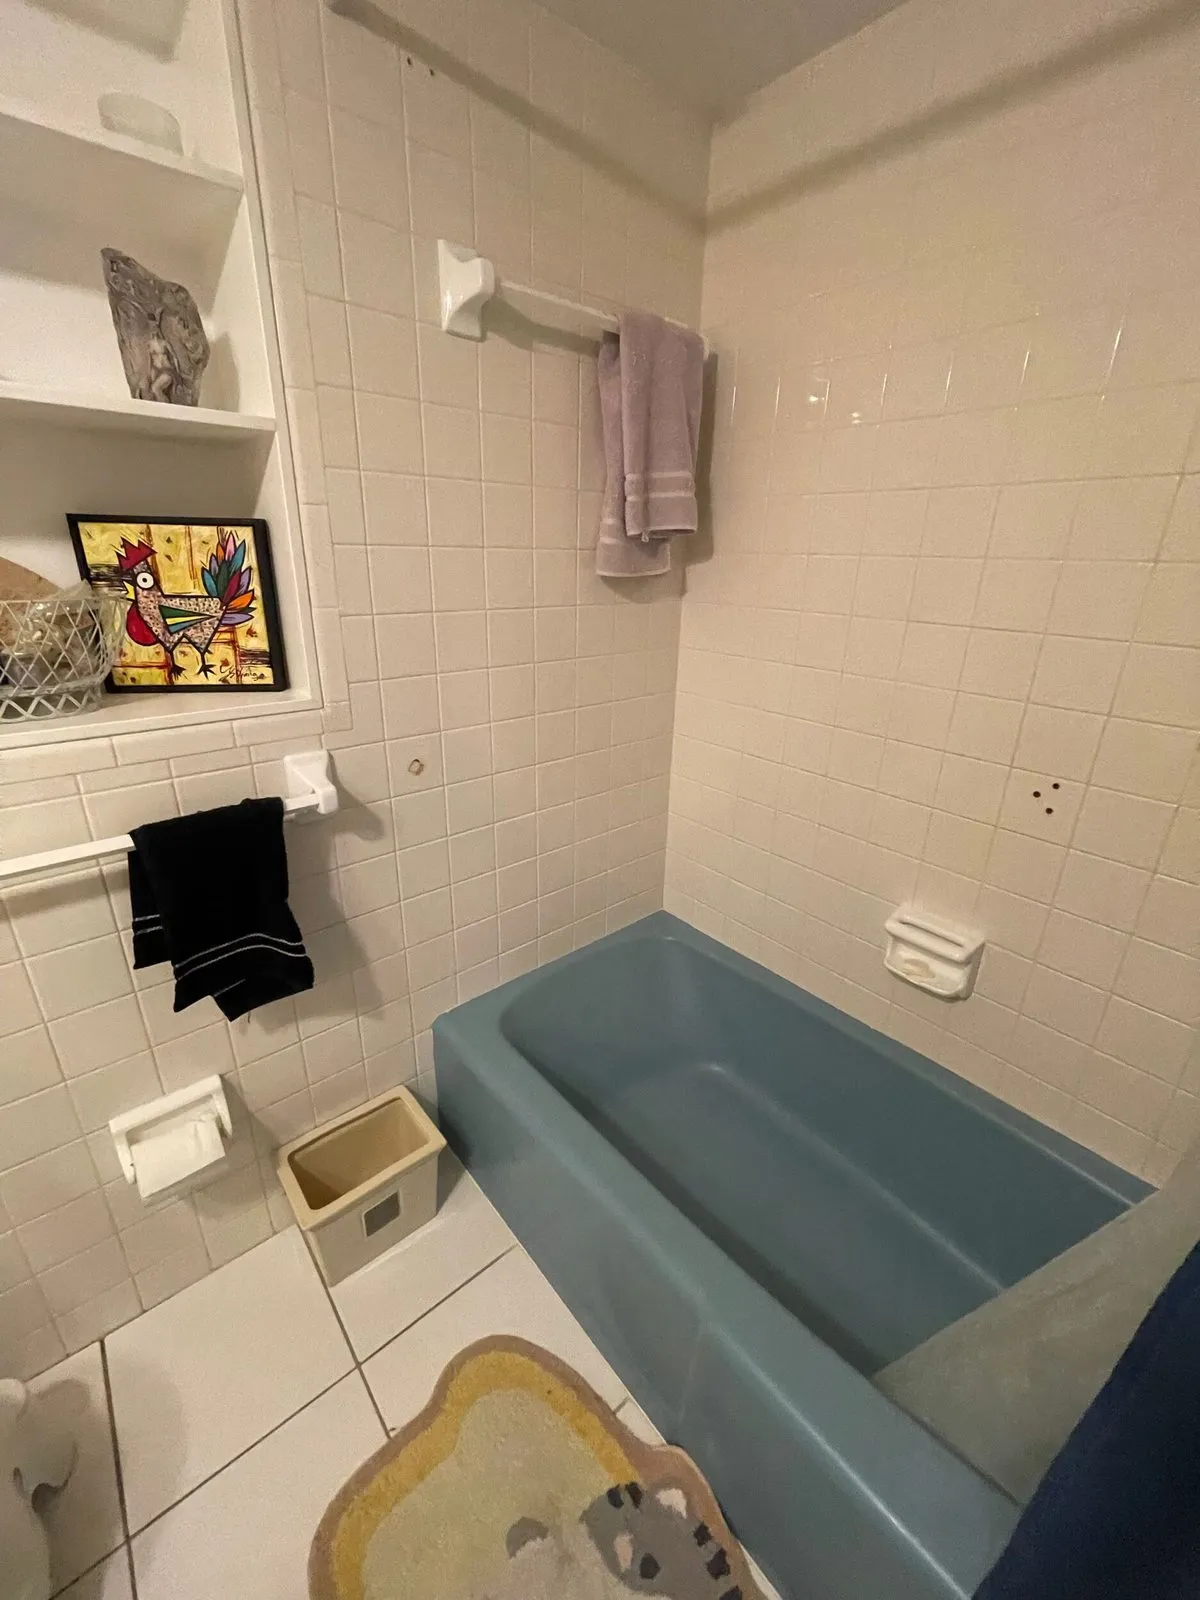
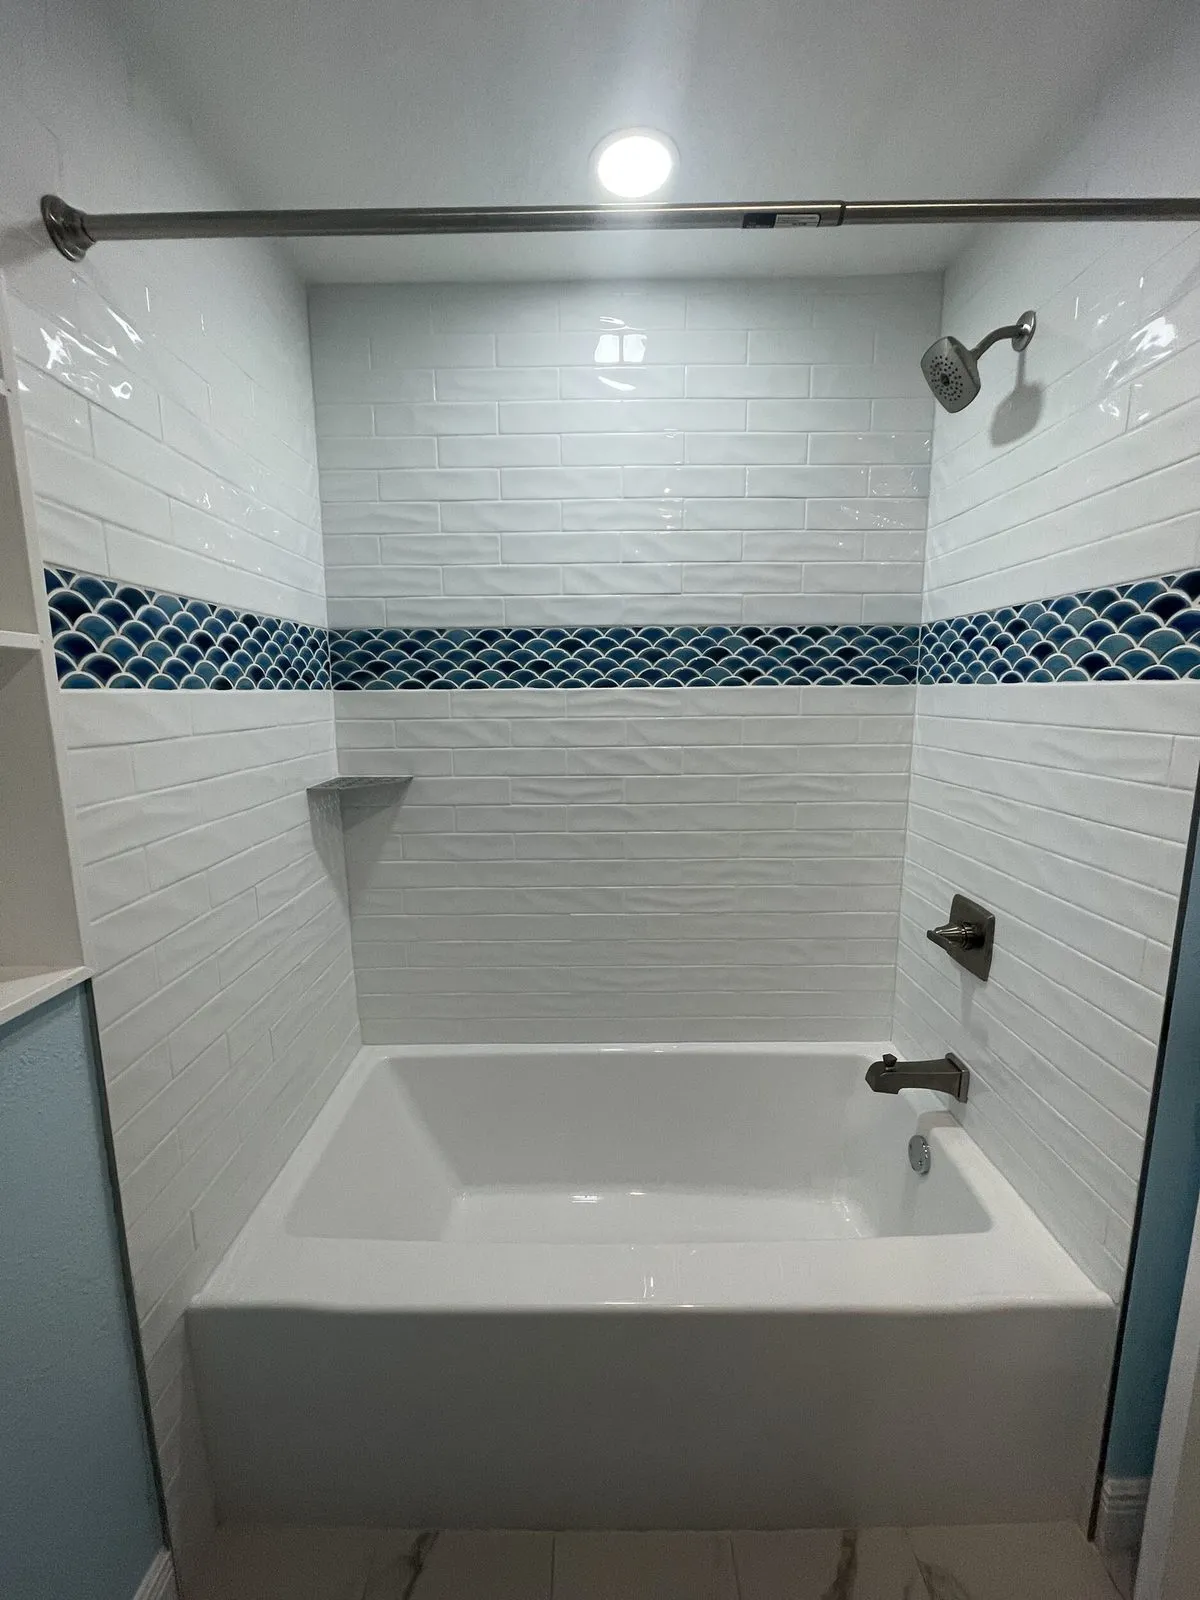
That teal tub had been in service since the house was built, surrounded by the original square wall tile. The homeowners kept a tub on purpose, smart when it is the only one in the house, and CMK rebuilt the alcove around a new white tub with a handmade look textured subway surround and a blue fish scale mosaic band that nods to Clearwater without shouting about it. New brushed nickel fixtures and recessed lighting finish the room. Designed by Lindsey.
4. Lakewood Ranch, Sarasota: One Dated Bath, Rebuilt End to End
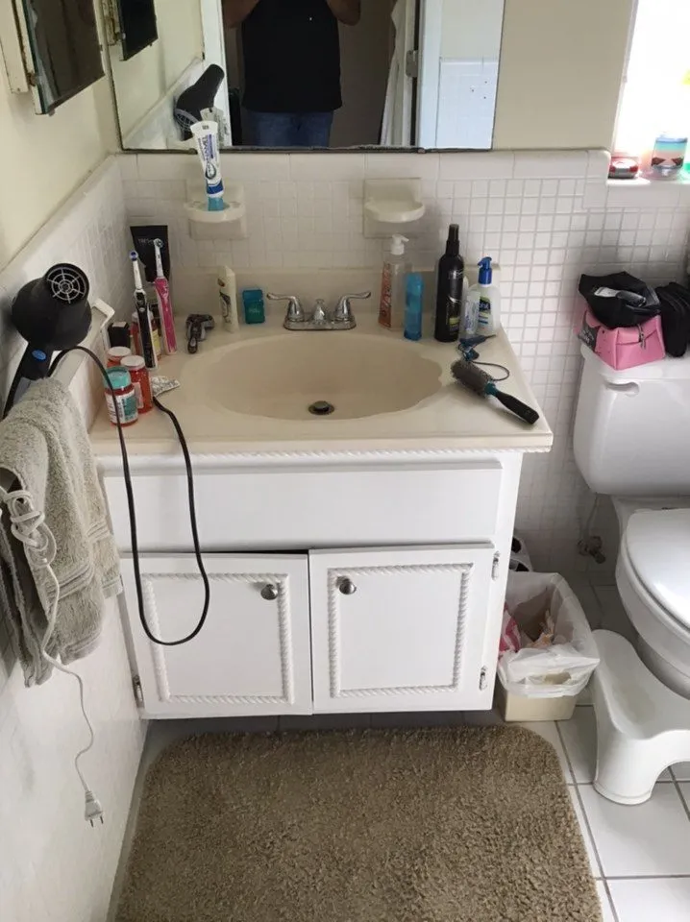
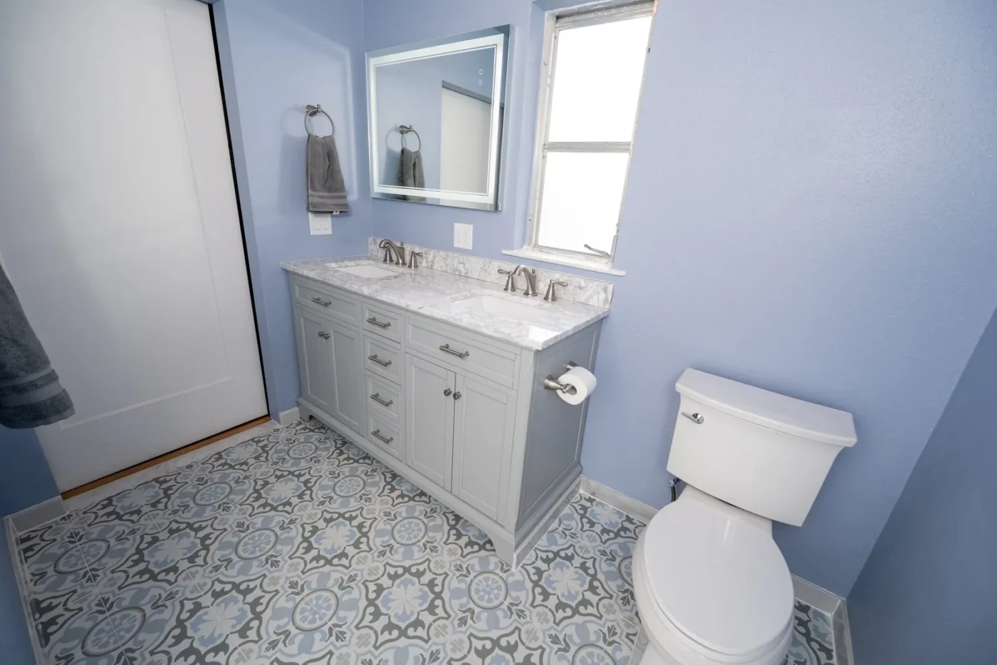
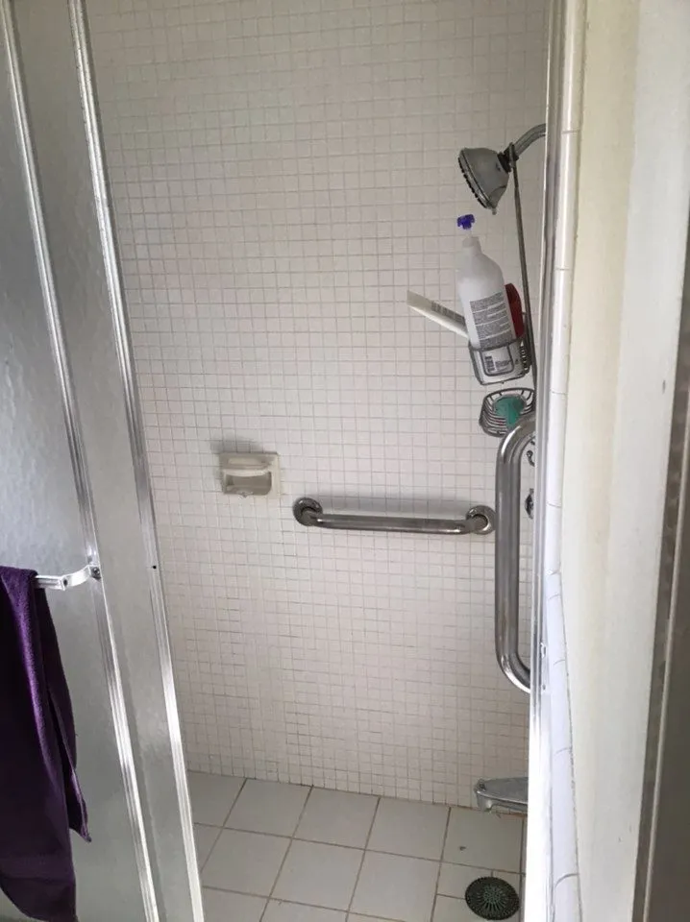
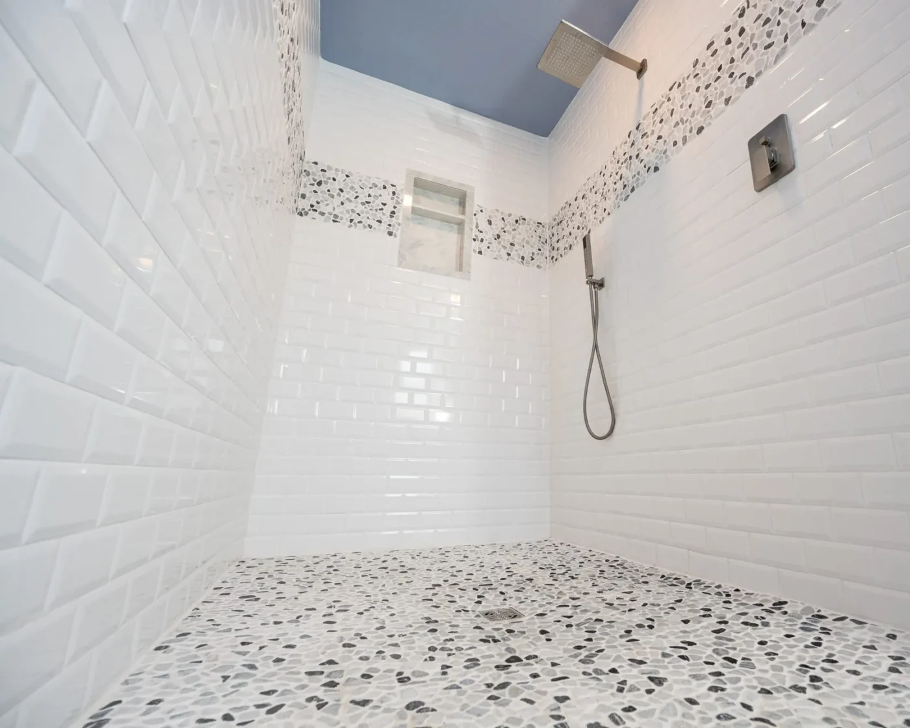
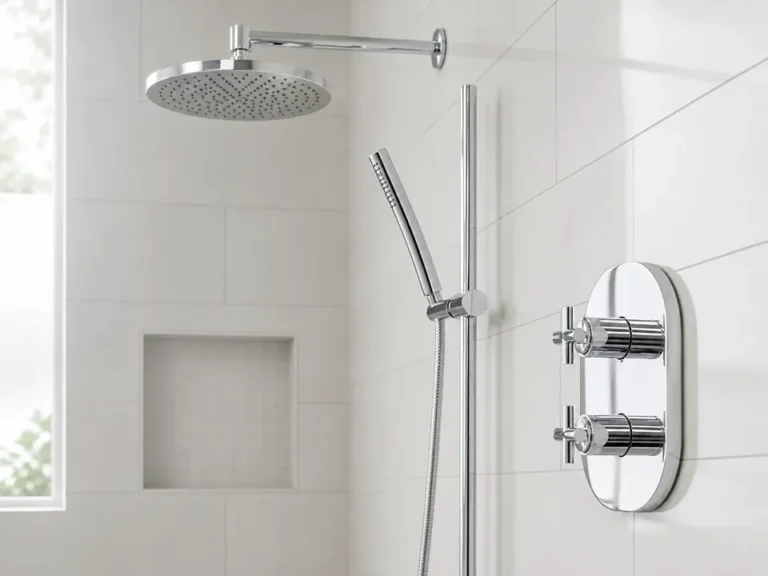
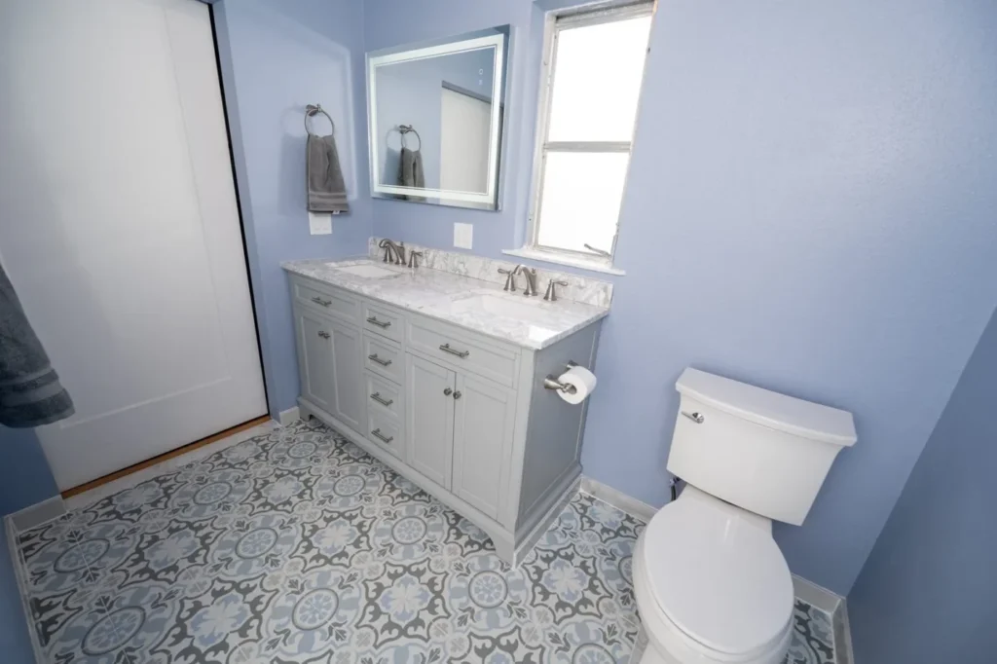
One project, both problems solved. On the vanity side, the cramped single sink and cultured marble top became a gray double vanity under Carrara marble with a backlit LED mirror and a blue and gray patterned porcelain floor. On the shower side, the before tells a common Sarasota story: a dated stall retrofitted with add on grab bars because the original design never planned for accessibility. The rebuild solved it properly with an open walk in shower in beveled white subway tile, a slip resistant pebble mosaic floor that carries up the wall as an accent band, a marble trimmed niche, and a rain head with a handheld on a slide bar. Safer than the retrofit, and it looks nothing like a concession. Designed by Lindsey.
Seeing a bathroom on this page that looks like yours? Call CMK at (813) 379-2116 for a free in home consultation and we will walk your space with you and talk through what the transformation would look like.
5. Siesta Key: A Beige Island Bath Goes Bold
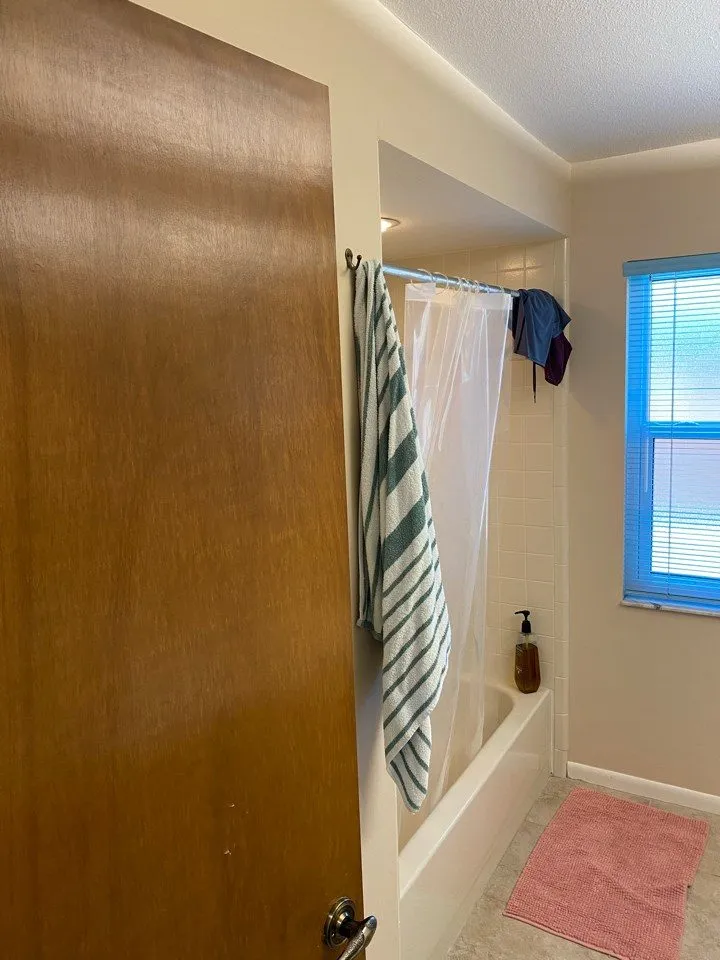
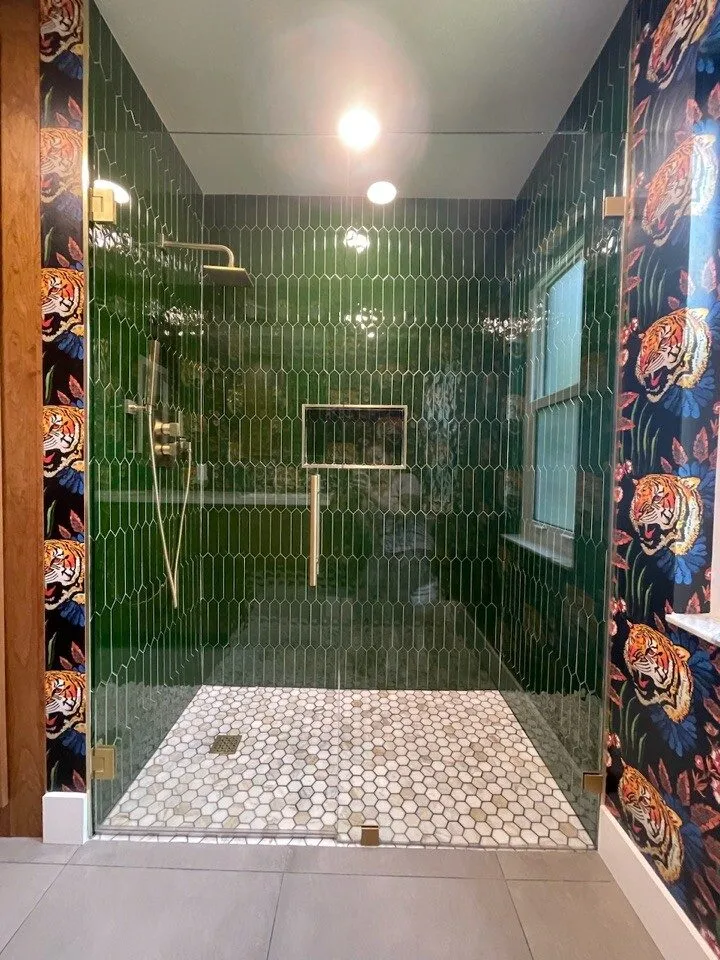
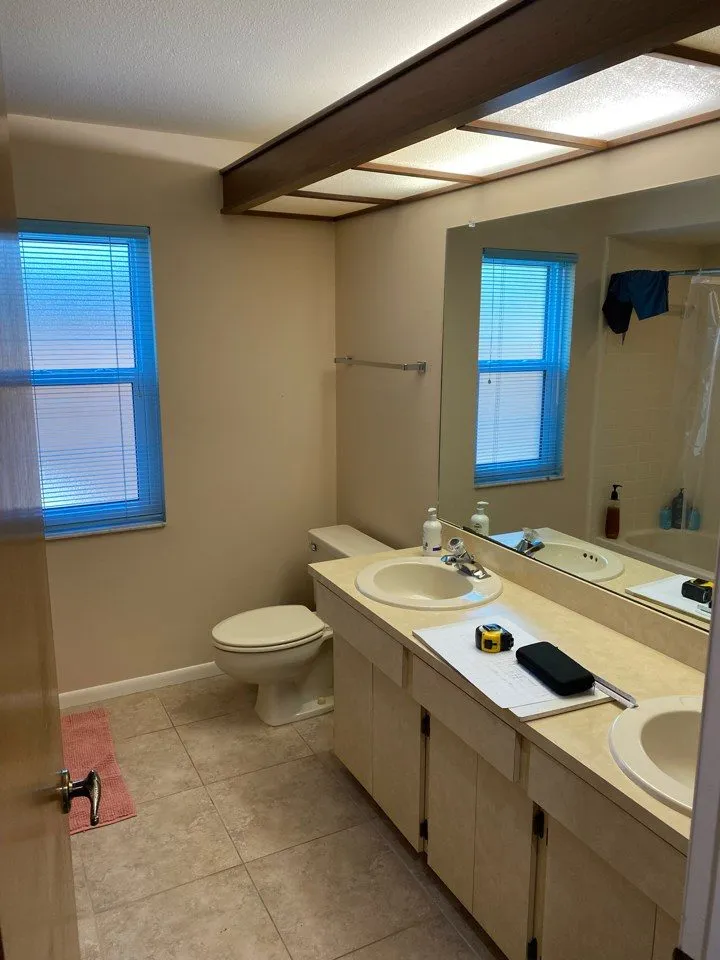
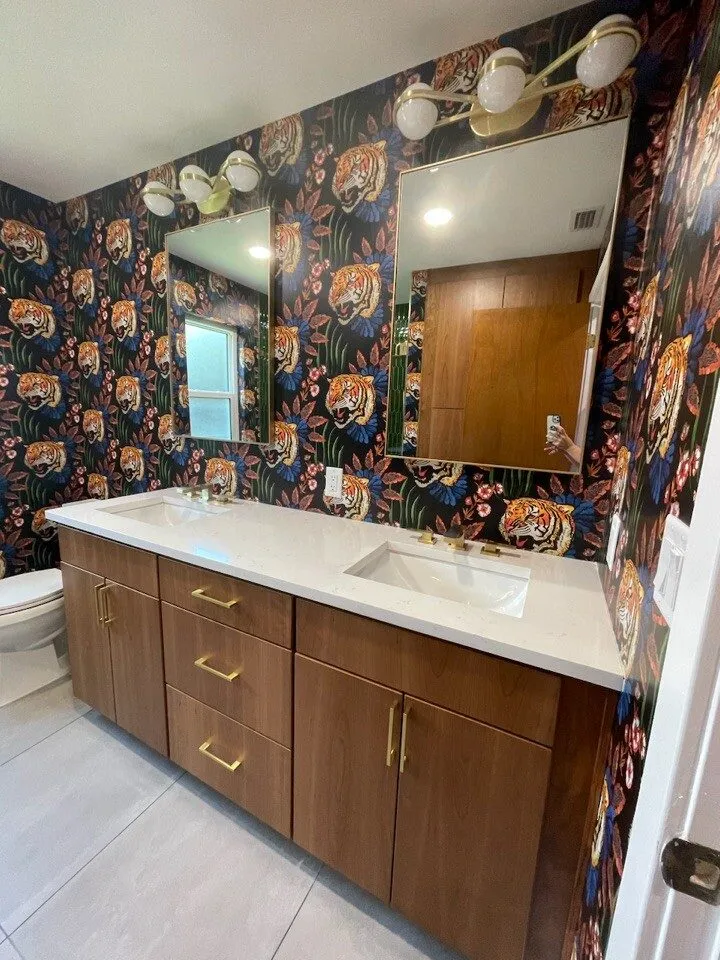
Every wall of this Siesta Key bath was beige, down to the plastic shower curtain and the fluorescent soffit box over the vanity. The homeowners wanted the opposite, and the remodel delivered it: the tub became a fully open walk in shower in glossy green picket tile with a rain head, brass fixtures, a brass trimmed niche, and a marble hex floor, while the vanity wall got walnut cabinetry under white quartz, brass sconces, and a tiger wallpaper that turns the room into the boldest ten square feet on the island. Proof that the same design build process behind our quietest bathrooms can build the loudest one on the block when that is the assignment. Designed by Lindsey.
6. Davis Islands, Tampa: Garden Tub Out, Curbless Walk In Shower In
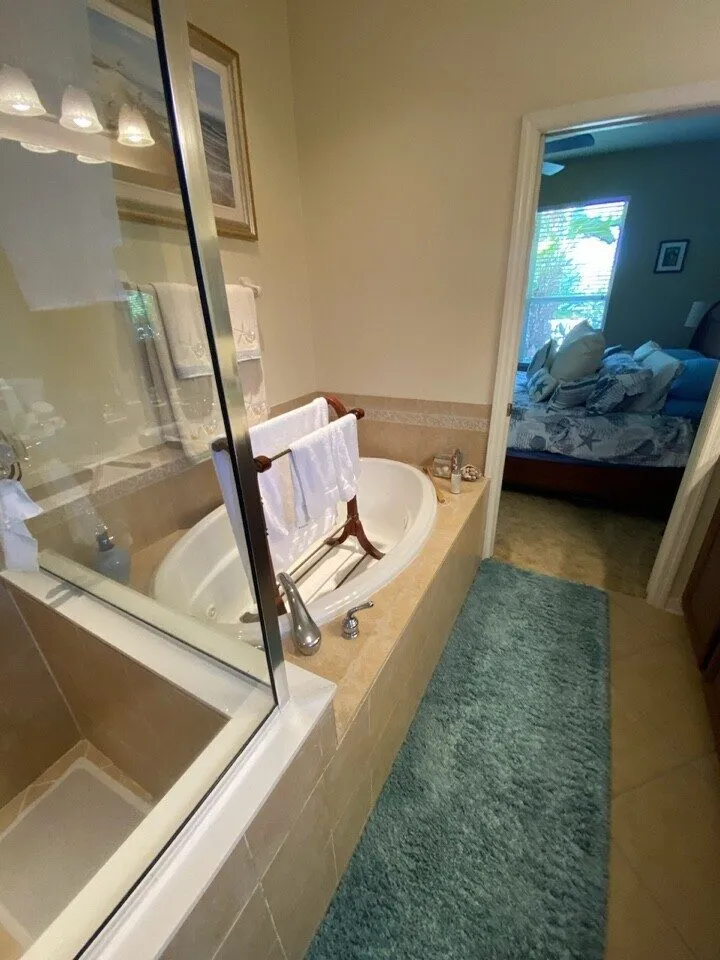
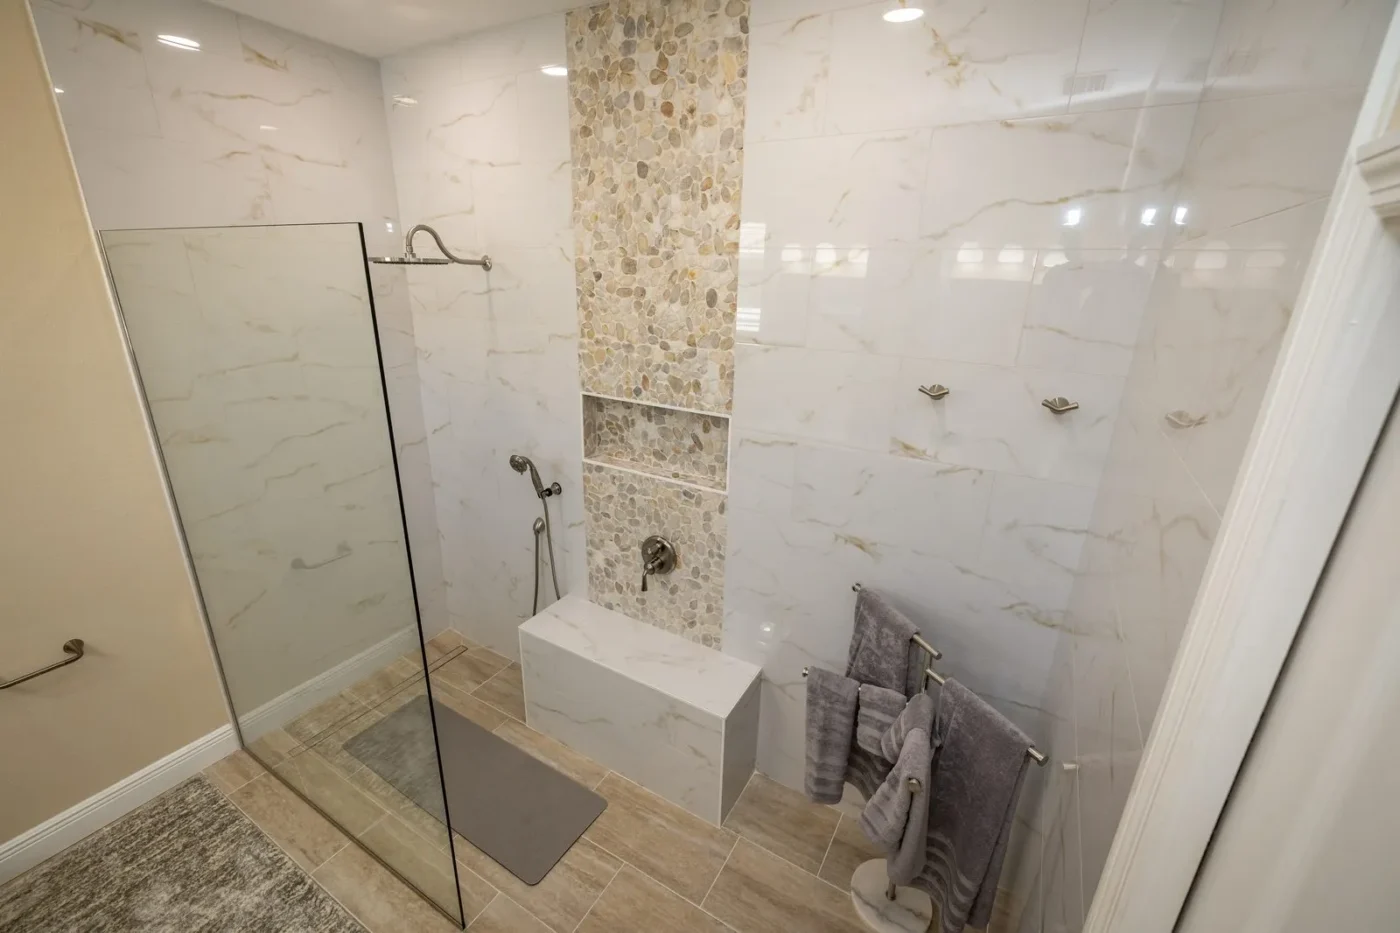
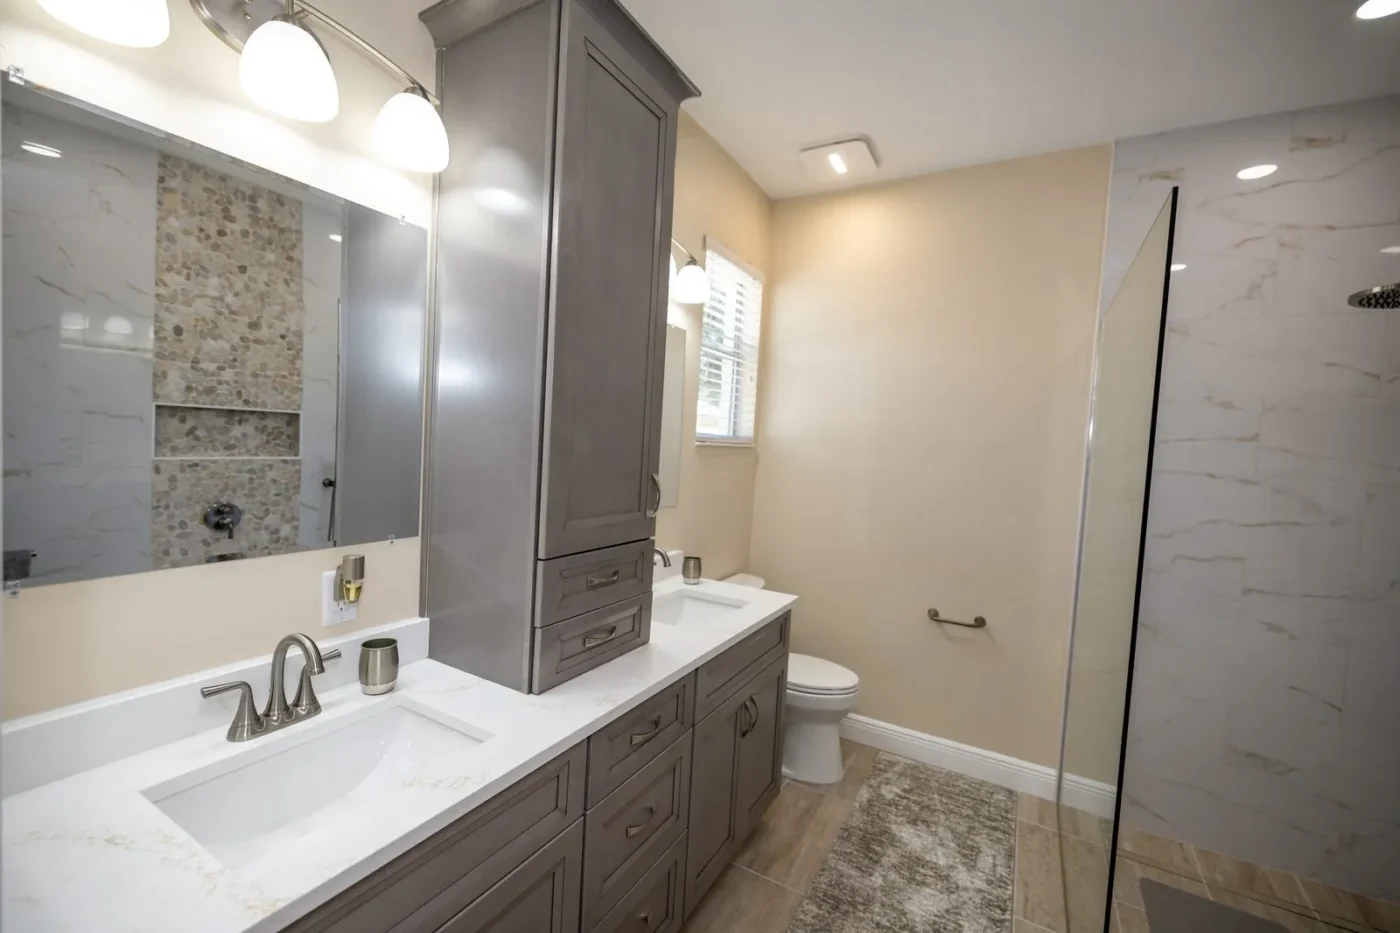
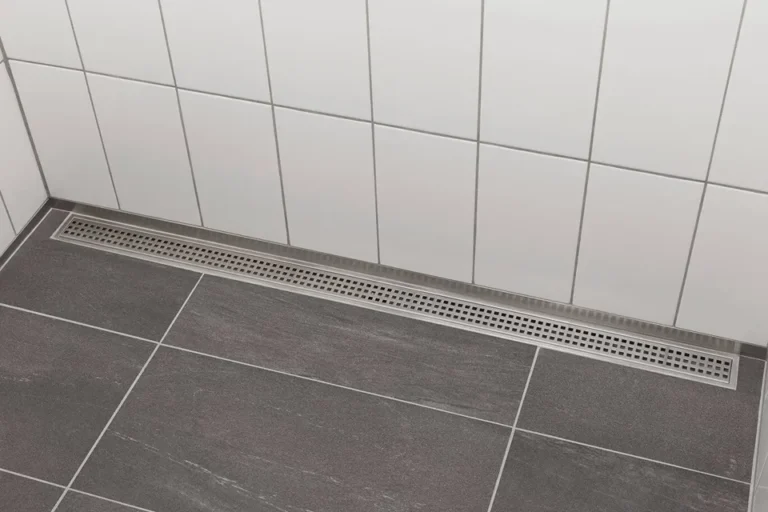
This is the single most requested bathroom remodel in Tampa Bay: the garden tub nobody has filled in years, sitting next to a cramped framed shower, both gone. The rebuild used the combined footprint for one oversized curbless walk in shower with marble look porcelain, a pebble accent column carrying a recessed niche, a tiled bench, a linear drain, and a rain head with a handheld. The vanity wall got gray cabinetry with a counter to ceiling storage tower and quartz tops, and the grab bars were designed into the plan from day one instead of drilled through finished tile later. Designed by Lindsey.
7. Magnolia Chase at Hunters Green, New Tampa: A 1990s Primary Suite Reborn in Marble
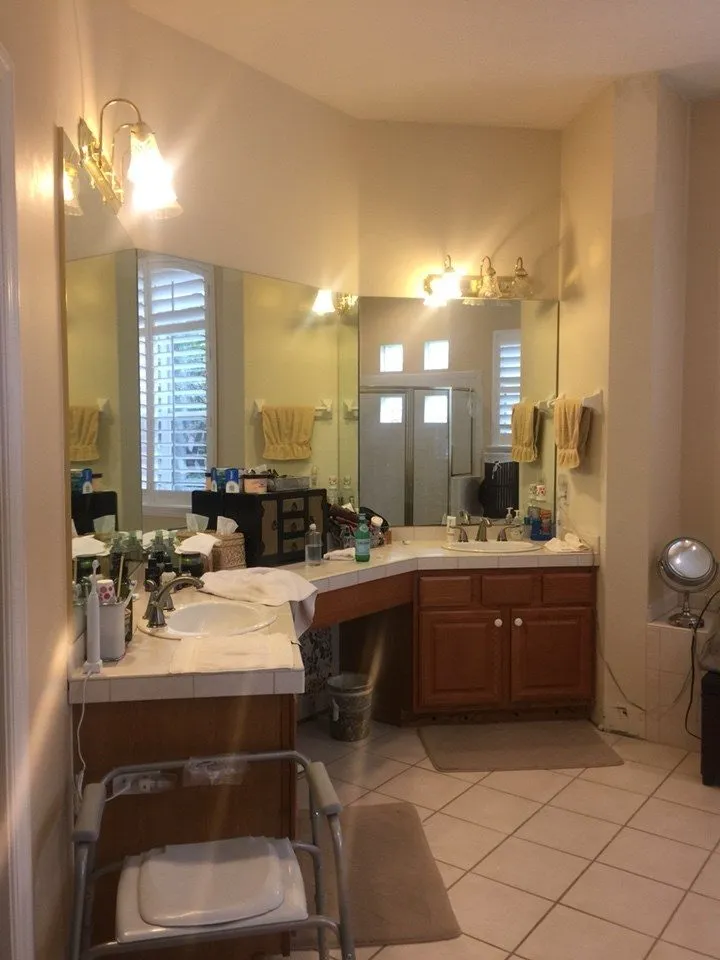
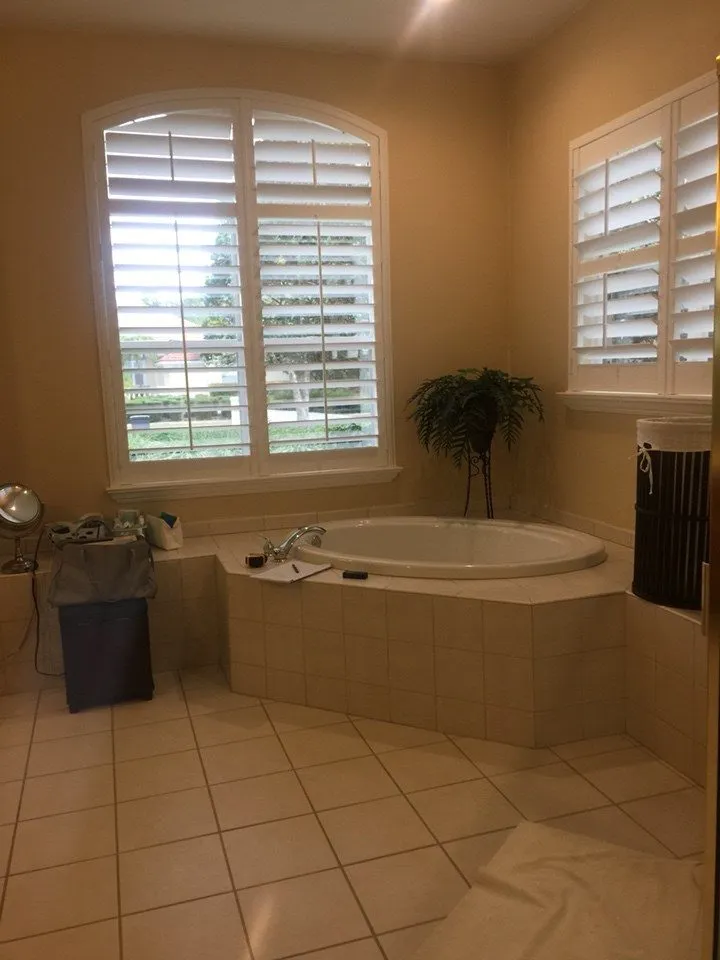
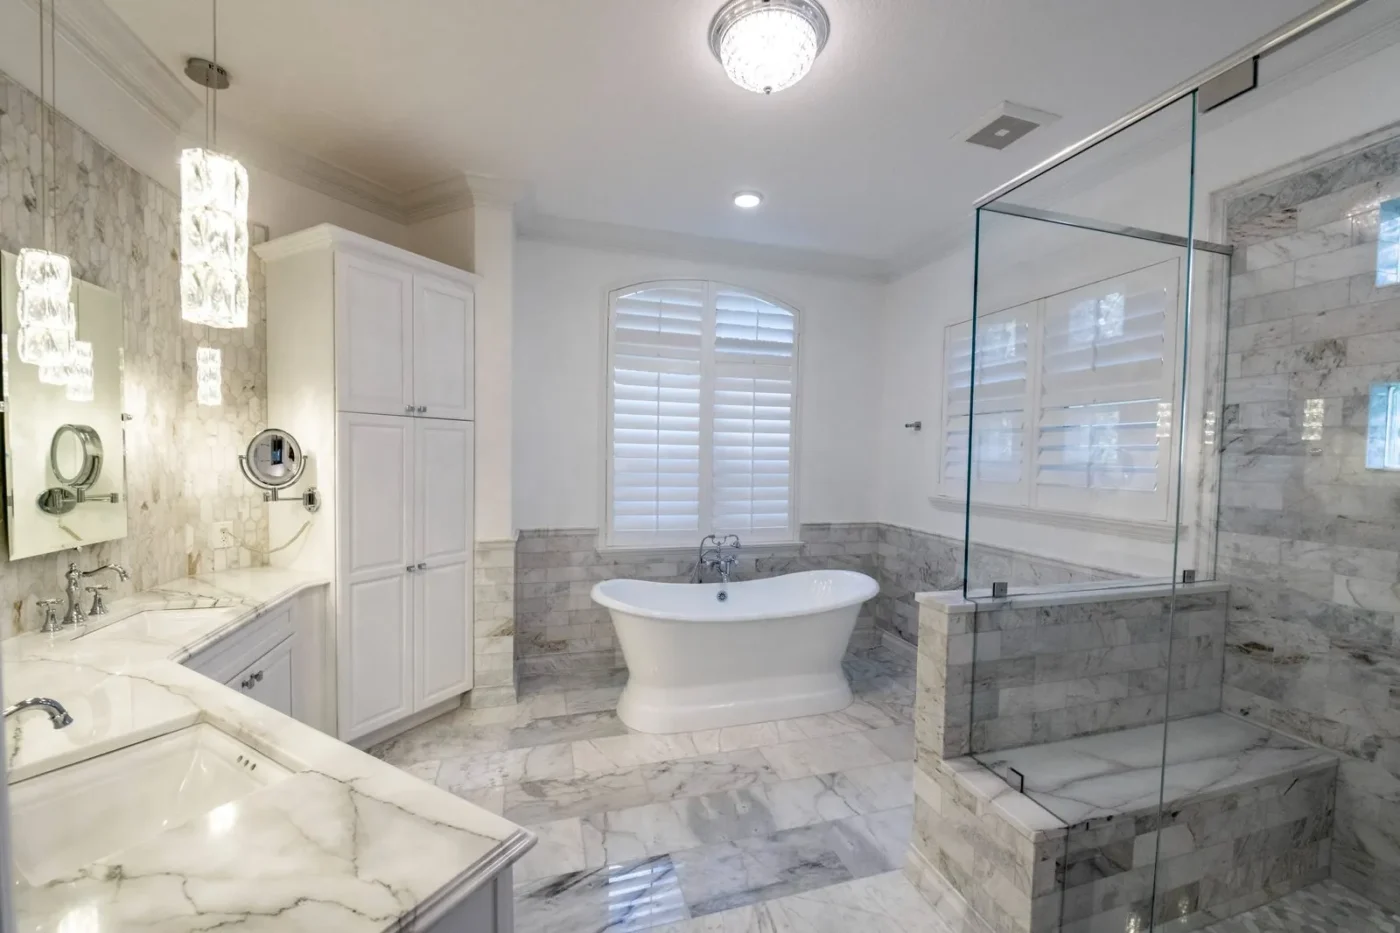
Look at the arched window in both photos: same room, different world. This Magnolia Chase home in Hunters Green had the full 1990s package, tiled countertops, an angled corner vanity, and a drop in garden tub on a tile deck. The remodel pulled the deck out entirely and set a freestanding pedestal tub under that arched window, ran marble across the floor and up the walls as a wainscot, rebuilt the shower behind frameless glass with a bench, and replaced the vanity run with white cabinetry, a storage tower, and crystal pendant lighting. The plantation shutters stayed; everything else is new. Designed by Veronica.
8. Lansbrook, East Lake, Palm Harbor: A Waterfront Primary Built Around the View
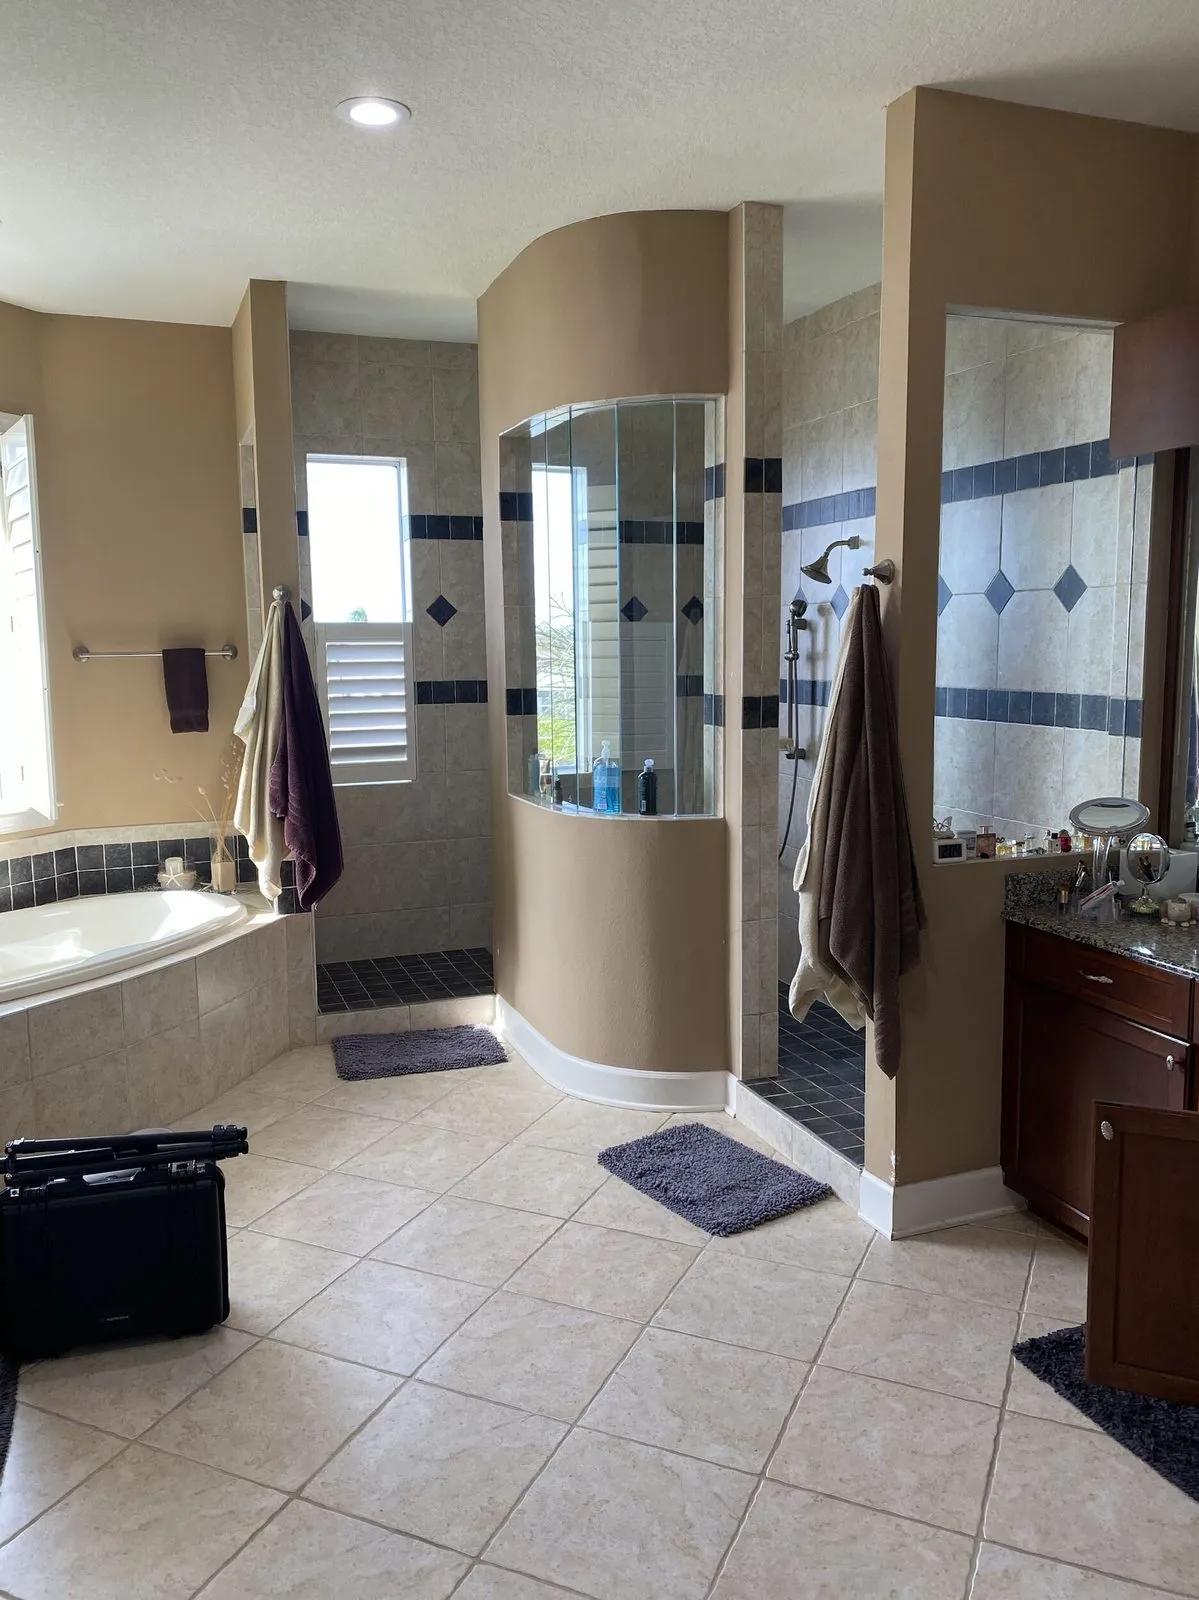
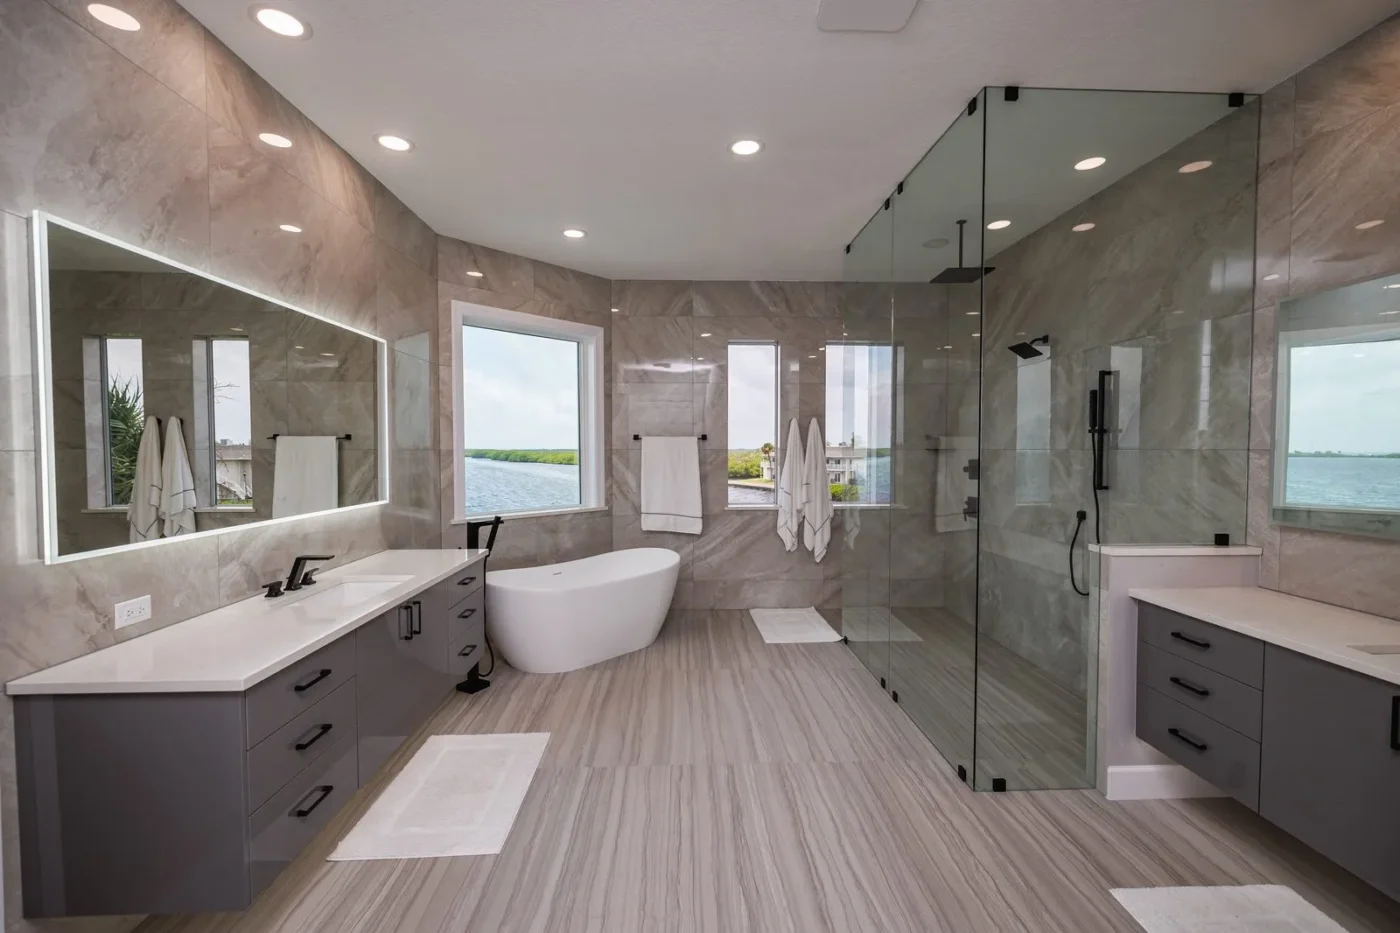
This East Lake home sits on the water, and the old bathroom mostly ignored it: a corner garden tub on a tile deck, a curved walled shower with dark diamond accent tile, and cherry vanities under granite, all facing inward. The remodel flipped that. A freestanding tub now faces the windows, an oversized frameless glass shower runs ceiling height along the far wall with a rain head and matte black fixtures, and two floating gray vanities with quartz tops and backlit mirrors bracket the room. Large format tile wraps the walls, wood look plank runs the floor, and every sight line in the room now ends at the water. Designed by Kari.
Eight bathrooms in, you know what CMK work looks like. The next before photo could be yours: call (813) 379-2116 for a free in home consultation.
What These Pictures Have in Common
Eight different bathrooms, eight different budgets, one process. Every project on this page started with a free in home consultation and a measure, moved through design with an accredited CMK designer, and was built by our own crews under a state certified general contractor (CGC 1516665) with in house licensed plumbing (CFC 1430533) on every water connection. Every shower carries Schluter waterproofing behind the tile, and every project was permitted and inspected. That consistency is why the after photos hold up years later, and it is what a picture cannot show you but a portfolio this deep can prove.
Where This Fits in Your Bathroom Remodel
Pictures answer what is possible; the next question is what it costs. Start with our Tampa bathroom remodel costs guide, then check our deep dive on walk in shower cost in Tampa Bay, which covers several of the showers pictured above. Then explore bathroom remodeling in Tampa or start at the bathroom remodeling hub.
Questions Homeowners Ask About These Projects
How much did these bathroom remodels cost?
The projects pictured range from about $15,000 for guest bath refreshes to $90,000 and beyond for full primary suite rebuilds with layout changes. Most Tampa Bay primary bathroom remodels land between $30,000 and $55,000. The before condition matters less to the price than the scope of what changes.
A cosmetic refresh with new tile, vanity, and fixtures sits at the low end. Converting a tub to a walk in shower, moving plumbing, or reworking the layout moves the number up, and full gut remodels with wet rooms and structural changes sit at the top. Every CMK estimate includes labor, materials, permits, project management, and our one year Peace of Mind Warranty, so the number you approve is the number you pay.
Our bathroom remodel costs guide breaks down each tier, and your free in home consultation produces a fixed proposal for your specific bathroom.
How long does a remodel like these take?
It scales with scope. A single room refresh moves quickly, a full primary suite rebuild takes longer, and fully custom projects with layout changes, plumbing moves, or association approvals take longer still. There is no single honest number that covers every bathroom on this page.
What is the same on every project is when you learn your timeline: before demo starts. Your dedicated project manager provides the complete schedule up front and communicates daily through the build, and proper cure times for waterproofing and tile are built into the plan rather than skipped to hit a date.
During your free in home consultation we will scope your specific bathroom and give you a real schedule for it, not a blog average.
Will my bathroom look like these pictures?
It will look like yours, which is the point. These pictures show our build quality and range, not a template. Your layout, your selections, and your budget produce a design specific to your home.
The process is the same one behind every photo above: an in home consultation and precise measure, then design with an accredited CMK designer who develops the layout and selections around how your household actually uses the space. After your project begins, you walk the 4,000 sq ft CMK Design Studio to see and touch every tile, vanity, and fixture before anything is ordered.
If one of the projects above matches your bathroom’s starting point, mention it during your consultation. Starting from a real reference makes the design conversation faster and sharper.
Are these pictures really from CMK projects?
Yes. Every photo on this page is from a CMK project in the Tampa Bay or Sarasota area, with the city and designer noted on each one. None of it is stock photography, and the geotag data in each image file matches the project location.
We can show this depth because the portfolio is deep: more than 7,136 completed projects since 2004, a 4.8 star rating across 400+ Google reviews, and the Tampa Bay Times Best of the Best award six years running, 2020 through 2025. Companies with thin portfolios rent photos; companies with deep ones pick favorites.
If you want to verify further, read our Google reviews, where many clients post their own photos of the same projects our designers and project managers are named in.
How do I get pictures like the after photos for my own bathroom?
Start with a free in home consultation by calling (813) 379-2116. We measure your bathroom, talk through your goals and budget, and give you a fixed proposal, no obligation and no pressure.
From there the path is the same one every project above followed: design with your CMK designer, selections confirmed in person, permits pulled by us, and a dedicated project manager running the build with daily updates until the final walkthrough.
The before photo is the one thing you already have. Take it the day before demo starts. It is the picture you will enjoy most when the project is done.