Aging in place remodeling means changing your home so you can keep living in it safely as your mobility, balance, or eyesight changes. The biggest wins are a curbless shower with grab bars, wider doorways, a step-free entry, and good lighting. Plan them before you need them, while walls are already open.
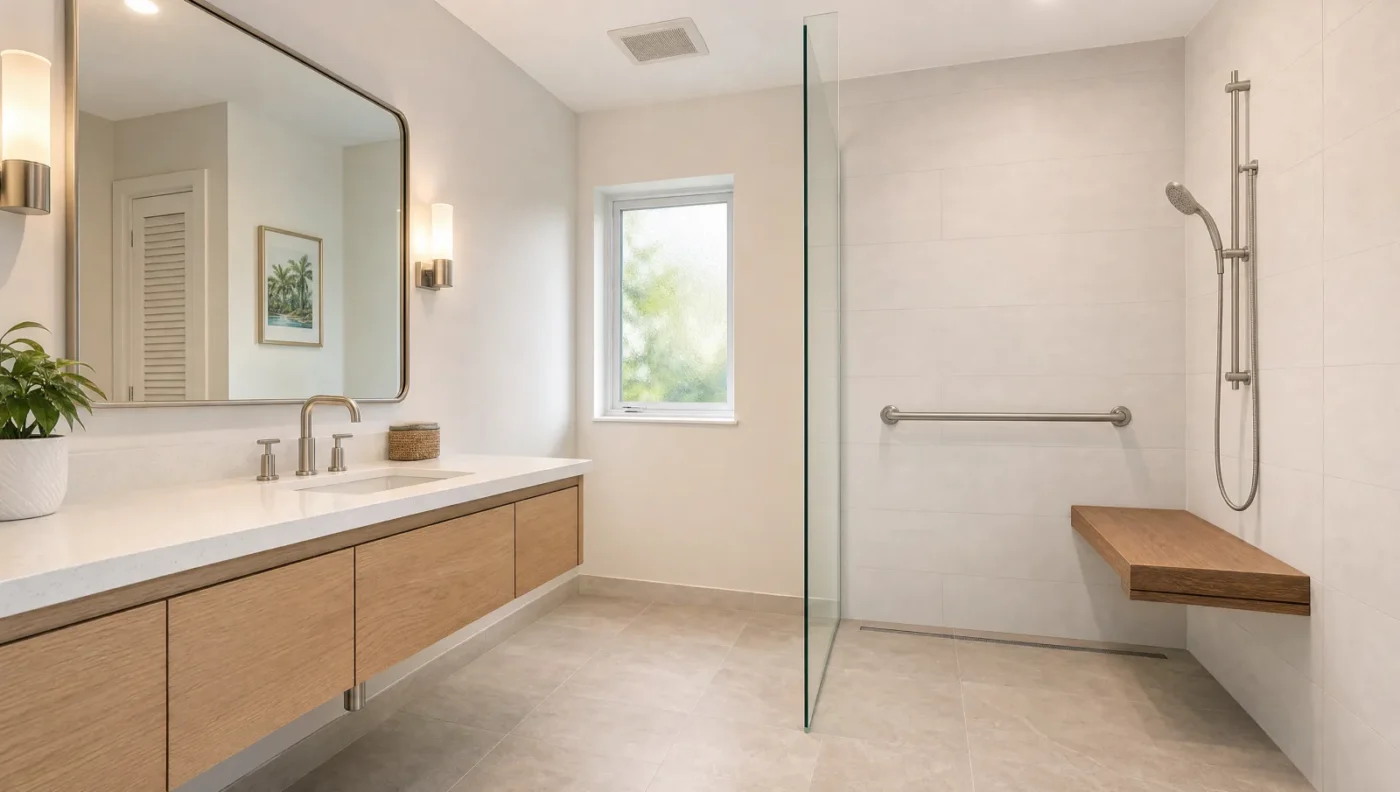
This checklist goes room by room, starting with the bathroom, because that is where most falls at home happen and where the changes are hardest to add later. For each room you will see what to change, the measurements that matter, and whether it belongs in the remodel you are planning now or can wait. It is written for Tampa Bay and Sarasota homes, most of which are single-story block houses built between the 1970s and 2000s.
What aging in place remodeling is (and how universal design fits in)
Aging in place remodeling adapts a home to the person who lives in it, today and 10 or 20 years from now. It covers physical changes like removing steps and widening doors, and it covers planning, like putting blocking in the walls now for a grab bar you may not install until later.
Universal design is the idea behind it. A universally designed room works for everyone who uses it: a grandchild, a 40-year-old with a broken ankle, and an 85-year-old with a walker. That is why the best aging in place projects do not look medical. A curbless shower reads as a modern shower. Lever handles read as a style choice. A drawer base in the kitchen is simply easier for everyone.
You may see these projects described as ADA compliant. The Americans with Disabilities Act covers public and commercial buildings, not private homes, so no inspector certifies a home bathroom as ADA compliant. The ADA numbers are still a useful reference, and we use them throughout this guide as a starting point you adjust to the person who will use the room. Our accessible bathroom remodeling page explains how we apply them.
The aging in place bathroom
Start here. The bathroom combines hard, wet floors with the movements that are hardest as we age: stepping over a tub wall, sitting down, and standing back up. It is also the room where the most useful changes, like a recessed shower floor and grab bar blocking, can only be done while the room is torn out.
Replace the tub with a curbless shower
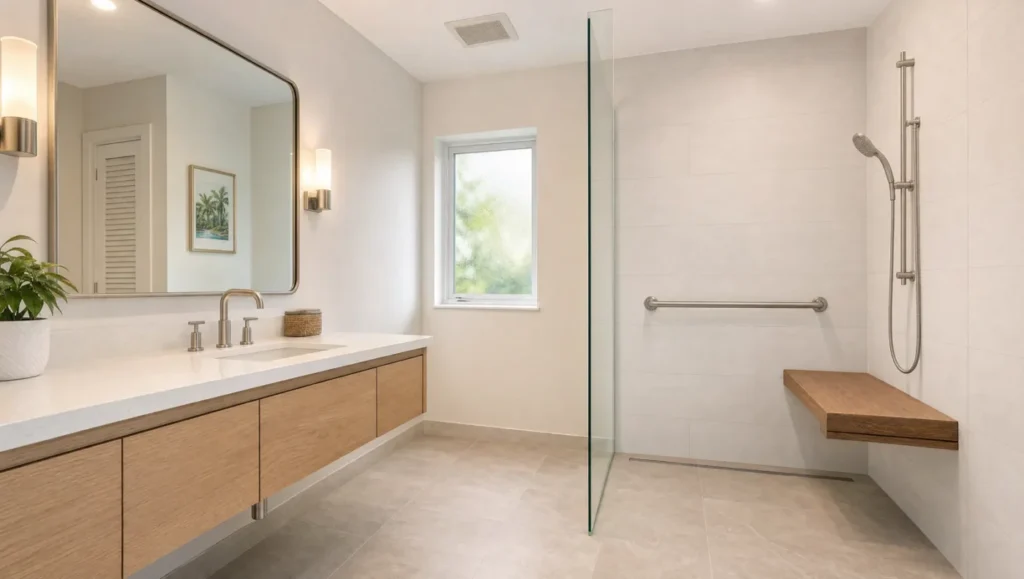
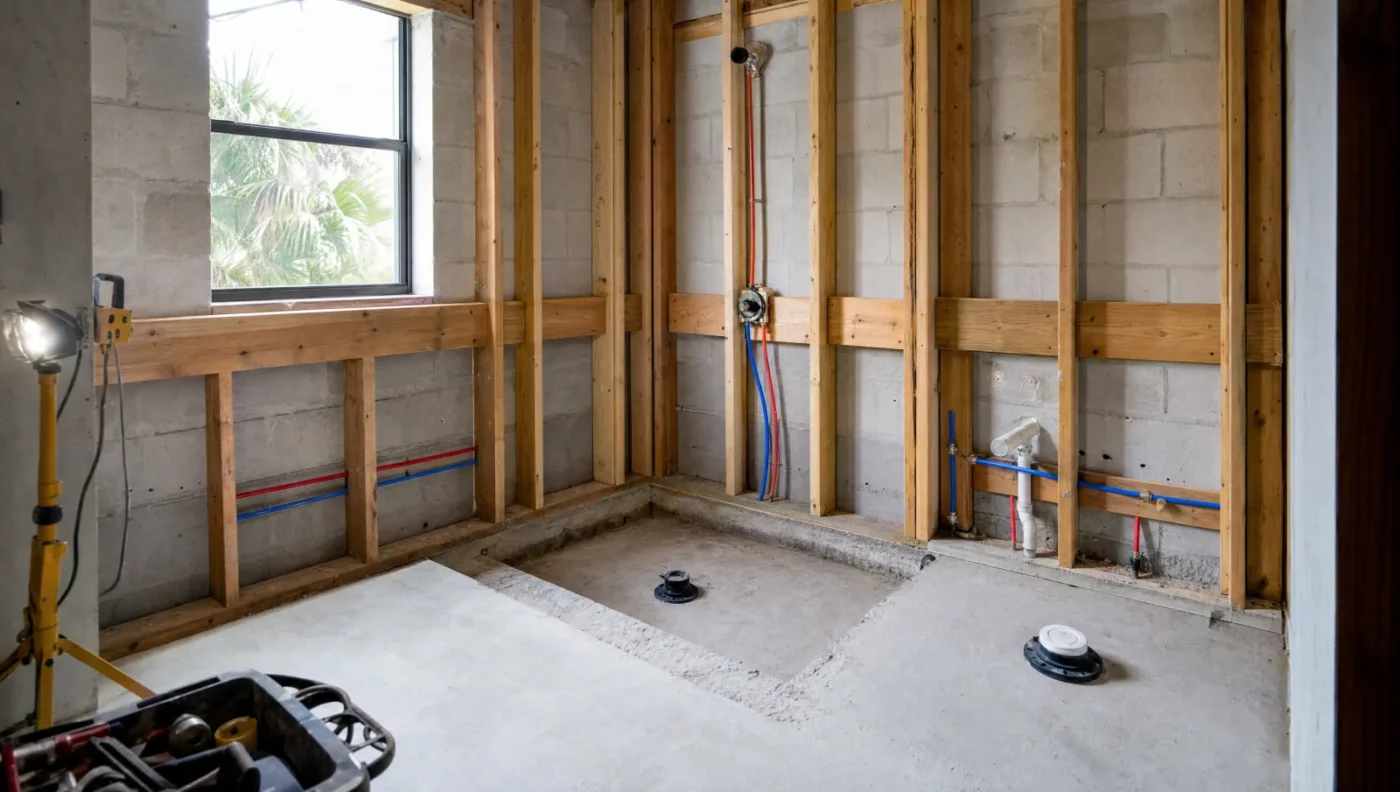
A curbless shower has no curb to step over. The floor runs straight in, and the shower floor slopes to a drain. It works for someone standing, someone using a shower chair, and someone who may one day use a wheelchair. In a slab-on-grade Florida home, the slab is usually recessed so the shower floor can sit lower than the bathroom floor and still drain. Our curbless shower guide covers how that works.
If you are replacing a tub, a tub-to-shower conversion is usually the single most valuable aging in place change you can make. If you want to keep a tub for soaking, keep it in a secondary bathroom and put the curbless shower in the primary one.
Add a bench, a handheld, and a thermostatic valve
- Bench: a built-in or fold-down seat at about 17 to 19 inches high, the same height as a chair. See our shower bench ideas for built-in and fold-down options.
- Handheld shower on a slide bar: lets someone shower seated and lets a caregiver help. Put the valve where it can be reached from the bench, not only from under the spray.
- Thermostatic valve: code already requires a pressure-balancing or thermostatic valve on a new shower to prevent scalding. A thermostatic valve holds the temperature more steadily, which matters for anyone with reduced sensation in their feet or hands.
Put blocking in every wall, even without bars
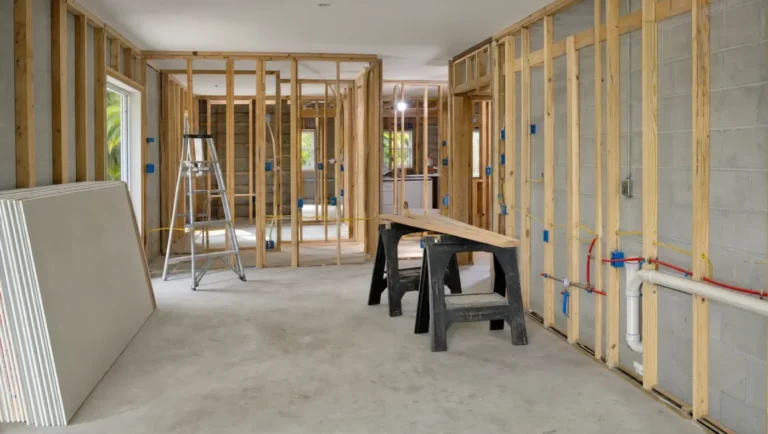
Grab bars need solid wood behind them. Drywall anchors and tile will not hold a person’s full weight when they slip. Blocking is lumber set between the studs so a bar can be anchored anywhere along the wall. It costs very little while the walls are open and a lot once the tile is on. If you are remodeling a bathroom for any reason, add it now.
For reference, the ADA mounts horizontal grab bars 33 to 36 inches above the floor and designs them to hold 250 pounds. At home, the right height depends on the person. Many bars today double as towel bars or come in the same finish as the faucet, so they read as part of the design.
Choose a comfort-height toilet with space beside it
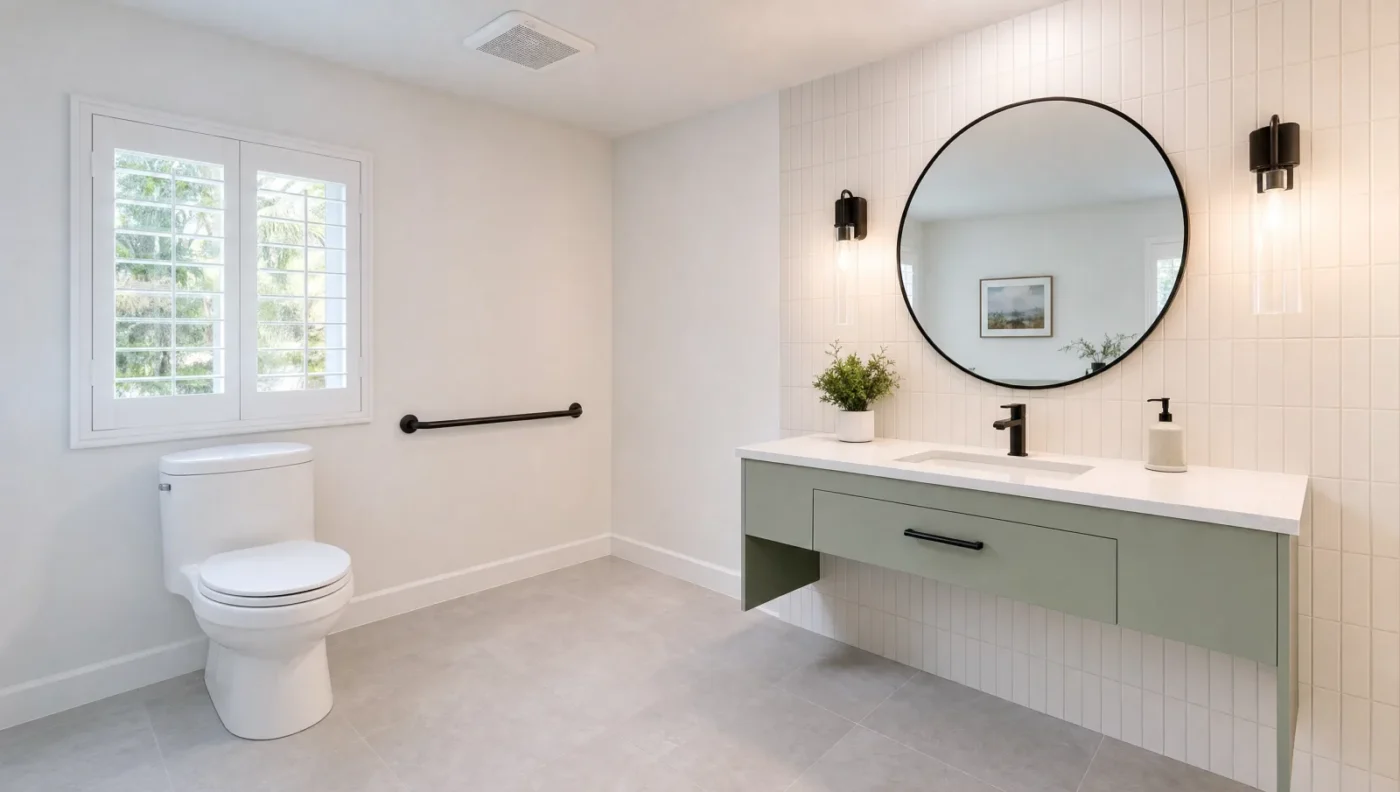
A comfort-height toilet puts the seat around 17 to 19 inches from the floor, a few inches higher than a standard toilet, so sitting and standing take less effort. Leave clear floor space on at least one side for a walker or for someone helping, and add blocking in the side wall for a bar.
Rethink the vanity, floor, and lighting
- Vanity: a floating vanity with open space underneath lets someone sit or roll up to the sink. About 27 inches of knee clearance is the usual reference.
- Floor: choose a slip-resistant porcelain tile, and use small mosaic tile on the shower floor, where the extra grout lines give feet more grip.
- Lighting: bright, even light at the vanity and in the shower, plus a low motion-sensor night light on the path from the bedroom.
Entries, doorways, and hallways
A perfect bathroom does not help if you cannot get to it. Many Tampa Bay homes have a step up from the garage into the house, a sunken living room, or a raised threshold at the lanai slider. Each one is a trip hazard today and a barrier for a walker or wheelchair later.
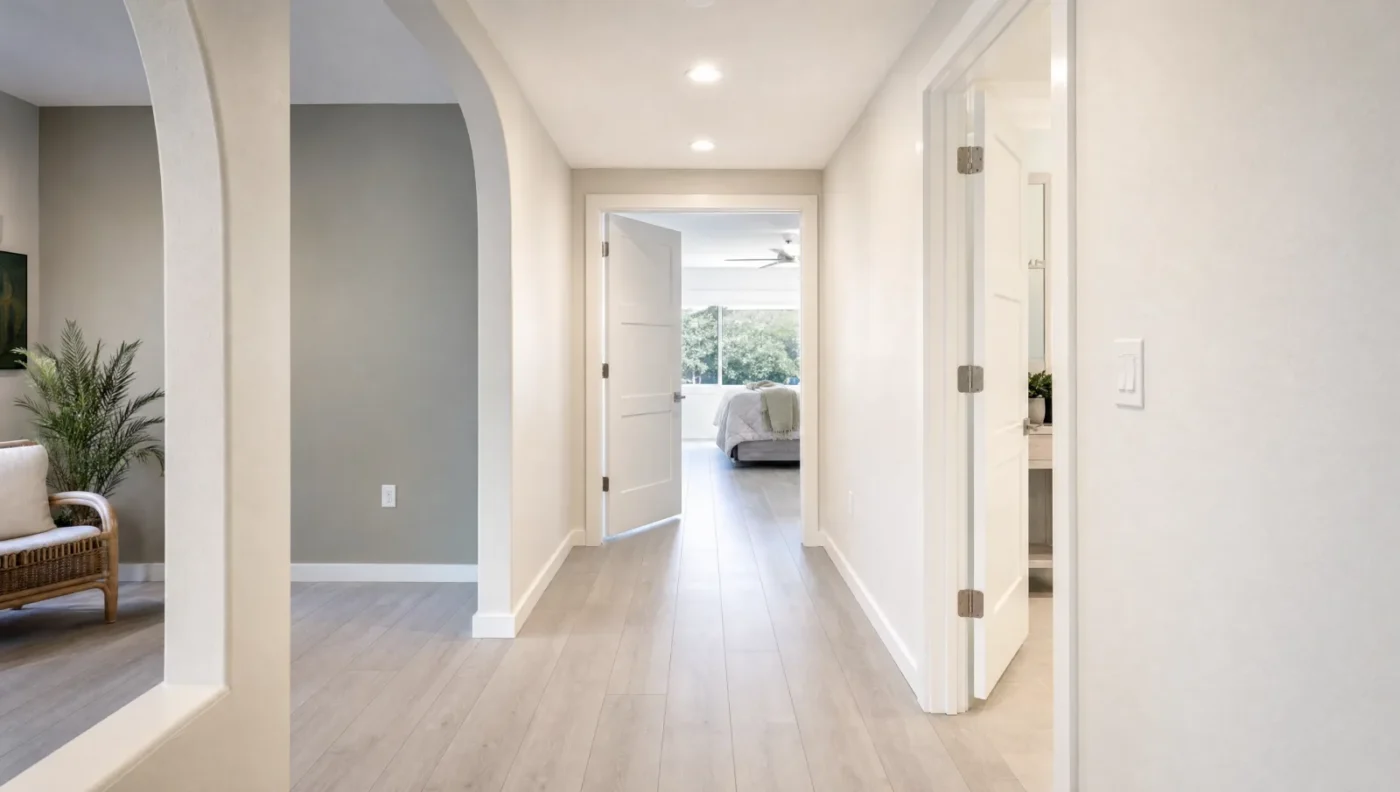
- Step-free entry: at least one entrance with no steps. Where a step has to stay, a ramp needs about 12 inches of length for every inch of rise to be usable.
- Doorways: a 36-inch door gives roughly 32 to 34 inches of clear opening, enough for most wheelchairs. Offset hinges can add about 2 inches to an existing opening without reframing it.
- Hallways: 36 inches is the minimum, and 42 inches makes turning into a doorway much easier.
- Thresholds and flooring: remove raised thresholds, and keep flooring level from room to room. A half-inch lip is enough to catch a toe or stop a wheel.
- Hardware: lever handles on every door and faucet. They work with a closed fist or an elbow, which knobs do not.
Widening a doorway is usually straightforward in a non-load-bearing wall. In a load-bearing wall it needs a header sized for the load, which is one reason these projects should go to a licensed contractor who pulls permits. Our guide to what a state-certified general contractor means in Florida explains the difference.
The aging in place kitchen
The kitchen changes are about reach. Most standard kitchens assume you can bend to the back of a low cabinet and stretch to the top shelf of an upper one. Aging in place design moves the things you use every day into the zone between your hips and your shoulders.
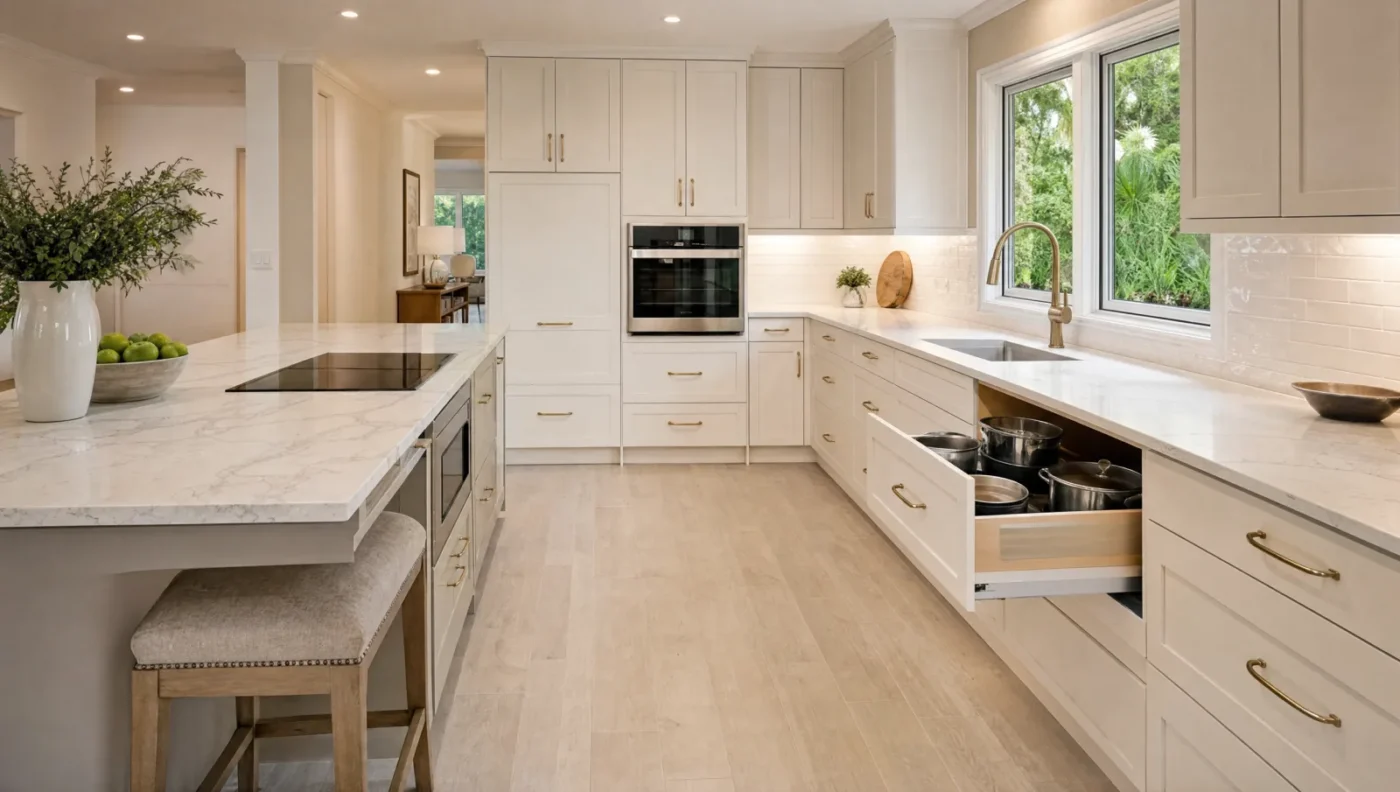
- Drawers instead of doors in the base cabinets: full-extension drawers bring pots and dishes out to you. See our kitchen cabinets page for options.
- Pull-down or lowered upper storage: keep everyday dishes on the lowest shelf and consider pull-down inserts for the rest.
- Wall oven at mid height and a microwave drawer: no lifting a hot dish from knee level or from above your head.
- A lower section of counter: a work surface around 30 to 34 inches high, with knee space below, lets someone sit to prep food.
- Under-cabinet lighting and D-shaped pulls: light where you work, and pulls you can hook with a finger instead of pinching.
- Clear floor space: about 42 inches between counters and the island, so two people or a walker can pass.
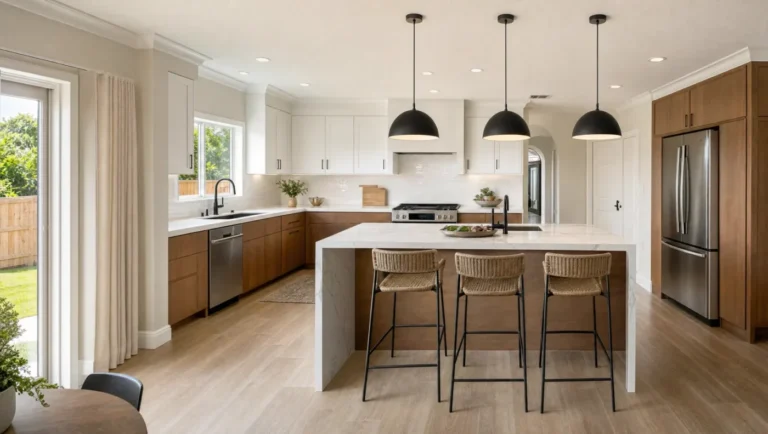
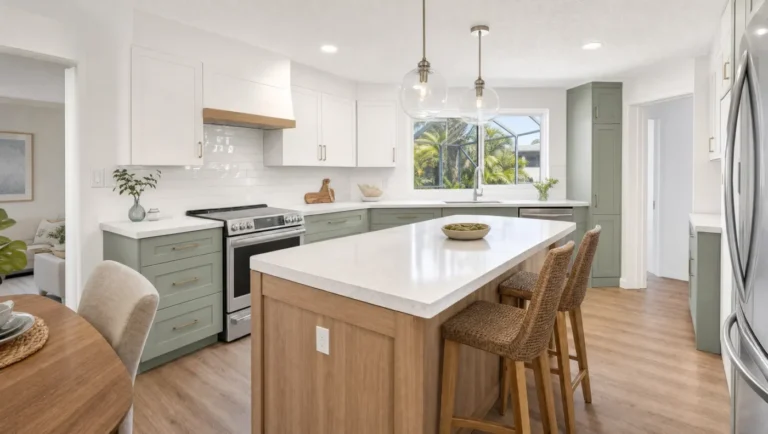
These changes fit naturally into a full kitchen remodel. They cost little extra when they are planned from the start and a lot to retrofit.
Bedroom, lighting, and electrical
Most homes in our area are single-story, which is the biggest aging in place advantage a house can have. If yours has a second floor, the goal is a primary bedroom and a full bathroom on the main level. That may mean converting a den or adding onto the house.
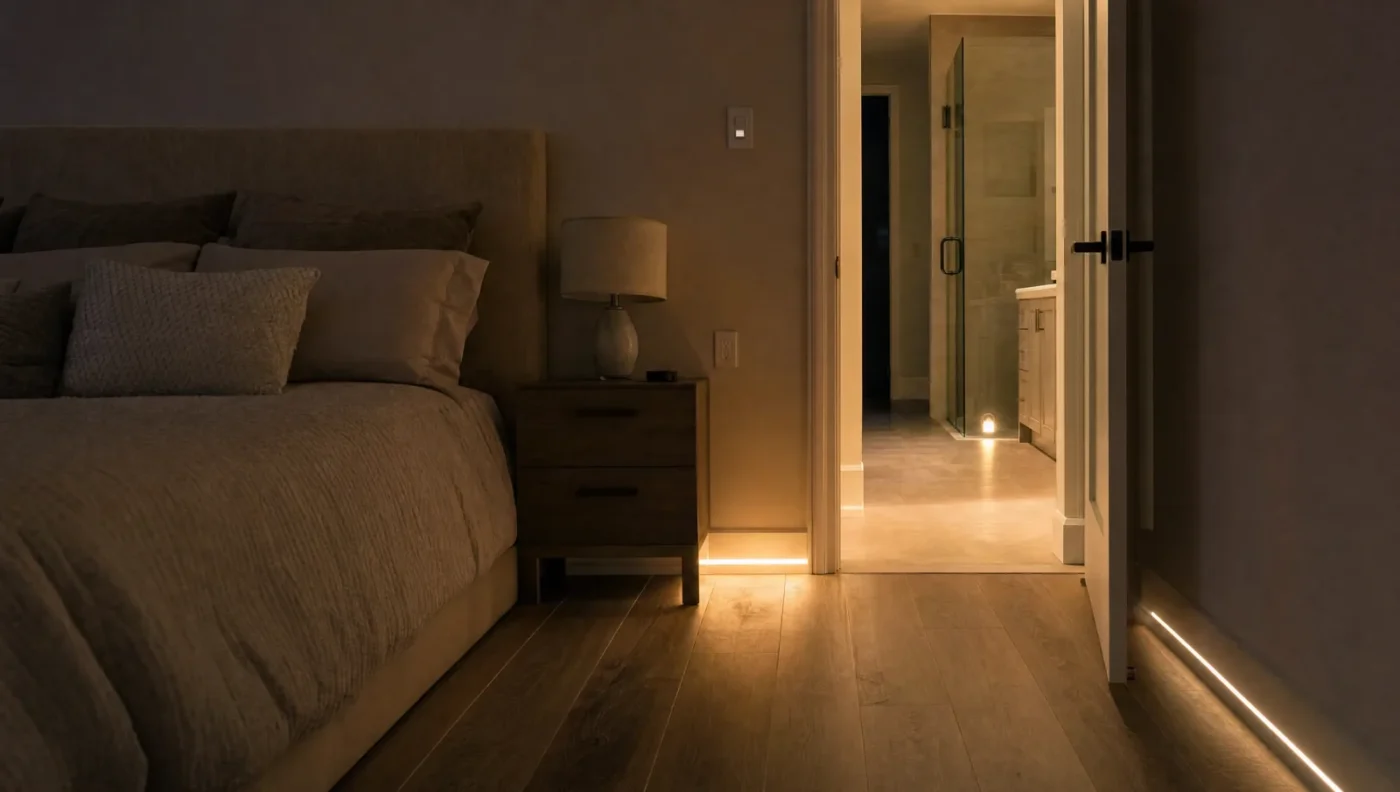
- Light switches and outlets: rocker switches around 36 to 44 inches high, and outlets raised to about 18 to 24 inches so no one has to bend to the floor.
- Lighted paths: motion-sensor lighting from the bed to the bathroom, the room where night-time falls most often happen.
- Closets: adjustable rods and shelves that can come down as reach changes.
- Smart controls: voice or app control for lights, thermostat, and door locks, so fewer trips across a dark room.
Moving switches and adding circuits is easiest while walls are open during a remodel. CMK’s in-house electricians handle it in the same trip, which is one reason we keep plumbers and electricians on staff.
Aging in place checklist: what to do now vs. later
You do not have to do everything at once. The rule we use is simple: anything that lives inside a wall or under a floor gets done during the remodel you are planning now. Anything you can bolt on later can wait.
| Change | Room | When to do it | Relative cost |
|---|---|---|---|
| Grab bar blocking |
Bathroom | Now, while walls are open | Low |
| Curbless shower |
Bathroom | Now, during the bathroom remodel | High |
| Thermostatic valve |
Bathroom | Now, with the shower plumbing | Low |
| Comfort-height toilet |
Bathroom | Any time | Low |
| Grab bars |
Bathroom | Later is fine if blocking is in | Low |
| Wider doorways |
Whole home | Now if walls are being opened | Moderate |
| Step-free entry |
Entry or garage | Before mobility changes | Moderate |
| Drawer base cabinets |
Kitchen | Now, during the kitchen remodel | Moderate |
| Raised outlets |
Whole home | Now, while walls are open | Low |
| Lever handles |
Whole home | Any time | Low |
| Motion lighting |
Bedroom to bath | Any time | Low |
If you are planning a remodel anyway, walk through this list with your contractor before the design is final. Adding blocking, a thermostatic valve, and raised outlets to a job that is already happening costs very little.
What aging in place remodeling costs in Tampa Bay
Cost depends on how much of the house you change. A few bolt-on items, like lever handles, a handheld shower, and grab bars into existing blocking, are small jobs. A full accessible bathroom is a full bathroom remodel. Changes to the house structure, like widening doorways in load-bearing walls or removing a garage step, add to that.
For the shower, which is where most of the budget goes, most Tampa Bay homeowners spend $12,000 to $18,000 for a custom tiled walk-in shower, and a larger curbless shower runs $14,000 to $20,000 or more. Moving the drain or water lines adds roughly $1,000 to $3,000. Our walk-in shower cost guide and Tampa bathroom remodel cost guide break down the line items. On site, an accessible bathroom generally takes three to six weeks, with a design and selections phase before that.
If you want to spread the cost out, see our financing options.
Do it before you need it
The most common thing we hear is “we’ll do it when we need it.” The trouble is that the need usually shows up suddenly, after a fall, a surgery, or a diagnosis, and then the remodel has to happen fast, with fewer choices, while someone is recovering.
Planning ahead is also cheaper. Blocking, raised outlets, a recessed shower floor, and a wider bathroom door cost little when they are part of a remodel that is already happening. Added later, each one means opening finished walls or floors again. If you are remodeling a bathroom or kitchen in your 50s or 60s, it is worth designing it for your 80s.
Aging in place vs. assisted living
For many families the real question is whether to adapt the house or move. There is no single right answer, but a few questions help:
- Can the home be made step-free? A single-story house with at least one level entry is a strong candidate. A home with stairs to every bedroom is harder.
- What level of care is needed? Remodeling solves access and safety. It does not replace daily medical care or supervision, which is what assisted living provides.
- How long is the plan? Modifications pay off best when someone plans to stay for years.
- Is there help nearby? Aging in place works best with family, friends, or in-home care close by.
Talk it through with family and with the person’s doctor or an occupational therapist. An occupational therapist can assess how someone moves through the house and recommend changes specific to them, which makes the remodel far more useful.
What an aging in place specialist (CAPS) is
A Certified Aging-in-Place Specialist, or CAPS, is a credential from the National Association of Home Builders. Remodelers, designers, and occupational therapists earn it by completing coursework on aging in place design, and it signals that the person has studied the subject.
The credential is useful, but it is not a license. In Florida, the structural, plumbing, and electrical work in an aging in place remodel still has to be done under the right state licenses and permits. Whoever you hire, ask:
- Are you a state-licensed contractor, and will you pull the permits?
- Who does the plumbing and electrical work, your own staff or subcontractors?
- How many curbless showers have you built, and can I see photos and reviews?
- Will you put blocking in every bathroom wall, even where no bar is planned yet?
- Will you work with an occupational therapist if we bring one in?
CMK Construction is a state-certified general contractor (CGC 1516665) with in-house plumbers and electricians. You can read what homeowners say on our reviews page.
Ways to pay for aging in place modifications
- Medicare: Original Medicare generally does not pay for home modifications like grab bars or a shower conversion. Some Medicare Advantage plans offer limited supplemental benefits for safety items, so check your plan.
- Veterans: the VA offers housing adaptation grants for eligible veterans with service-connected disabilities.
- Local programs: Area Agencies on Aging and some counties run home repair or modification help for older adults, usually with income limits. Florida’s Elder Helpline, 1-800-96-ELDER, can point you to the office for your county.
- Taxes: home changes made for medical reasons may count toward the medical expense deduction. Ask your tax advisor before you count on it.
Plan your aging in place remodel with CMK
CMK Construction has remodeled bathrooms and kitchens across Tampa Bay and Sarasota for years, and accessible design is part of how we plan every bathroom. We will walk the house with you, look at the entry, the doorways, and the bathroom, and tell you what to do now and what can wait. Schedule a free consultation or call (813) 379-2116.
Related reading:
Aging in place remodeling FAQ
What is the first thing to change when remodeling for aging in place?
The bathroom. Replacing a tub with a curbless or low-curb shower, adding a bench and a handheld, and putting blocking in the walls for grab bars removes the biggest fall risks in the house. If the bathroom is not being remodeled yet, lever handles, better lighting, and removing loose rugs are quick first steps.
Does Medicare cover aging in place home modifications?
Original Medicare generally does not cover home modifications such as grab bars, shower conversions, or ramps. Some Medicare Advantage plans include limited supplemental benefits for safety items, so check with your plan. Veterans, local Area Agencies on Aging, and some county programs may offer help.
Is there a program for seniors to remodel bathrooms?
There are several, but most have eligibility rules. The VA offers adaptation grants for eligible veterans, and Area Agencies on Aging and some counties run home modification help for older adults, often with income limits. In Florida, the Elder Helpline at 1-800-96-ELDER can point you to your county’s office.
How wide should doorways be for aging in place?
Aim for at least 32 inches of clear opening, which a 36-inch door usually provides. Hallways should be at least 36 inches wide, and 42 inches makes it much easier to turn a walker or wheelchair into a room. Offset hinges can add about 2 inches to an existing doorway.
Does a home bathroom have to be ADA compliant?
No. The ADA applies to public and commercial buildings, not private homes, so a home bathroom is not required to meet it and cannot be certified against it. The ADA numbers for grab bar heights, clear floor space, and reach ranges are still a good reference to adjust to the person using the room.
What is a certified aging in place specialist?
A Certified Aging-in-Place Specialist (CAPS) has completed coursework from the National Association of Home Builders on designing homes for aging in place. It is a useful credential but not a license, so the contractor doing the work should also be state licensed and pull permits.
Is it better to age in place or move to assisted living?
It depends on the home and the care needed. A single-story house that can be made step-free is a good candidate for aging in place, especially with family or in-home help nearby. Remodeling improves access and safety, but it does not replace the daily care that assisted living provides.