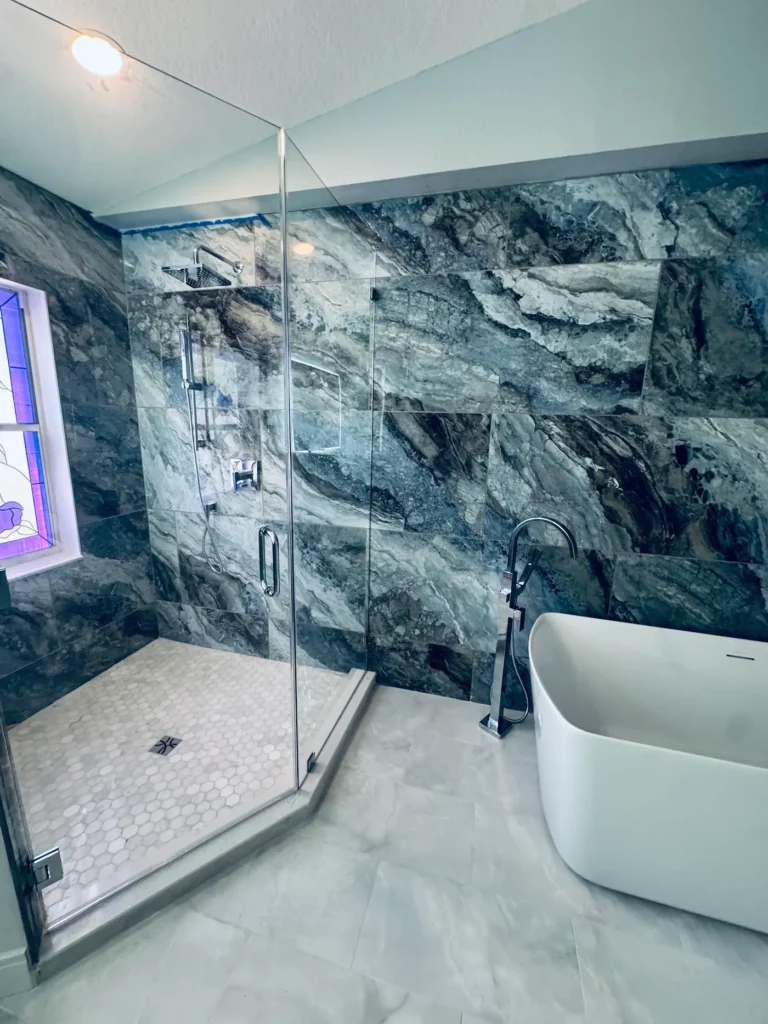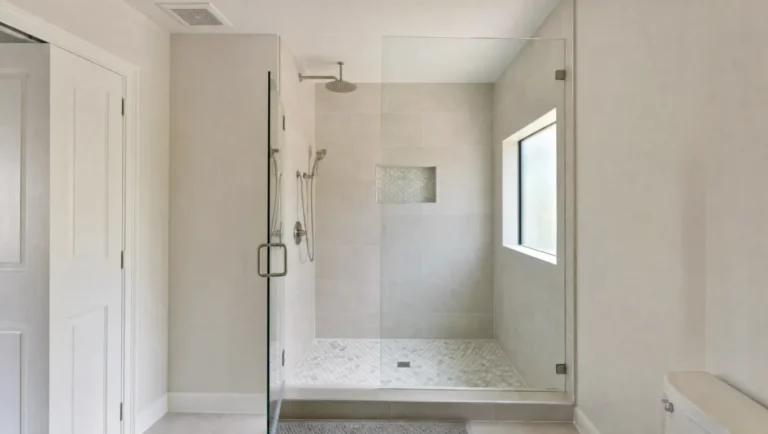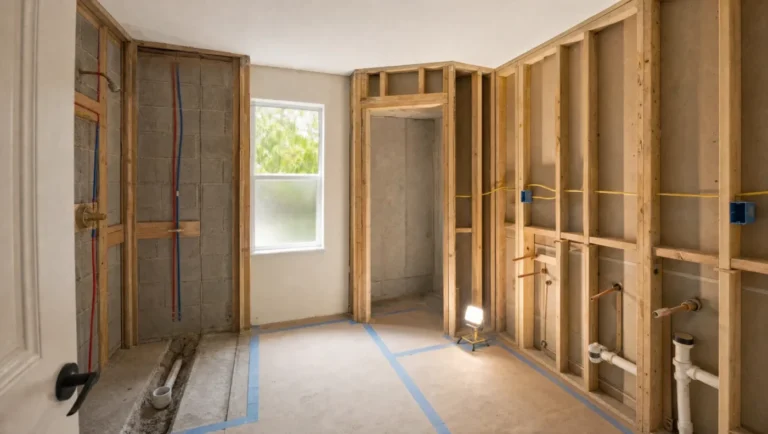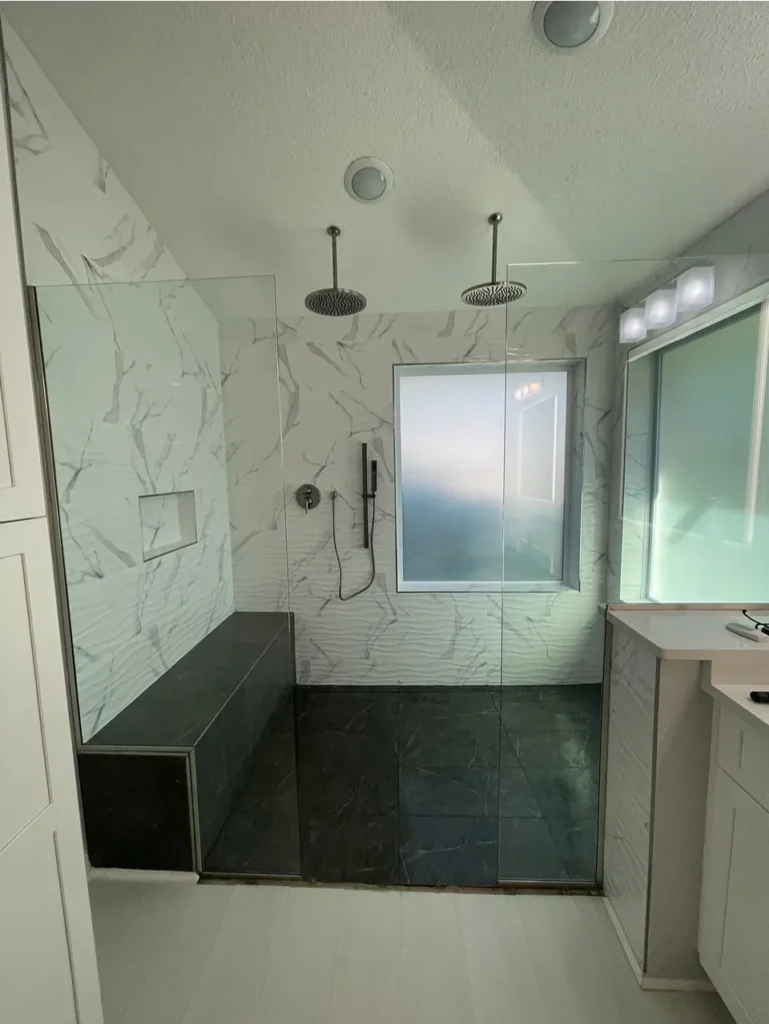
A shower bench is the one feature clients tell us they wish they had added sooner. It turns the shower into a place to sit, shave, set a shampoo bottle, or steady yourself, and when it is designed into the shower from the start it looks like it grew there. Every shower bench idea below comes from a real shower our team designed and built in a real Tampa Bay home, pulled from the 7,136 plus projects CMK Construction has completed across Hillsborough, Pinellas, Pasco, Sarasota, and Manatee counties since 2004. For each one we cover what it looks like, when it is the right call, and what it takes to build correctly.
Quick Answer: The Best Shower Bench Ideas
The most requested shower bench ideas in Tampa Bay are a full width built in bench across the back wall, a floating bench that appears to hover off the tile, a corner bench for smaller showers, and a bench topped with a single quartz slab. A properly built shower bench sits 17 to 19 inches high and 15 to 16 inches deep, slopes slightly toward the drain so water never stands on the seat, and is waterproofed as part of the shower system, not added on top of it. Built during a shower remodel, most benches add roughly $800 to $1,500 to the project.
Which Shower Bench Is Right for You?
- Choose a full width bench if you have the shower depth and want the most seating.
- Choose a floating bench if you want a modern look and an uninterrupted floor.
- Choose a corner bench if floor space is limited.
- Choose a fold down teak seat if accessibility matters but permanent seating would crowd the shower.
12 Shower Bench Ideas From Real CMK Showers
1. Full Width Built In Bench Across the Back Wall
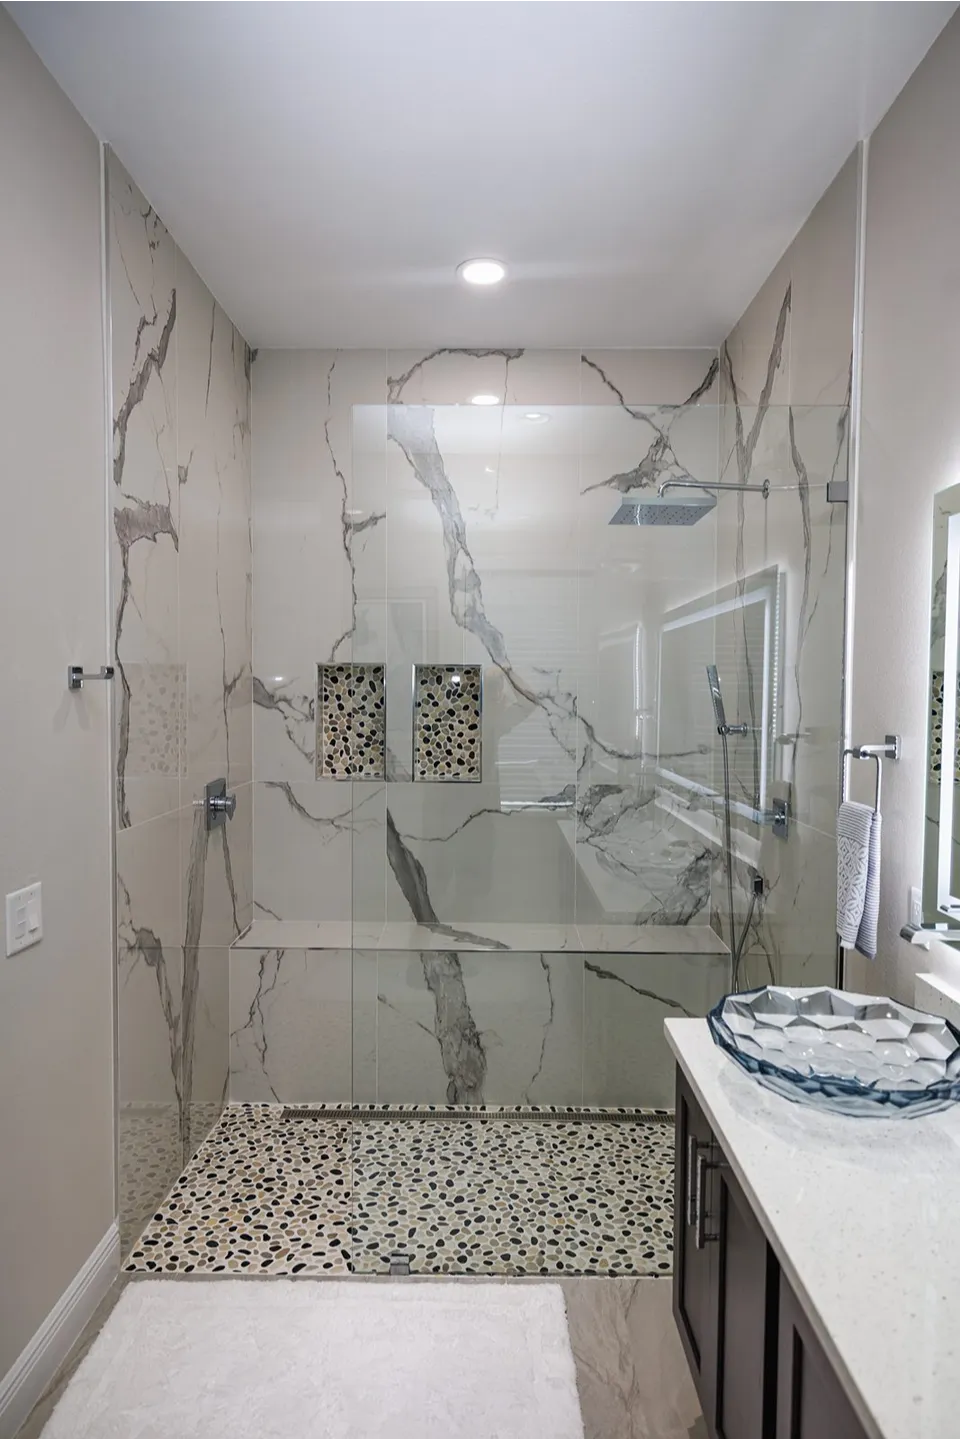
In this Tampa shower, the bench runs wall to wall across the far end, framed, waterproofed, and wrapped in the same statuario look large format porcelain as the walls so the seat reads as part of the architecture. Two niches lined in pebble mosaic sit above it, the same pebble carries across the floor to a linear drain at the glass line, and a rain head with a handheld covers the standing zone while the seat stays out of direct spray. This is the bench we build most: the longest seat, the most room to stretch out, and a natural shelf for anything you do not want on the floor.
2. Floating Shower Bench
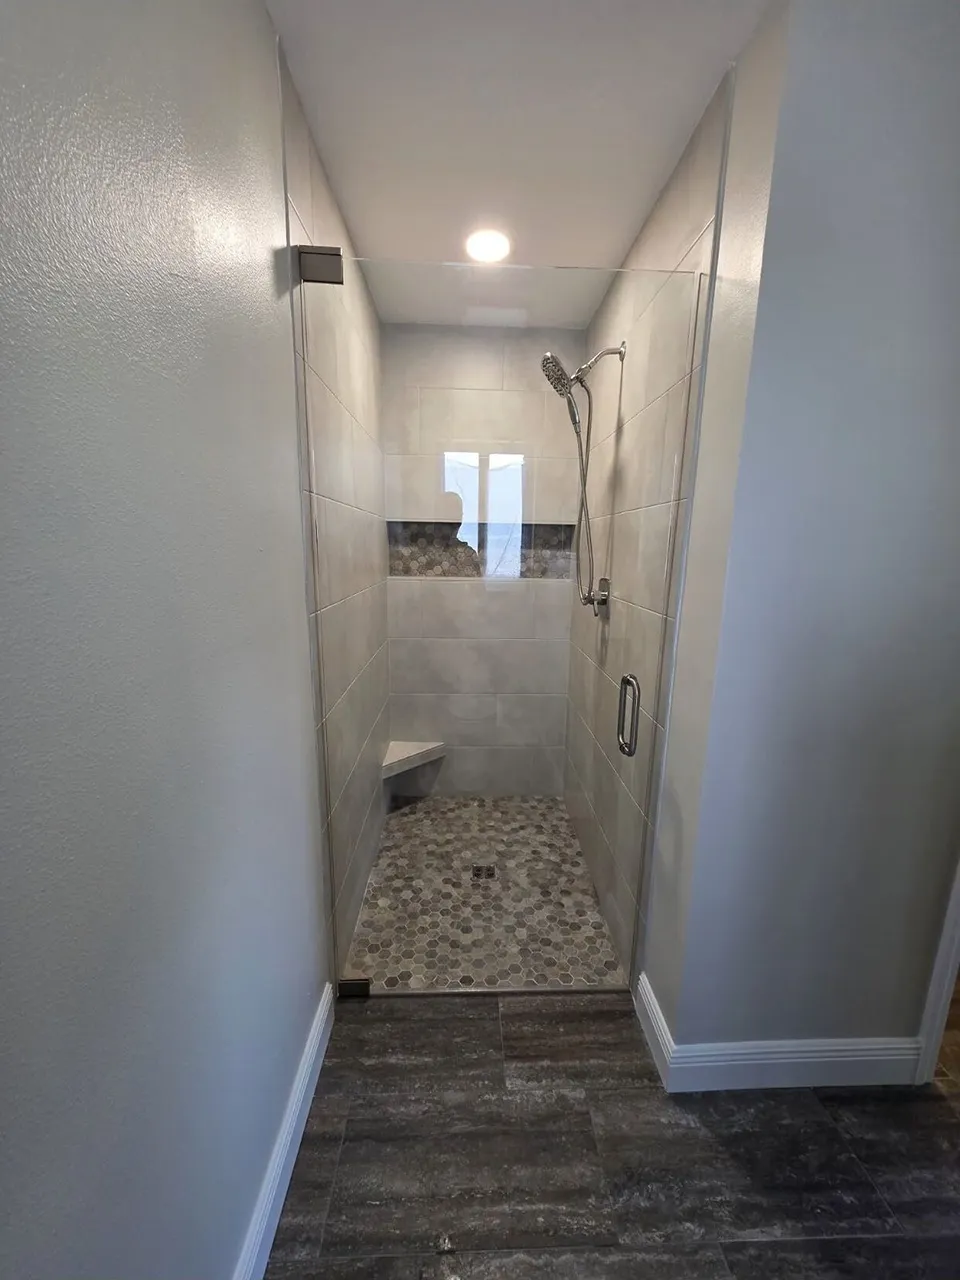
A floating shower bench cantilevers off the wall with no legs or base, so the floor tile runs uninterrupted beneath it, the shower feels larger because you can see the whole floor, and cleaning underneath takes one pass of a squeegee. It does not need to be big to earn the effect: in this Wesley Chapel shower a compact corner seat floats above a hex stone mosaic floor, with the same hex carried into the full width niche band behind it. The tradeoff is structure. Even a small floating seat needs engineered support anchored into the framing before the wall is closed up, which is why it belongs in the remodel plan from day one, and expect it at the higher end of bench pricing.
3. Corner Shower Bench

A corner shower bench tucks a compact seat into the corner farthest from the spray, adding a real place to sit while stealing almost no standing room. In this Palm Harbor shower we faced the bench in the same sculpted wave tile that runs the wet wall, so the seat reads as a continuation of the texture instead of an interruption, with marble look porcelain on the surrounding walls and a gray pebble floor underfoot. It is the answer for showers that do not have the depth for a full width bench.
4. Bench Under a Full Width Niche
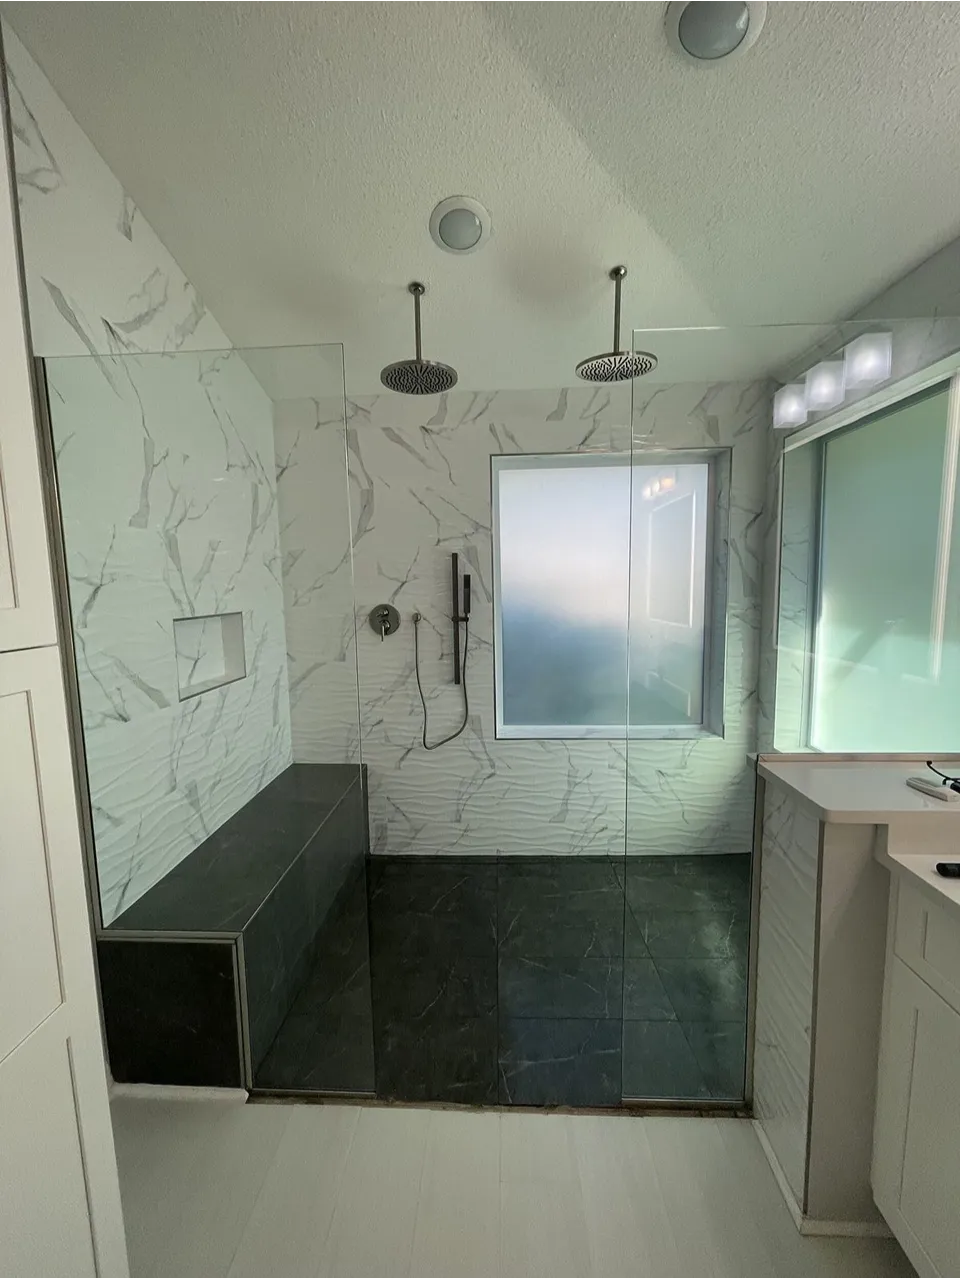
Pairing the bench with a recessed niche directly above it puts everything you reach for at arm level while you are seated, and it stacks the two most requested shower features on one wall. In this Lutz walk in shower the bench wears the same dark stone look tile as the floor, grounding the bottom of the room while sculpted marble look walls stay bright above, and the niche sits recessed into the wall right over the seat. Twin ceiling mounted rain heads finish the oversized layout. If you are still deciding where storage should go, our full guide to shower niche ideas covers placement, sizing, and the finishes that make a niche look custom.
5. Quartz Slab Bench Top
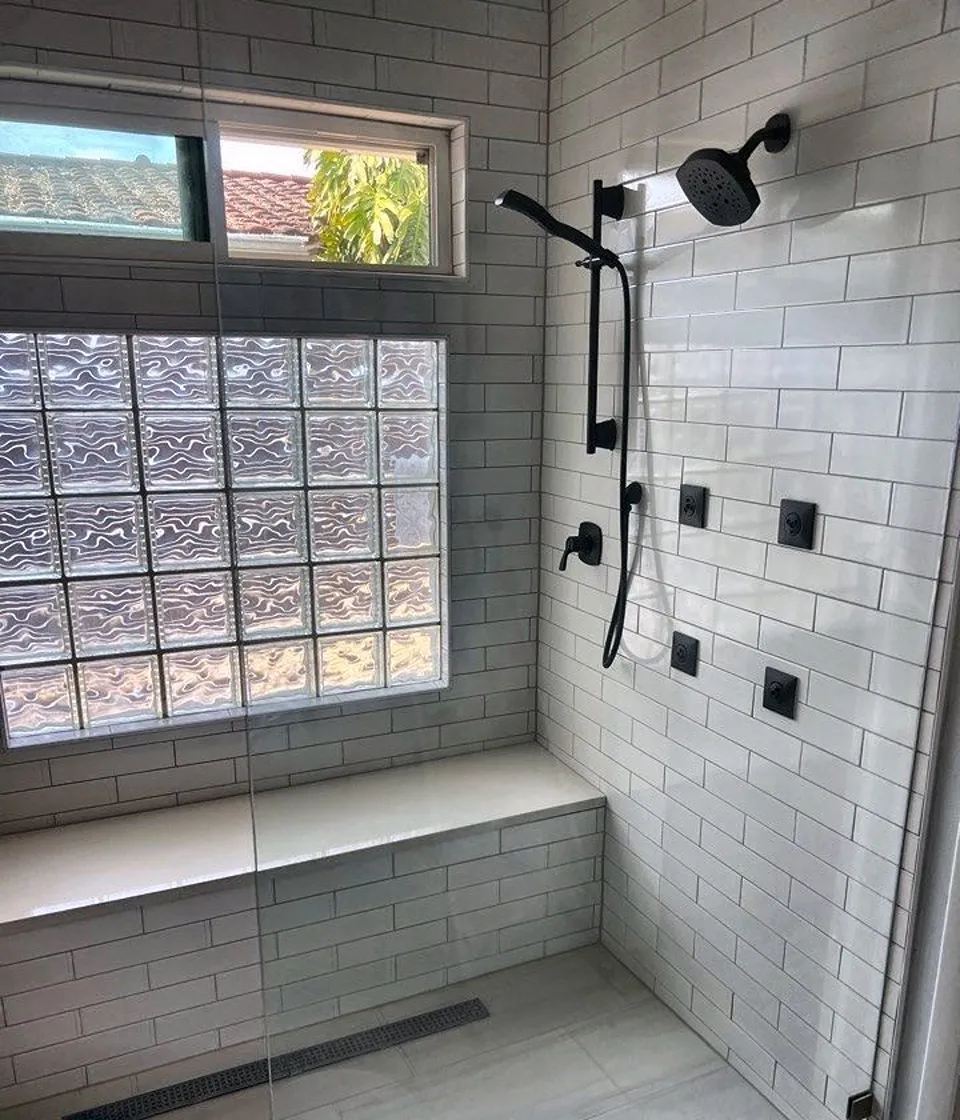
Topping the bench with a single piece of quartz instead of tile eliminates grout joints across the seat, creating one of the easiest bench surfaces to clean and maintain. In this St. Petersburg shower a full width bench runs beneath a glass block window, its quartz slab top catching the natural light in one smooth plane, while white subway walls and matte black fixtures, a rain head, a handheld on a slide bar, and four body sprays, keep the palette crisp. We often cut the seat from the same slab as the vanity top so the two read as a matched set across the bathroom.
6. Fold Down Teak Shower Seat
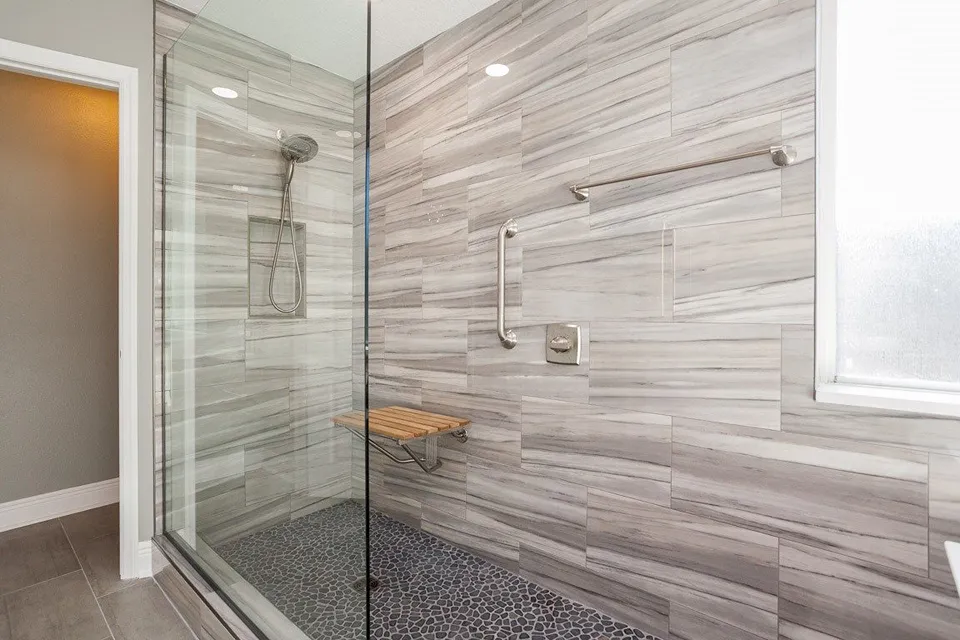
A wall mounted fold down teak seat is the built in answer for showers that cannot give up floor space to a fixed bench, and for households where seating is needed sometimes but not always. The seat anchors into solid blocking we install inside the wall before tile goes up, folds flat when nobody needs it, and pairs naturally with a grab bar mounted on the same reinforced framing. In this Tarpon Springs shower the warm teak slats sit against gray wood look plank tile over a pebble floor, so the one piece of real wood in the room is a small, replaceable seat rather than a full bench in a losing battle with daily moisture.
7. Bench in a Curbless Wet Room
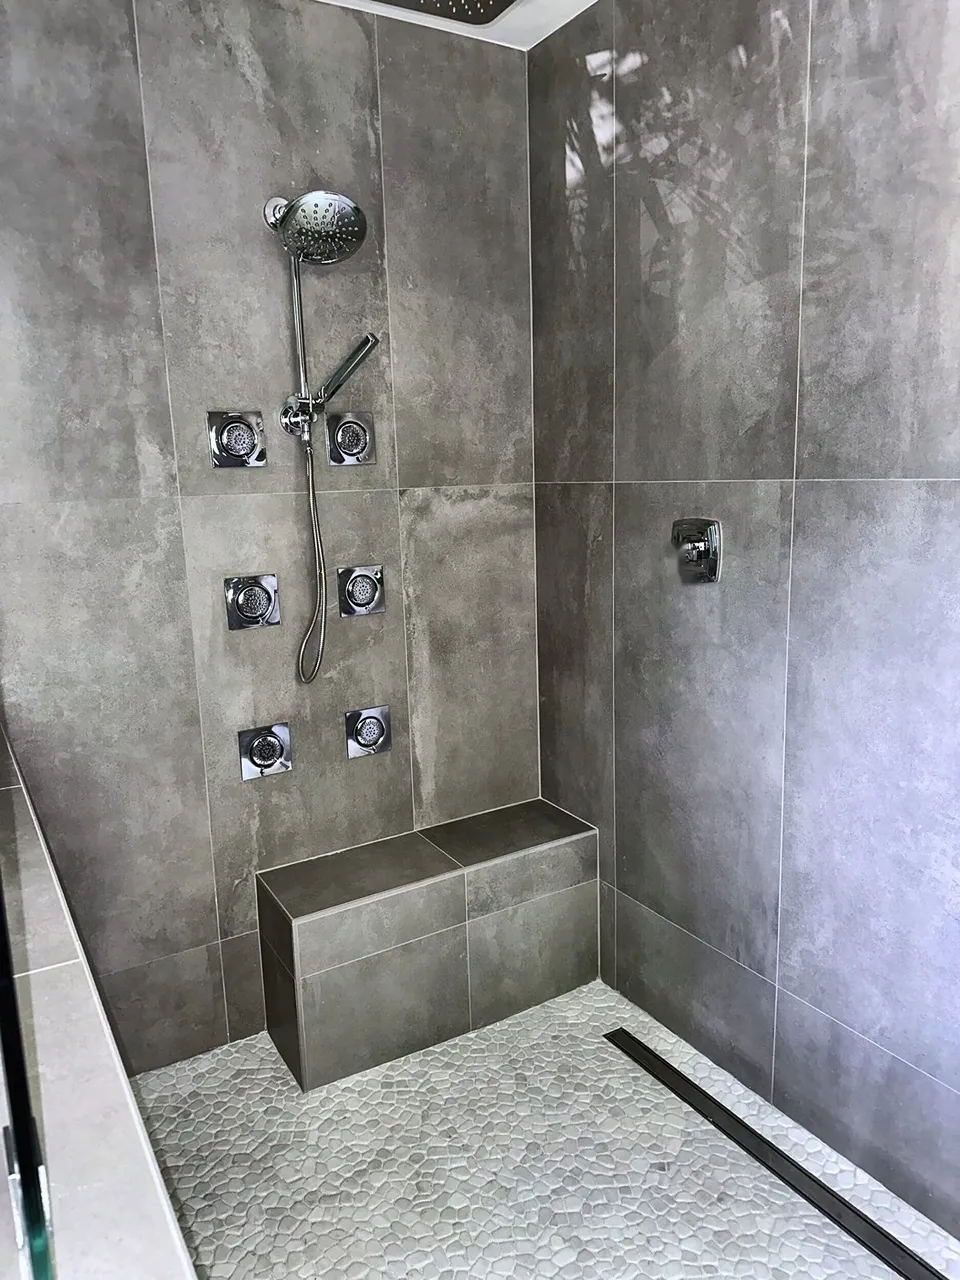
In a wet room layout the shower floor becomes one continuous plane pitched to a linear drain against the wall, and the bench becomes the anchor of the open space. This Safety Harbor shower shows why: a tiled box bench sits centered on the fixture wall beneath a rain head, a handheld on a slide bar, and six body sprays, with concrete look porcelain panels above a white pebble stone floor that grips underfoot, and the linear drain running the far wall so the entire floor sheds in one direction. Our roundup of curbless shower ideas shows how the bench, the drain, and the glass work together in fully curbless designs.
8. Bench in the Old Tub Footprint
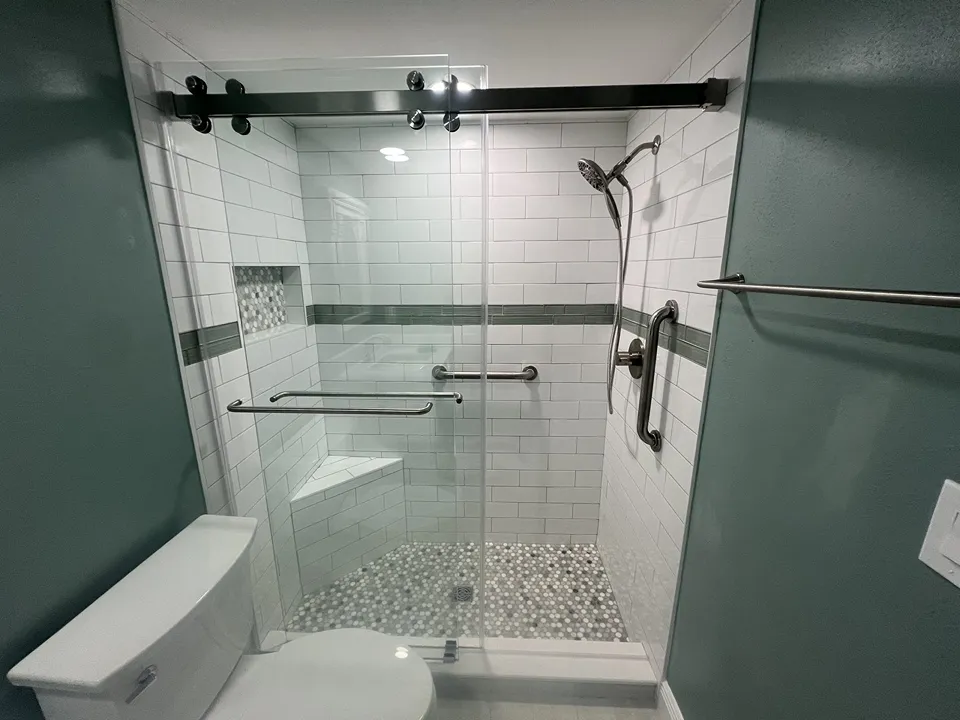
The 60 inch alcove left behind when a bathtub comes out is one of the best layouts for a shower bench in Tampa Bay, because the footprint is already long enough for a seat at one end plus generous standing room. This Siesta Key conversion shows the formula: a corner bench at the end away from the spray, white subway tile with a sea glass accent band, a penny round mosaic floor that carries into the niche, grab bars anchored into blocking during the build, and sliding glass on a top track because the hall bath had no room for a swinging door. See our tub to shower conversion ideas for the other design decisions that shape these projects.
9. Walk In Shower With Bench and Frameless Glass
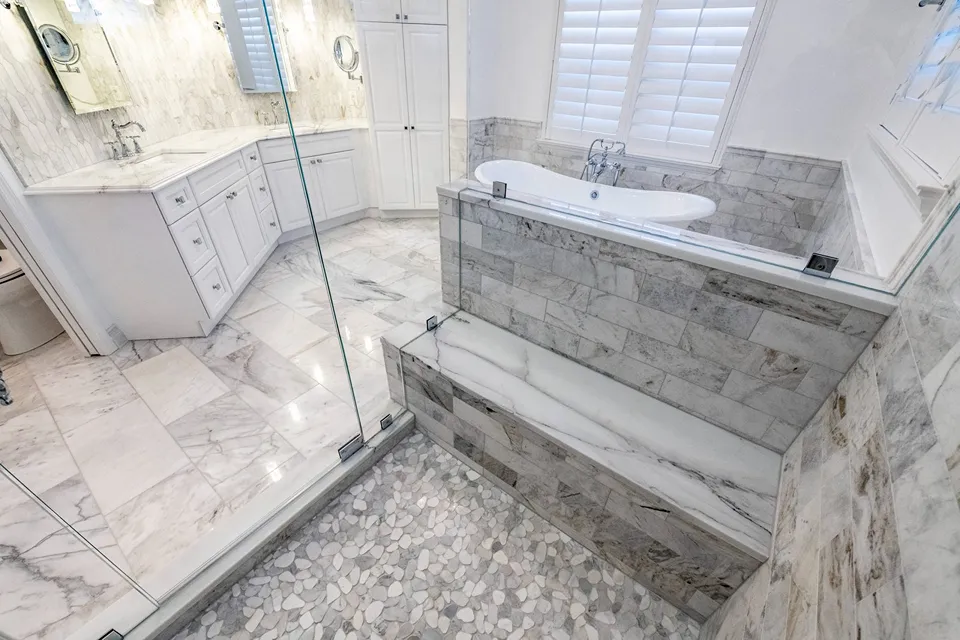
A walk in shower with bench seating behind frameless glass is the configuration Tampa Bay homeowners request more than any other, because the glass keeps the seat and the tile work visible from the room instead of hiding them behind a framed door. In this Tampa primary bath the bench runs beside the half wall that carries the freestanding tub, topped with a stone slab over marble tile, with a pebble stone floor underfoot and frameless panels wrapping the whole wet area. Position the bench in the drying zone, outside the direct spray pattern, and it doubles as a dry place to sit before and after the water is on.
10. Bench Against a Pebble Accent Column
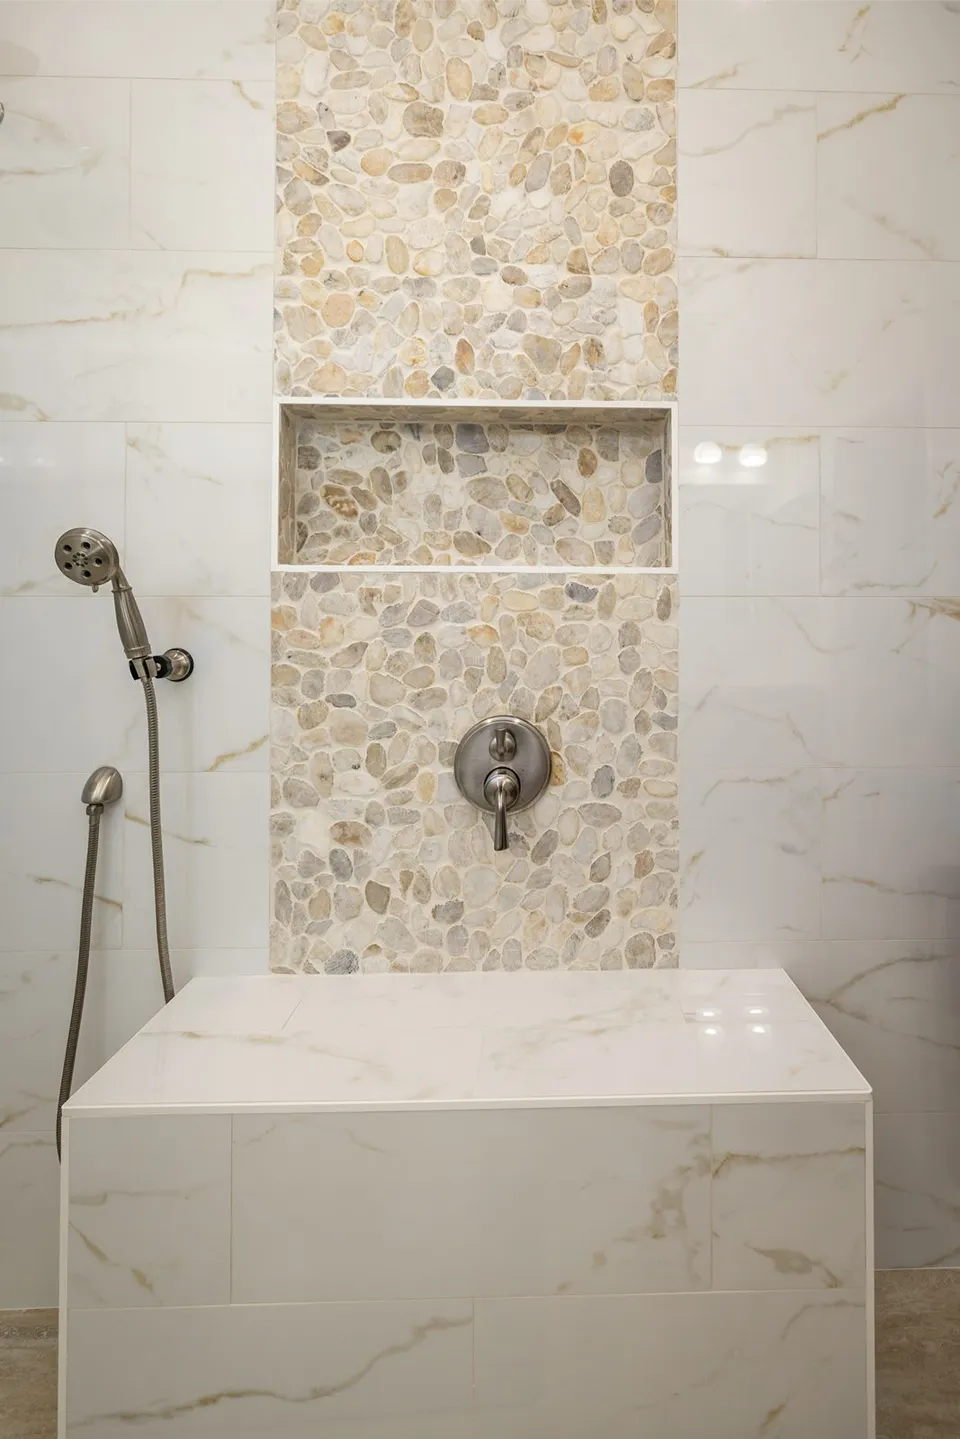
Setting the bench against a full height accent column turns the fixture wall into the composition of the whole shower. In this Clearwater shower a cream pebble mosaic column runs floor to ceiling behind the bench, carrying the recessed niche and the valve, while the bench itself wears the same calacatta look porcelain as the surrounding walls so the column stays the star. The handheld sits within reach of the seat. It is the same principle as the mosaic topped bench further down this list, spend the statement material on a small area, but here the statement stands behind the seat instead of on it.
11. Aging in Place Bench With Grab Bars
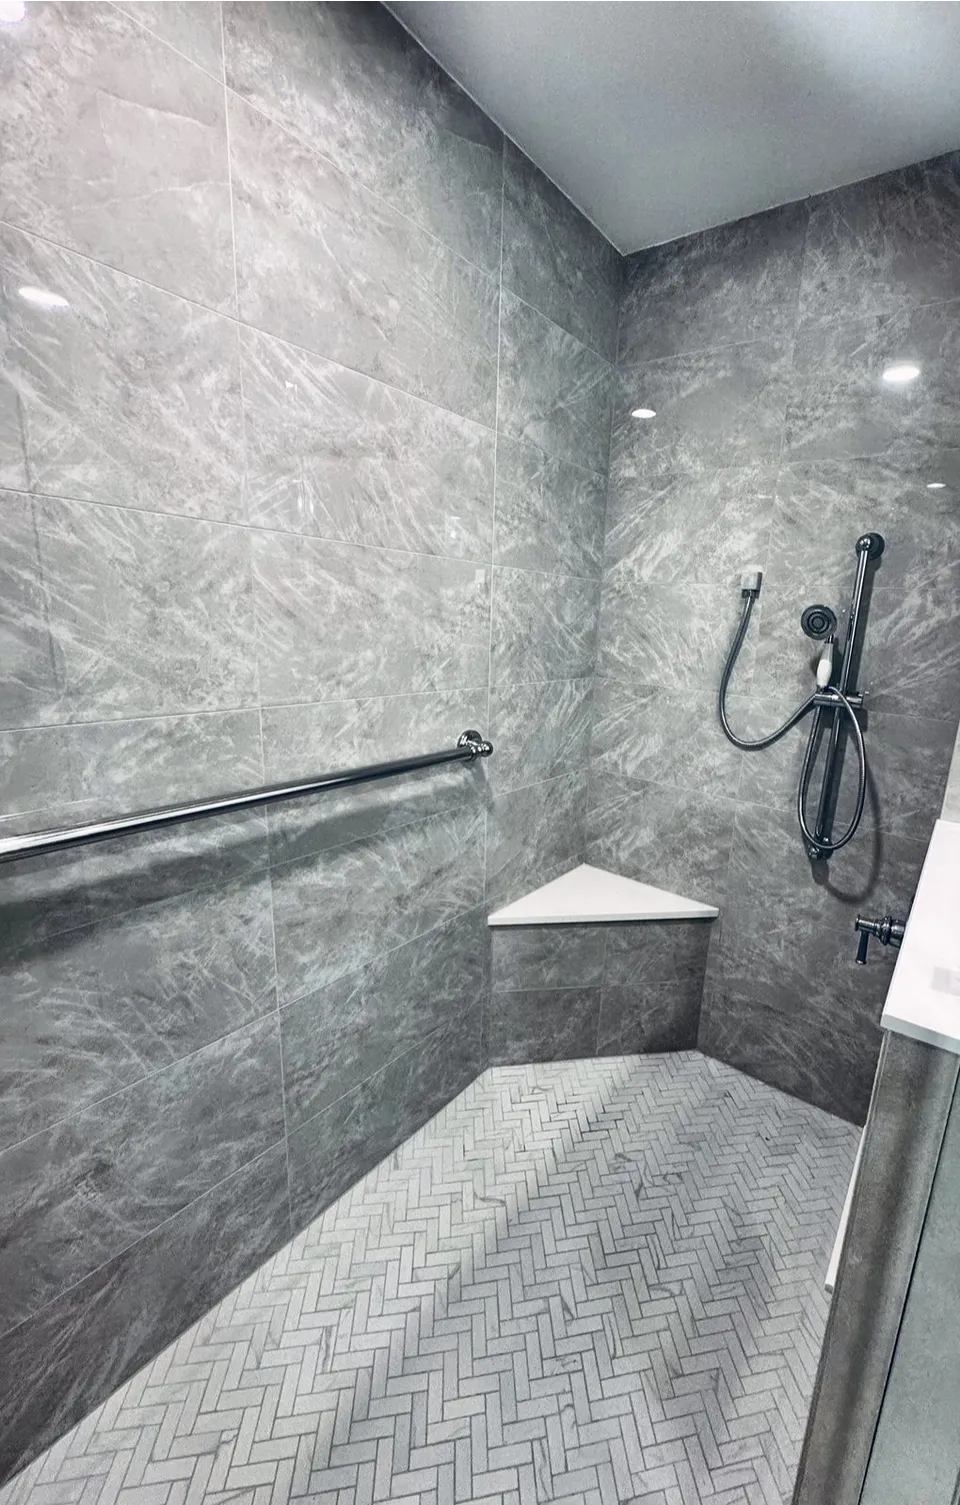
A shower bench for elderly family members or anyone planning to stay in their home long term should be designed in, not strapped on. This Indian Rocks Beach shower shows what that looks like: a corner bench topped with a smooth white slab seat, a long grab bar anchored into blocking we installed inside the wall before tile went up, a handheld on a slide bar within reach of the seat, and a marble herringbone mosaic floor whose tight joints add grip underfoot. Built this way, the bench looks like a design choice and works like safety equipment. Where a fixed bench will not fit, a wall mounted fold down seat over the same in wall blocking is the right alternative, exactly like the Tarpon Springs seat in idea six.
12. Mosaic Topped Bench
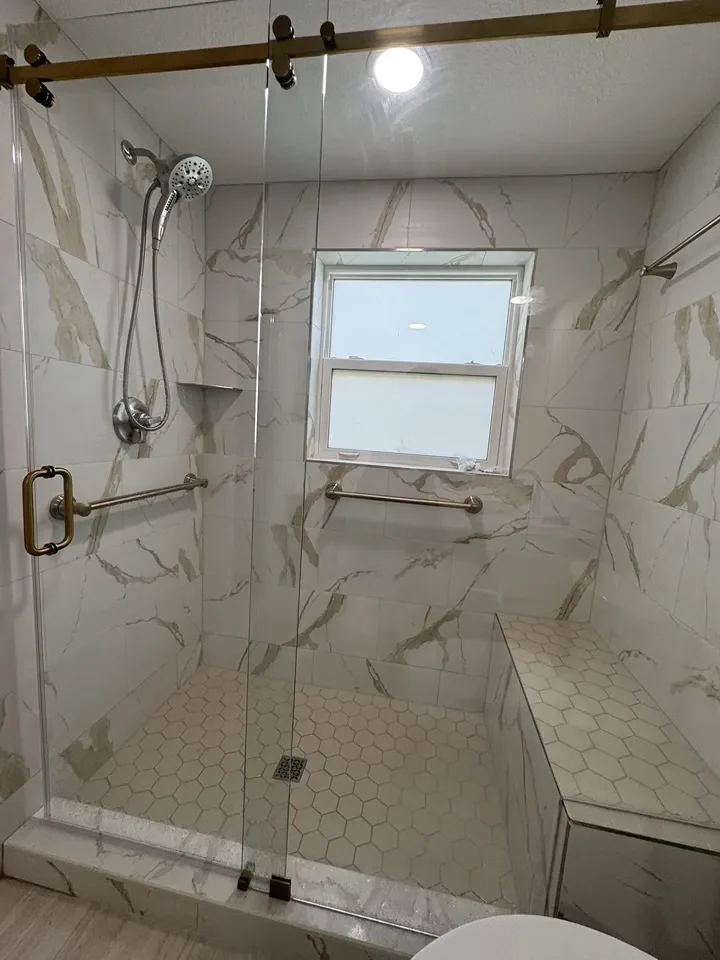
Carrying the floor mosaic up onto the bench seat is the detail that makes a shower read as designed rather than assembled. In this Land O Lakes shower the hex mosaic on the floor continues across the bench top, tying the two horizontal surfaces together against calacatta gold look porcelain walls, with brass hardware warming the palette. There is a practical payoff too: all those small tiles put extra grout joints under you, which gives the seat more grip than a single slick surface. Because the bench is a small area, it is the perfect place for a statement material without committing the whole shower to it.
Not sure which bench will fit your shower? Call CMK at (813) 379-2116 or schedule a free in home consultation and we will measure the space, look at the plumbing and shower layout, and show you which of these options make sense before you commit to a design.
Shower Bench Height, Depth, and Dimensions
The standard shower bench height is 17 to 19 inches from the finished shower floor to the top of the seat, the same range accessible design standards use, and the height that feels natural for most adults. Standard shower bench depth is 15 to 16 inches, deep enough to sit securely without the seat crowding the shower. Width simply follows the design: a corner bench might offer 24 inches of seat, while a full width bench spans the wall. Two details matter as much as the dimensions. The seat must slope slightly toward the drain, about a quarter inch per foot, so water sheds instead of pooling, and the shower itself needs enough floor left over, which is why we like at least 36 inches of clear standing depth in front of any bench.
Why Waterproofing Decides Whether a Shower Bench Lasts
A shower bench is a horizontal surface inside the wettest room of the house, which makes it the first place a badly built shower fails. Water that stands on a flat seat or sneaks through unsealed grout finds its way into the framing, and the result is rot and moisture damage you cannot see until the tile moves. Every bench CMK builds is constructed as part of the Schluter waterproofing system that protects the entire shower: the bench structure is wrapped in the same lifetime warrantied membrane as the floor and walls, seams are sealed, and the seat is pitched to drain before a single tile is set. Our own state certified plumbers, license CFC 1430533, handle the drain and valve work, and as a state certified general contractor, license CGC 1516665, we manage every structural detail in house.
What a Shower Bench Costs in Tampa Bay
Built during a shower remodel, a framed, waterproofed, and tiled bench typically adds $800 to $1,500 to the project. A quartz slab seat top adds roughly $400 to $900 depending on the material and whether it is cut from a slab already in the job. A floating bench runs higher, usually $1,200 to $2,000, because of the engineered support behind the wall. Those numbers ride on top of the shower itself: a custom tiled shower in Tampa Bay generally runs $12,000 to $18,000, and curbless designs $14,000 to $20,000 or more. The one path we steer clients away from is retrofitting a built in bench into a finished shower, because opening waterproofed tile to add one almost never makes sense compared to including it in a planned remodel.
| Bench type | Best for | Typical added cost | Keep in mind |
|---|---|---|---|
| Built in tiled bench | Most showers, longest seat, matched design | $800 to $1,500 | Needs 15 to 16 inches of depth |
| Floating bench | Modern designs, easy floor cleaning | $1,200 to $2,000 | Requires in wall structural support |
| Corner bench | Smaller showers short on depth | $600 to $1,000 | Smaller seat, big space savings |
| Quartz slab seat top | No grout lines, easiest to clean | $400 to $900 upgrade | Pair with any bench style |
| Freestanding teak bench | Renters, temporary needs | $100 to $300 retail | Needs regular oiling, can slide on wet tile |
| Fold down wall seat | Accessibility where a fixed bench will not fit | $400 to $900 installed | Must anchor into in wall blocking |
7 Shower Bench Mistakes We Fix Most Often
First, a dead flat seat. Water needs the seat pitched toward the drain or it stands, and standing water eventually wins. Second, a bench that is too shallow. Anything under 15 inches deep is a shelf you bump into, not a seat. Third, the wrong height. Seats built below 17 inches are hard to stand up from, and seats above 19 inches leave feet dangling. Fourth, waterproofing that stops at the bench. The membrane must wrap the bench structure completely, because tile and grout alone are not waterproof. Fifth, a bench placed in the direct spray or blocking the entry, which turns a comfort feature into an obstacle. Sixth, retrofitting a bench on top of finished tile, which breaks the waterproofing it sits on. Seventh, relying on a freestanding wood bench in a small curbed shower, where it slides, blocks the door swing, and slowly deteriorates in the constant moisture.
Planning a Shower Remodel Around a Bench
The bench is one decision inside a larger project, and the best results come when it is planned with the drain location, the glass, the niche, and the tile as one design. If you are starting that process, our shower remodeling in Tampa page covers the options we build, our bathroom remodel before and after pictures show how benches look inside finished projects, and our guide to bathroom remodel costs in Tampa puts the whole budget in context. For the complete process from first consultation to final walkthrough, start with bathroom remodeling in Tampa. After you sign, you make every selection with your accredited designer, including the bench layout, seat material, and tile, so the design is locked before demo day. CMK Construction has completed more than 7,136 projects since 2004, holds a 4.8 star rating across 400 plus Google reviews, and has been voted Tampa Bay Times Best of the Best six consecutive years, 2020 to 2025.
Ready to design a shower you can actually sit down in? Call (813) 379-2116 or request your free in home consultation. No obligation, and you will leave with a fixed, all in number for your project.
Shower Bench FAQ
What is the standard height for a shower bench?
The standard shower bench height is 17 to 19 inches from the finished shower floor to the top of the seat. That range comes from accessible design standards, and it also happens to be the height most people find comfortable, roughly the same as a dining chair. When we design your bench, we also account for the thickness of the seat material, because a quartz slab or mortar bed and tile add height on top of the framing. If someone in your home is taller or shorter than average, or you are planning around a specific mobility need, we can set the seat anywhere in that range on purpose rather than landing there by accident. What you want to avoid is a bench outside that window, because a low seat is genuinely hard to stand up from and a high seat leaves your feet dangling with less stability.
How deep should a shower bench be?
Plan on 15 to 16 inches of seat depth. That is enough to sit on securely with your weight centered, which is the whole point of the bench. Anything shallower becomes a shelf, still useful for a foot rest or a caddy, but not a seat you would trust yourself on with wet tile underfoot. Depth is also where showers get tight, because those 15 inches come out of your standing room. That is why we measure the whole shower before recommending a bench style: a 60 inch former tub alcove takes a full bench easily, while a 36 by 36 inch shower usually calls for a corner bench or a wall mounted fold down seat instead. The right answer depends on your actual dimensions, and it is one of the first things we check during an in home consultation.
How much does it cost to add a bench to a shower?
As part of a shower remodel in the Tampa Bay area, a framed, waterproofed, and tiled built in bench typically adds $800 to $1,500 to the project, a corner bench somewhat less, and a floating bench $1,200 to $2,000 because of the structural support it needs behind the wall. A quartz slab seat top is usually a $400 to $900 upgrade. What surprises many homeowners is the cost of adding a bench to a shower that is already finished, because there is no honest way to do it without opening the waterproofed tile assembly, which means you are effectively rebuilding a large portion of the shower. That is why our advice is almost always to include the bench when the shower is being remodeled anyway, where it is a modest line item, and to use a quality freestanding bench as a stopgap until then. Your CMK quote is a written, fixed number for your exact scope, so you will know the real cost before anything starts.
Is a built in bench better than a teak shower bench?
They solve different problems. A freestanding teak bench costs a few hundred dollars, arrives this week, and works in a rental or as a temporary fix, but it needs regular oiling to keep its color, it can slide on wet tile, and in a Florida shower it is in a losing battle with constant moisture. A built in bench is permanent, waterproofed into the shower system, sized and placed exactly for your space, and it adds real value to the home because it reads as custom construction rather than an accessory. If you love the warmth of teak, wood look porcelain tile on a built in bench gives you the grain without the upkeep. Our honest guidance: if you are remodeling the shower, build the bench in. If you are years away from a remodel, a teak bench is a fine bridge, just keep it oiled and check that it sits flat.
Does a shower bench need to be waterproofed?
Yes, completely, and this is the detail that separates a bench that lasts thirty years from one that fails in ten. Tile and grout are not waterproof on their own. Water vapor and small amounts of liquid pass through grout lines, so the protection has to come from a continuous waterproof membrane underneath the tile, wrapped over the entire bench structure and tied into the floor and wall membrane as one sealed system. On every CMK shower that system is Schluter, installed under the whole shower including the bench, with a lifetime warranty we pass through to you. The seat also gets pitched about a quarter inch per foot toward the drain so water sheds off it. When you see a failed bench, soft grout, cracked tile, a musty smell, it is almost always because one of those two steps was skipped.
Is a shower bench good for aging in place?
A properly built shower bench is one of the best aging in place investments in the entire house, and it does not have to look institutional. The combination that works is a seat at 17 to 19 inches, grab bars anchored into solid blocking we install inside the wall during the remodel, a handheld shower head on a slide bar you can reach from the seat, slip resistant floor tile, and ideally a curbless entry so there is nothing to step over on the way in. Designed together, those read as a modern shower, not medical equipment, and they work for every member of the household at every age. Because CMK is a state certified general contractor and holds a state certified plumbing license, the structural blocking, the valve placement, and the drain work are all handled by our own team, which matters when the whole point of the project is safety.
How big does a shower need to be for a bench?
As a planning rule, you want at least 36 inches of clear standing depth in front of the seat, so a full 15 to 16 inch deep bench works best in showers around 52 inches deep or longer in the bench direction. That is why the 60 inch alcove left behind by a removed bathtub is such a natural fit, with room for a full bench at one end and generous standing space beside it. In smaller showers you are not out of options: a corner bench adds seating while giving up almost no floor, and a wall mounted fold down seat over reinforced blocking adds a real place to sit in even the tightest stalls. The honest answer for your bathroom depends on the actual measurements and where the plumbing sits, which is exactly what we evaluate, at no cost, during your free in home consultation.