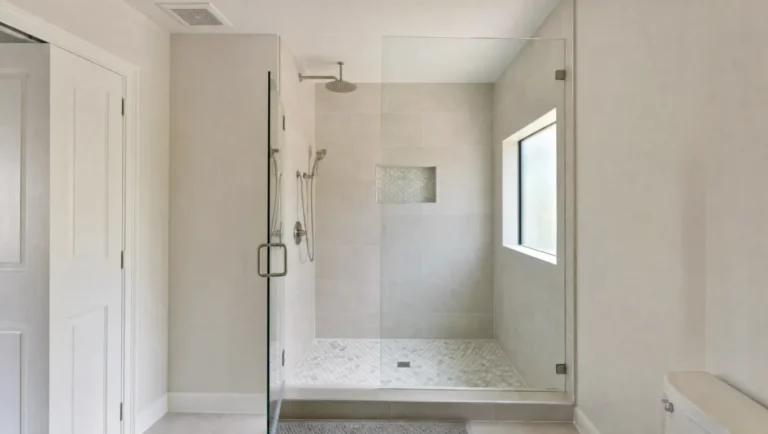
Most shower tile ideas you find online are showroom sets or renderings. Every shower on this page is a finished CMK Construction project, photographed after the final inspection passed in a real home across Tampa Bay or Sarasota. That matters because a shower is not a mood board. It is a waterproof box with a slope in the floor, a drain in one specific place, and tile that has to hold up to daily use in Florida humidity for decades. The twelve showers below show what our designers actually specified, why the wall tile and the pan tile were chosen as two separate decisions, and what each choice changed about drainage, cleaning, and traction.
Quick Answer: The Shower Tile Ideas That Work Best Right Now
The strongest shower tile ideas we are installing right now pair large format porcelain on the walls with a small format mosaic on the shower floor. Large tile on the walls means fewer grout lines to scrub and a calmer, more expensive-looking surface. Small tile on the pan gives you the grout density and traction a wet floor needs, and it lets the pan pitch properly to the drain without cutting the tile into wedges. Beyond that formula, the looks earning the most requests are floor-to-ceiling tile in saturated color, hexagon and picket shapes instead of plain rectangles, a single vertical accent band running through the niche, pebble and penny round pans, and continuous tile from the bathroom floor straight into a curbless shower.
The One Rule Behind Almost Every Shower on This Page
Before the looks, the rule. A shower is two tile decisions, not one. The walls are a visual decision, so bigger is usually better: fewer grout lines, less maintenance, more of the tile’s pattern visible in each piece. The pan is a performance decision, so smaller is usually better, because more grout joints and a textured surface give your feet something to grip, and small tile can follow a sloped plane without buckling. Nearly every shower below is some version of that split, and the ones that break the rule break it on purpose.
Traction on a shower floor is where most tile advice gets sloppy, so it is worth being precise. The tile industry’s reference standard for measuring slipperiness is ANSI A326.3, published by the Tile Council of North America, and the number people quote from it is a wet dynamic coefficient of friction of 0.42 or greater. That number applies to level interior floors walked on when wet. A shower pan is not one, because it has to slope to drain.
The standard is candid about this. It states that measured limit values are not provided for shower floors, and that flooring measuring below 0.42 is not ruled out for a shower where it is otherwise suitable. The reason it gives is the useful part: suitability on a shower floor depends on the size and drainage of the assembly, the size and number of grout joints, the texture of the surface, and whether the shower will be used barefoot. Those are the things a mosaic pan is actually doing for you.
Two more points that get lost. The classification you may see on a spec sheet as Interior Wet Plus, the category covering areas subject to standing water, is manufacturer-declared rather than a fixed test threshold, so it tells you where the maker says the tile can go rather than certifying a number. And the Tile Council is explicit that coefficient of friction is not a synonym for slip resistance; it compares surfaces under controlled conditions and does not predict whether anyone will slip. Heavily textured tile can even measure misleadingly, because the texture interferes with the test device.
The honest conclusion is that no tile is slip proof and no number settles the question. What settles it is judgment about the specific pan, applied alongside the manufacturer’s own guidance, and then keeping the floor clean, since traction drops as soap film builds up. There is even a counterintuitive wrinkle worth knowing if accessibility is your goal: the standard notes that aggressively textured floors are harder to clean and can be more difficult for people who slide their feet rather than lift them. More grip is not automatically safer for every user, which is exactly the kind of trade-off that should be discussed rather than assumed.
12 Shower Tile Ideas From Finished CMK Showers
1. Cream Marble Look Walls With Brushed Gold Body Sprays
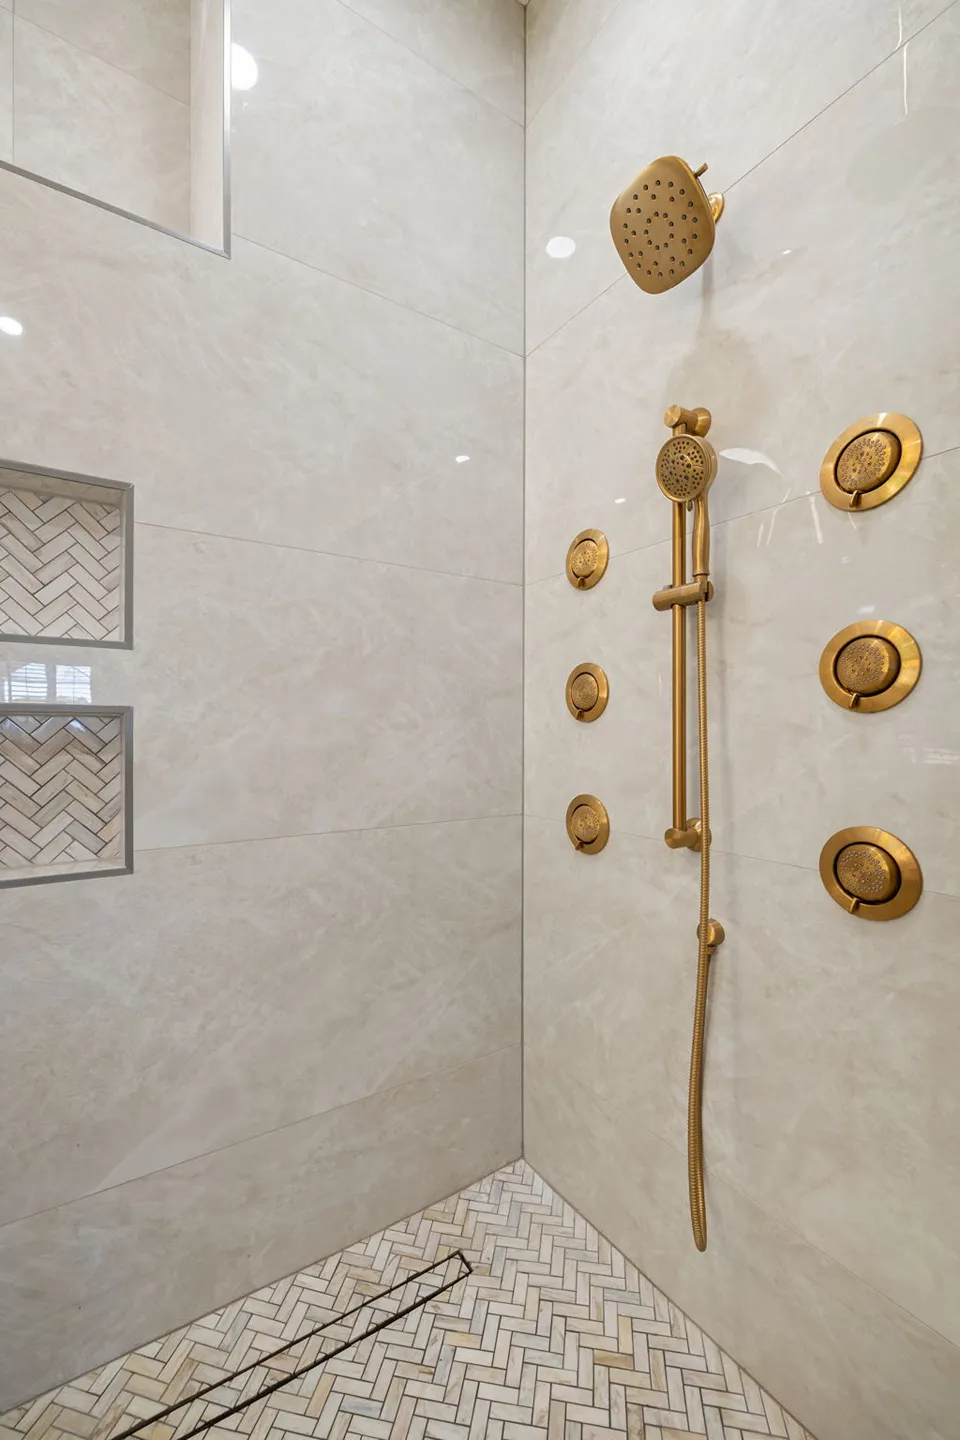
Trinity | Primary shower remodel
The clearest example of the formula on this page. Cream marble look large format porcelain in a warm ivory keeps nearly every grout line out of your eyeline, so the six brushed gold body sprays, the rain head, and the handheld on the slide bar become the only pattern in the room. The pan and both stacked niche interiors share one marble herringbone mosaic, tying the storage to the floor while giving both surfaces the grout density they need. Metal edge profiles frame the niches in a finish that matches the fixtures rather than fighting them.
Why it works: A shower with this much hardware needs quiet walls. Repeating one mosaic in the pan and both niches keeps a busy fixture wall from turning into visual noise, and the herringbone pan follows the single-plane pitch to the linear drain without a single wedge cut.
2. Emerald Green Picket Tile, Floor to Ceiling
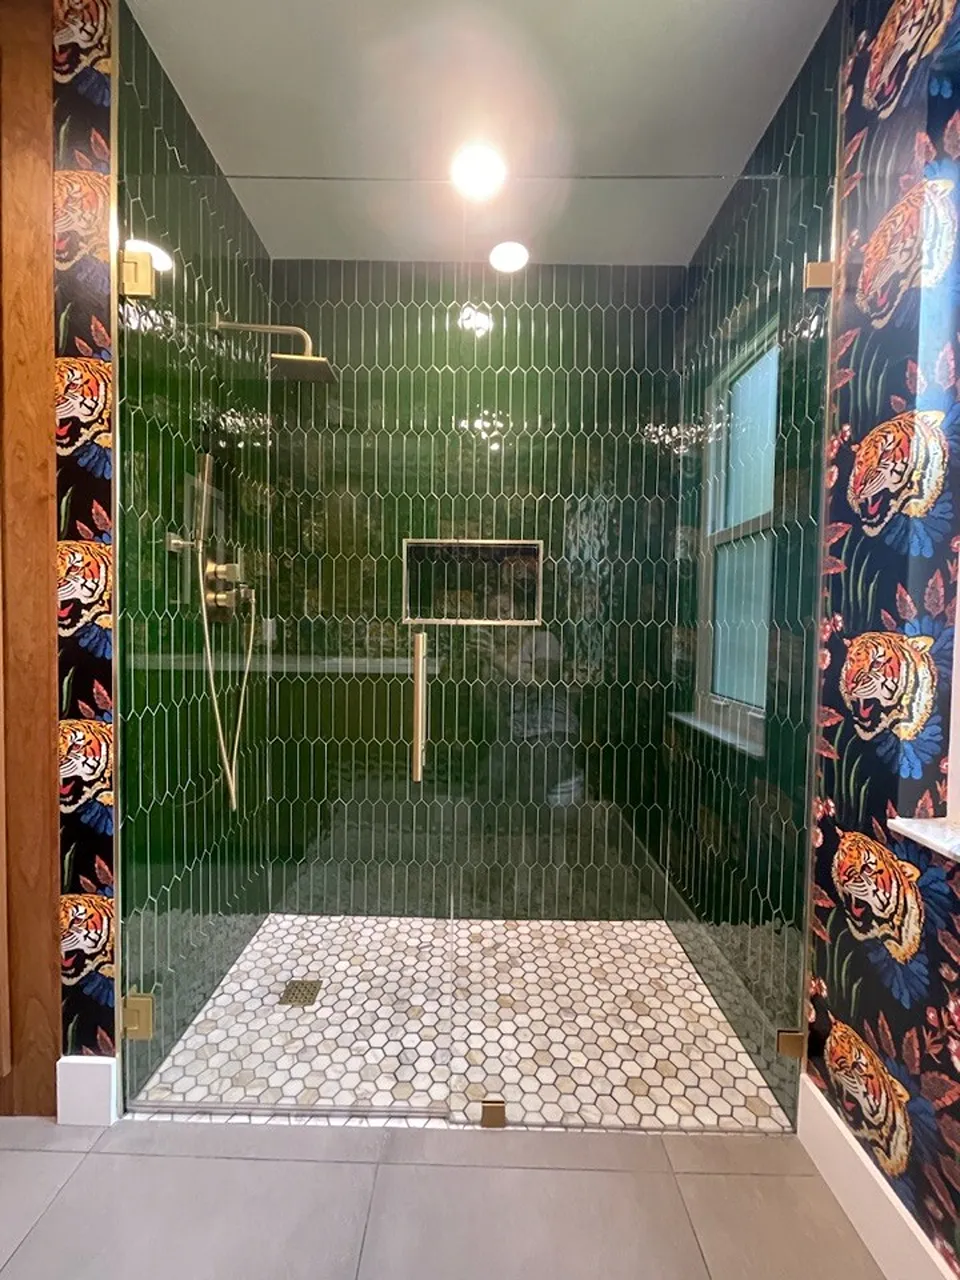
Oldsmar | Walk in shower remodel
Here the rule flips, and the shape does the heavy lifting. Glossy emerald green elongated picket tile, sometimes sold as lantern or pointed hexagon, runs floor to ceiling on every wall. The tile is small and the grout lines are dense, but they read as deliberate honeycomb texture rather than clutter, and the gloss glaze bounces light around a narrow shower with only one window. Brushed gold carries the rain head, handheld, frameless glass hardware, and a metal frame at the niche. The pan goes the other direction entirely: a white and cream marble hexagon mosaic that stops the green at your feet.
Why it works: Saturated color survives a decade better on a shaped tile than on a plain rectangle, because the silhouette gives the eye something to hold onto when the color trend moves. Going pale on the pan is what keeps a floor-to-ceiling dark green shower feeling open.
3. One Marble Look Tile Carried Past the Glass
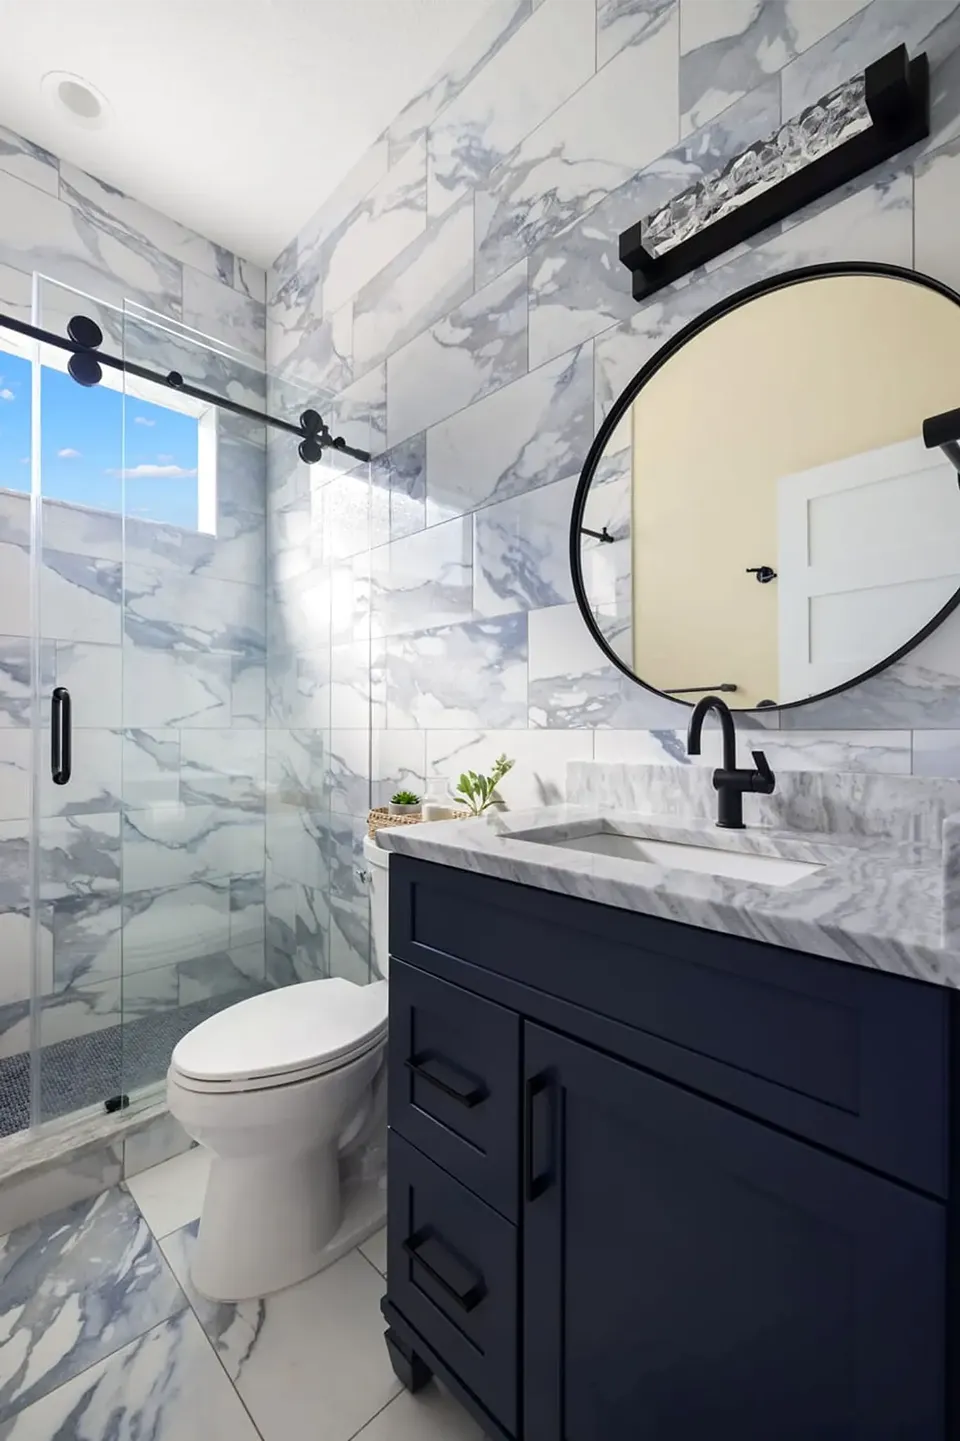
Trinity | Full bathroom remodel
This is tile drenching applied with restraint. A heavily veined arabescato style marble look porcelain covers the shower walls and then keeps going, wrapping the wall behind the vanity so the room reads as one continuous stone surface rather than a tiled box next to a painted wall. The tile is set in an offset pattern that lets the veining break across joints instead of lining up, which is what keeps a repeating print from looking like a repeating print. A matte black barn style sliding glass door, a navy shaker vanity, a round black framed mirror, and a dark mosaic pan supply all the contrast the room needs.
Why it works: A few extra square feet of tile buys a noticeably larger-feeling bathroom. Carry the shower tile onto the vanity wall and the eye stops registering where the wet zone ends. The durability behind the sink is a bonus.
4. A Quartzite Look Statement Wall Lit From Below
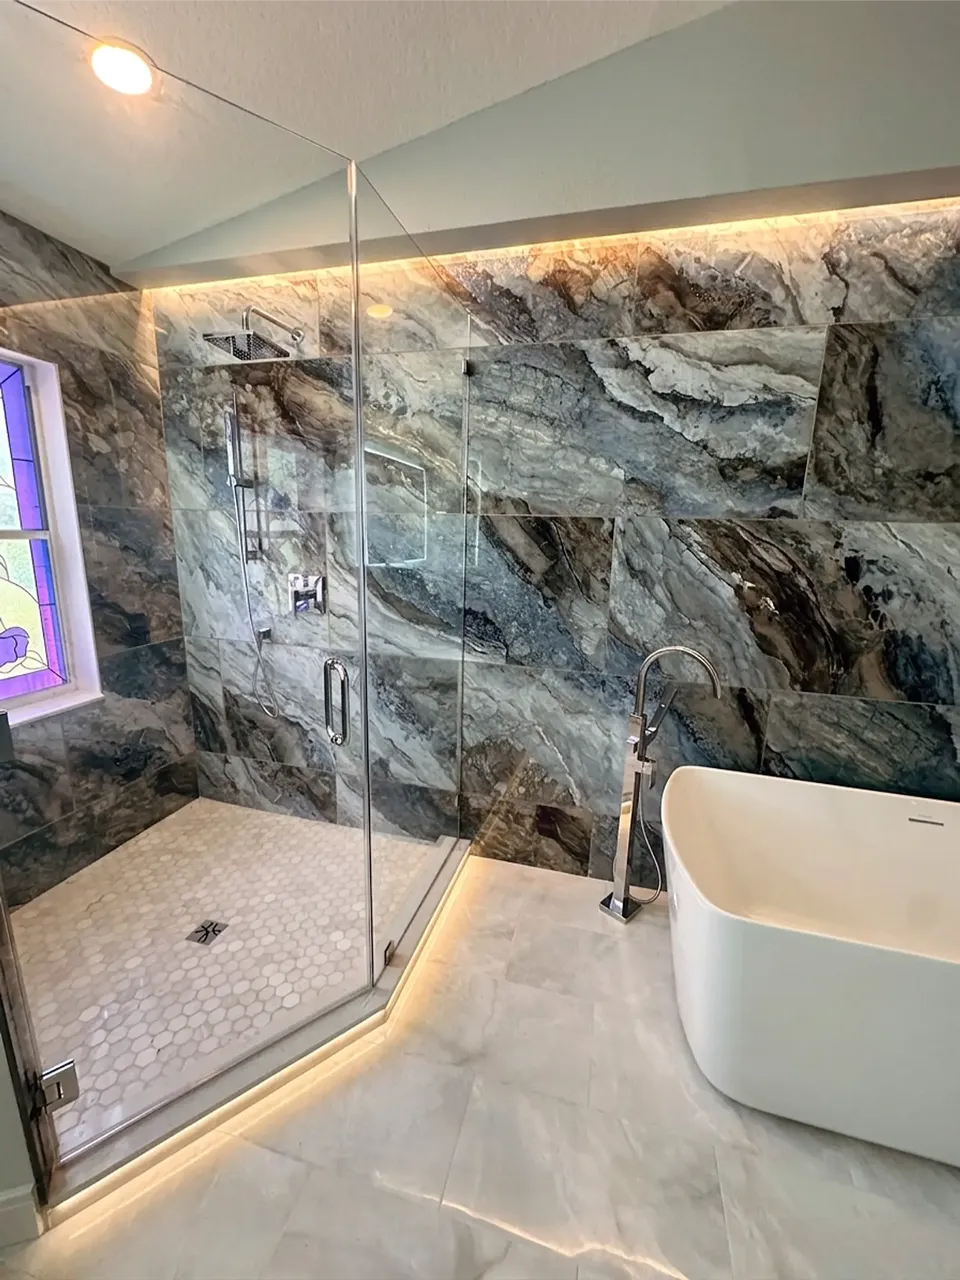
Palm Harbor | Primary bathroom remodel
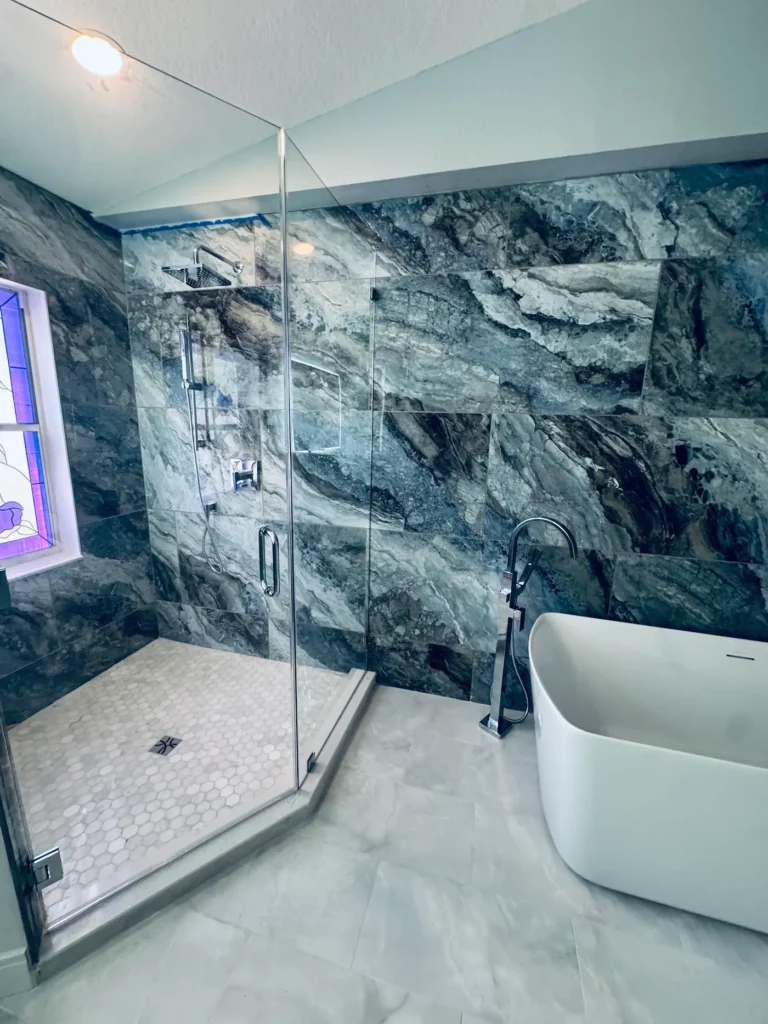
The most expressive tile on this page. A quartzite look large format porcelain in blues, teals, and rust browns runs through the shower and across the wall behind the freestanding tub, so the two wet zones become one composition instead of two events. The lighting is what makes it: an LED cove strip at the top of the wall and a second run at the toe kick wash the tile at a grazing angle, which is how the movement in the pattern stays visible at night. A white hexagon mosaic pan, a chrome square rain head, and a soft sage ceiling stay out of the way.
Why it works: A tile this loud needs two disciplines. Surrounding surfaces stand down, and the pieces get laid out on the floor first so the movement flows across grout lines rather than colliding at them. Grazing light is what separates a dramatic tile from a dramatic tile you can actually see.
5. Matte Black Hexagon Inside, Patterned White Hexagon Outside
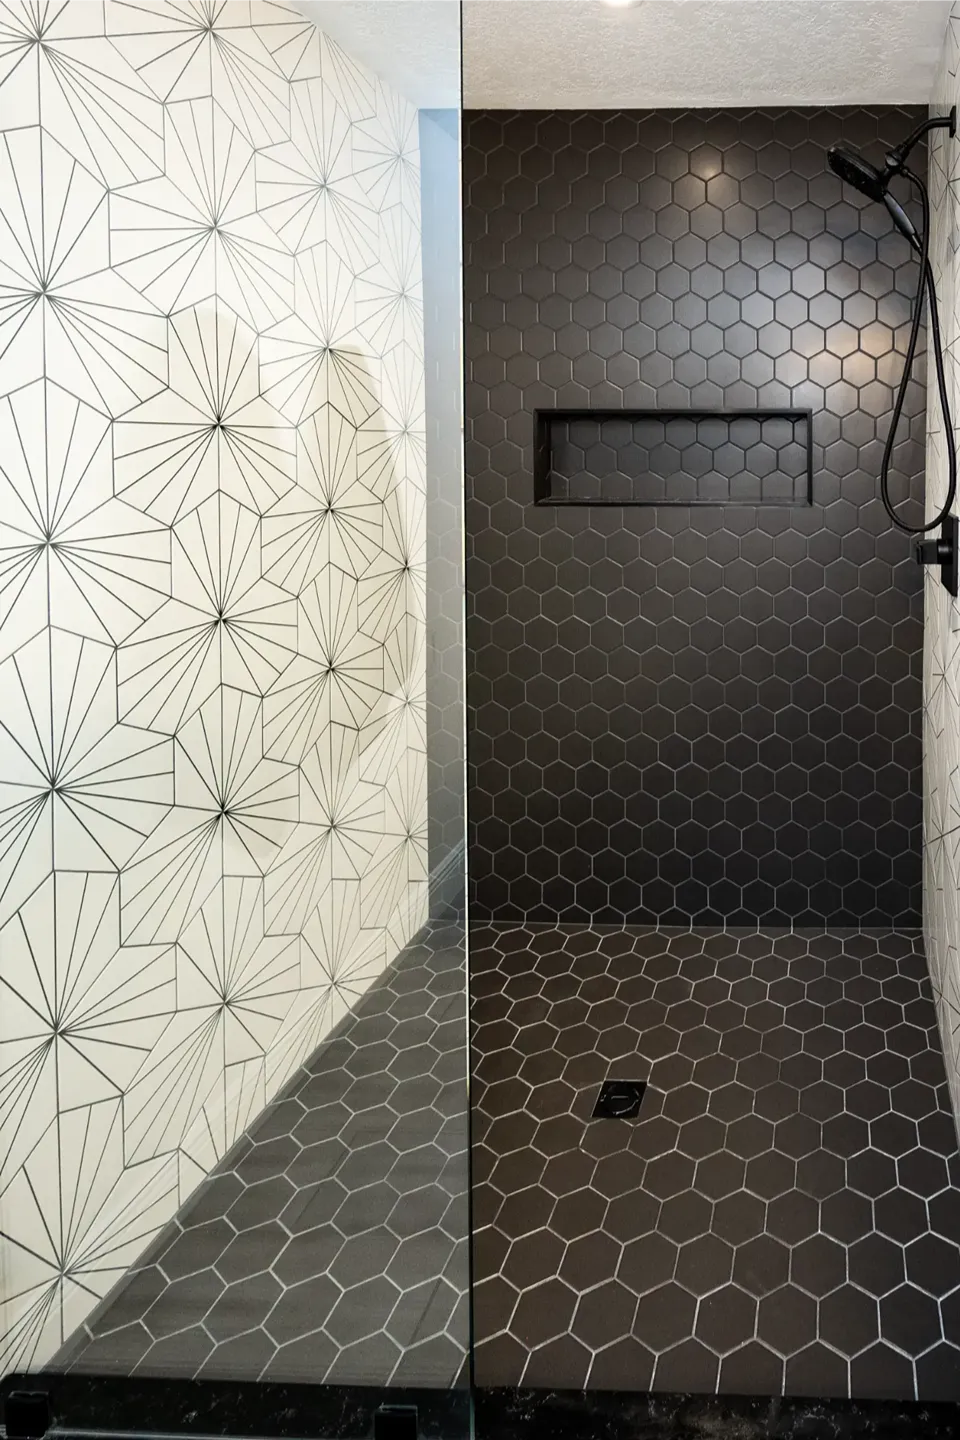
Tampa | Full bathroom remodel
Two hexagons, one shower, and a glass partition acting as the dividing line. Inside the wet zone, a matte black hexagon covers the walls and continues straight down onto the pan, with a recessed linear niche tiled in the same hexagon so the storage disappears into the field. Outside the glass, the same hexagon shape appears in white with a fine black starburst line printed across it, so the two walls are visibly related without being matched. Matte black fixtures and a black stone curb close the loop.
Why it works: One shape, two colorways. That is the whole trick, and it is the safest way to run a bold pattern in a small bathroom, because the geometry holds the room together while the busy print stays quarantined on one wall. Worth knowing before you commit to a dark shower: matte hides water spotting far better than gloss.
6. Large Format Marble Look With a Built In Corner Bench
Siesta Key | Shower remodel
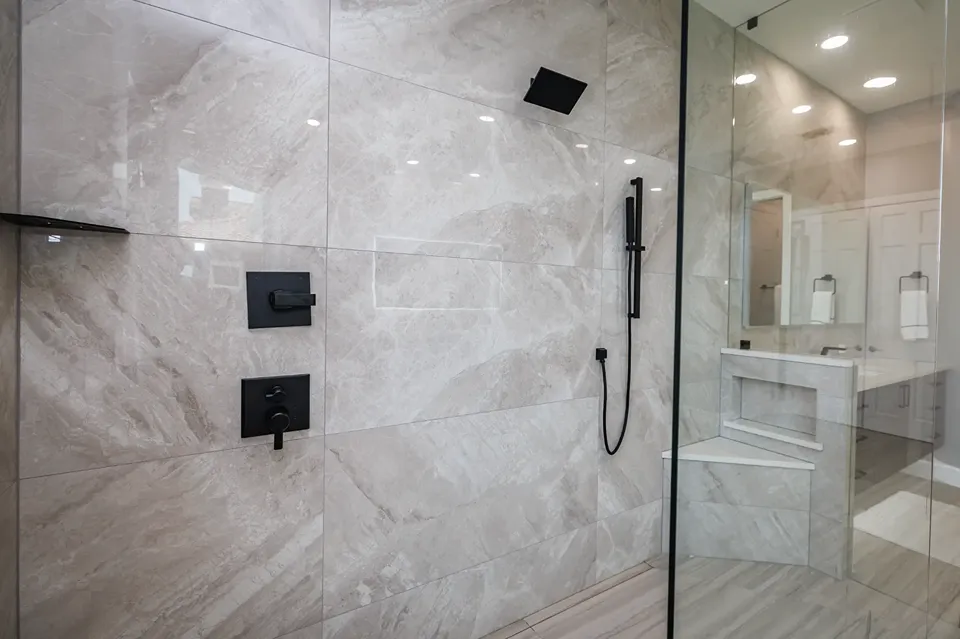
This is what minimum grout looks like. Polished greige marble look porcelain in a large format covers the walls with only a handful of joints in the entire enclosure, and the polish turns the recessed can lights into soft reflections that make the shower feel deeper than it is. Matte black does all the accenting: a square rain head, a slide bar handheld, a thermostatic valve with a separate diverter, and a corner shelf. The corner bench is the detail worth copying, tiled on the apron and capped with a mitred stone look slab so the top has no grout at all in the spot that stays wet longest.
Why it works: A bench is a framing decision, not a finish decision. It has to be built and waterproofed as part of the enclosure before tile, which is why benches get planned in design and never added later. Capping it in slab instead of tile removes the grout joint most likely to discolor.
Seeing a direction you like already? Call CMK at (813) 379-2116 or request a free in home consultation. Once your project is signed, you select every tile in person at a CMK Design Studio with an accredited designer, at full scale, before anything is ordered.
7. A Pebble Pan Pitched to a Linear Drain
Tampa | Shower remodel
We included this close-up because it answers a question the wide shots cannot. A center drain forces the pan to slope from four directions at once, which means four planes meeting in a shallow funnel. A linear drain set along one wall lets the whole floor pitch in a single plane instead. Here the pan is a natural river pebble mosaic in black, tan, and cream, running wall to wall under Calacatta style large format walls, with a stainless linear drain along the back. The pebbles handle traction, drainage, and the slope simultaneously, and the walls above stay almost completely uninterrupted.
Why it works: That single plane opens up options, making larger floor tile and flush entries considerably easier, and on plenty of our projects it is what makes them possible at all. It is not the only route and not automatically the right one. Your floor structure, the drain you are starting from, the tile you have picked, and the slope the assembly needs all weigh in. The real point is sequencing: decide the drain alongside the tile, not after it, while the walls are still open.
8. A Vertical Pebble Column Running Through the Niche
Tarpon Springs | Shower remodel
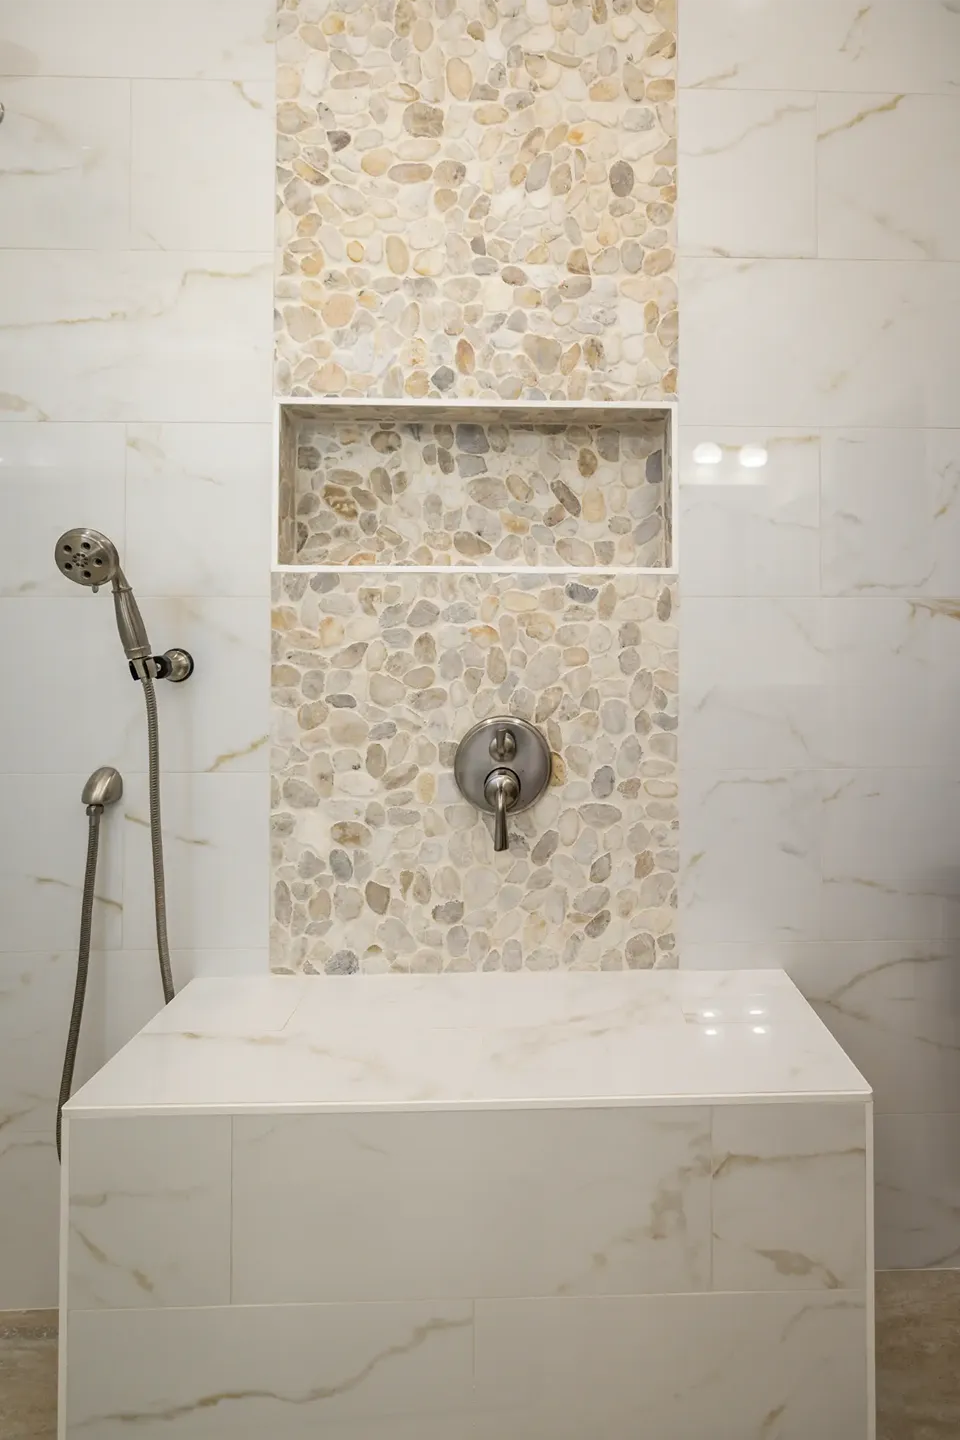
Every shower has two awkward elements on the same wall: the niche and the valve. This Tarpon Springs shower solves both at once by giving them a spine. A vertical natural pebble mosaic column runs floor to ceiling through the center of the back wall, and the niche and the valve both sit inside it, so the two things that usually interrupt a tile field become the reason the field has a focal point. Gold veined marble look large format porcelain flanks the column on both sides, the niche sill is a stone look slab pitched slightly forward so water drains back into the shower, and a full width bench spans the wall with a mitred slab top.
Why it works: Stacking the storage and the controls inside one accent band turns clutter into composition. If you are collecting shower niche ideas specifically, this is the version that requires the least tile and delivers the most.
9. Beveled White Subway With a Pebble Border Band
Clearwater | Walk in shower remodel
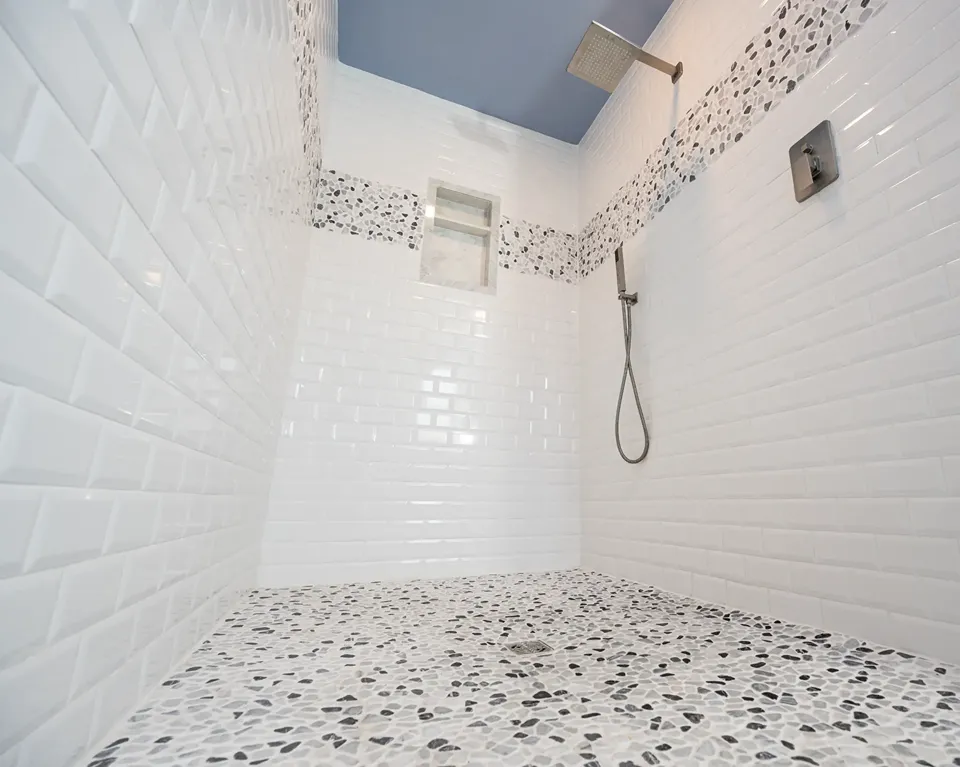
Proof that white subway is a choice rather than a default. This tile is beveled, so every piece throws its own shadow line and a gloss white wall reads as texture instead of a blank. A black and white pebble band carries around the enclosure at eye level and repeats on the pan, letting one accent material do two jobs. The niche is small on purpose, with a stone sill. The detail most people miss is the ceiling, painted soft blue inside the shower, which drops the visual height of a tall enclosure and makes the space feel wrapped rather than vertical.
Why it works: Two rules govern accent bands. Land them on a real line, whether that is a wainscot, the niche, or a change in the ceiling plane. Then repeat the material somewhere else in the room. Skip either one and the band reads as a stripe someone added to break up a wall.
10. Marble Subway With Glass Block for Borrowed Light
Tampa | Shower remodel
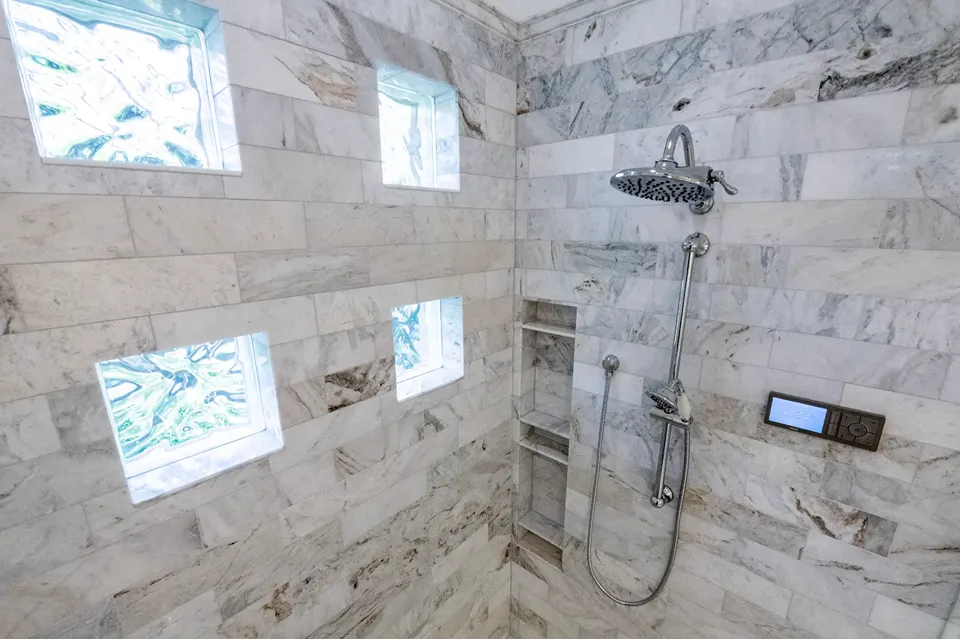
The problem in this Tampa shower was light, not style. The enclosure sits on an interior wall, so the fix was four art glass blocks with teal and green swirled inserts set directly into the tile field, borrowing light from the adjacent space and turning it into color. The field tile is a white and gray marble subway in a slightly oversized format, set in a brick pattern that keeps the horizontal lines running through and around the block openings. In the corner, a recessed three shelf column replaces the usual single niche, and the shower runs on a digital control panel rather than a traditional handle.
Why it works: Anything set into a tile field lives or dies on the courses around it. Run them cleanly to the opening and it looks intentional; improvise and you get slivers. That gets drawn on paper before the first sheet is cut. If your bathroom has no window at all, see our ideas for brightening a bathroom with no windows.
11. Slate Look Tile in an Accessible Low Threshold Shower
Sarasota | Accessible bathroom remodel
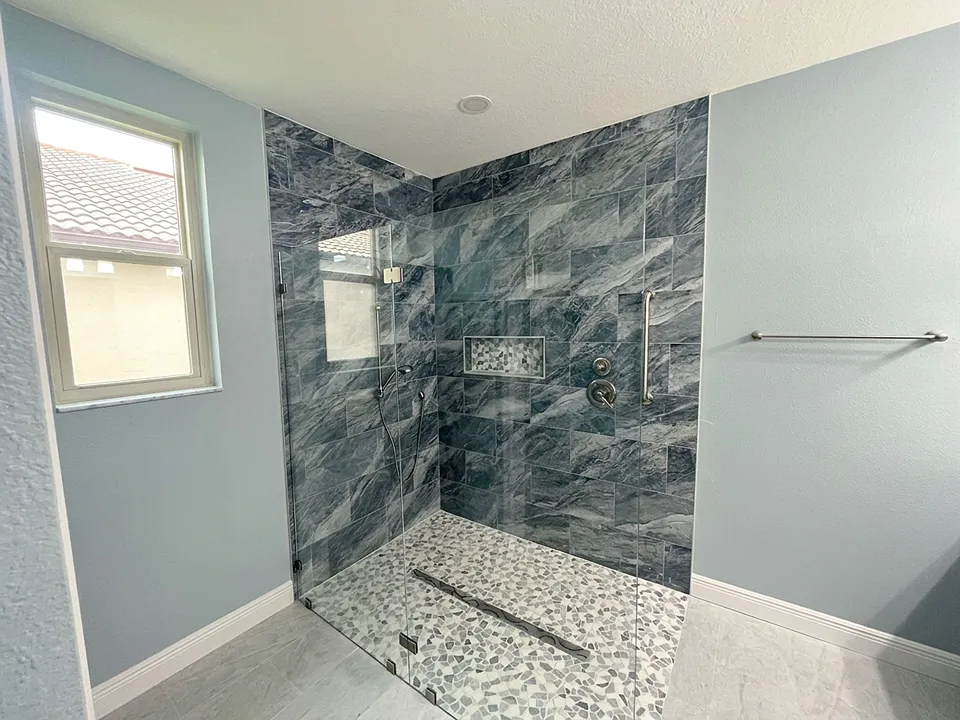
Accessible does not have to look clinical, and the tile is most of the reason. This Sarasota shower uses a blue gray slate look porcelain set in a brick pattern, a material with enough natural variation that the eye reads texture instead of institutional flatness. A small niche is lined in mosaic to break up the field. The functional decisions are all invisible: a brushed nickel grab bar anchored into solid blocking installed during framing rather than into tile, a handheld on a slide bar so it can be used seated, a gray and white pebble pan for traction, and an entry brought down to the lowest threshold the floor structure would take. A frameless glass panel replaces a door so nothing swings into the approach.
Why it works: Every one of those choices had to be made before demolition, because blocking, threshold height, and drain location are framing decisions rather than fixtures you add at the end. One nuance most articles miss: the tile industry’s own standard cautions that heavily textured floors are harder to clean and can be more difficult for people who slide their feet instead of lifting them. Maximum grip is not automatically the safest choice for every user, so on accessible projects we talk through who is using the shower rather than defaulting to the roughest pan available. Our accessible shower design page covers the rest.
12. A Curbless Shower With a Penny Round Niche
Tampa | Primary bathroom remodel
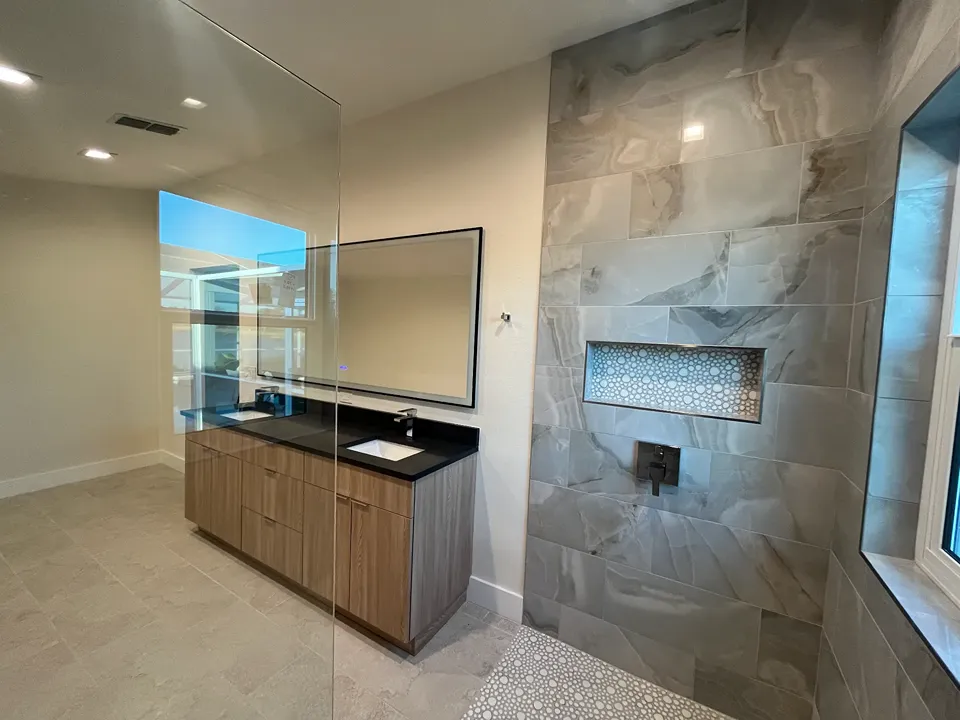
A polished gray onyx look large format porcelain carries the walls, with movement soft enough to sit behind a wide horizontal niche rather than compete with it. That niche is the feature: lined in a white penny round mosaic and framed on all four edges in a metal profile, so the accent has a crisp finished border instead of a raw tile edge. The pan repeats the penny round, and the entry is fully curbless, with the shower floor recessed into the structure so it sits flush with the bathroom floor and still pitches correctly. A single glass partition panel, a floating wood look vanity, and a black counter finish the room.
Why it works: Curbless is a floor structure question wearing a design costume. Where the framing allows, we recess the pan and the transition disappears. Where it does not, we build the lowest threshold the structure will take, which still improves noticeably on a standard curb. Our curbless shower remodel guide covers what makes a home a good candidate.
Tile Shower Ideas: How to Pair Wall Tile With Pan Tile
Most homeowners searching tile shower ideas arrive with a wall tile they love and no plan for the floor, and the pan is where showers actually succeed or fail. Use the table below to work from the wall tile you want back to a pan that will drain, grip, and clean. Every pairing in it appears in one of the twelve showers above.
| Wall tile you want | Pan tile that pairs with it | Drain that suits it | What you gain |
|---|---|---|---|
| Large format marble look | Herringbone or hexagon marble mosaic | Linear or center | Fewest wall grout lines with full traction underfoot |
| Large format with heavy movement | Plain white hexagon or penny round | Center or linear | A quiet pan that lets a dramatic wall stay the focal point |
| Saturated color picket or hexagon | Pale marble hexagon mosaic | Center | Bold walls that still feel open rather than closed in |
| White or gray subway | Pebble or penny round, often matching an accent band | Center | Classic walls with an expressive, high traction floor |
| Matte dark hexagon | The same hexagon carried onto the floor | Center | A seamless monolithic wet zone that hides water spotting |
| Large format, curbless entry | Penny round, pebble, or small mosaic | Often linear, subject to structure | A flush entry and a floor that pitches in one clean plane |
Shower Wall Tile Formats, Compared
Format changes more than the look. It changes how much you clean, how flat your walls need to be, and how much cutting labor the installation takes. This is the honest version of that trade-off.
| Format | Grout lines | Best use in a shower | What to know |
|---|---|---|---|
| Large format, 12×24 and up | Fewest | Walls, and pans only with a linear drain | Needs a flat substrate. Big tile telegraphs every high spot in a wall, so prep matters more than with small tile. |
| Subway, 3×6 to 4×12 | Moderate | Walls, in running bond, stacked, or herringbone | Layout choice changes the whole look. Beveled edges add shadow lines that flat subway cannot. |
| Picket, lantern, elongated hex | Many | Full walls or a single feature wall | The shape carries the design, so it holds up as color trends move. More cuts at corners and edges. |
| Hexagon, 4 inch and up | Many | Walls and pans, including both together | One of the few formats that works on the wall and the floor in the same shower. |
| Mosaic sheets: penny, hex, herringbone | Most | Pans, niche interiors, accent bands | Grout density is the feature. It is the traction and the drainage plan, not just a pattern. |
| Natural pebble | Most | Pans and vertical accent columns | Follows any slope a drain needs. Sealing and grout selection matter more than with porcelain. |
Match a Look to Your Style
If you know the feeling you want but not the tile that gets you there, find your row and jump back to the numbered showers above.
| Your style | Start with these showers | What to ask your designer for |
|---|---|---|
| Clean and modern | 1, 6, 12 | Large format porcelain, minimal grout lines, matte black or brushed gold trim, curbless entry |
| Bold color | 2, 5 | Saturated glaze on a shaped tile, one dark wet zone, a pale pan to keep it open |
| Dramatic and expressive | 4, 3 | Book-matched feeling stone look tile, LED cove lighting, layout planned on the floor first |
| Classic and timeless | 9, 10 | Beveled or marble subway, a pebble accent band, glass block or a real window for light |
| Coastal without the theme | 7, 8 | Natural pebble pans and accent columns, sand and stone tones, nothing literal |
| Accessible and future proof | 11, 12 | Low or no threshold, blocking for grab bars, handheld on a slide bar, textured pan |
What Makes Shower Tile Different in a Florida Home
National tile articles are written for a climate most of our clients do not live in. Along the Gulf coast, from Pasco and Pinellas down through Sarasota and Manatee, a few local realities change the selections our designers make.
- Humidity keeps the room damp long after the water stops. A shower here does not fully dry between uses in summer, so grout volume and ventilation matter more than they would further north. Fewer wall grout lines and a properly sized exhaust fan are the two levers that reduce mold and mildew concerns.
- Salt air is hard on stone and hardware. On the barrier islands and anywhere near open water, porcelain’s near zero absorption is why we steer most clients to marble look and stone look porcelain instead of natural stone in the wet zone.
- Slab foundations limit where the drain can move. Many Tampa Bay homes are on slab, and relocating a shower drain means cutting concrete. That single fact often decides whether a curbless entry or a linear drain is realistic, which is why the drain conversation happens before the tile conversation.
- Older bathrooms are rarely square. In mid century neighborhoods across South Tampa, St. Petersburg, and Gulfport, walls are out of plumb often enough that we measure the footprint off the actual walls. Large format tile is less forgiving here, so wall prep gets priced into the job rather than discovered during it.
- Glass near a wet area has to be tempered. That is a code requirement, not a preference, and it applies to bathroom windows in and near the shower as well as the enclosure itself. Glass is templated after the tile is set so it fits the finished walls rather than the framing.
- Condo and HOA rules add a layer. Association requirements around work hours, sound isolation, and shutoffs come up constantly in coastal buildings, and they affect scheduling more than selections.
What Your Tile Actually Sits On
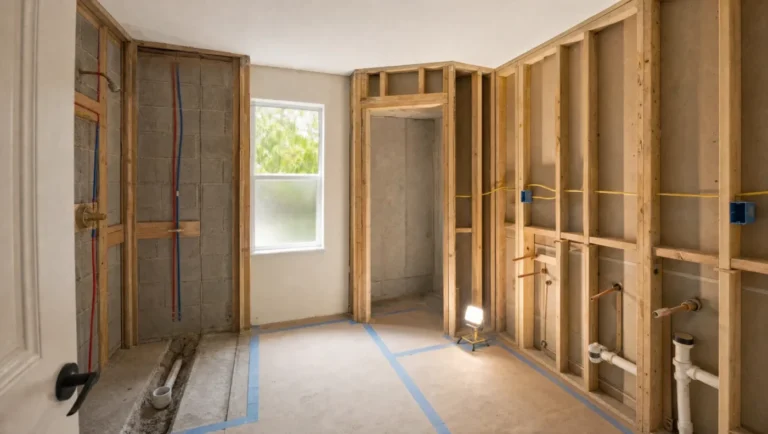
Here is the part no inspiration gallery shows you. Tile is a finish. Grout is a finish. Neither one is waterproofing. What keeps water out of your framing is a bonded membrane system installed before a single tile goes up, and in a climate like this one it is the difference between a shower that lasts decades and one that starts staining a ceiling in ten years.
Schluter goes behind every CMK shower, without exception. A mortar pan is built and pitched evenly to the drain, a bonded KERDI membrane goes over the pan and up every wall, every corner and change of plane is banded and sealed as its own step because that is where failures start, and a membrane collar is bonded into the drain assembly. Niches and benches are formed in KERDI-BOARD and waterproofed as part of the same continuous assembly rather than patched in afterward. Where a curbless entry and a linear drain are in the plan, KERDI-LINE ties into the same system. Schluter carries a lifetime manufacturer warranty when installed according to manufacturer requirements by certified contractors, and CMK’s own one year Peace of Mind Warranty covers the workmanship and materials we install on top of that. If you want the full walkthrough, read our guide to the shower waterproofing membrane.
When you compare quotes, ask each contractor to describe how they waterproof the pan, the wall-to-pan corners, and the niche, in that order. The specificity of the answer tells you more than any photo gallery.
Choosing Between Porcelain, Ceramic, and Natural Stone
Almost every shower on this page is porcelain, and that is deliberate. Porcelain is denser and absorbs less water than standard ceramic, which is what you want in a surface that spends its life wet, and modern printing has closed most of the gap between a marble look porcelain and the stone it imitates. Ceramic still earns a place on shower walls, particularly in glazed subway and handmade look tile where the glaze is the point. Natural stone is the most beautiful option and the most demanding, requiring sealing on a schedule, gentler cleaners, and prompt attention to spills, which is a real commitment in a humid climate. Our designers will happily specify it for clients who want it and understand the maintenance. For everyone else, the porcelain version delivers the look without the obligation. Our comparison of porcelain versus ceramic tile goes deeper, and our guide to the best bathroom materials for Florida humidity covers what lasts and what fails here specifically.
Because CMK is a dealer for Emser Tile and Happy Floors, your designer selects from full current lines rather than whatever a big box store has in stock, so the looks on this page are ones you can actually get rather than discontinued one-offs. Fixture finishes follow the same logic: the Delta and Moen trim in these showers was chosen to match the metal edge profiles framing the niches, which is the small coordination step that makes a shower look designed rather than assembled.
Five Shower Tile Mistakes We Get Called In to Fix
- Choosing the tile before the drain. Large floor tile and flush entries depend on how the pan can be sloped and where the drain can go, which comes down to your floor structure. Commit to a tile first and you may hear no for structural reasons that had nothing to do with the tile itself.
- Putting polished large format tile on the pan. It photographs beautifully, and on a sloped wet floor with almost no grout joints it is a poor choice. Review the manufacturer’s declared use for the tile, and how it will behave on your specific pan, before it is ordered rather than after it is set.
- Adding an accent band with no reference line. A stripe floating at an arbitrary height reads as filler. Land the band at the niche, at a wainscot line, or where the plane changes, and repeat the material somewhere else in the room.
- Ignoring how out of square the room is. Large format tile magnifies every wall that is out of plumb. Wall prep belongs in the proposal, not in a change order discovered halfway through tile.
- Treating grout as an afterthought. Grout color changes the entire read of a tile, and grout volume is the maintenance decision hiding inside every format choice. Both get selected in the showroom against the actual tile, under the actual lighting.
The reason we can be direct about all of this is that we have done it 7,136 times and counting since 2004, hold a 4.8 star average across more than 400 verified reviews, and have been voted Tampa Bay Times Best of the Best by the community for six straight years, 2020 through 2025.
Where Tile Selection Fits in Your Project
Tile is selected during the design phase, after your proposal is signed and before demolition, alongside the glass, the fixtures, and the niche and bench layout. That sequence exists because framing decisions depend on it. You make those selections in person at a CMK Design Studio in Tampa or Sarasota, at full scale, with an accredited designer, and nothing is ordered until you approve it. A dedicated project manager then runs the build, and CMK pulls the permits and regularly manages the inspections that shower and plumbing work require across Hillsborough, Pinellas, Pasco, Manatee, and Sarasota counties.
For related planning, see our custom shower page for how a tiled shower is built, our walk in shower cost guide for real project numbers, our bathroom tile ideas post for the whole room rather than just the shower, and our project gallery for more finished work. If you are still deciding whether to keep a tub, our tub to shower conversion ideas cover that decision, and city specific pages like Palm Harbor bathroom remodeling and Sarasota bathroom remodeling show what we do closest to home.
Ready to pick your tile? Bring us the shower tile ideas you have saved and we will tell you what will actually work in your bathroom, what the drain and floor structure will allow, and what it costs in a fixed written proposal. Call (813) 379-2116 or schedule your free in home consultation.
FAQ
What is the best tile for a shower?
Porcelain, for most projects. It is dense, absorbs very little water, and the marble look and stone look patterns hold up in a wet room. Use a large format on the walls to cut grout lines and cleaning, and a small mosaic or pebble on the pan, where the extra grout joints and texture give you traction and let the floor follow the slope. Check the manufacturer’s declared use before ordering the pan tile, since the industry standard sets no single number for shower floors.
Should shower wall tile and shower floor tile match?
Usually not, for functional reasons rather than stylistic ones. Wall tile is chosen to minimize grout lines while pan tile is chosen for traction and slope, so the two decisions pull in opposite directions. The exception is a shape like hexagon that suits both. A good middle path repeats the pan mosaic inside the niche, relating the two surfaces without matching them.
What size tile is best for a shower wall?
For most showers, 12×24 or larger. Bigger tile means fewer grout lines, which reads cleaner, cleans faster, and gives mildew fewer places to sit in Florida humidity. The trade-off is substrate flatness, because large tile telegraphs every high spot in a wall, so an older out of square bathroom may need wall prep priced into the job. Smaller formats like subway, picket, and hexagon are still excellent choices when the shape or the glaze is the design, which is exactly what several of the showers above rely on.
Is a linear drain better than a center drain?
Neither is better in the abstract. A linear drain lets the pan pitch in one plane, which makes larger floor tile and a flush entry easier to pull off and moves the drain out of the middle of the floor visually. A center drain slopes from four directions into a shallow funnel and pairs naturally with small mosaic that follows a compound slope. Cost, floor structure, existing drain location, and whether the home is on a slab all weigh in, so it is a design phase decision rather than a rule.
How do I keep shower tile and grout looking new?
Reduce grout volume where you can, which is the argument for large format wall tile. Then squeegee the walls after use, run the exhaust fan during and after the shower, use a pH neutral cleaner rather than anything acidic, and keep grout sealed on the manufacturer’s schedule. Textured and mosaic floors grip better but hold more dirt, so they need cleaning a little more often. That is a fair trade, and it matters: traction drops as soap film builds.
Can I use the same tile on the shower floor and the bathroom floor?
Sometimes, and it is what makes a curbless shower look seamless. It requires tile the manufacturer declares suitable for wet areas and a floor structure that allows the pan to be recessed. The tile is usually the limiting factor, since plenty of tile that works on a bathroom floor is a poor choice on a sloped, constantly wet pan. A common compromise runs the same tile up to the entry, then switches to mosaic inside the wet zone.
Should shower tile go all the way to the ceiling?
Almost always. Stopping short leaves a painted band in the wettest part of the room and draws a horizontal line that makes the enclosure feel shorter. Tiling the ceiling itself is a separate call: a steam shower needs it, while a standard shower often looks better with the ceiling painted, sometimes in an accent color, as in the Clearwater shower above.
How much does shower tile add to a bathroom remodel?
Tile is one of the wider swings in a shower budget, because both the material cost per square foot and the labor vary significantly by format. Mosaic, natural stone, and intricate patterns take far more installation time than large format porcelain, and running tile floor to ceiling adds material and labor over a partial wainscot. Rather than quoting a tile number in isolation, our walk in shower cost guide and our bathroom remodel cost page show real planning ranges with tile included, and your own number is set in a fixed written proposal after an in home measurement.