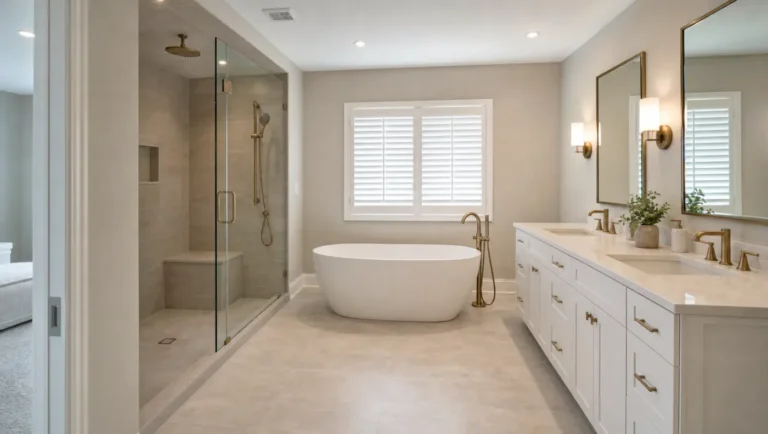
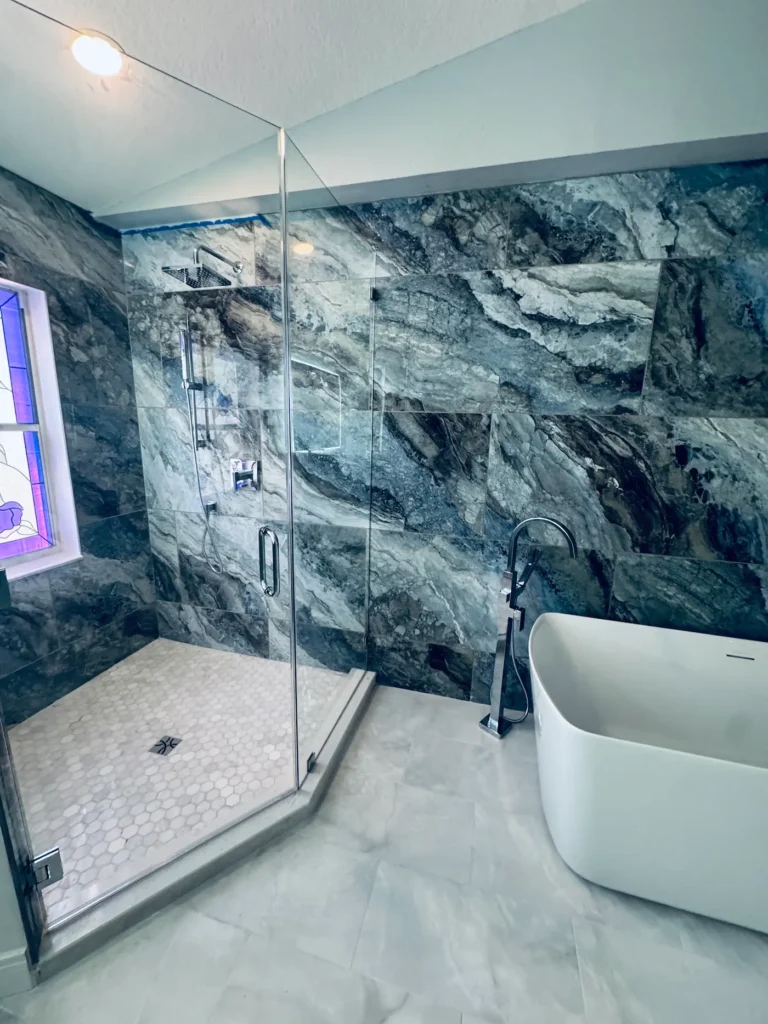
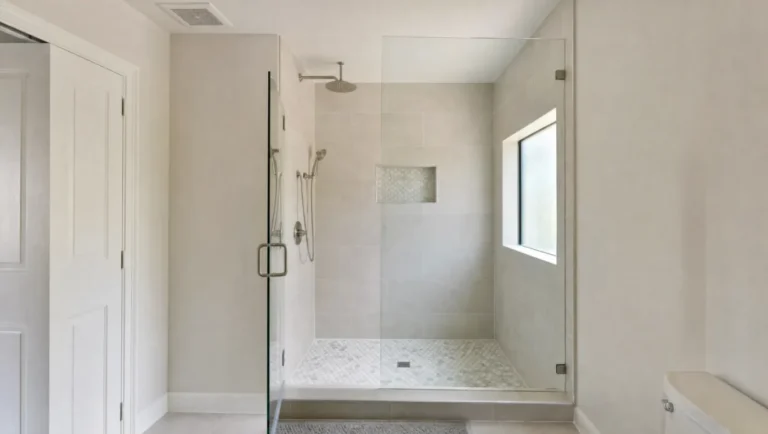
The four modern bathroom upgrades that make the biggest difference in a Tampa Bay home are replacing an unused tub with a walk-in shower, choosing shower tile and glass that are easy to keep clean, building storage into the walls and vanity, and upgrading the toilet, exhaust fan and lighting. A modern bathroom should look current. It also has to be easier to clean, hold everything you keep in it, and stay dry in a climate that is humid most of the year.
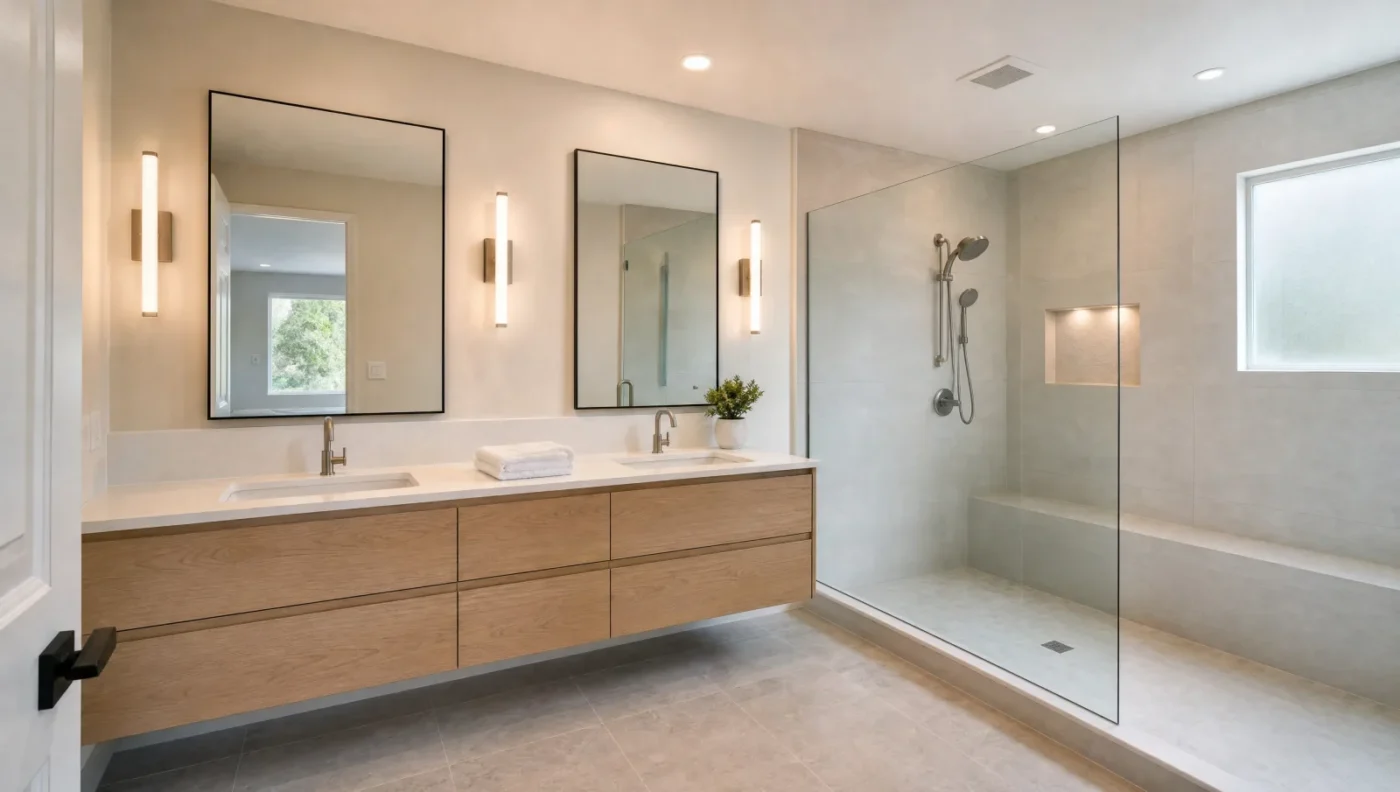
That last part is where Florida bathrooms differ. The waterproofing behind the tile, a fan that actually clears the steam and a floor that isn’t slick when wet matter as much here as the tile color or the faucet finish. CMK Construction has been remodeling bathrooms across Tampa Bay and Sarasota since 2004, with our own plumbers and electricians. This guide covers what each upgrade involves, who it suits, what it costs and the trade-offs to know before you choose.
The four upgrades at a glance
Each upgrade solves a different problem. Most of the bathrooms we remodel get some version of all four, but if you’re choosing, start with the row that matches what bothers you most about your bathroom today.
| Upgrade | Best for | Watch out for | Cost |
|---|---|---|---|
| Walk-in shower |
Households that shower and rarely bathe, and anyone planning to stay in the home as they age. | Removing the only tub in the house. A curbless entry means recessing the slab. | The biggest of the four: $12,000 to $18,000 for a custom tiled shower. |
| Easy-clean surfaces |
Busy households and anyone tired of scrubbing grout. | Clear glass shows hard-water spots. Natural stone needs sealing. | Mostly a choice of tile, grout and glass inside the shower budget. |
| Built-in storage |
Small and shared bathrooms with crowded counters. | Niches and recessed cabinets need an interior framed wall, not concrete block. | Low to moderate, if it’s planned before the walls close. |
| Toilet, fan and lights |
Every bathroom, especially one that stays damp or dim. | A wall-hung toilet needs a new drain path through the wall in a slab home. | Low for a toilet or fan swap, high for a wall-hung toilet. |
1. Replace an unused tub with a walk-in shower
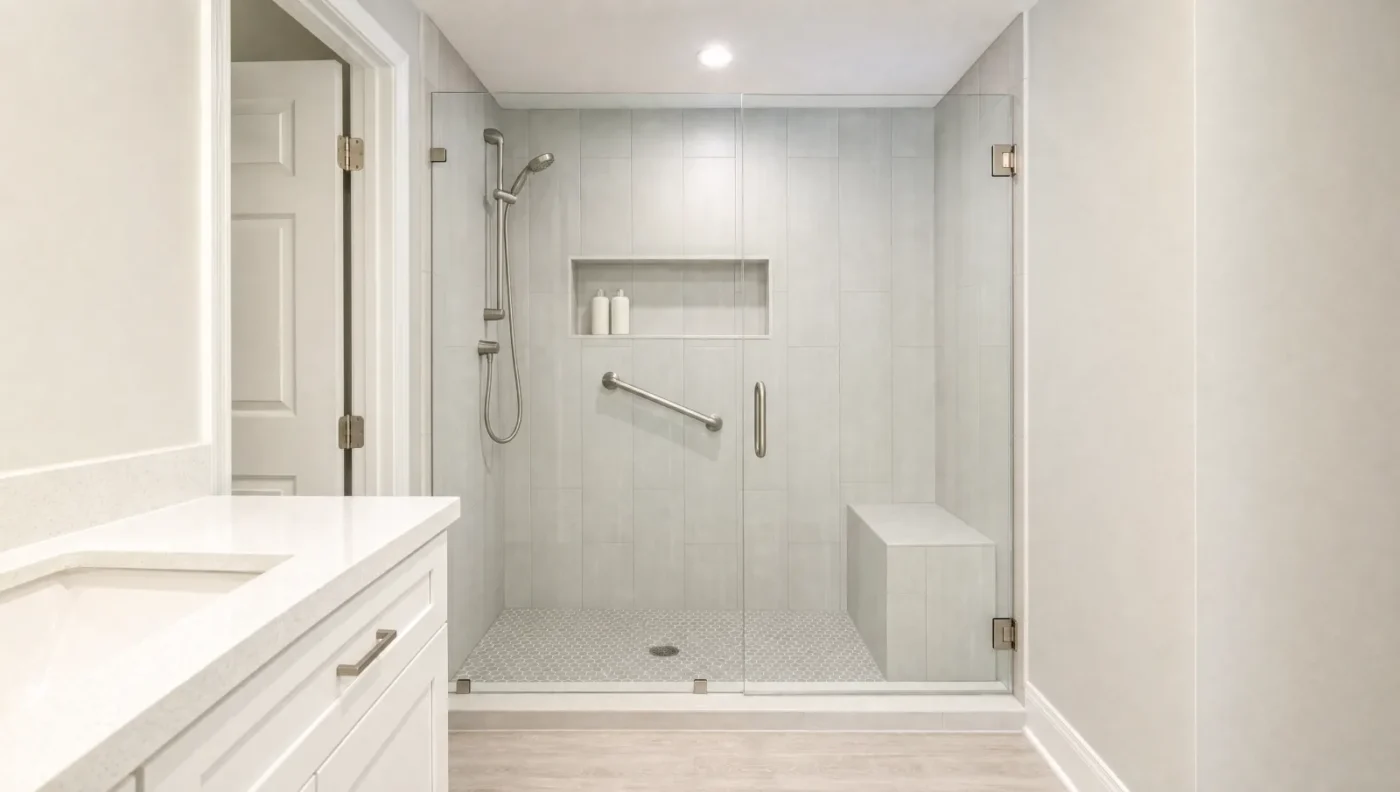
In a lot of Tampa Bay homes, the primary or hall bathroom still has the original tub-shower combo: a fiberglass or tiled surround, a curtain or sliding door, and a tub nobody has filled in years. A tub-to-shower conversion takes that same footprint and turns it into a shower you walk into, usually with more room to move, a bench and storage built into the wall.
It’s a good fit when:
- Everyone in the house showers, and the tub mostly holds bath toys or cleaning supplies.
- Stepping over the tub wall is getting harder, or you plan to stay in the home as you get older.
- The tub-shower combo is the part of the bathroom you least like cleaning.
If getting in and out safely is the main goal, our accessible bathroom remodeling page covers curbless showers, benches and grab bars in more depth.
When to keep the tub
Keep at least one tub in the house if you have young children, or if you expect to sell to a family in the next few years. Plenty of buyers with small kids look for one, and a home with no tub at all can narrow the pool. In a two-bathroom home, the usual answer is to convert the tub in the primary bath and keep the one in the hall bath. And if you have the space and still enjoy a soak, a primary bath can have both: a walk-in shower and a separate freestanding tub.
Details that make a walk-in shower work
- A low threshold or no curb. A low curb is simple. A curbless shower looks cleaner and is easier to walk or roll into, but in a slab-on-grade home the concrete under the shower has to be cut and recessed so the floor can slope to the drain. That adds cost and time, so decide early.
- A bench and a niche. A built-in bench gives you a place to sit or prop a foot. A recessed niche keeps bottles off the floor and the ledges. Our shower niche ideas cover sizes and placements that work.
- A handheld on a slide bar. It rinses the walls and the bench, helps with kids and pets, and makes the shower usable while seated.
- Blocking for grab bars. Solid wood inside the wall costs very little while the walls are open, and it means a grab bar can go in later without cutting into the tile.
- A floor with grip. Small mosaic tile on the shower floor gives your feet more grout lines to grip, which is why it’s still the standard for showers with a center drain.
What’s behind the tile matters most
The tile is what you see, but the waterproofing system under it is what keeps water out of the walls and the slab. Tile and grout are not waterproof on their own. We install a bonded Schluter waterproofing system in every shower we build, and we explain how it works in Schluter waterproofing for Tampa Bay bathrooms. When you compare contractors, ask what membrane they use and how they check it before the tile goes on.
Cost and timing. Most Tampa Bay homeowners spend $12,000 to $18,000 for a custom tiled walk-in shower. A prefab acrylic build generally runs $8,000 to $15,000, and a larger curbless shower with custom tile runs $14,000 to $20,000 or more. Moving the drain or water lines adds roughly $1,000 to $3,000. Once materials are on site, a tub-to-shower conversion often finishes in two to three weeks. Our walk-in shower cost guide breaks the numbers down further.
2. Choose shower materials and glass you can keep clean
Clean lines, one main color and frameless glass are still the backbone of a modern shower. What has changed is the palette. Warm whites, soft greige, wood-look porcelain and matte finishes all read as current, while an all-white or all-black shower tends to show every water spot and soap streak. Before you fall for a look, find out how much cleaning it will need.
Tile: fewer grout lines, less scrubbing
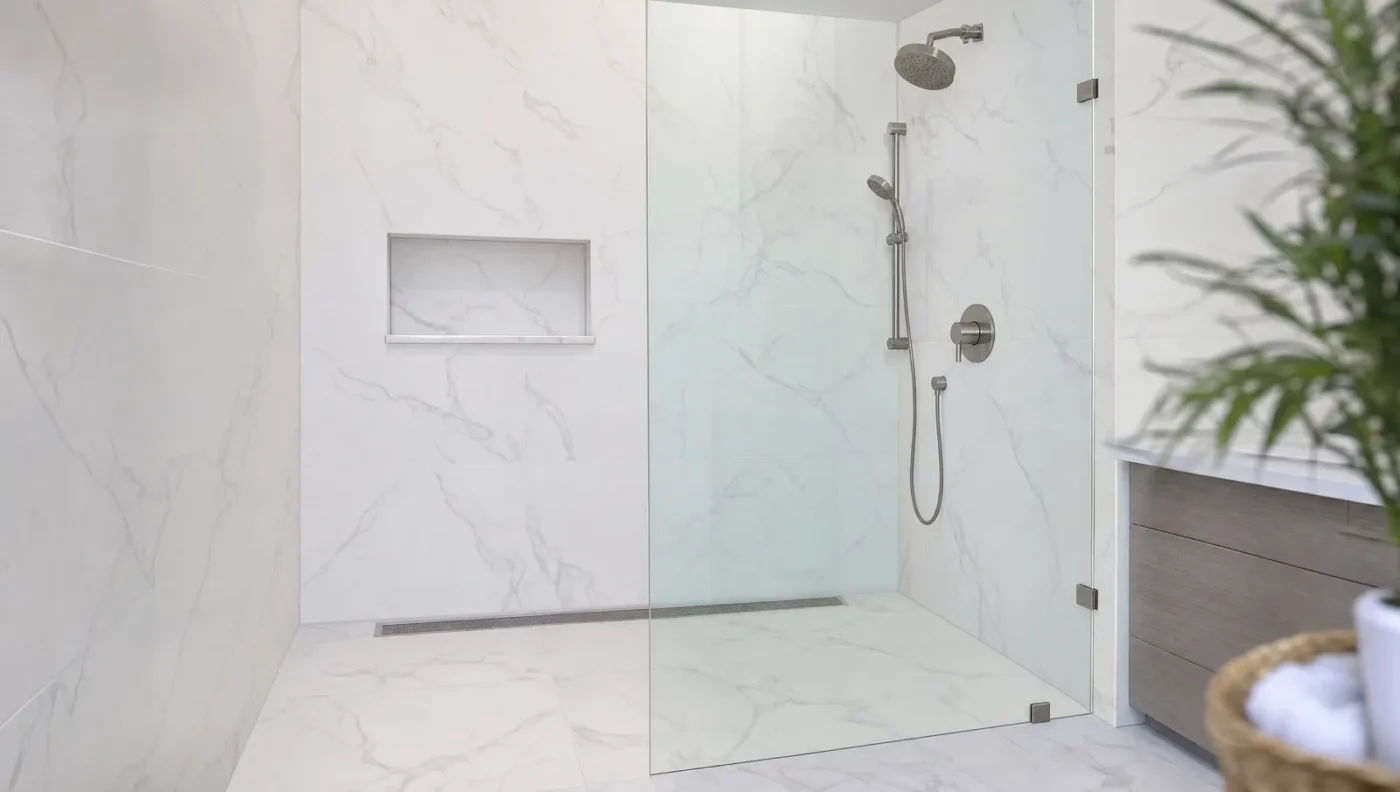
- Large-format porcelain on the walls. Tiles 24 inches or larger on a side mean far fewer grout lines, and in Florida’s humidity, fewer grout lines means fewer places for mildew to start. Large tiles need flat walls to avoid uneven edges, which is part of the prep work. Our comparison of porcelain vs. ceramic tile explains why porcelain is our usual pick for wet areas.
- Large tile on the floor needs a linear drain. A big tile can’t bend to the four-way slope around a center drain. A linear drain along one wall lets the floor slope in a single direction, so larger tiles work.
- Stain-resistant grout. Epoxy and high-performance grouts resist staining and don’t need regular sealing the way standard cement grout does.
- Natural stone takes more care. Marble and travertine are beautiful, but they need sealing and can be etched by acidic cleaners. Porcelain that looks like marble gets you close to the same look with far less upkeep.
- Solid-surface wall panels. For the lowest-maintenance walls, shower wall panels have almost no seams to clean.
For bathroom floors outside the shower, look for tile with a wet dynamic coefficient of friction (DCOF) of 0.42 or higher, the industry benchmark for level floors that get wet. Your designer or tile supplier can confirm the rating.
Glass: frameless looks cleanest, but it shows spots
Frameless shower doors, usually 3/8-inch tempered glass, have no metal track to collect grime and let the tile show from wall to wall. The trade-off is that clear glass shows hard-water spots, and hard water is common across much of Tampa Bay. A squeegee after each shower keeps it clear, and many glass fabricators offer a factory-applied water-repellent coating. If you want less glass to clean, a single fixed panel with an open entry skips the door entirely. Our shower remodeling page covers the full range of shower builds.
Fixtures and finishes
Matte black and brushed brass are both popular, but dark matte finishes show white water spots quickly where the water is hard. Brushed nickel and stainless hide them best. Whatever the finish, keep the controls simple: a single valve, a showerhead and a handheld look more modern than a wall of jets. A thermostatic valve lets you set the temperature once and holds it there.
3. Build storage into the walls and the vanity
A modern bathroom looks calm because most of what you use every day is out of sight but within reach. That doesn’t mean less storage. The best bathroom storage solutions are planned into the room, instead of added to the counter after move-in.
- Recessed shower niches. Size them to your tallest bottles, and set the lowest shelf where you can reach it standing or seated.
- A recessed medicine cabinet. It sits between the wall studs, so it adds storage without sticking out over the sink. A mirrored door doubles as the vanity mirror.
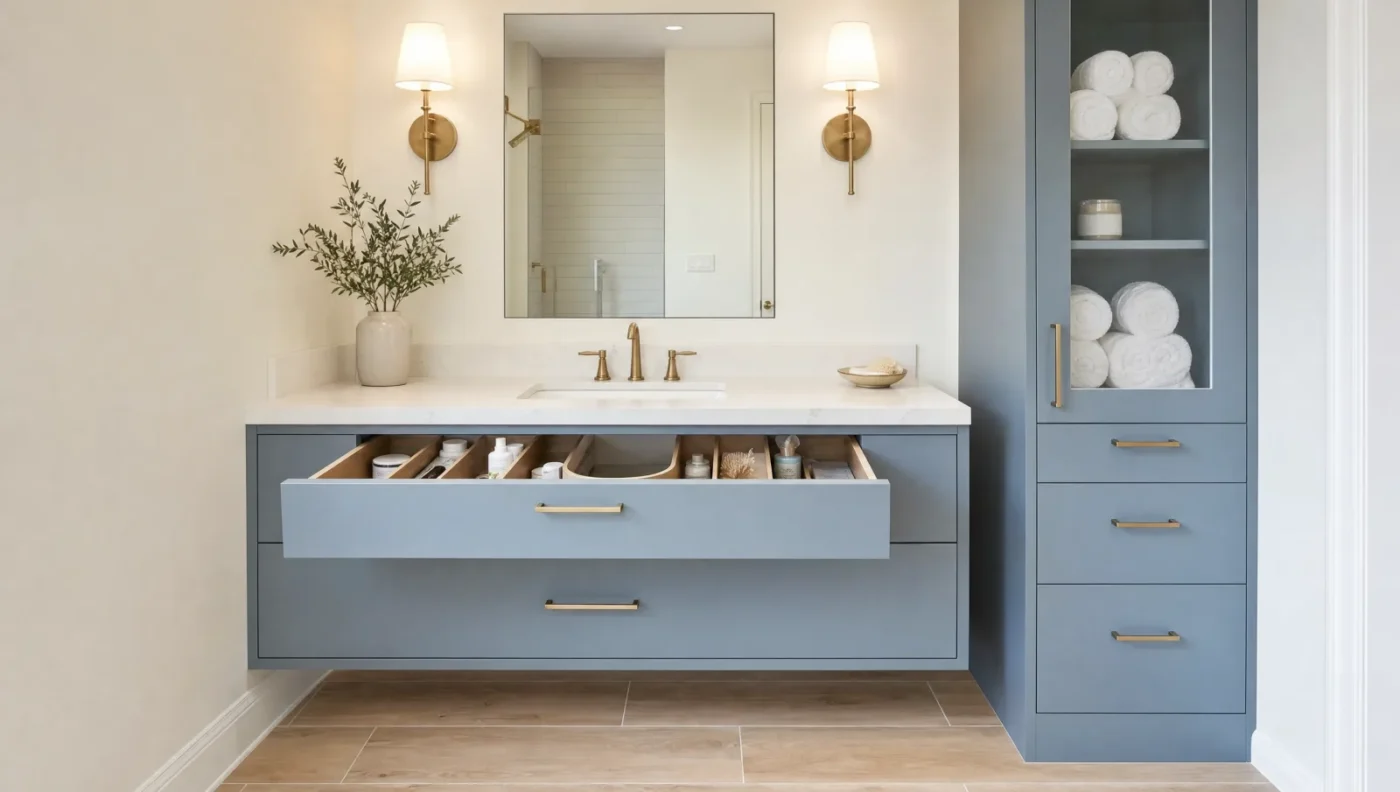
- A drawer-based vanity. Drawers hold more usable storage than a cabinet with one shelf. A U-shaped top drawer wraps around the sink plumbing, and dividers keep hair tools and small items from sliding into a pile.
- Toe-kick drawers. The space under the vanity base can hold a shallow drawer for cleaning supplies or spare towels.
- A linen tower or over-toilet cabinet. A tall cabinet beside the vanity, or a shallow one above the toilet, holds towels and paper goods in a bathroom with no closet.
- A floating vanity. A wall-mounted vanity shows more floor, which makes a small room feel larger and makes the floor easier to mop. It holds less than a full-height cabinet, a trade-off we weigh in our guide to floating vs. freestanding vanities.
A Florida-specific catch. Many Tampa Bay homes have concrete block exterior walls. A niche or medicine cabinet can’t be recessed into block without cutting it, so plan these on interior framed walls. Materials matter here too: plywood cabinet boxes hold up better in a humid bathroom than particleboard. Our guide to bathroom materials for Florida humidity covers what lasts and what fails.
4. Upgrade the toilet, the exhaust fan and the lighting
These three are easy to overlook during design because none of them is the focal point of the room. They’re also the parts of the bathroom you use every single day.
A modern toilet
Not every older toilet wastes water. Toilets made for the U.S. market since 1994 use no more than 1.6 gallons per flush, and high-efficiency toilets with the WaterSense label use 1.28 gallons or less. If yours predates 1994, it may use 3.5 gallons or more, and replacing it is one of the simplest efficiency upgrades in the house. Beyond water use, here’s what to look for:
- Comfort height. A seat 17 to 19 inches off the floor, a couple of inches taller than a standard toilet, is easier to sit down on and stand up from.
- A skirted or concealed trapway. Smooth sides with no exposed curves are much faster to wipe down.
- A bidet seat. Most electric bidet seats need an outlet beside the toilet. Adding one is easy during a remodel and awkward afterward.
- A wall-hung toilet. The tank hides in the wall and the bowl floats above the floor, which saves a few inches and makes cleaning easy. It needs a carrier frame inside the wall and a drain that exits through the wall instead of the floor. In a slab home, that usually means cutting concrete, so it’s a full-remodel decision rather than a swap.
Whatever you choose, the Florida Building Code requires at least 15 inches from the center of the toilet to a side wall or fixture and 21 inches of clear space in front of it. That rule is often what decides the rest of a small bathroom’s layout.
An exhaust fan that clears the steam
In Tampa Bay, ventilation isn’t optional. A bathroom that stays damp after every shower leads to peeling paint, mildew in the grout and moisture problems above the ceiling. The Florida Building Code requires the fan to vent outdoors, not into the attic, and the Home Ventilating Institute’s sizing guideline is 1 CFM per square foot of floor area with a 50 CFM minimum. Look for a fan rated at about 1 sone or less, quiet enough that people actually run it, and put it on a humidity-sensing switch or a timer so it keeps running after the water is off.
Layered lighting instead of a few can lights
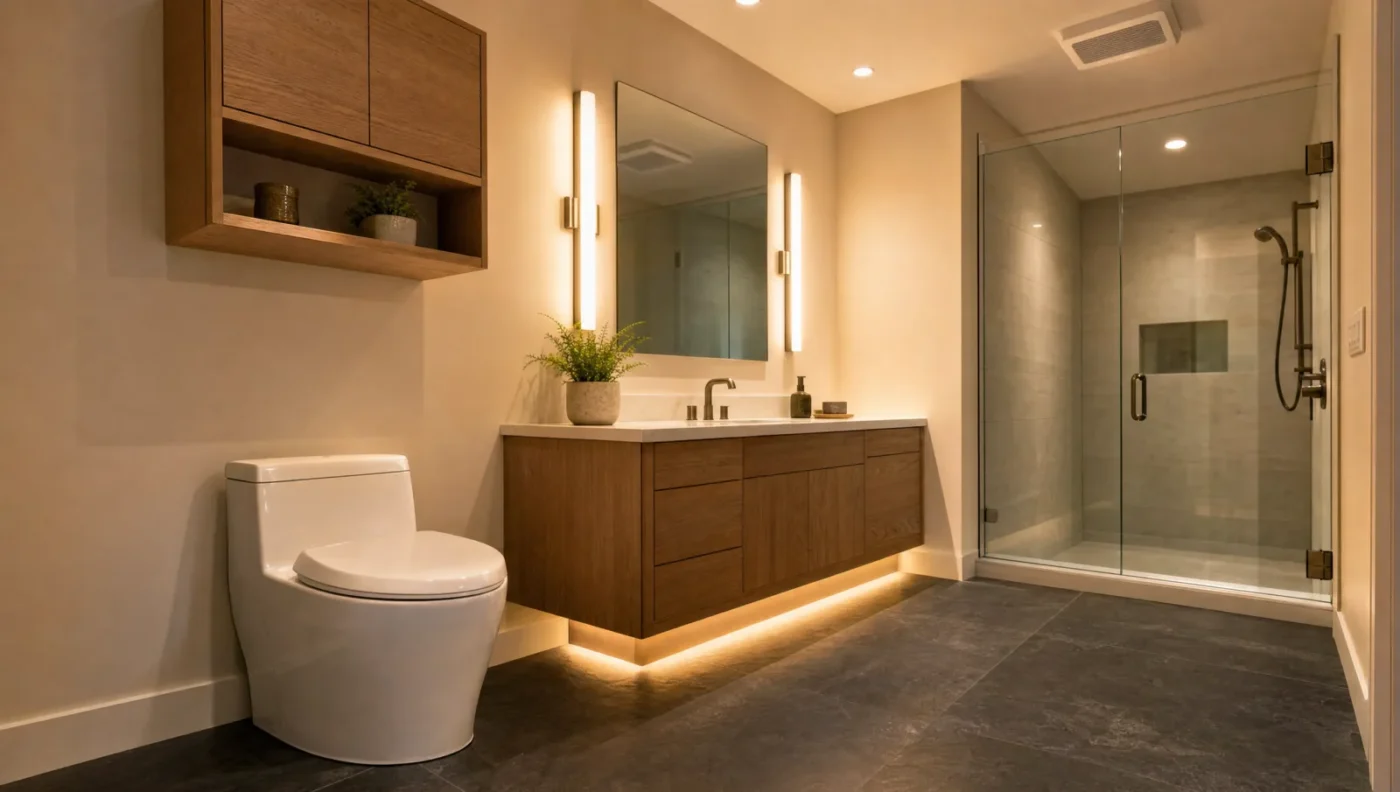
A couple of recessed can lights in the ceiling don’t light a face well. At the mirror, they cast shadows under your eyes and chin. A modern bathroom lighting plan uses layers:
- Recessed ceiling lights for general light across the room.
- A wet-rated light in the shower, so the shower isn’t the darkest spot in the room.
- Vertical sconces or a lit mirror on both sides of the vanity, at about face height, to light your face evenly.
- Dimmers, so the room isn’t glaring at 6 a.m.
- A low light under the vanity or in the toe kick, which doubles as a night light.
Our bathroom vanity lighting ideas go deeper on fixture types and placement. Because our electricians are on staff, new circuits, GFCI outlets and fixture locations get planned with the rest of the design instead of improvised on site.
What’s different about a bathroom remodel in Tampa Bay
The upgrades above apply anywhere. These local conditions change how they get built here.
- Humidity. Moisture is the main enemy of a Florida bathroom. Waterproofing, ventilation, grout and cabinet materials should all be chosen with it in mind.
- Slab foundations. Most homes in the area sit on a concrete slab, so moving a toilet, shower drain or tub drain means cutting and patching concrete. It can be done, and sometimes it’s worth it, but plan the layout around the existing drains unless the payoff is clear. Our guide to bathroom remodel plumbing explains the trade-offs.
- Old finishes can hide old damage. Many homes built from the 1970s through the 2000s still have their original fiberglass tub surrounds and cultured-marble vanity tops. When those come out, it’s common to find damaged drywall, rotted wall framing or a failed shower pan from years of slow leaks. That’s why demolition includes a close look at what’s underneath before anything new goes in.
- Condos have their own rules. Associations usually require approval before work starts, limit work hours and elevator use, and may require specific waterproofing or sound-control underlayment. Our guide to condo remodeling rules on the Gulf Coast covers what to ask your association.
- Permits. A like-for-like toilet or vanity swap usually doesn’t need one. A tub-to-shower conversion, new wiring, a new exhaust fan duct or a moved wall does. Our guide to bathroom remodel permits in Florida breaks it down by county. On a CMK project, we pull the permits and schedule the inspections.
What a modern bathroom remodel costs in Tampa
The four upgrades can be done one at a time, but most homeowners do them together because the walls, floor and plumbing are already open. Most CMK bathroom remodels in Tampa Bay fall into three ranges:
- Guest or hall bath, $15,000 to $30,000: a new tub or shower, vanity, toilet, tile and fixtures in the existing footprint.
- Primary bath, $30,000 to $55,000: a full gut with a custom tiled shower and glass, a double vanity with stone tops, new flooring and lighting.
- Full primary suite, $55,000 to $90,000 or more: moved walls, relocated plumbing, a wet room and floor-to-ceiling tile.
What moves the number most is relocating plumbing, the size of the shower, the tile and glass you choose, and how much electrical and ventilation work the room needs. Our bathroom remodeling costs page and Tampa bathroom remodel cost guide go line by line. If you’d rather spread the cost out, we offer financing.
Timing. Once materials are on site, a full bathroom remodel takes four to eight weeks of construction for most Tampa Bay homes. Design, selections and permits come before that. There’s more detail in how long a bathroom remodel takes.
What about resale value? National return-on-investment surveys change from year to year and say little about a specific house. What you get back at sale depends on your neighborhood, the scope and the finish level, and a bathroom remodel rarely returns its full cost. The work that holds value best is what buyers and inspectors both notice: a shower with no signs of leaks, a fan that works and finishes that still look good in five years. The best reason to remodel is still the years you’ll spend using the room.
Before your consultation: a short planning checklist
You don’t need a finished plan to talk to a remodeler, but answering these ahead of time makes the first meeting more useful.
- Who uses this bathroom, and will that change in the next ten years? Kids, guests, aging parents and your own plans all shape the layout.
- Is this the only tub in the house? If it is, decide whether it stays before you design a shower.
- What bothers you most today? Cleaning, storage, lighting, the shower, the toilet or moisture. Rank them.
- Signs of moisture. Peeling paint, black grout, a soft spot in the wall by the tub or a fan that doesn’t clear the steam. Take photos.
- A budget range, and whether you’d like to finance part of it.
- Condo owners: a copy of your association’s remodeling rules and approval form.
- Photos you like. Saving a few from our bathroom remodel pictures or anywhere else helps a designer read your taste quickly.
Plan your modern bathroom with CMK Construction
In a free consultation, a CMK project consultant walks the bathroom with you, looks at the layout, the plumbing and any signs of moisture, and talks through which of these upgrades fit your home and budget. Whether it’s a tub-to-shower conversion or a custom bathroom remodel, once the project is signed you choose tile, glass, fixtures and the vanity with a CMK designer and see the finished room in a 3D rendering before anything is ordered.
CMK Construction is a Florida Certified General Contractor (CGC 1516665) with in-house plumbers and electricians, so the plumbing, electrical, waterproofing and tile run through one team. We remodel bathrooms across Tampa Bay and Sarasota, including Tampa, Brandon, Wesley Chapel, Clearwater, St. Petersburg, Bradenton, Sarasota and Venice. If you’re still comparing contractors, our guide to choosing a bathroom remodeling contractor in Tampa lists the questions to ask.
“CMK did a fantastic job with our master bathroom. … Construction started on time, and our project manager was here 2–3 times a week. We are thrilled with the price and the results.”
Andrea Sullivan, CMK bathroom remodel client
Read more from homeowners on our reviews page, then schedule a free bathroom consultation or call (813) 379-2116.
Related reading:
- Walk-In Shower Ideas: 15 Designs From Real Tampa Bay Homes
- 5 Bathroom Remodeling Mistakes to Avoid Before You Renovate
- Small Bathroom Layouts That Actually Work (With Dimensions)
Modern bathroom remodeling FAQ
What are the best modern bathroom remodeling ideas?
The upgrades that pay off most in daily use are a walk-in shower in place of an unused tub, large-format porcelain tile and frameless glass that are easy to clean, storage built into the walls and a drawer-based vanity, and a better toilet, exhaust fan and lighting plan. In Florida, pair them with a bonded waterproofing system and a properly sized fan that vents outdoors.
Is a tub-to-shower conversion a good idea?
It’s a good idea when nobody in the house uses the tub and you want easier access, more shower space and less cleaning. If it’s the only tub in the home and you have young children or plan to sell to a family soon, consider keeping one tub, often in the hall bath, and converting the other.
How much does a modern bathroom remodel cost in Tampa?
Most CMK bathroom remodels in Tampa Bay fall between $15,000 and $55,000. A guest or hall bath typically runs $15,000 to $30,000, and a primary bath with a custom tiled shower runs $30,000 to $55,000. A custom tiled walk-in shower on its own usually runs $12,000 to $18,000.
How long does a bathroom remodel take?
Once materials are on site, a tub-to-shower conversion often takes two to three weeks, and a full bathroom remodel takes four to eight weeks of construction for most Tampa Bay homes. Design, selections and permitting come first, and layout changes, plumbing moves and inspections add time.
Do I need a permit to remodel a bathroom in Tampa?
If the work touches plumbing, electrical, ventilation or walls, yes. A tub-to-shower conversion needs one because the drain, the valve and the waterproofing all change. Paint, tile and a vanity in the same spot usually don’t. Your county or city building department has the final say, and on a CMK project we pull the permits and schedule the inspections.
What materials are best for a low-maintenance bathroom in Florida?
Porcelain tile, especially large formats with fewer grout lines, quartz vanity tops, epoxy or high-performance grout, plywood vanity boxes and solid-surface shower wall panels all hold up well in humidity and are easy to clean. Natural stone looks great but needs sealing and gentler cleaners.
How do I keep a Florida bathroom from getting moldy?
Start with ventilation: an exhaust fan sized at about 1 CFM per square foot of floor area, at least 50 CFM, vented outdoors and set to keep running after the shower on a humidity sensor or timer. Behind the tile, a bonded waterproofing membrane keeps water out of the walls. Fewer grout lines and stain-resistant grout leave mildew fewer places to start.
Are frameless shower doors hard to keep clean?
They’re easier to clean than framed doors because there’s no metal track, but clear glass shows hard-water spots. A quick squeegee after each shower and a factory water-repellent coating keep it clear. A fixed glass panel with an open entry leaves even less glass to maintain.
Can an accessible bathroom still look modern?
Yes. A low-threshold or curbless shower, a built-in bench, a handheld shower on a slide bar, a comfort-height toilet and grab bars in a finish that matches the other hardware make a bathroom easier to use at any age without looking clinical. Adding wood blocking in the walls now lets grab bars go in later without opening the tile.
Does a bathroom remodel add value to a home?
It can, but a bathroom remodel rarely returns its full cost at sale, and the return depends on your market, the scope and the finish level. Buyers respond best to a bathroom that looks current and shows no signs of leaks or moisture. Remodel mainly for how you’ll use the room, and keep finishes broadly appealing if you plan to sell within a few years.